 View All Photos
$629,900
Active10582 Winnie Lane
Allendale, MI 49401
2,564
Square Feet
4
Beds
2.5
Baths
108
Days on Market
26021802
MLS#
House
Structure
Residential
Zone
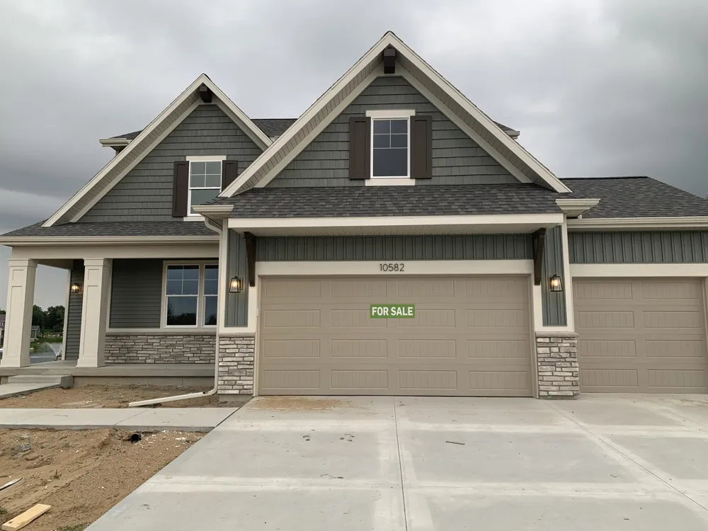
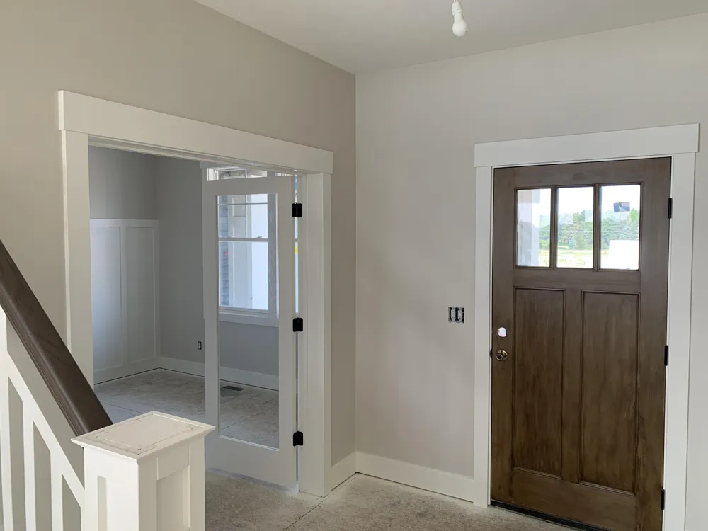
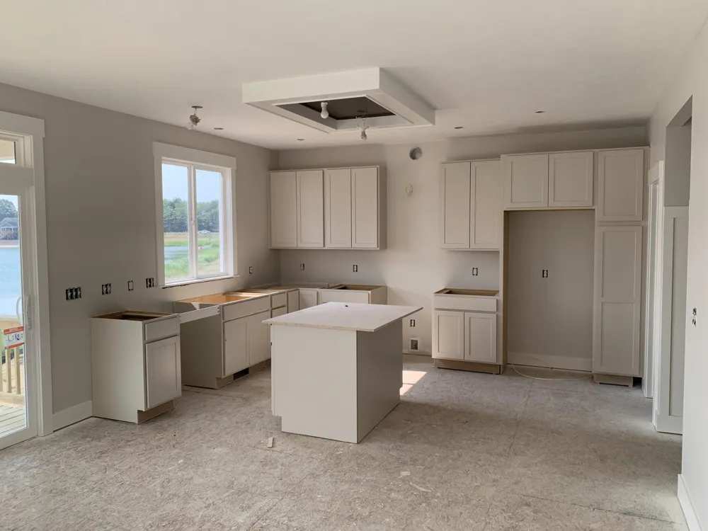
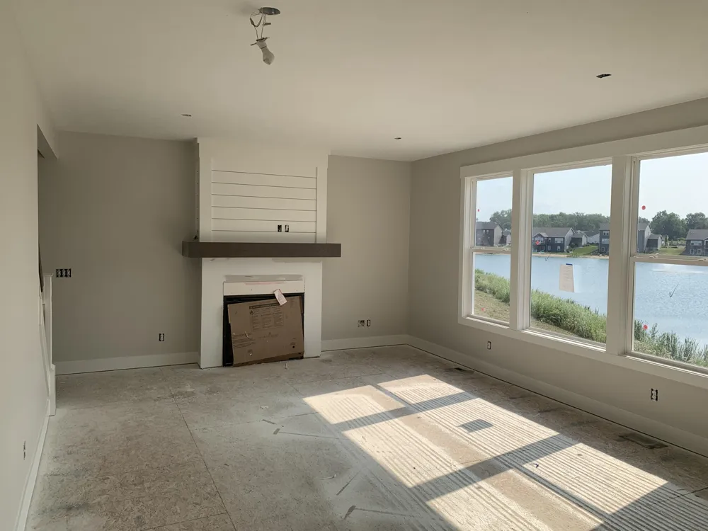
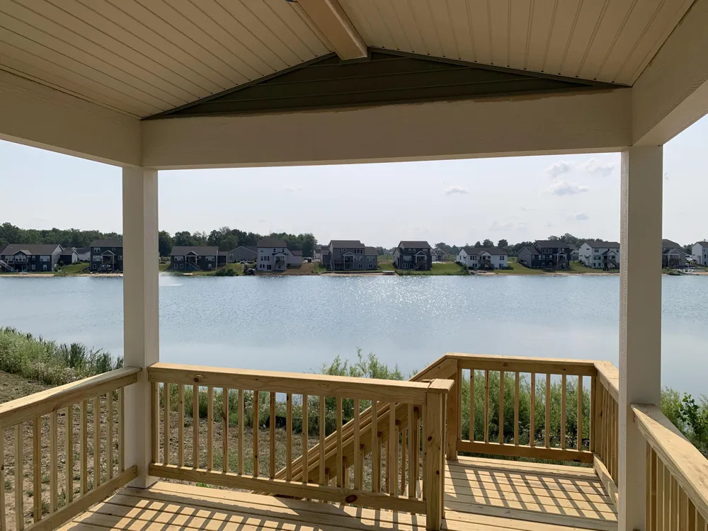
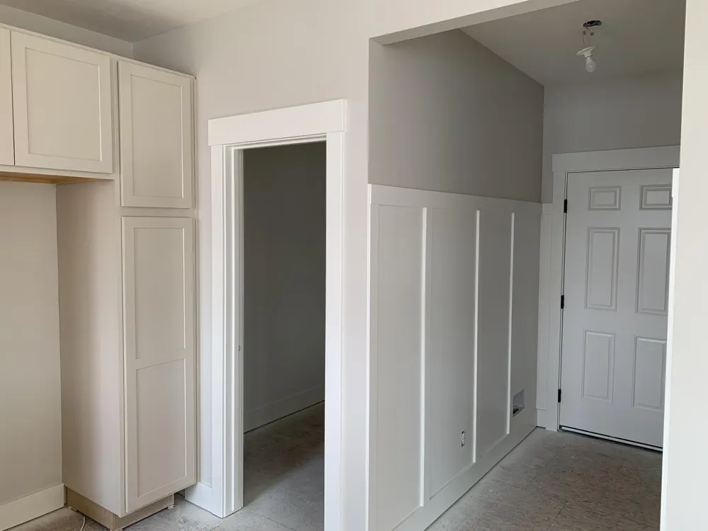
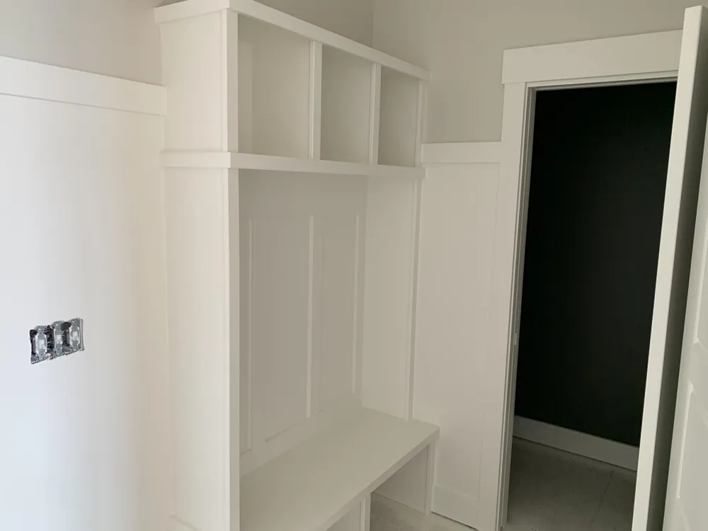
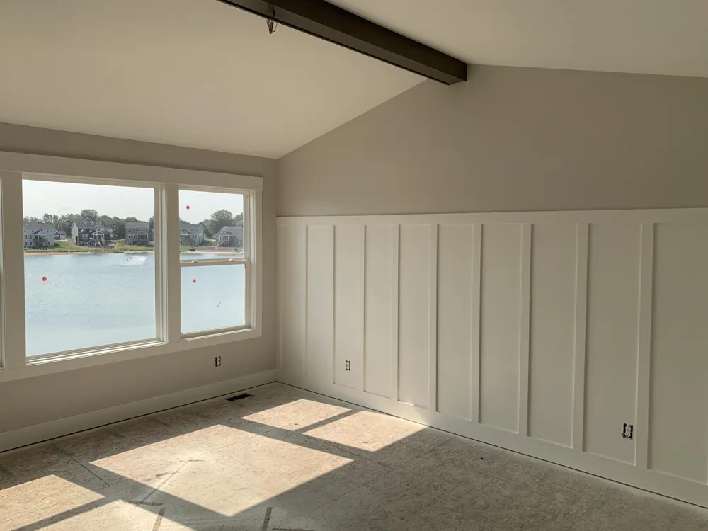
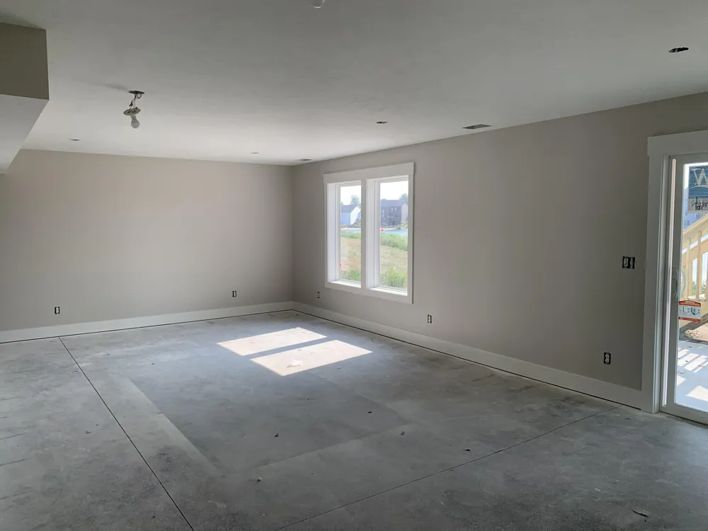
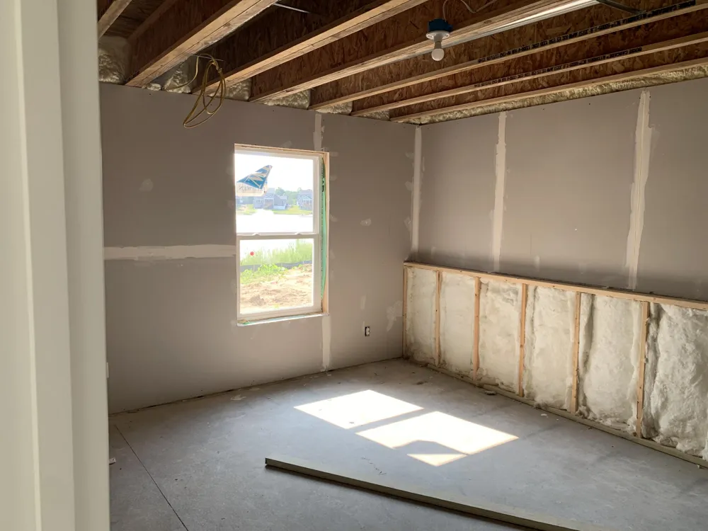
Seller to offer buyer promotion of $15,000 in seller concessions with builder's preferred lenders, accepted offer by 8/31/2026 and must close by 9/30/2026. New Construction and Now Under Construction! Welcome to Hidden Shores West with our Cedarwood floor plan in Allendale Schools. Inviting two-story home with amazing pond view, covered deck ,large walkout patio, open-concept great room, den, dining area, and kitchen features ample cabinet storage, a kitchen island and walk-in corner pantry. Quartz counters, large walk in pantry, gas log fireplace, laminate flooring throughout most of the main floor. The second floor primary suite includes a private bath with dual-sink vanity, quartz counters, tile shower and attached walk-in closet. The laundry is conveniently located on the second floor with an over-sized folding space. Basement includes a finished rec room with rough-in plumbing for future full bath. Anticipated completion End of August!
Property Details
- Interior
- Broadband, Garage Door Opener, Center Island, Eat-in Kitchen, Pantry
- Fireplaces
- 1
- Cooling
- 1
- Heating
- Forced Air
- Cooling Features
- Central Air, SEER 13 or Greater
- Bedrooms
- 4
- Bathrooms
- 2.5
- Full Baths
- 2
- Half Baths
- 1
- Stories
- 2
- Acres
- 0.0
- Square Feet
- 2564.0
- Parking Features
- Garage Faces Front, Garage Door Opener, Attached
- Parking
- 1
- Parking Spaces
- 3
- Parking Type
- Garage
- Parking Garage Spaces
- 3.0
- Property Type
- Purchase
- Style
- Traditional
- Basement
- 1
- Basement Description
- Walk-Out Access
- Year Built
- 2026
- Roof
- Fiberglass
- Sewer Information
- Public
- Utility Source
- Public
- Utility Features
- Phone Available, Cable Available, Natural Gas Connected
- Appliances
- Humidifier, Dishwasher, Disposal, Microwave, Range, Refrigerator
- Subdivision
- Hiden Shores West
- School District
- Allendale
- County
- Ottawa
- Region
- Allendale
- Original List Price
- $629,900
- Days on Market (Cumulative)
- 108
- Taxes Annual
- $0
- HOA
- 1
- HOA Fees
- 460.0
- Ownership
- Private Owned
- MLS #
- 26021802
Location
Legal
© MichRIC. All rights reserved. Information Deemed Reliable, but Not Guaranteed. Listing information is from various brokers who participate in IDX and not all listings may be visible on the site. The property information being provided is for consumers personal, non-commercial use and may not be used for any purpose other than to identify prospective properties consumers may be interested in purchasing.
Provided By
Listed by Christopher Dorey (#gdore1004)
Listing Office: Kensington Realty Group Inc. (#g150700)