 View All Photos
$515,000
Active11520 Lookout Ridge
Canadian Lakes, MI 49346
2,562
Square Feet
3
Beds
2
Baths
65
Days on Market
26033626
MLS#
House
Structure
Residential
Zone
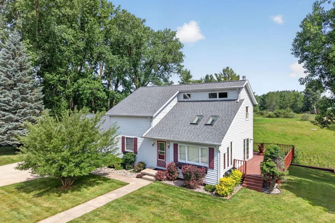
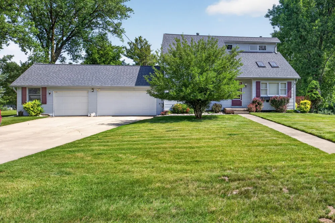
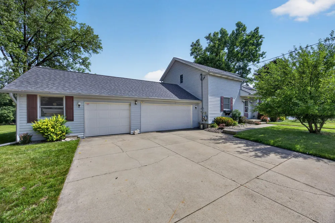
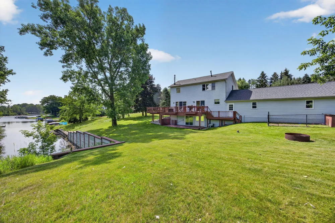
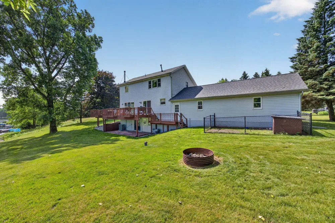
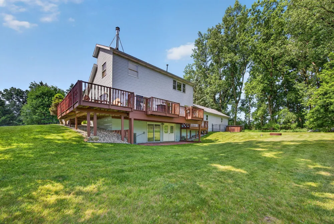
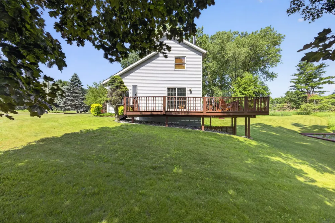
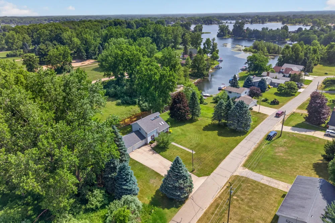
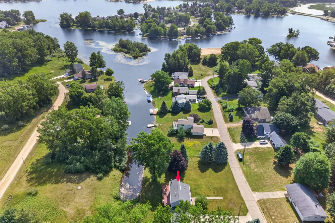
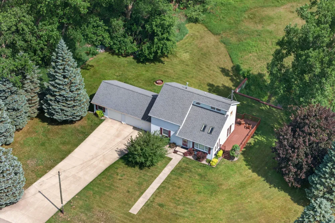
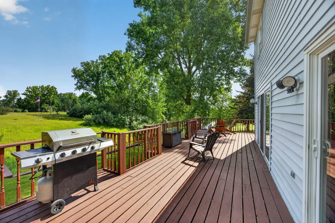
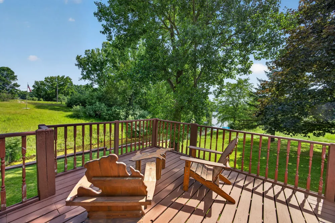
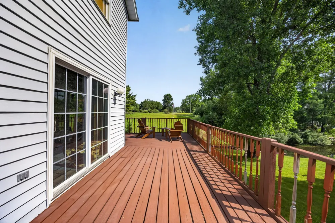
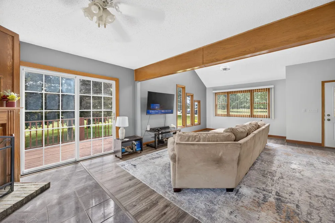
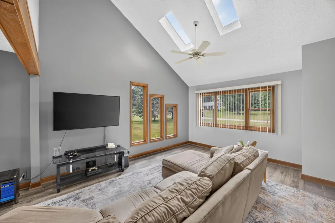
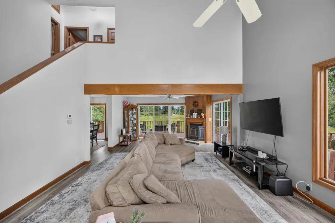
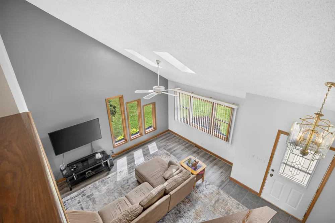
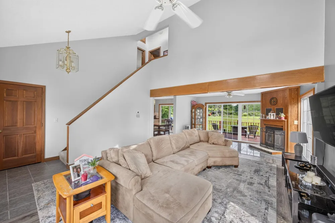
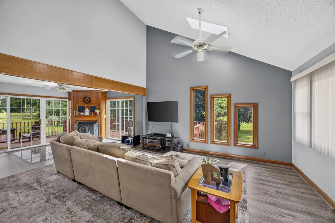
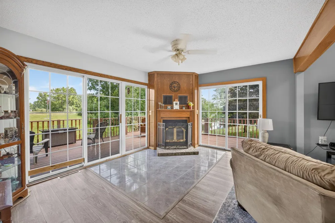

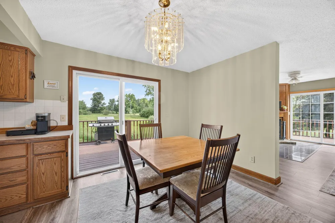
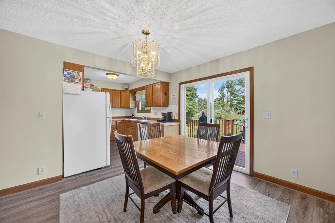
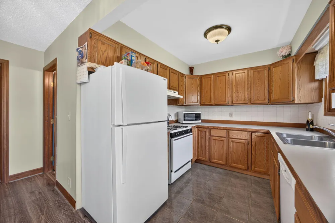
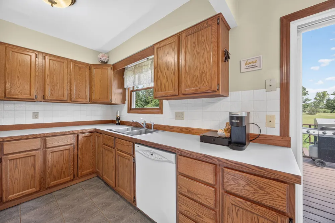
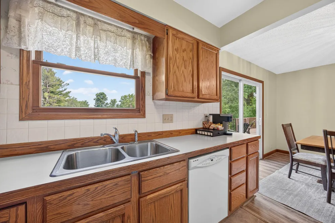
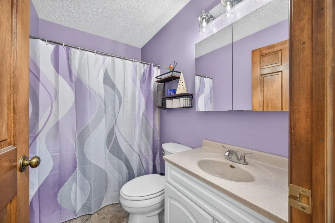
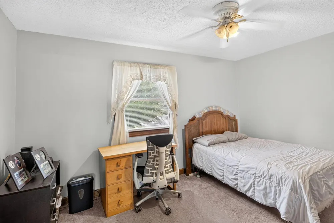
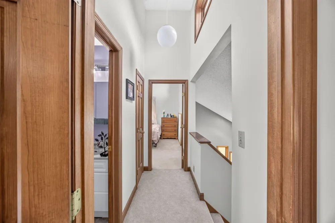
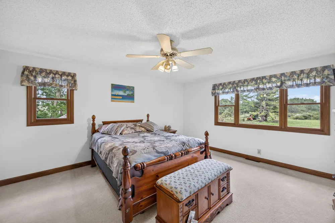
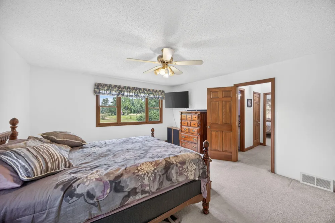
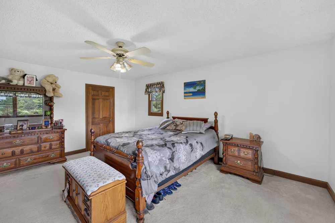
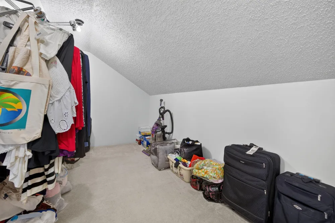
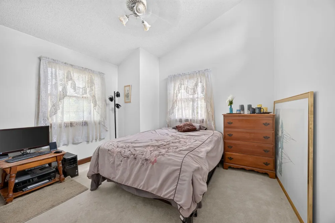
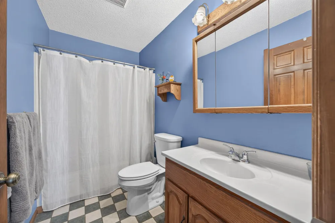
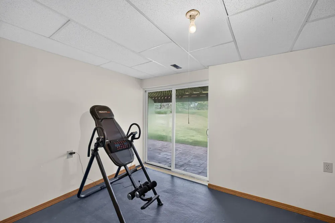
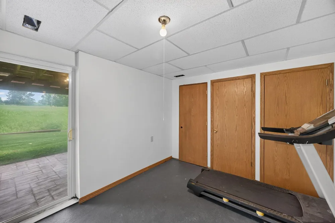
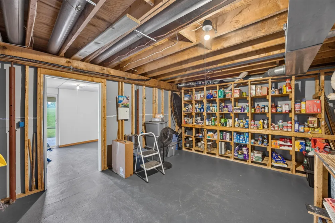
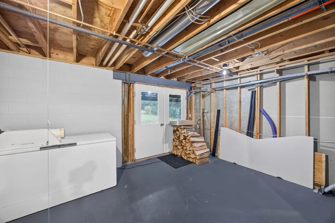
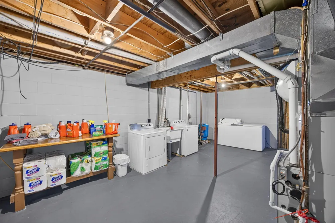
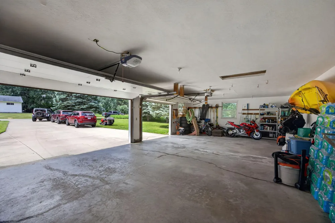
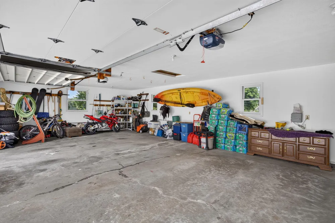
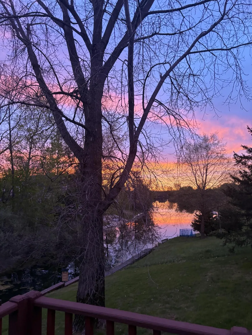
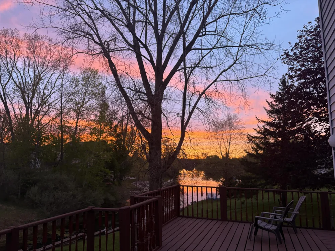
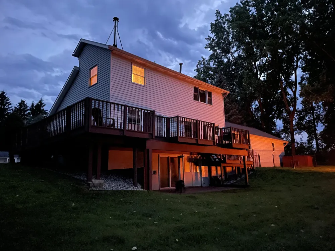
Welcome to your ultimate waterfront retreat! Nestled on over half an acre of pristine property in the highly desirable Canadian Lakes community, this beautiful 3-bedroom, 2-bathroom home perfectly blends modern updates with serene lakeside living. Situated on three combined lots--meaning you enjoy expansive privacy with the benefit of only two maintenance fees--this property is a rare find. The Main Level: Sun-Drenched & Inviting Step inside to a main floor flooded with brilliant natural light, creating a warm and airy atmosphere throughout. The main level features a convenient, comfortable bedroom, perfect for guests or a home office. The open layout flows effortlessly and is designed to maximize the lakeside views. Step through the brand-new kitchen sliding glass door onto a spectacular wrap-around deck--the absolute perfect spot to enjoy your morning coffee while taking in panoramic views of Far West Lake. The Upper Level: Your Private Master Oasis Head upstairs to find two additional bedrooms, including the peaceful master retreat. This private level offers a quiet escape from the main living area, with the master bedroom boasting a giant walk-in closet featuring ample storage space. The Lower Level: Built for Entertainment & Fitness The full, finished walk-out basement offers incredible additional living and flex space. Step right outside to a beautifully designed stamped concrete patio, supported by a newly installed deck header. Back inside, the lower level features a dedicated exercise room with a sleek drop ceiling, offering the perfect private workout space. Premium Updates & Peace of Mind This home has been meticulously cared for, boasting an impressive list of high-value upgrades completed since 2020: Roof & Gutters: New roof featuring mold-proof shingles, paired with new 5-inch gutters and LeafGuard protection. Mechanicals: Brand-new furnace and central air conditioning for year-round comfort. Flooring: Stunning new Empire flooring installed in 2025, complete with a 5-year warranty for ultimate peace of mind. Conveniences: Updated well pump, a fully integrated lawn sprinkler system, and a secure outdoor fenced dog pen. Exterior & Garage Storage and parking are a breeze with the massive 3-car attached garage, providing ample room for vehicles, water toys, and outdoor gear. Whether you are looking for a year-round residence or a premier vacation getaway, this Far West Lake gem is ready for you to move right in and start making memories. Schedule your private tour today!
Property Details
- Interior
- Broadband
- Fireplaces
- 1
- Cooling
- 1
- Heating
- Forced Air
- Cooling Features
- Central Air
- Bedrooms
- 3
- Bathrooms
- 2.0
- Full Baths
- 2
- Stories
- 2
- Pool Shared
- 1
- Acres
- 0.0
- Square Feet
- 2562.0
- Lot Size (sqft)
- 0.54
- Parking Features
- Attached
- Parking
- 1
- Parking Spaces
- 3
- Parking Type
- Garage
- Parking Garage Spaces
- 3.0
- Property Type
- Purchase
- Style
- Chalet
- Basement
- 1
- Basement Description
- Full, Walk-Out Access
- Year Built
- 1995
- Roof
- Shingle
- Sewer Information
- Septic Tank
- Utility Source
- Well
- Utility Features
- Phone Available, Natural Gas Available, Electricity Available, Cable Available
- School District
- Chippewa Hills
- County
- Mecosta
- Region
- Canadian Lakes
- Original List Price
- $545,000
- Days on Market (Cumulative)
- 65
- Taxes Annual
- $2,706
- HOA
- 1
- HOA Fees
- 1800.0
- MLS #
- 26033626
Location
Legal
© MichRIC. All rights reserved. Information Deemed Reliable, but Not Guaranteed. Listing information is from various brokers who participate in IDX and not all listings may be visible on the site. The property information being provided is for consumers personal, non-commercial use and may not be used for any purpose other than to identify prospective properties consumers may be interested in purchasing.
Provided By
Listed by Matthew Carpenter (#w495012396)
Listing Office: Century 21 White House Realty (#w100)