 View All Photos
$395,900
Active Backup11691 Bradley Drive
Jerome, MI 49249
2,391
Square Feet
3
Beds
2
Baths
22
Days on Market
26041239
MLS#
House
Structure
Residential
Zone
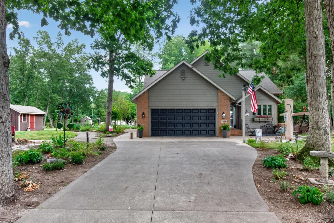
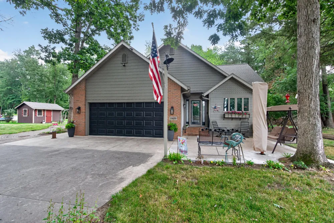
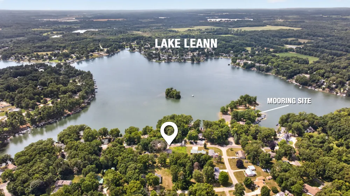
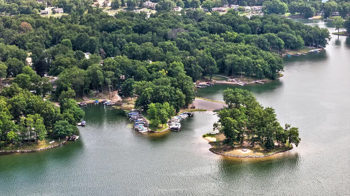
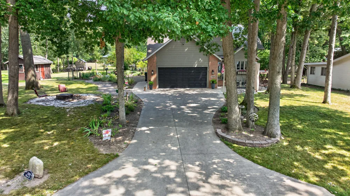
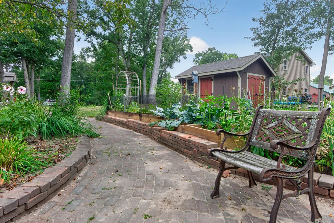
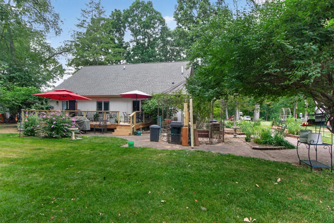
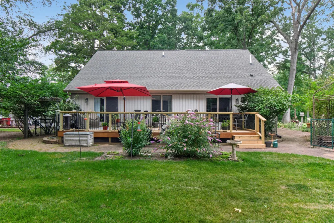
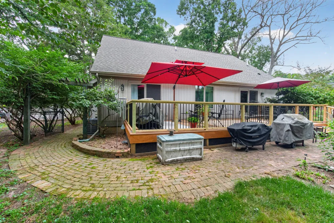
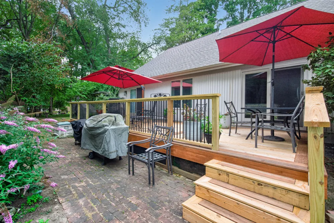
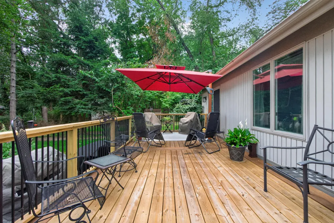
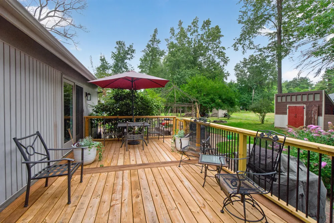
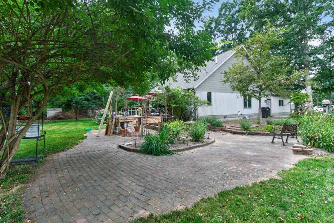
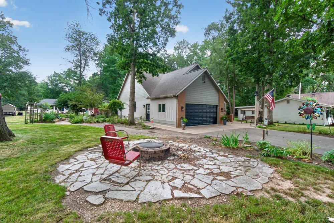
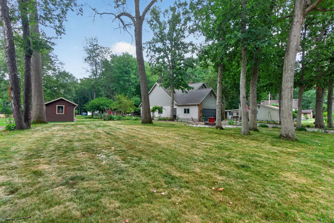
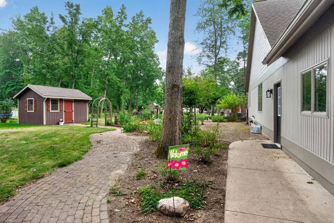
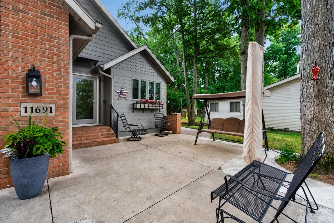
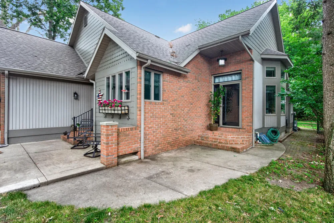
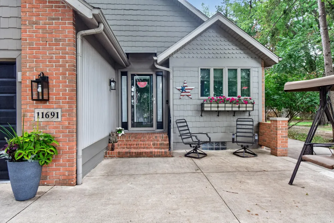
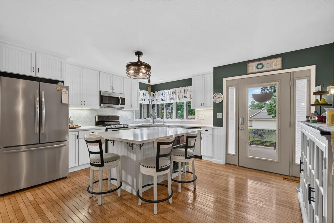
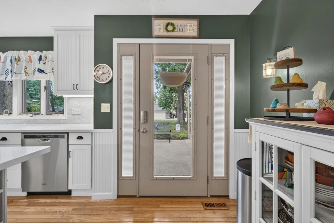
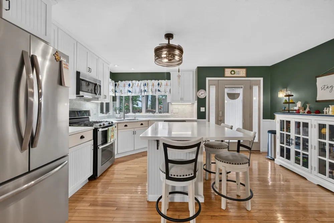
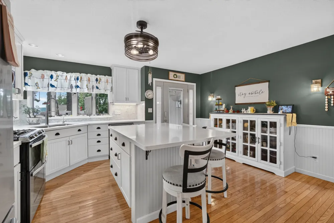
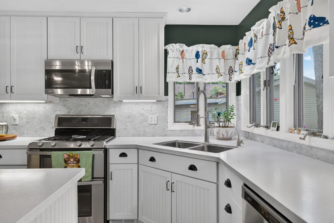
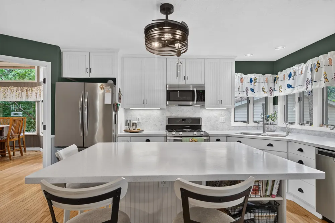
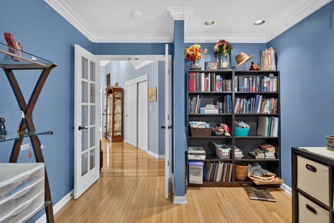
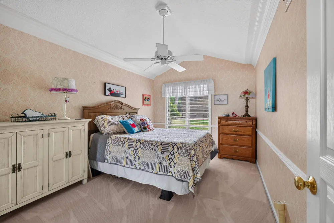
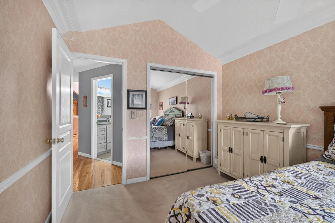
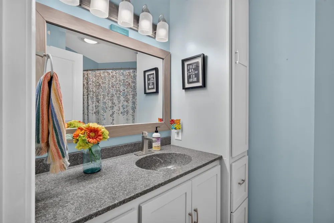
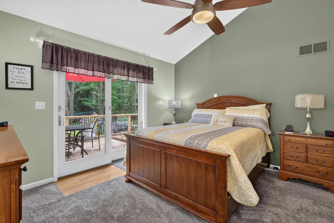
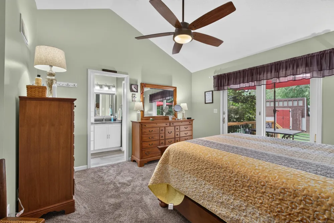
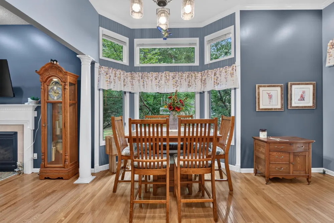
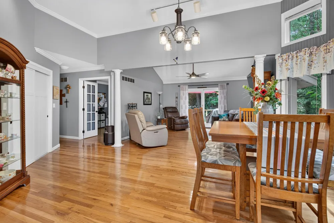
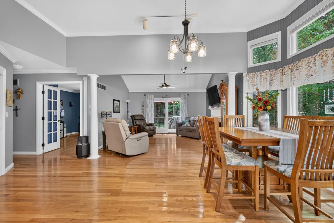
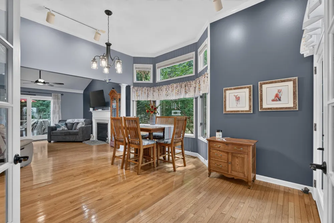
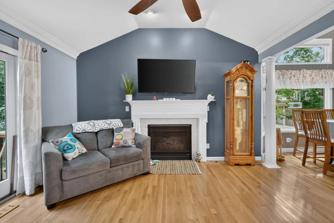
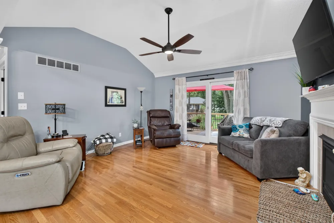
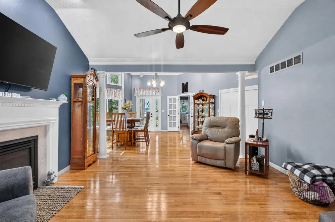
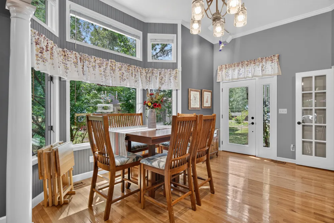
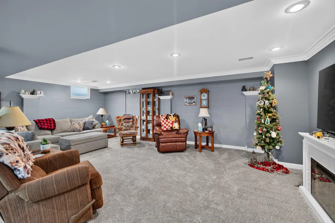
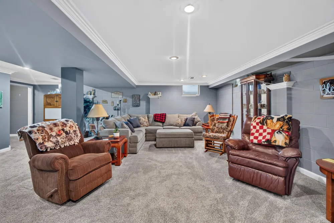
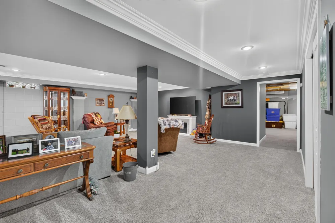
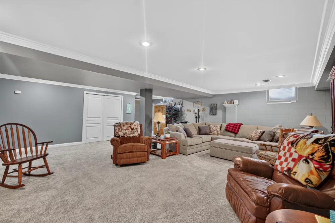
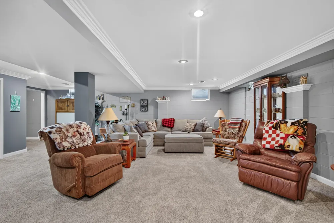
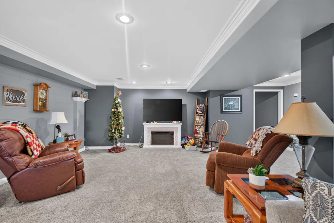
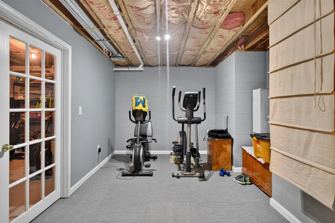
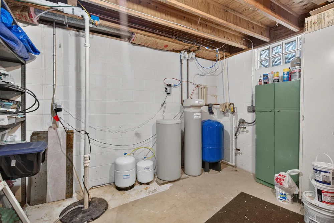
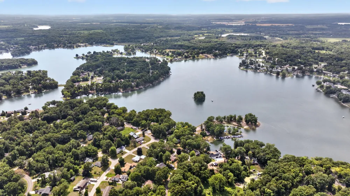
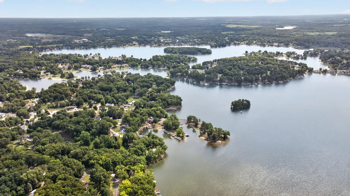
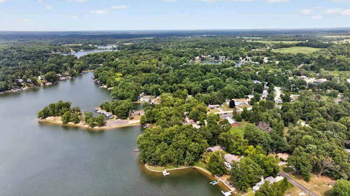
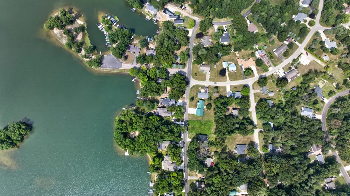
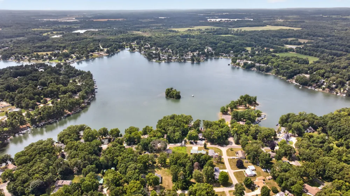
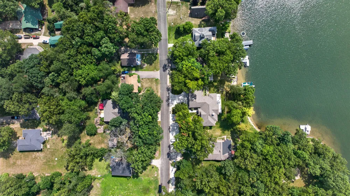
Discover 11691 Bradley Drive, an exceptional ranch-style home offering premium-grade features situated on a spacious double lot just steps away from the main lake park, boat launch, and mooring sites. Lake Leann provides an incredible lifestyle whether you enjoy peaceful kayaking and paddleboarding, exhilarating water sports, or world-class fishing right at your fingertips. Thanks to Lake Leann's unique mooring lottery options, securing a full summer season dock means you will not have to pull your boat out every single time, even as an off-lake member. As you drive up to the property, the meticulous care given to the yard is immediately evident, showcasing stunning flower gardens and custom brick patios that feel like they were pulled straight from the pages of Better Homes and Gardens. Inside, the new kitchen features exquisite stone countertops, a convenient sit-in island, and a picturesque window view of Lake Leann. Abundant natural light floods the open living spaces, highlighted by soaring floor-to-ceiling windows and vaulted ceilings. Step out onto the brand-new handcrafted walkout deck, which provides an ideal venue for outdoor grilling and entertaining. This wonderful deck offers easy, direct access from your spacious master suite, which also features vaulted ceilings. From the upgraded flooring to the high-end fixtures, there is nothing builder grade about this home. Additional living space is found in the newly finished basement, offering a large area for the entire family to gather. Peace of mind comes standard with major updates completed in 2025, including a new furnace, air conditioning unit, water heater, and pressure bladder tank. Furthermore, the exterior wood was freshly sealed and stained in 2026, complemented by a full exterior lighting package upgrade, and the roof is only five years old. Embrace the ultimate lake life experience without paying lakefront taxes.
Property Details
- Interior
- Garage Door Opener, Eat-in Kitchen, Pantry
- Fireplaces
- 1
- Cooling
- 1
- Heating
- Forced Air
- Cooling Features
- Central Air
- Bedrooms
- 3
- Bathrooms
- 2.0
- Full Baths
- 2
- Lot Features
- Wooded
- Stories
- 1
- Lot Description
- Wooded
- Acres
- 0.0
- Square Feet
- 2391.0
- Lot Size (sqft)
- 0.45
- Parking Features
- Attached
- Parking
- 1
- Parking Type
- Garage
- Parking Garage Spaces
- 2.0
- Property Type
- Purchase
- Style
- Ranch
- Basement
- 1
- Basement Description
- Full
- Year Built
- 1994
- Roof
- Composition, Shingle
- Sewer Information
- Septic Tank
- Utility Source
- Well
- Utility Features
- Natural Gas Connected, High-Speed Internet
- Appliances
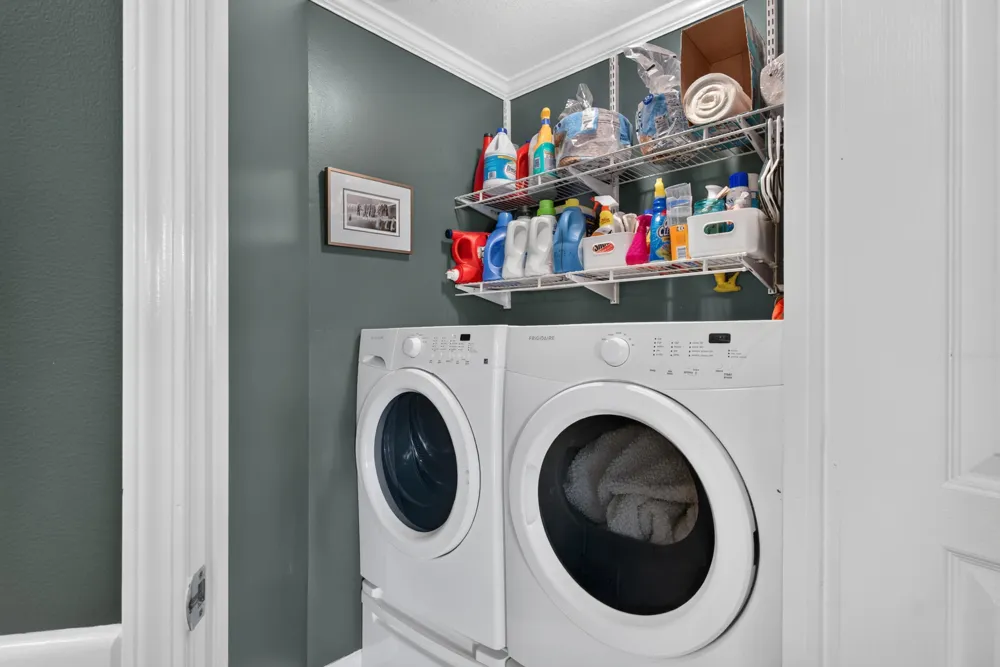
- Humidifier, Dishwasher, Disposal, Dryer, Microwave, Oven, Range, Refrigerator, Washer, Water Softener Owned
- School District
- Addison
- County
- Hillsdale
- Region
- Jerome
- Original List Price
- $395,900
- Days on Market (Cumulative)
- 22
- Taxes Annual
- $5,154
- HOA
- 1
- HOA Fees
- 400.0
- MLS #
- 26041239
Location
Legal
© MichRIC. All rights reserved. Information Deemed Reliable, but Not Guaranteed. Listing information is from various brokers who participate in IDX and not all listings may be visible on the site. The property information being provided is for consumers personal, non-commercial use and may not be used for any purpose other than to identify prospective properties consumers may be interested in purchasing.
Provided By
Listed by BRETT MILES (#jx379516)
Listing Office: Century 21 Affiliated - Jackson (#jx1126)