 View All Photos
$679,000
Active127 Summit Pointe Drive #3
Rockford, MI 49341
2,631
Square Feet
4
Beds
2.5
Baths
32
Days on Market
26039051
MLS#
House
Structure
Residential
Zone
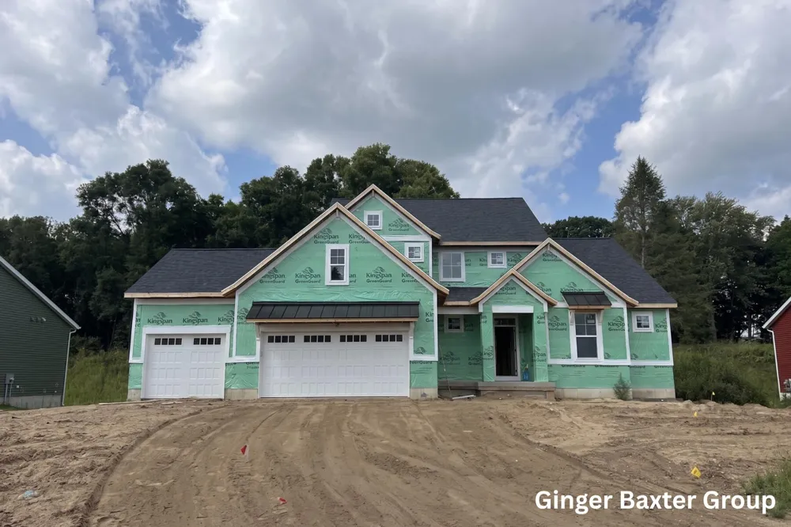
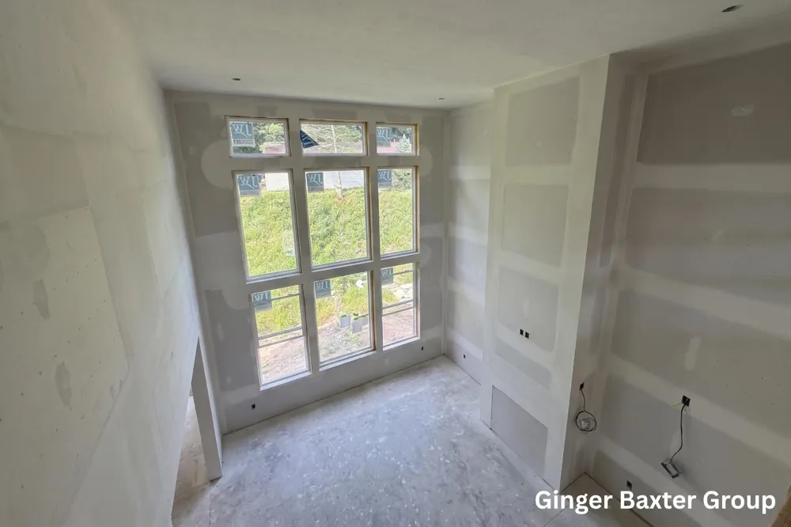
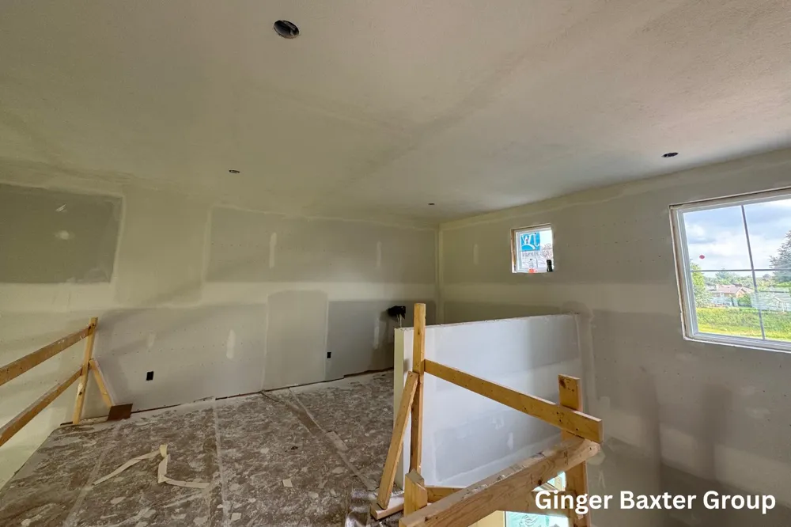
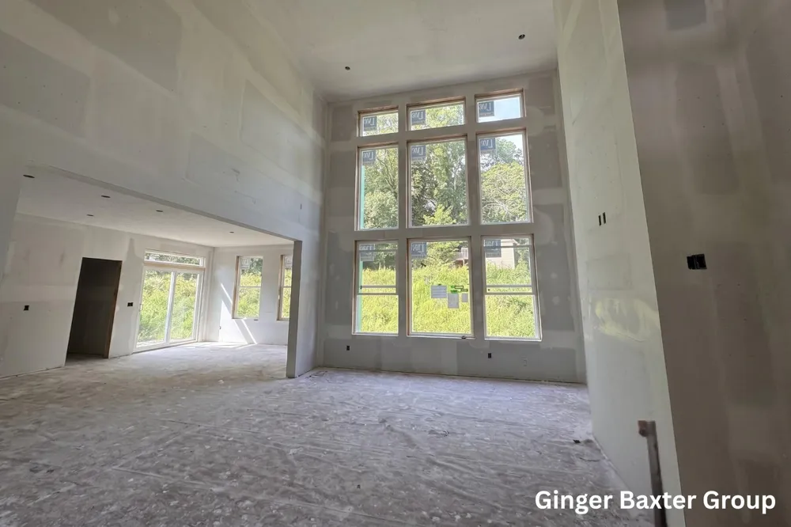
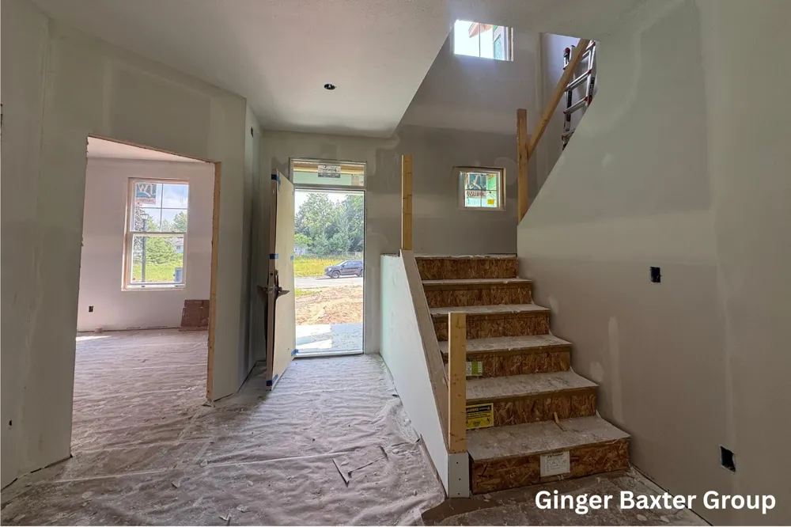
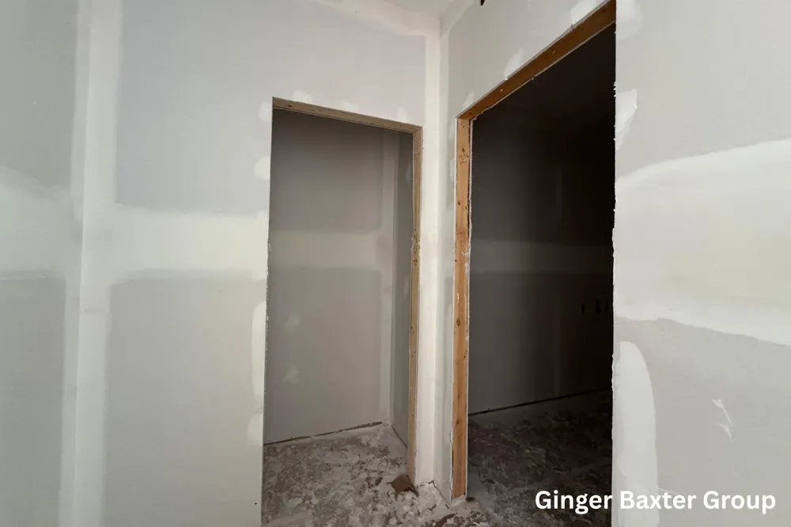

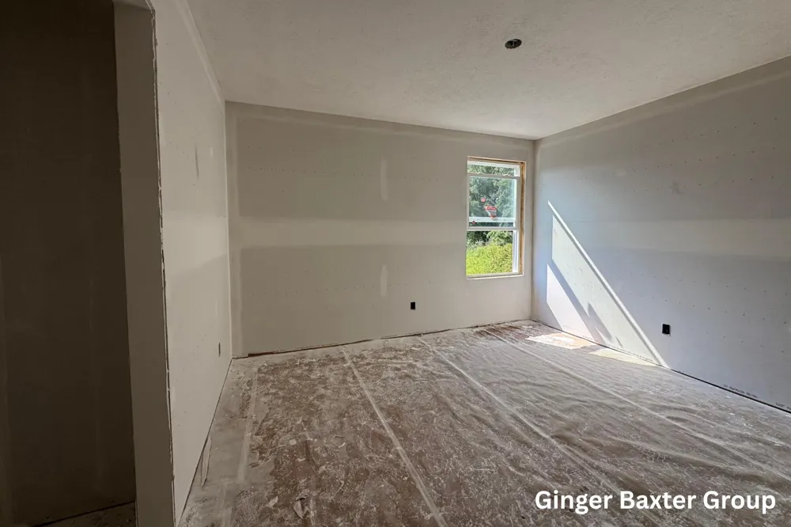
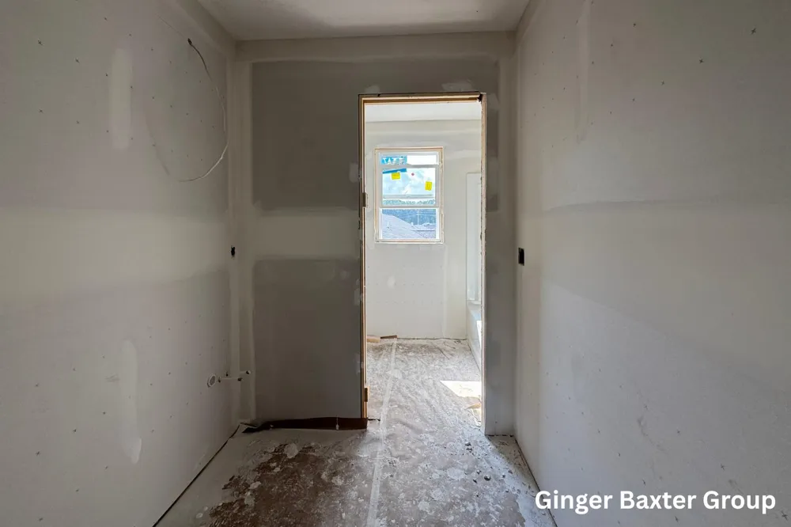
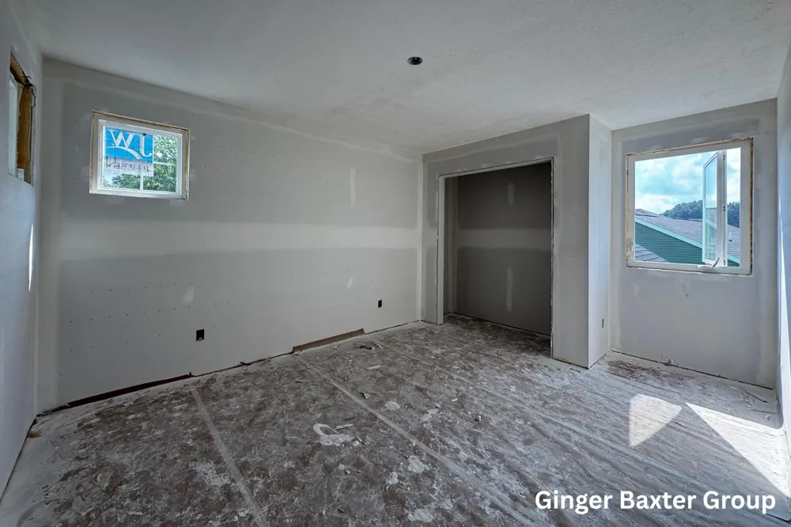
Welcome home to Summit Pointe, Rockford's premier new community. This stunning two-story layout offers an incredible blend of functional design and luxury. A grand foyer sets the tone, opening into a spacious main floor where the great room flows into the dining area and kitchen. Tucked off the entry, a private den serves as the perfect home office. The main-floor primary suite features a dual-sink vanity, a separate water closet, an expansive walk-in closet, alongside a convenient mudroom and laundry off the garage. Upstairs, you will find three additional bedrooms, a full bath, and a versatile loft, plus an unfinished basement ready for future expansion. Best of all, you are just minutes from vibrant downtown Rockford, where you can enjoy local dining, riverfront parks, and boutique shopping! This is the Northport D floorplan by JTB Homes.
Property Details
- Interior
- Garage Door Opener, Center Island, Pantry
- Fireplaces
- 1
- Cooling
- 1
- Heating
- Forced Air
- Cooling Features
- Central Air
- Bedrooms
- 4
- Bathrooms
- 2.5
- Full Baths
- 2
- Half Baths
- 1
- Lot Features
- Sidewalk, Wooded
- Stories
- 2
- Lot Description
- Sidewalk, Wooded
- Acres
- 0.0
- Square Feet
- 2631.0
- Lot Size (sqft)
- 0.27
- Parking Features
- Garage Faces Front, Garage Door Opener, Attached
- Parking
- 1
- Parking Type
- Garage
- Parking Garage Spaces
- 3.0
- Property Type
- Purchase
- Style
- Traditional
- Basement
- 1
- Basement Description
- Daylight
- Year Built
- 2026
- Roof
- Shingle
- Sewer Information
- Public
- Utility Source
- Public
- Utility Features
- Phone Connected, Natural Gas Connected, Cable Connected
- Appliances
- Humidifier, Dishwasher, Disposal, Microwave, Oven, Range, Refrigerator
- Subdivision
- Summit Pointe
- School District
- Rockford
- Elementary School
- Valley View Elementary School
- Middle School
- North Rockford Middle School
- High School
- Rockford High School
- County
- Kent
- Region
- Rockford
- Original List Price
- $679,000
- Days on Market (Cumulative)
- 32
- Taxes Annual
- $0
- Ownership
- Broker/Agent Owned
- MLS #
- 26039051
Location
Legal
© MichRIC. All rights reserved. Information Deemed Reliable, but Not Guaranteed. Listing information is from various brokers who participate in IDX and not all listings may be visible on the site. The property information being provided is for consumers personal, non-commercial use and may not be used for any purpose other than to identify prospective properties consumers may be interested in purchasing.
Provided By
Listed by Ginger Baxter (#gbaxt7607)
Listing Office: Keller Williams GR North (#g156500)