(231) 340-6420 Tamara@SearchTheLakeshore.com Greenridge Realty Inc
Traffic Dashboard
Home
  • Search
  • Communities
  • Selling
  • Relocation Services
  • Buying
  • About
  • Articles
  • Contact
Traffic Dashboard
Tamara Hekkema
(231) 340-6420 Tamara@SearchTheLakeshore.com
  • 1311 W. Main St.
    Fremont, MI 49412
Home
  • Search
  • Communities
  • Selling
  • Relocation Services
  • Buying
  • About
  • Articles
  • Contact
Legal
  • Privacy
  • Terms
  • DMCA
  • Accessibility
  • Fair Housing
Account
  • Dashboard
  • Logout
  • Login
Tamara Hekkema | Greenridge Realty Inc - Footer Logo
©2026 Greenridge Realty Inc. All rights reserved.
Website built by CloseHack.

Michigan Regional Information Center

© MichRIC. All rights reserved. Information Deemed Reliable, but Not Guaranteed. Listing information is from various brokers who participate in IDX and not all listings may be visible on the site. The property information being provided is for consumers personal, non-commercial use and may not be used for any purpose other than to identify prospective properties consumers may be interested in purchasing.

Return
  • All Types
  • House+2 more
  • Price
  • Bed/Bath
  • Size
  • Dates
  • Filters
  • Amenities
  • Save
Listings
No results
Sort
Home / Wayland / 1301 Shadowridge Drive
1301 Shadowridge Drive Wayland, MI 49348 1301 Shadowridge Drive Wayland, MI 49348 1301 Shadowridge Drive Wayland, MI 49348 1301 Shadowridge Drive Wayland, MI 49348 1301 Shadowridge Drive Wayland, MI 49348 1301 Shadowridge Drive Wayland, MI 49348 1301 Shadowridge Drive Wayland, MI 49348 1301 Shadowridge Drive Wayland, MI 49348 1301 Shadowridge Drive Wayland, MI 49348 1301 Shadowridge Drive Wayland, MI 49348 1301 Shadowridge Drive Wayland, MI 49348 1301 Shadowridge Drive Wayland, MI 49348 1301 Shadowridge Drive Wayland, MI 49348 1301 Shadowridge Drive Wayland, MI 49348 1301 Shadowridge Drive Wayland, MI 49348 1301 Shadowridge Drive Wayland, MI 49348 1301 Shadowridge Drive Wayland, MI 49348 View All Photos

$65,000

| Active

1301 Shadowridge Drive

Wayland, MI 49348

1,216
Square Feet
3
Beds
2
Baths
2
Days on Market
26045908
MLS#
Manufactured Home
Structure
Residential
Zone
Contact

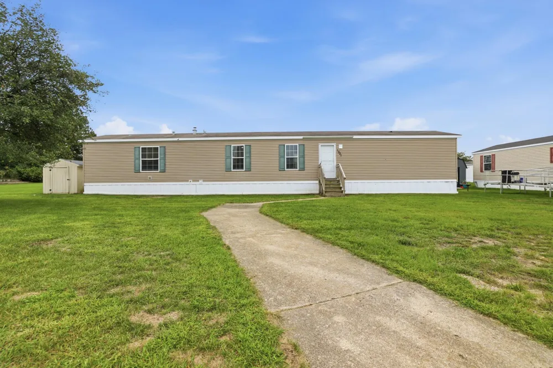
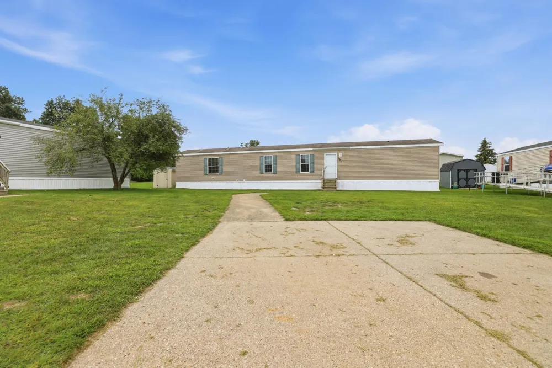
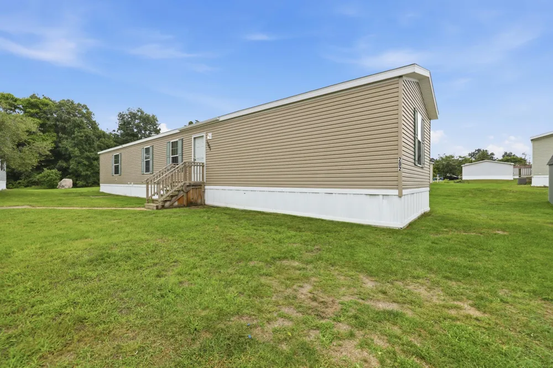
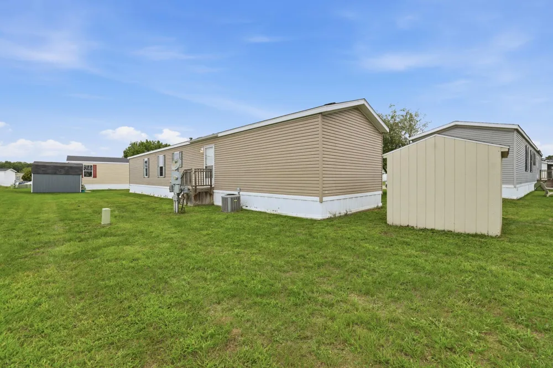
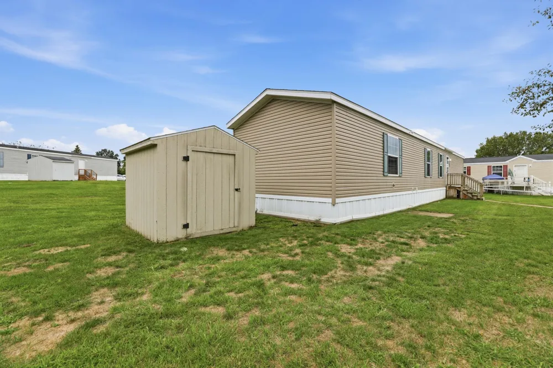
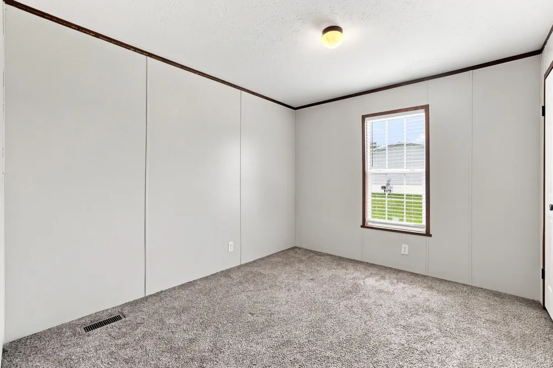
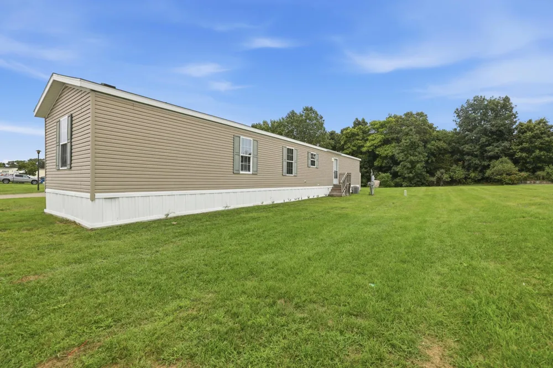
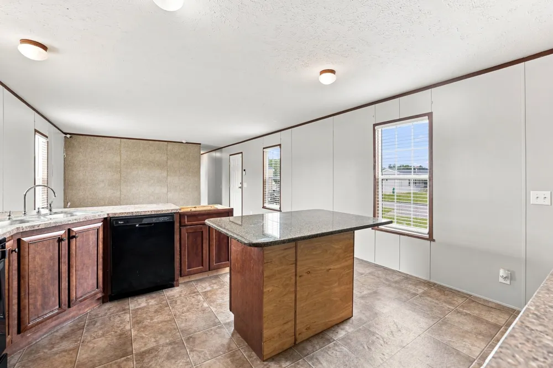
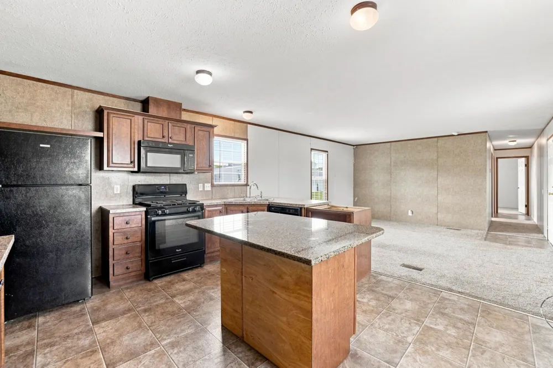
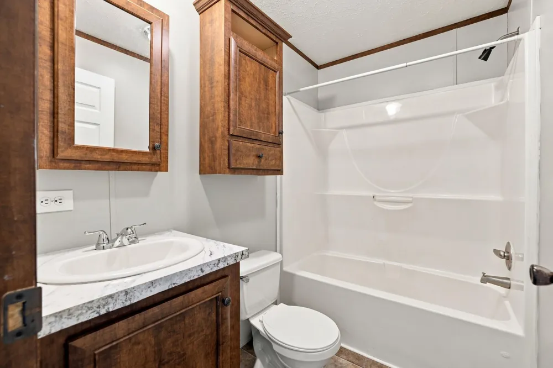
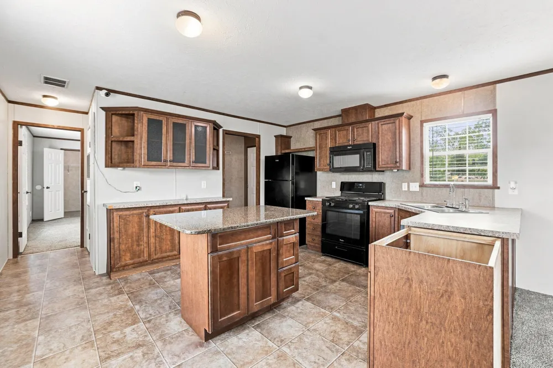
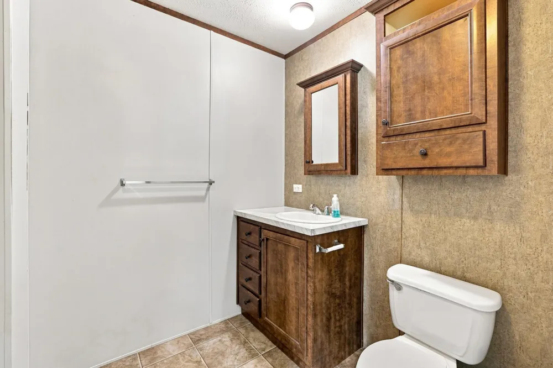
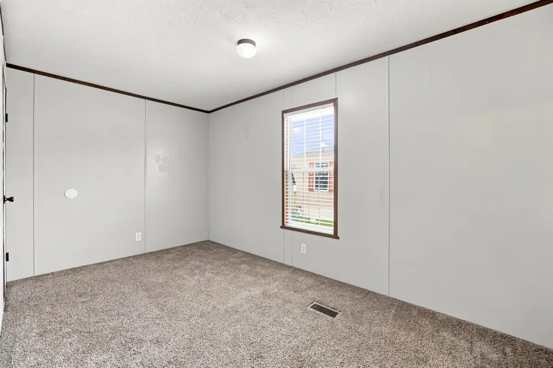
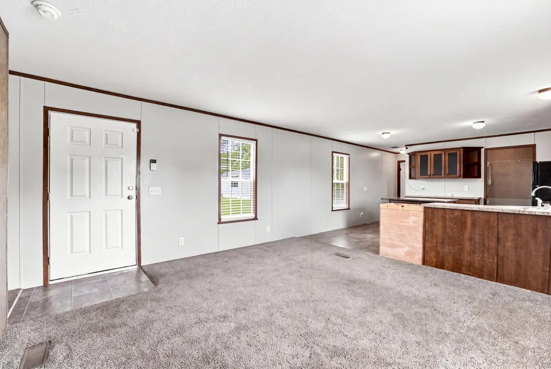
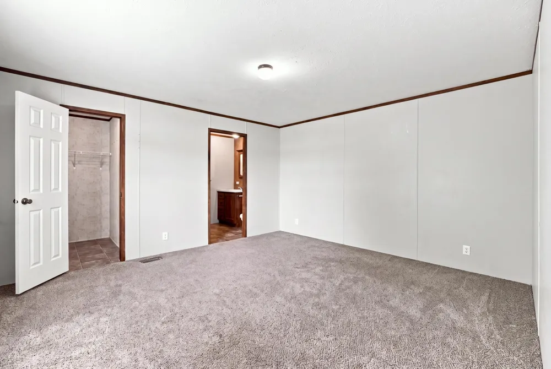
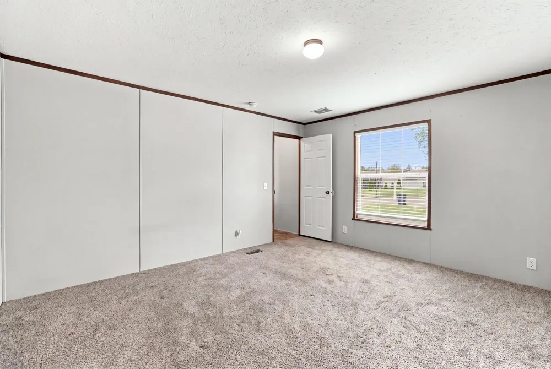
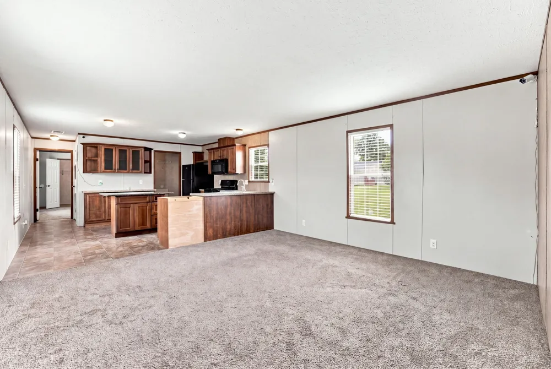
Welcome to Yankee Springs Meadows! Built in 2015, this 3-bedroom, 2-bathroom home features a spacious layout and a dedicated laundry room. The kitchen includes a newly-added center island, offering extra storage and counter space. Off-street parking pad is available for easier parking. Additional cabinet placed next to the sink can be included in the sale. Located in the desirable Yankee Springs Meadows community with access to community amenities, including the pool. Check it out today! Buyer must be approved by community management. Additional cabinet placed next to the sink can be included in the sale.

Property Details
Heating
Forced Air, Other
Bedrooms
3
Bathrooms
2.0
Full Baths
2
Lot Features
Leased Land
Stories
1
Lot Description
Leased Land
Pool Shared
1
Acres
0.0
Square Feet
1216.0
Property Type
Purchase
Style
Ranch, Other
Basement
1
Basement Description
Other
Year Built
2015
School District
Wayland
County
Barry
Region
Wayland
Original List Price
$65,000
Days on Market (Cumulative)
2
Taxes Annual
$0
HOA
1
HOA Fees
800.0
MLS #
26045908
Property Subtype
Manufactured Home
Parcel Number
n/a
MLS #
26045908
Date Listed
August 27, 2026
Address
1301 Shadowridge Drive
Location
Legal

© MichRIC. All rights reserved. Information Deemed Reliable, but Not Guaranteed. Listing information is from various brokers who participate in IDX and not all listings may be visible on the site. The property information being provided is for consumers personal, non-commercial use and may not be used for any purpose other than to identify prospective properties consumers may be interested in purchasing.

Provided By
Listed by Freshta Tori Jan (#gtori3512)
Listing Office: Continental Realty of West Michigan by Maria Saucedo (#g305500)

Tamara Hekkema | Greenridge Realty Inc Have a question about this home?

Interested in Purchasing 1301 Shadowridge Drive?

Get an estimate on monthly payments on this property.

$
years
Down Payment
$
%
Interest Rate
%
Tax Rate
%
$
$annually
$monthly
Estimated Monthly Payment
$0.00
Loan Amount
$0.00