(231) 340-6420 Tamara@SearchTheLakeshore.com Greenridge Realty Inc
Traffic Dashboard
Home
  • Search
  • Communities
  • Selling
  • Relocation Services
  • Buying
  • About
  • Articles
  • Contact
Traffic Dashboard
Tamara Hekkema
(231) 340-6420 Tamara@SearchTheLakeshore.com
  • 1311 W. Main St.
    Fremont, MI 49412
Home
  • Search
  • Communities
  • Selling
  • Relocation Services
  • Buying
  • About
  • Articles
  • Contact
Legal
  • Privacy
  • Terms
  • DMCA
  • Accessibility
  • Fair Housing
Account
  • Dashboard
  • Logout
  • Login
Tamara Hekkema | Greenridge Realty Inc - Footer Logo
©2026 Greenridge Realty Inc. All rights reserved.
Website built by CloseHack.

Michigan Regional Information Center

© MichRIC. All rights reserved. Information Deemed Reliable, but Not Guaranteed. Listing information is from various brokers who participate in IDX and not all listings may be visible on the site. The property information being provided is for consumers personal, non-commercial use and may not be used for any purpose other than to identify prospective properties consumers may be interested in purchasing.

Return
  • All Types
  • House+2 more
  • Price
  • Bed/Bath
  • Size
  • Dates
  • Filters
  • Amenities
  • Save
Listings
No results
Sort
Home / Grand Rapids / 1361 Forrester Street SE
1361 Forrester Street SE Grand Rapids, MI 49508 1361 Forrester Street SE Grand Rapids, MI 49508 1361 Forrester Street SE Grand Rapids, MI 49508 1361 Forrester Street SE Grand Rapids, MI 49508 1361 Forrester Street SE Grand Rapids, MI 49508 1361 Forrester Street SE Grand Rapids, MI 49508 1361 Forrester Street SE Grand Rapids, MI 49508 1361 Forrester Street SE Grand Rapids, MI 49508 1361 Forrester Street SE Grand Rapids, MI 49508 1361 Forrester Street SE Grand Rapids, MI 49508 1361 Forrester Street SE Grand Rapids, MI 49508 1361 Forrester Street SE Grand Rapids, MI 49508 1361 Forrester Street SE Grand Rapids, MI 49508 1361 Forrester Street SE Grand Rapids, MI 49508 1361 Forrester Street SE Grand Rapids, MI 49508 1361 Forrester Street SE Grand Rapids, MI 49508 1361 Forrester Street SE Grand Rapids, MI 49508 1361 Forrester Street SE Grand Rapids, MI 49508 1361 Forrester Street SE Grand Rapids, MI 49508 1361 Forrester Street SE Grand Rapids, MI 49508 1361 Forrester Street SE Grand Rapids, MI 49508 1361 Forrester Street SE Grand Rapids, MI 49508 1361 Forrester Street SE Grand Rapids, MI 49508 1361 Forrester Street SE Grand Rapids, MI 49508 1361 Forrester Street SE Grand Rapids, MI 49508 1361 Forrester Street SE Grand Rapids, MI 49508 1361 Forrester Street SE Grand Rapids, MI 49508 1361 Forrester Street SE Grand Rapids, MI 49508 1361 Forrester Street SE Grand Rapids, MI 49508 1361 Forrester Street SE Grand Rapids, MI 49508 1361 Forrester Street SE Grand Rapids, MI 49508 1361 Forrester Street SE Grand Rapids, MI 49508 1361 Forrester Street SE Grand Rapids, MI 49508 1361 Forrester Street SE Grand Rapids, MI 49508 1361 Forrester Street SE Grand Rapids, MI 49508 1361 Forrester Street SE Grand Rapids, MI 49508 1361 Forrester Street SE Grand Rapids, MI 49508 1361 Forrester Street SE Grand Rapids, MI 49508 1361 Forrester Street SE Grand Rapids, MI 49508 1361 Forrester Street SE Grand Rapids, MI 49508 1361 Forrester Street SE Grand Rapids, MI 49508 1361 Forrester Street SE Grand Rapids, MI 49508 1361 Forrester Street SE Grand Rapids, MI 49508 View All Photos

$369,900

| Pending

1361 Forrester Street SE

Grand Rapids, MI 49508

2,245
Square Feet
3
Beds
2
Baths
4
Days on Market
26044074
MLS#
House
Structure
Residential
Zone
Contact

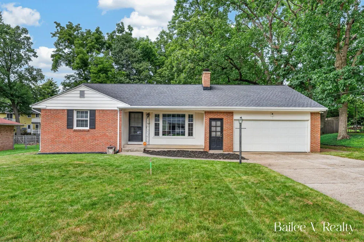
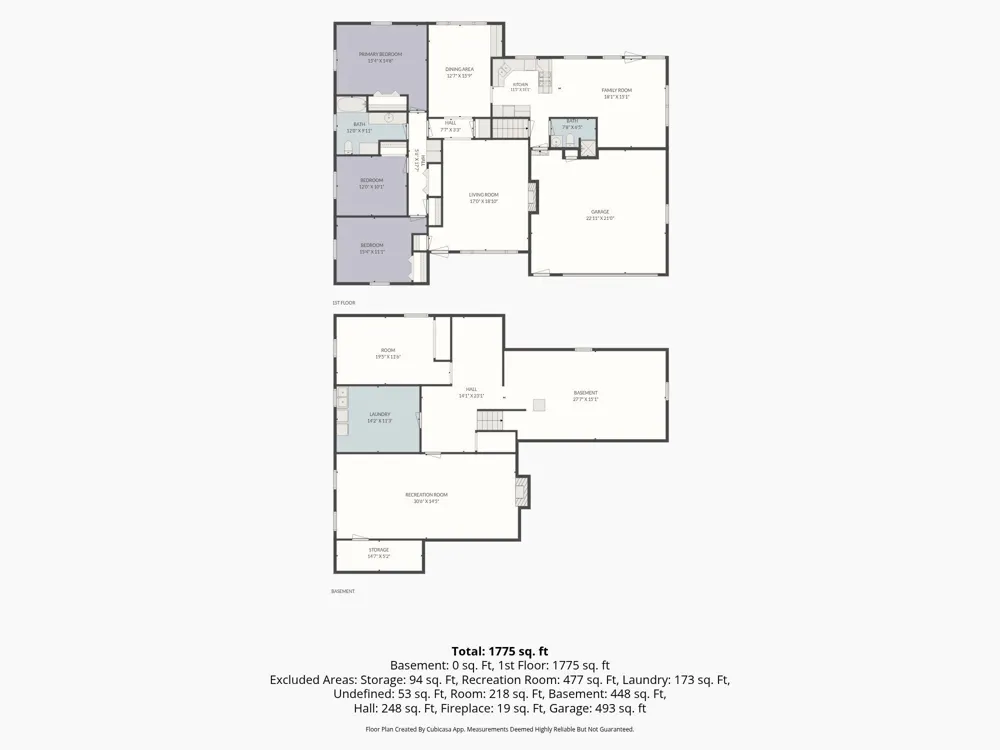
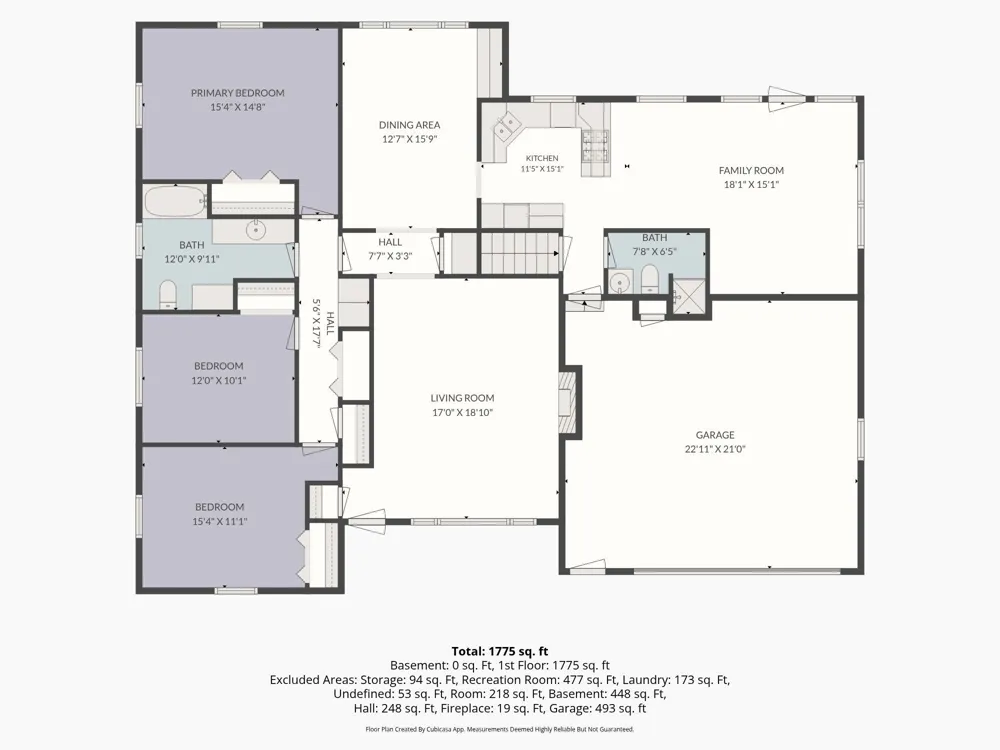
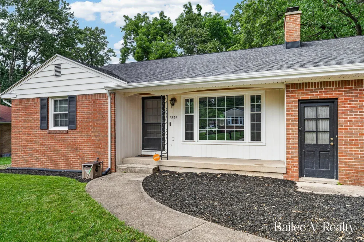
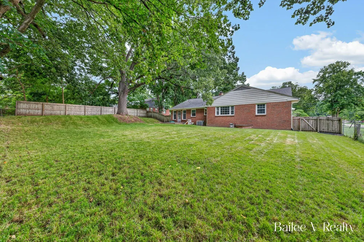
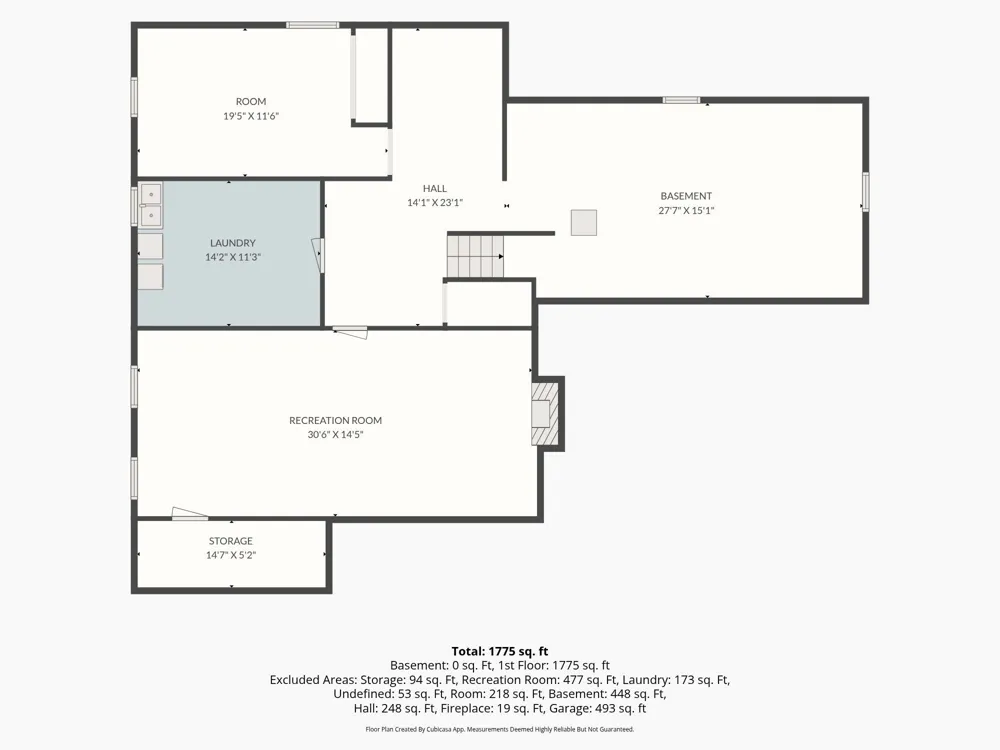
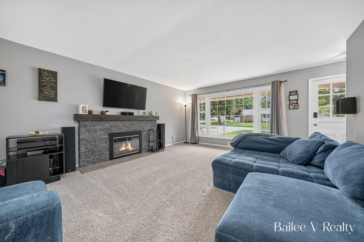
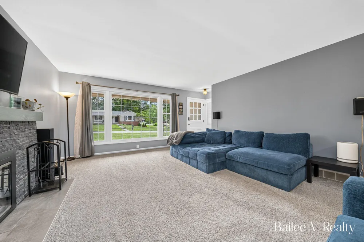
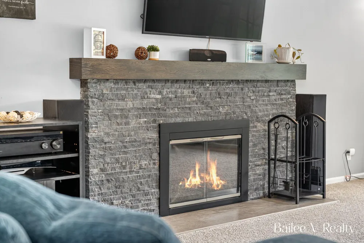
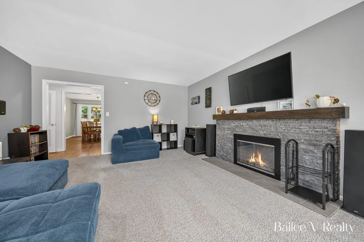
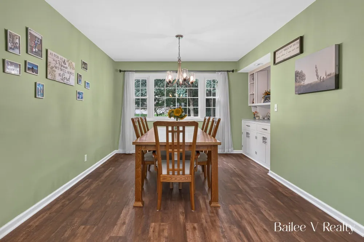
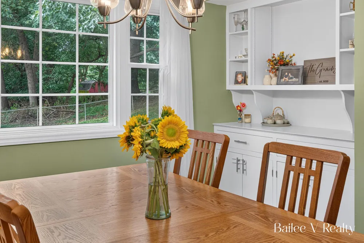
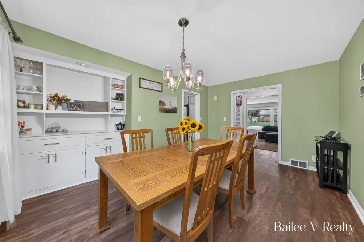
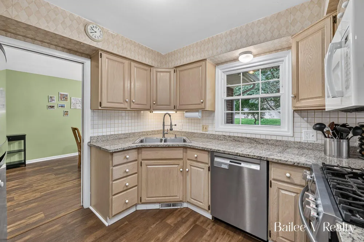
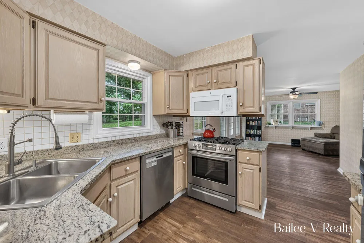
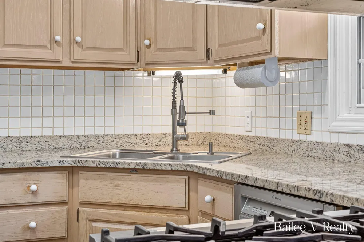
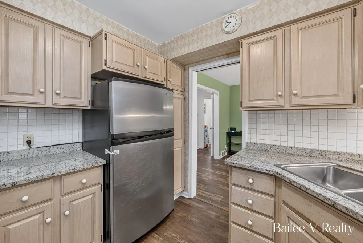
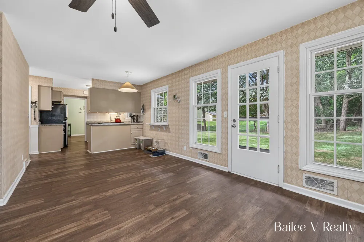
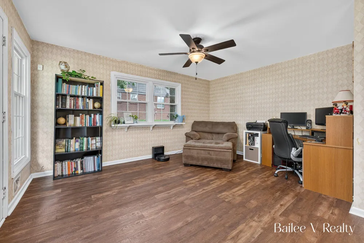
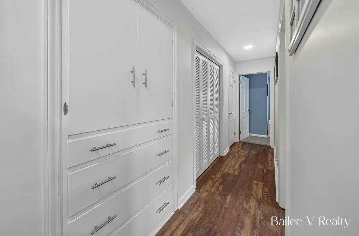
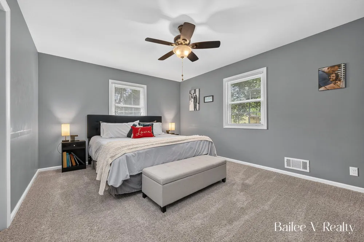
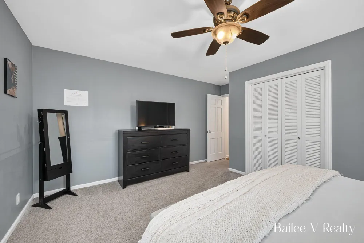
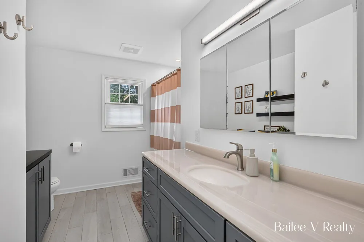
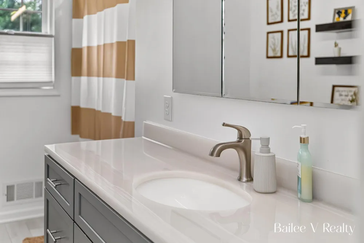
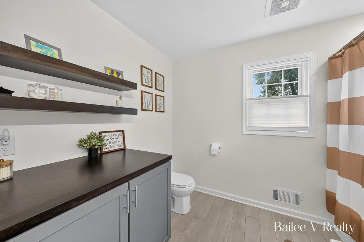
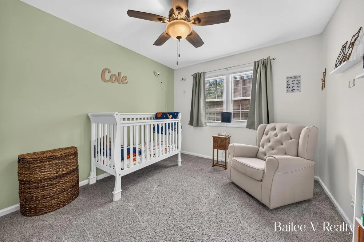
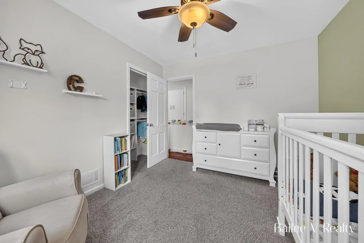
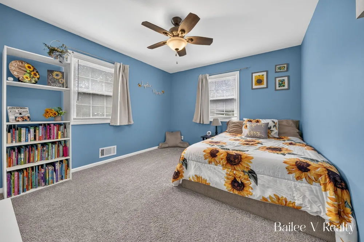
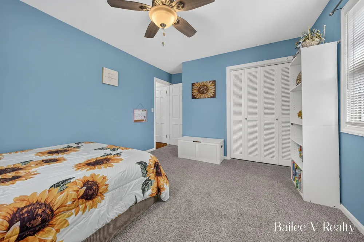
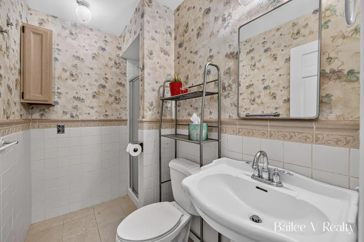
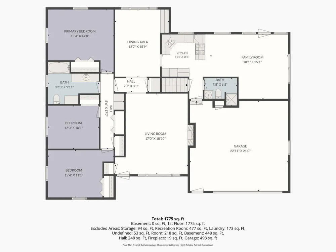
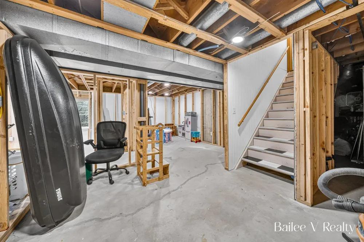
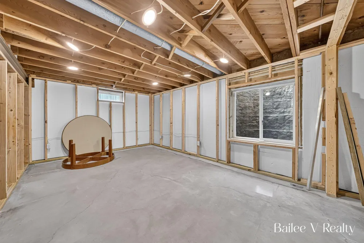
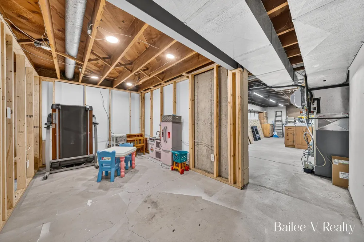
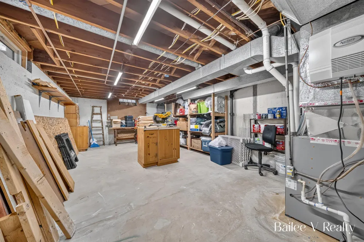
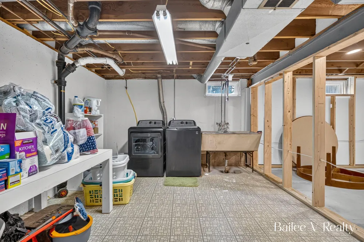
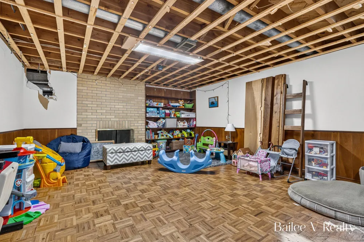
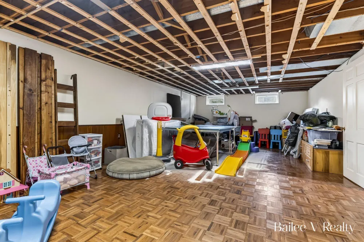
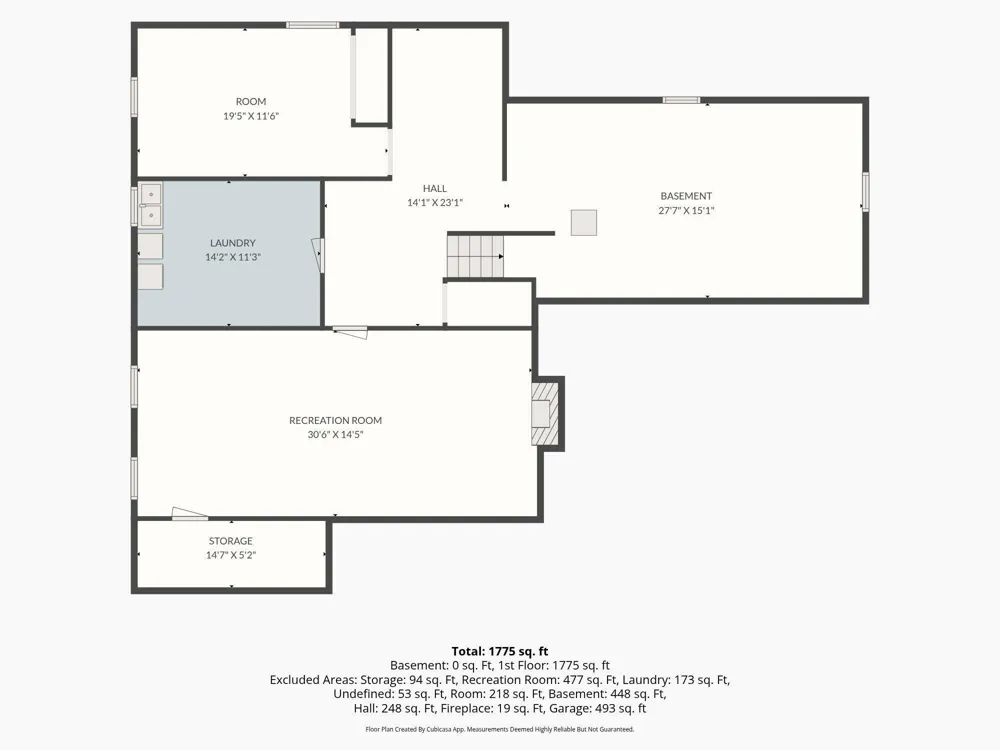
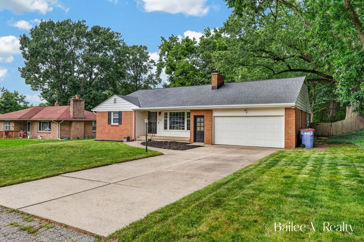
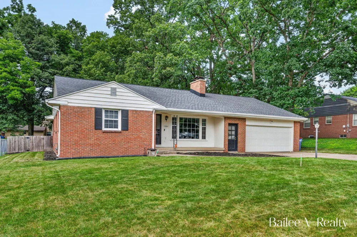
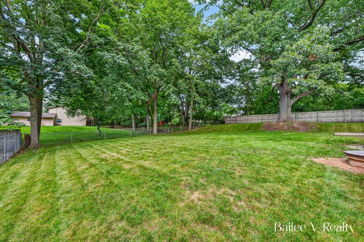
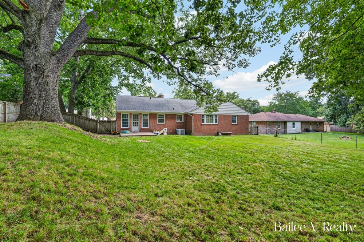
Sweet, spacious, and ready to make your own! With room to actually spread out, this 1,800+ sq ft brick ranch offers 3 bedrooms, 2 full baths, a generously sized living room with fireplace, plus an additional family room open to the kitchen. Some seller loved features include the completely remodeled full bath with heated floors, large windows with incredible natural light, storage galore, roomy primary bedroom, 2-stall attached garage and new flooring that runs throughout the main level. Set on an over 1/3-acre fully fenced lot, there's plenty of room for the four-legged crowd, future plans, or simply enjoying a little elbow room. Major mechanics, most appliances, roof, and even the electrical panel have been replaced within the last 10 years approximately, with new soffits and gutters in 2020. Downstairs, the partially finished basement is already doing most of the heavy lifting—with a rec room, laundry and workshop already in place, an added egress window is ready for that 4th bedroom and additional office has been framed out, saving you thousands in finishing costs. So much space, so many updates, and plenty of room to expand!

Property Details
Interior
Garage Door Opener, Eat-in Kitchen
Fireplaces
2
Cooling
1
Heating
Forced Air
Cooling Features
Central Air
Bedrooms
3
Bathrooms
2.0
Full Baths
2
Stories
1
Acres
0.0
Square Feet
2245.0
Lot Size (sqft)
0.33
Parking Features
Garage Faces Front, Attached
Parking
1
Parking Type
Garage
Parking Garage Spaces
2.0
Property Type
Purchase
Style
Ranch
Basement
1
Basement Description
Full
Year Built
1960
Roof
Composition
Sewer Information
Public
Utility Source
Public
Appliances
Dishwasher, Disposal, Dryer, Microwave, Oven, Range, Refrigerator, Washer
School District
Grand Rapids
County
Kent
Region
Grand Rapids
Original List Price
$369,900
Days on Market (Cumulative)
4
Taxes Annual
$4,011
MLS #
26044074
Location
Legal

© MichRIC. All rights reserved. Information Deemed Reliable, but Not Guaranteed. Listing information is from various brokers who participate in IDX and not all listings may be visible on the site. The property information being provided is for consumers personal, non-commercial use and may not be used for any purpose other than to identify prospective properties consumers may be interested in purchasing.

Provided By
Listed by Bailee VanderMolen (#gvand0209)
Listing Office: Five Star Real Estate (Grandv) (#g064505)

Tamara Hekkema | Greenridge Realty Inc Have a question about this home?

Interested in Purchasing 1361 Forrester Street SE?

Get an estimate on monthly payments on this property.

$
years
Down Payment
$
%
Interest Rate
%
Tax Rate
%
$
$annually
$monthly
Estimated Monthly Payment
$0.00
Loan Amount
$0.00