
 View All Photos
$729,900
Active13953 Quail View Drive
Washington, MI 48094
2,370
Square Feet
3
Beds
2.5
Baths
751
Days on Market
24041309
MLS#
House
Structure
Residential
Zone
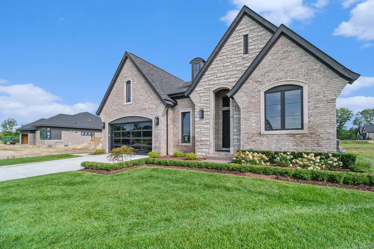
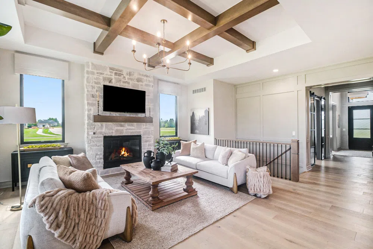
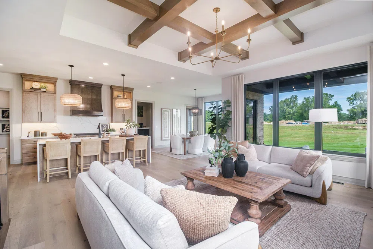
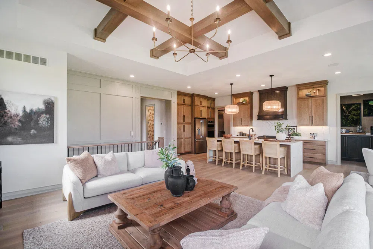
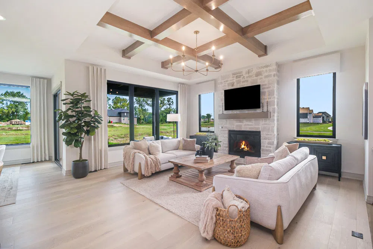
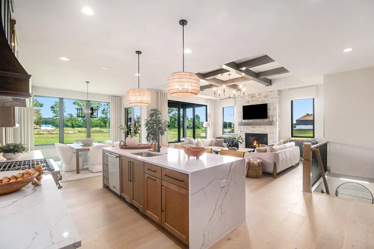
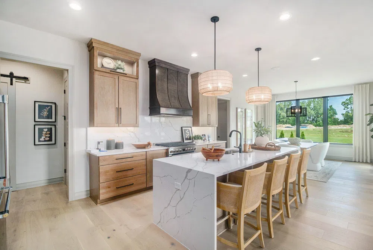
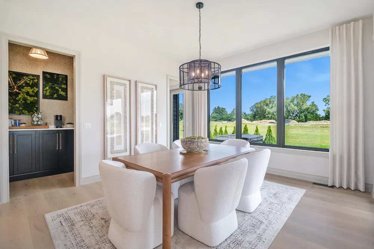
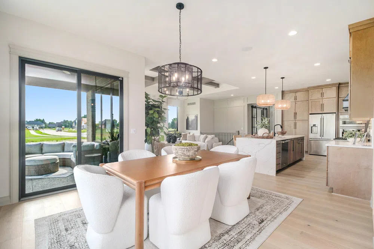
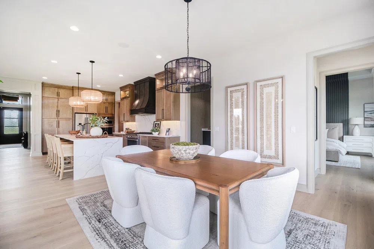
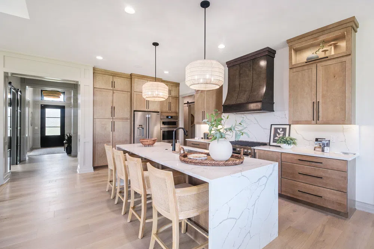
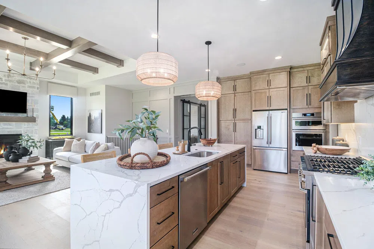
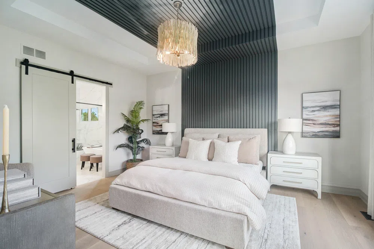
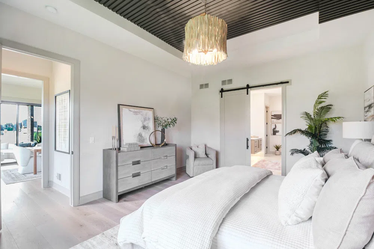
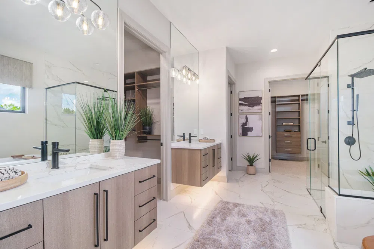
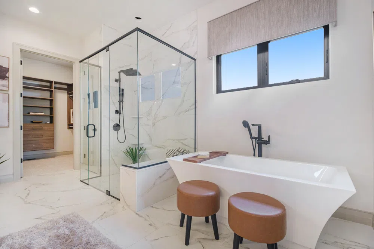
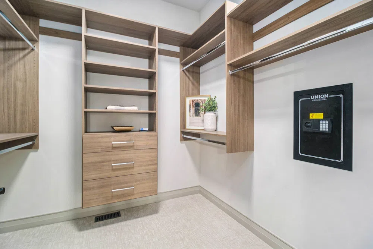
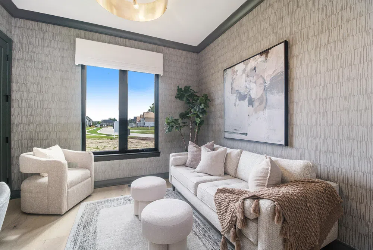
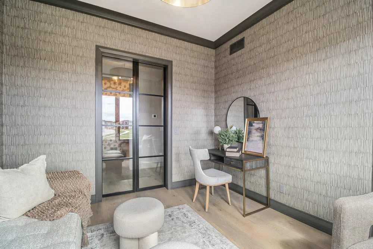
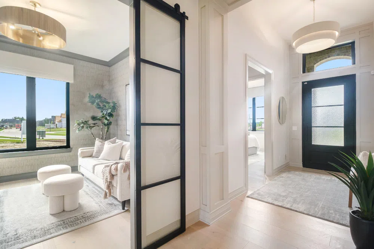
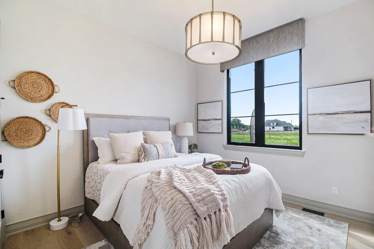
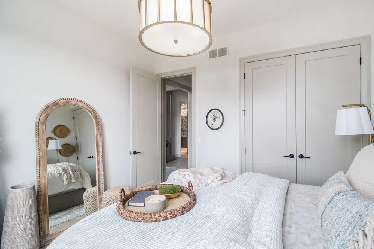
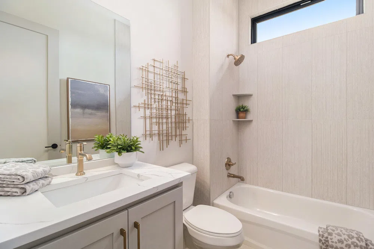
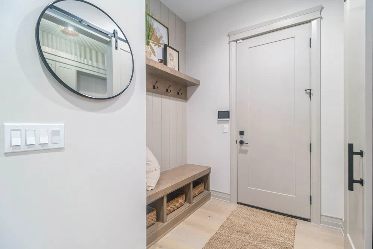
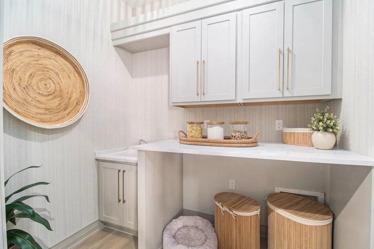
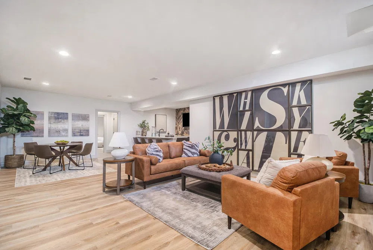
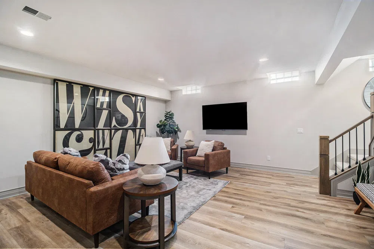
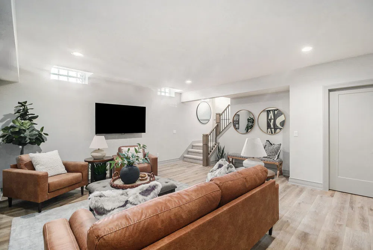
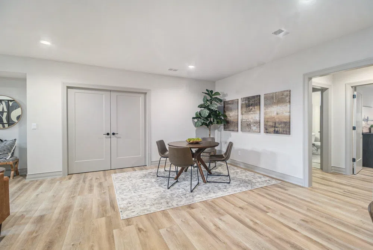
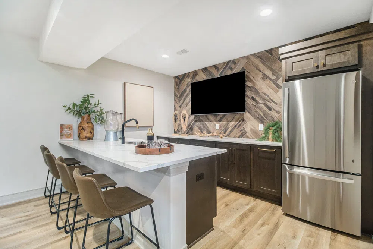
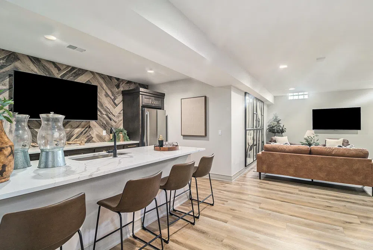
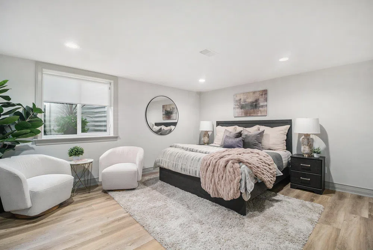
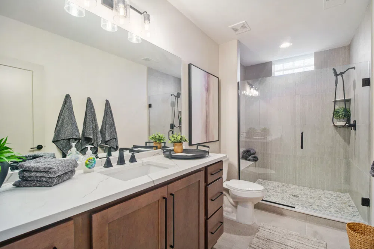
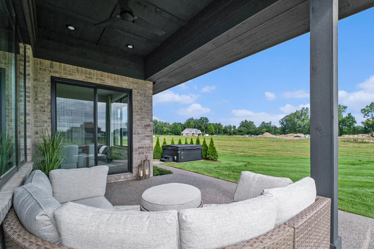
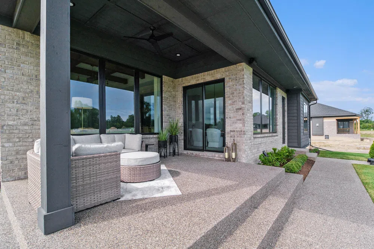
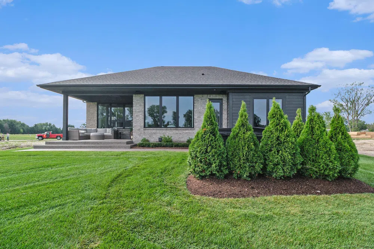
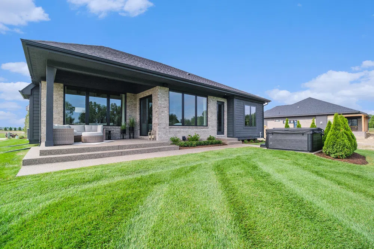
MODEL OPEN 12-5 PM! Explore the 'Kirkwood' floor plan at Villas at Veridian. This spacious 3-bedroom, 2.5-bathroom home features an open-concept design, with a large kitchen island, soft-close cabinets, and beautiful granite or quartz countertops. Bedroom 3 offers flexibility as a possible study or flex space. The Owner's Suite includes two walk-in closets and a double vanity bathroom with elegant granite or quartz countertops. Standard features include wood floors, shaker-style cabinets, quality lighting and plumbing fixtures, stainless steel kitchen appliances, and front landscaping with sod and sprinklers. PLEASE NOTE THAT THE PHOTOS SHOWN INCLUDE UPGRADES BEYOND OUR STANDARD BASE PRICE FIT AND FINISH PACKAGE. Model open 12-5 PM; Closed Tuesday and Wednesday. MODEL IS NOT FOR SALE
Property Details
- Interior
- Garage Door Opener, Center Island, Pantry
- Fireplaces
- 1
- Cooling
- 1
- Heating
- Forced Air
- Cooling Features
- Central Air
- Bedrooms
- 3
- Bathrooms
- 2.5
- Full Baths
- 2
- Half Baths
- 1
- Stories
- 1
- Acres
- 0.0
- Square Feet
- 2370.0
- Lot Size (sqft)
- 0.3
- Parking Features
- Garage Faces Front, Garage Door Opener, Attached
- Parking
- 1
- Parking Spaces
- 3
- Parking Type
- Garage
- Parking Garage Spaces
- 3.0
- Property Type
- Purchase
- Style
- Ranch
- Basement
- 1
- Basement Description
- Full
- Year Built
- 2024
- Roof
- Asphalt
- Sewer Information
- Public
- Utility Source
- Public
- Appliances
- Dishwasher, Disposal, Microwave, Range, Refrigerator
- Subdivision
- Villas at Veridian
- School District
- Utica
- County
- Macomb
- Region
- Washington
- Original List Price
- $709,900
- Days on Market (Cumulative)
- 751
- Taxes Annual
- $3,841
- HOA
- 1
- HOA Fees
- 340.0
- Ownership
- Private Owned
- MLS #
- 24041309
Location
Legal
© MichRIC. All rights reserved. Information Deemed Reliable, but Not Guaranteed. Listing information is from various brokers who participate in IDX and not all listings may be visible on the site. The property information being provided is for consumers personal, non-commercial use and may not be used for any purpose other than to identify prospective properties consumers may be interested in purchasing.
Provided By
Listed by Kenny Lanzar (#e390467)
Listing Office: Arterra Realty Michigan LLC (#oe395074)