
 View All Photos
$418,900
Active1847 Lowe Drive
Spring Lake, MI 49456
4
Beds
2.5
Baths
54
Days on Market
26035445
MLS#
House
Structure
Residential
Zone
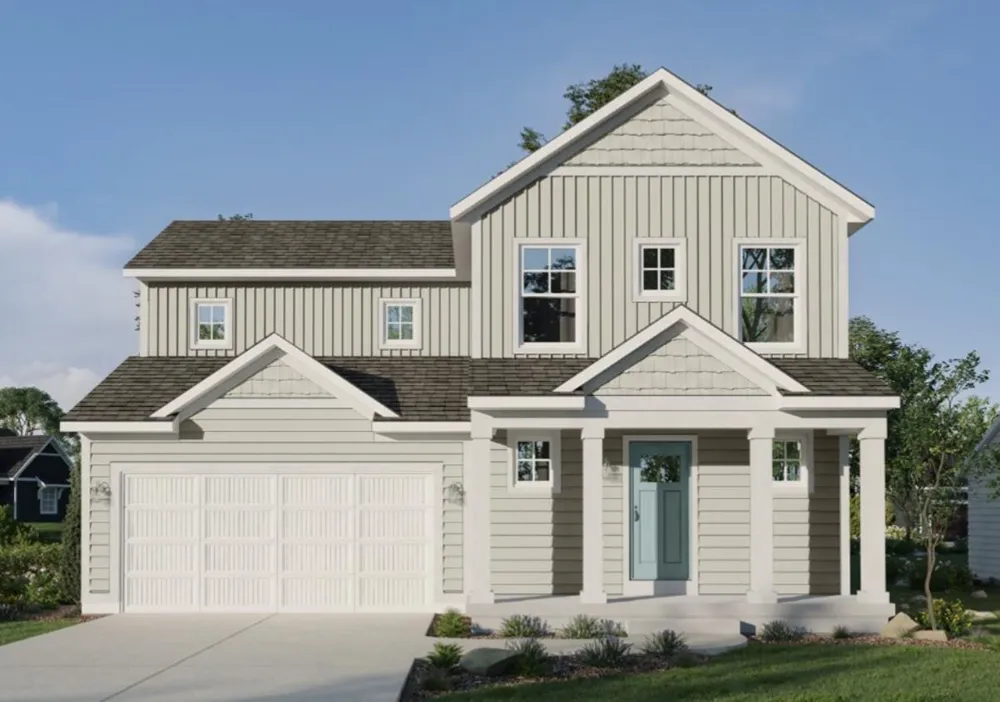
Interra Homes is proud to present The Andover, a Classic Series floor plan spanning two stories, highlighted by an expansive family room, a generously sized welcoming foyer, and multiple possibilities for the area adjacent to the entry. Noteworthy elements include a secluded mudroom, a conveniently located laundry room, and a guest half bathroom; all accessible from the garage area. Ascending to the upper level, you'll find 4 bedrooms, among which is the primary suite boasting a walk-in closet and a spacious vanity within its private bathroom.
Property Details
- Interior
- Center Island, Pantry
- Cooling
- 1
- Heating
- Forced Air
- Cooling Features
- SEER 13 or Greater
- Bedrooms
- 4
- Bathrooms
- 2.5
- Full Baths
- 2
- Half Baths
- 1
- Lot Features
- Sidewalk
- Stories
- 2
- Lot Description
- Sidewalk
- Acres
- 0.0
- Square Feet
- 0.0
- Lot Size (sqft)
- 0.2
- Parking Features
- Garage Faces Front, Garage Door Opener
- Parking
- 1
- Parking Spaces
- 2
- Parking Type
- Garage
- Parking Garage Spaces
- 2.0
- Property Type
- Purchase
- Style
- Traditional
- Basement
- 1
- Basement Description
- Daylight
- Year Built
- 2026
- Roof
- Composition
- Sewer Information
- Public
- Utility Source
- Public
- Appliances
- Dishwasher, Disposal, Microwave, Range, Refrigerator
- Subdivision
- Deer Creek Meadows
- School District
- Fruitport
- County
- Muskegon
- Region
- Spring Lake
- Original List Price
- $418,900
- Days on Market (Cumulative)
- 54
- Taxes Annual
- $0
- HOA
- 1
- HOA Fees
- 500.0
- Ownership
- Private Owned
- MLS #
- 26035445
Location
Legal
© MichRIC. All rights reserved. Information Deemed Reliable, but Not Guaranteed. Listing information is from various brokers who participate in IDX and not all listings may be visible on the site. The property information being provided is for consumers personal, non-commercial use and may not be used for any purpose other than to identify prospective properties consumers may be interested in purchasing.
Provided By
Listed by Robert Blanton (#gblan2348)
Listing Office: Kensington Realty Group Inc. (#g150700)