 View All Photos
$989,000
Active203 Mill Circle
Northville, MI 48167
2,427
Square Feet
2
Beds
2.5
Baths
236
Days on Market
26007269
MLS#
Townhouse
Structure
Residential
Zone
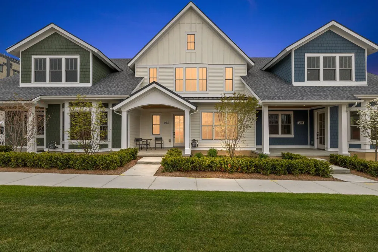
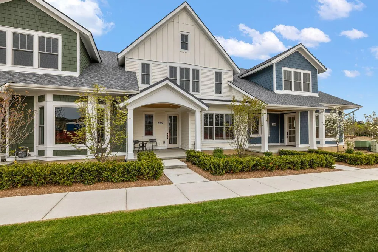
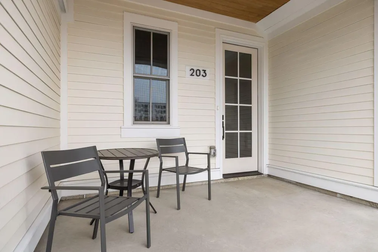
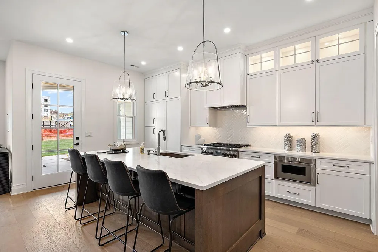
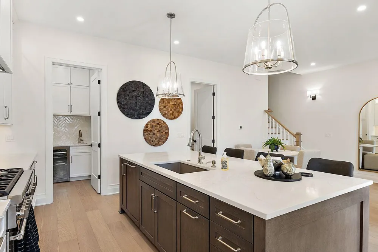
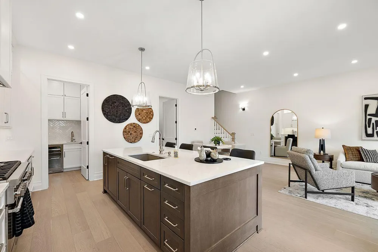
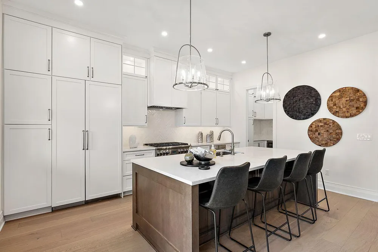
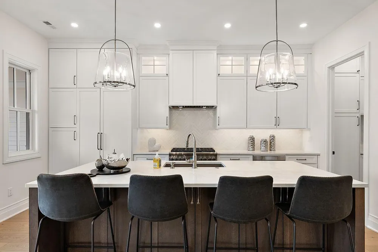
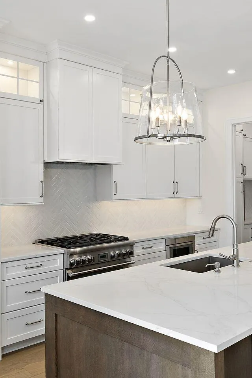
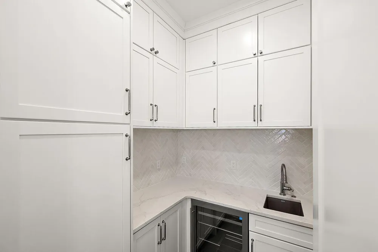
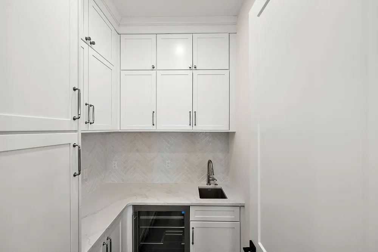
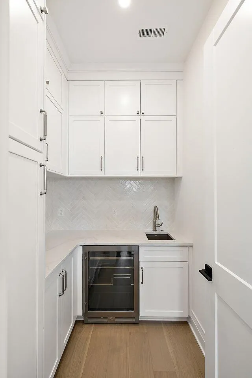
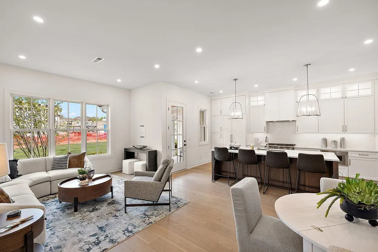
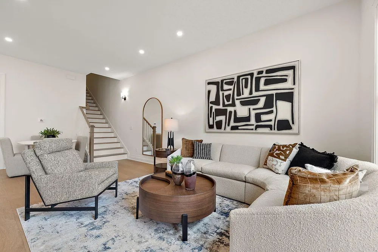
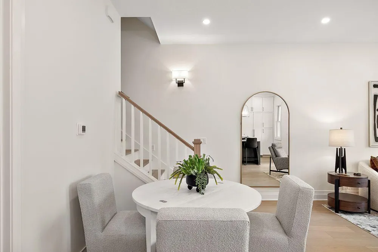
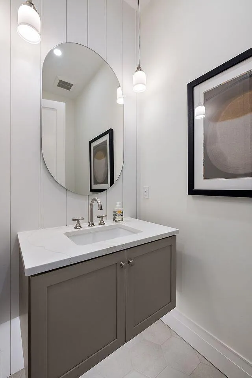
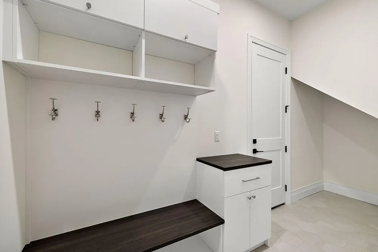
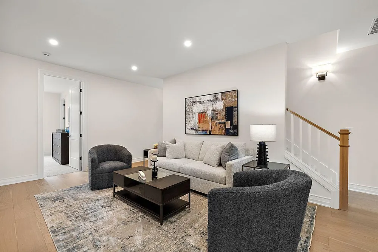
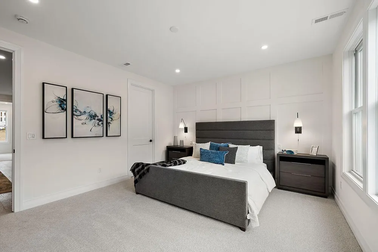
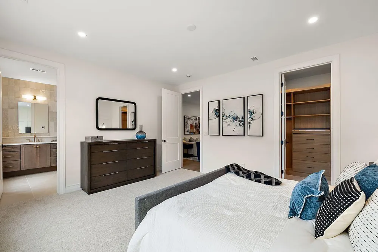
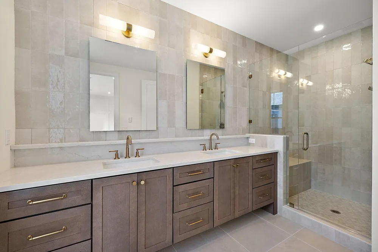
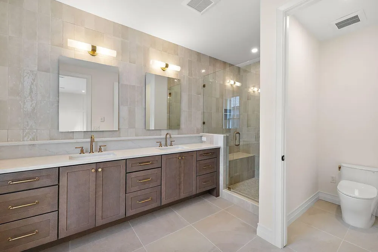
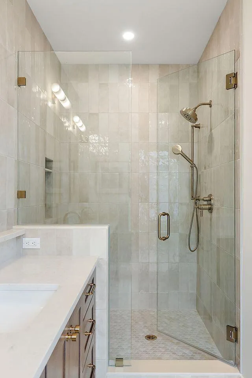
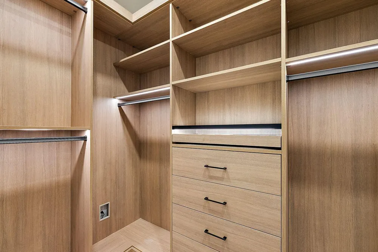
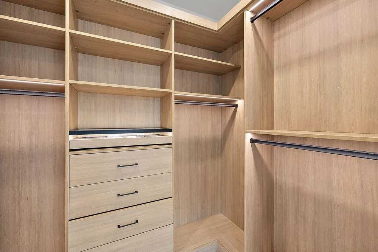
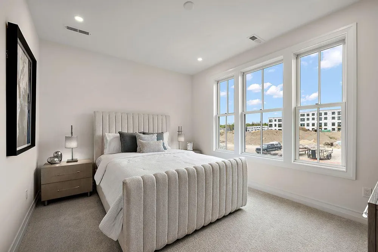
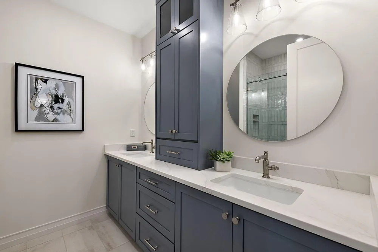
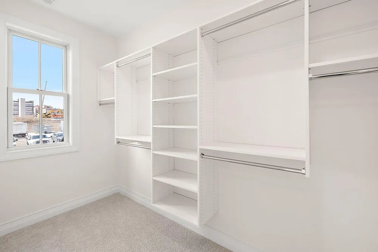
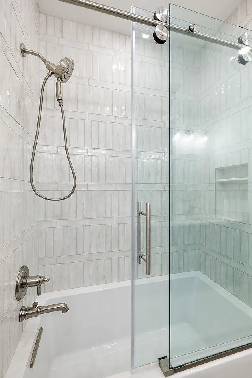
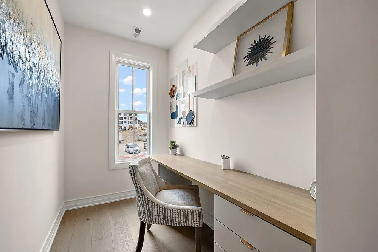
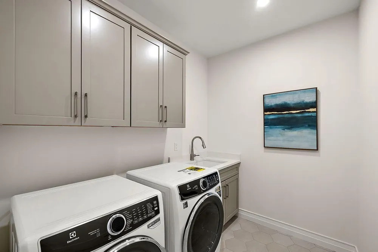
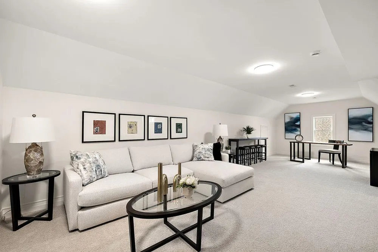
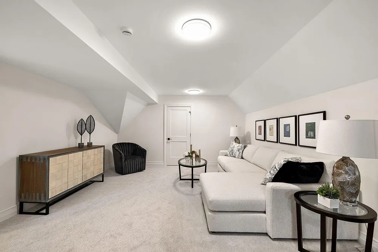
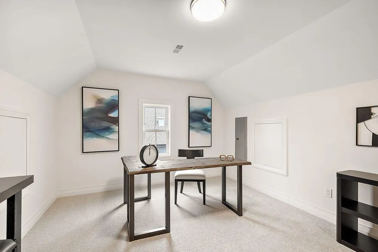
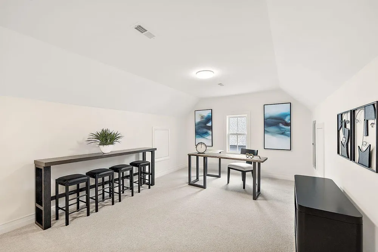
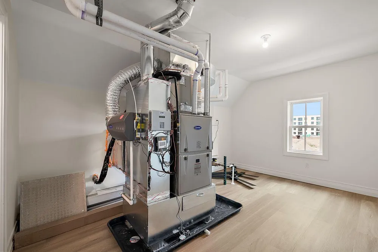
New Construction Carriage Home offers Traditional Charm with modern conveniences. Enjoy the view from your quaint private porch overlooking a landscaped pocket park at The Downs. Thoughtfully designed 2 Bedroom + Office + Loft + Flex room makes this open concept Colonial floorplan ideal for an active life styler looking to be in walkable downtown Northville. Spacious mudroom with a built-in bench/landing zone & storage. Impressive Kitchen, Prep Pantry & Large Island all Quartz counters, Herringbone tile accents. Thermador appliances & Panelized fridge/DW. Wide Plank Hardwood & Staircases w/Craftsman trim details & Taller ceilings. Primary Suite w/Spa-like bath, custom tiled Vanity wall, Shower w/Seat. 2nd floor Laundry. WIC is designed by California Closets. 2nd floor Loft space + Office with built-in desk. HUGE 3rd floor Flex room for Entertainment, fitness, AND a storage/mechanical room. This Flex room is truly a finished basement replacement. Oversized 2-car Garage & Service Door.
Property Details
- Interior
- Garage Door Opener, Center Island, Pantry
- Cooling
- 1
- Heating
- Forced Air
- Cooling Features
- Central Air
- Bedrooms
- 2
- Bathrooms
- 2.5
- Full Baths
- 2
- Half Baths
- 1
- Lot Features
- Sidewalk
- Stories
- 3
- Lot Description
- Sidewalk
- Exterior Features
- Other
- Exterior Materials
- Other
- Square Feet
- 2427.0
- Parking Features
- Garage Faces Rear, Garage Door Opener, Attached
- Parking
- 1
- Parking Spaces
- 2
- Parking Type
- Garage
- Parking Garage Spaces
- 2.0
- Property Type
- Purchase
- Style
- Carriage
- Basement
- 1
- Basement Description
- Slab
- Year Built
- 2026
- Roof
- Asphalt, Metal
- Sewer Information
- Public
- Utility Source
- Public
- Utility Features
- Cable Available
- Appliances
- Humidifier, Bar Fridge, Built-In Gas Oven, Dishwasher, Disposal, Freezer, Microwave, Refrigerator
- Subdivision
- The Downs
- School District
- Northville
- County
- Wayne
- Region
- Northville
- Original List Price
- $989,000
- Days on Market (Cumulative)
- 236
- Taxes Annual
- $0
- HOA
- 1
- HOA Fees
- 550.0
- Ownership
- Private Owned
- MLS #
- 26007269
Location
Legal
© MichRIC. All rights reserved. Information Deemed Reliable, but Not Guaranteed. Listing information is from various brokers who participate in IDX and not all listings may be visible on the site. The property information being provided is for consumers personal, non-commercial use and may not be used for any purpose other than to identify prospective properties consumers may be interested in purchasing.
Provided By
Listed by Carol Gitlin (#e277388)
Listing Office: Kensington Real Estate (#oe306995)