 View All Photos
$539,900
Active2153 Perennial Drive
Hudsonville, MI 49426
2,294
Square Feet
3
Beds
2.5
Baths
32
Days on Market
26038941
MLS#
Townhouse
Structure
Residential
Zone
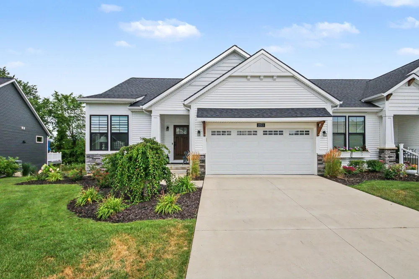
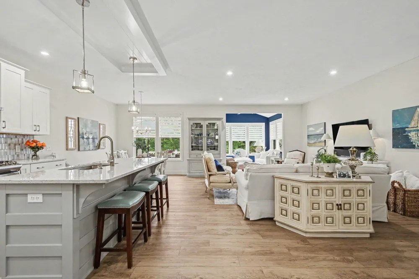
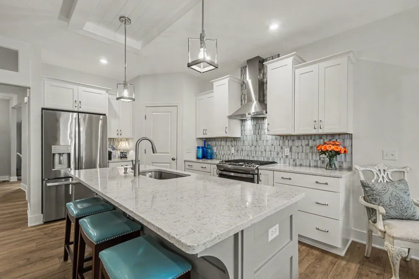
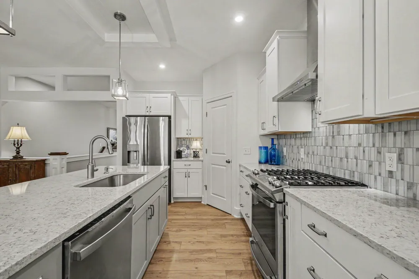
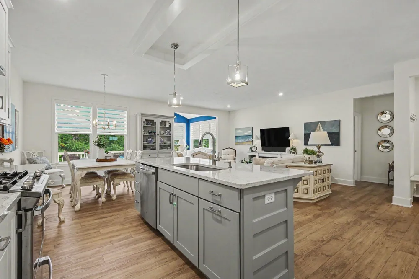
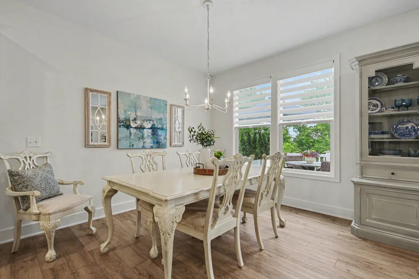
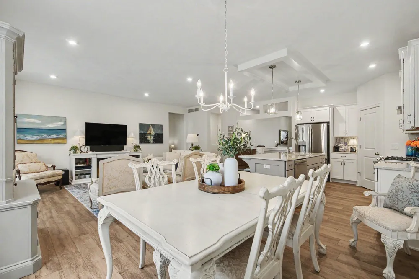
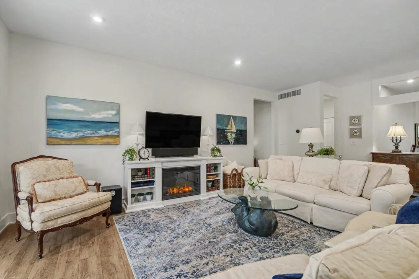
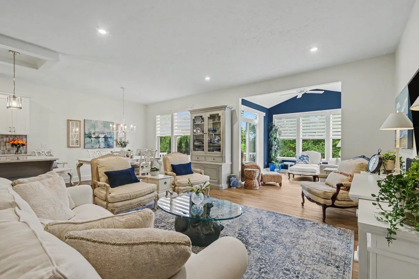
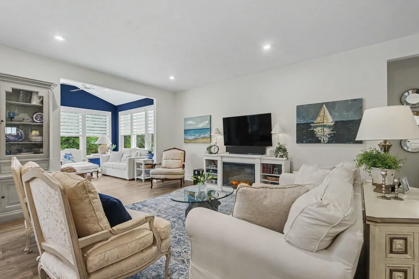
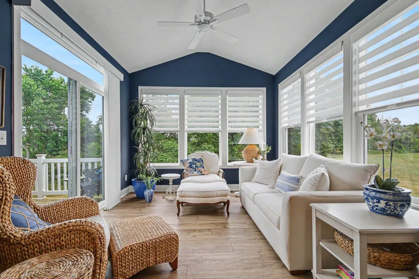
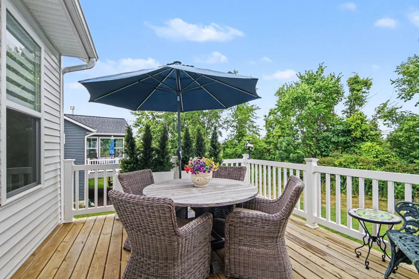
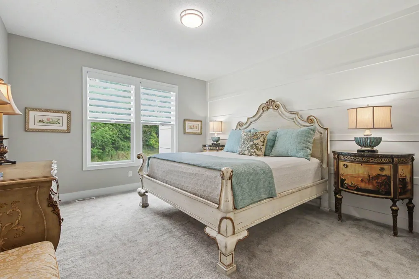
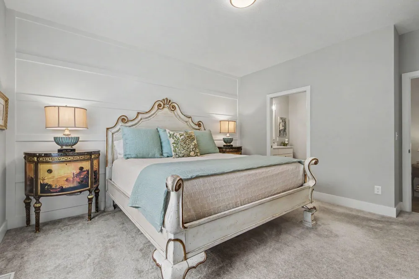
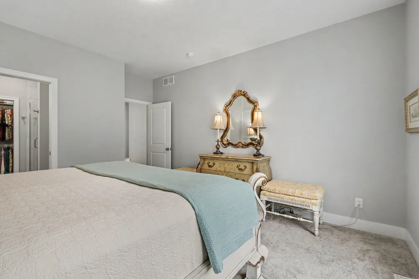
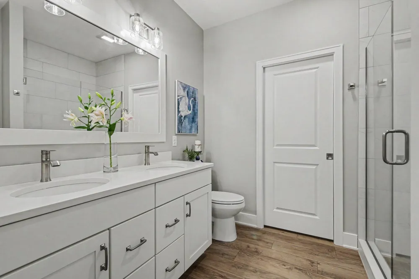
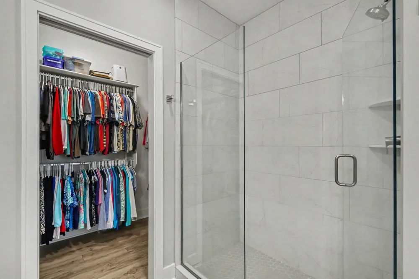
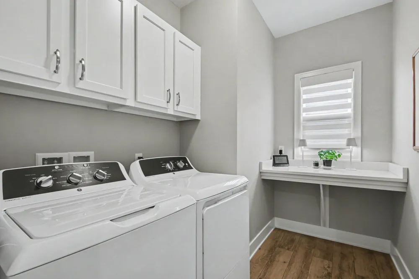
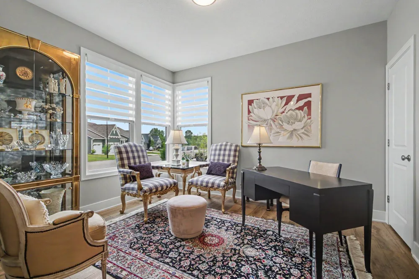
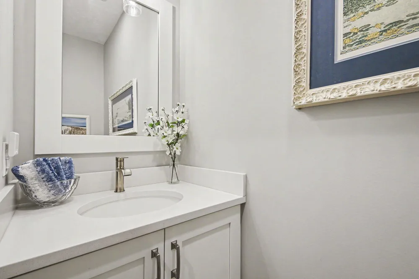
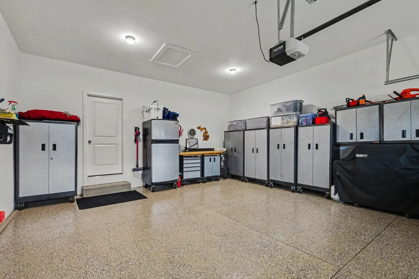
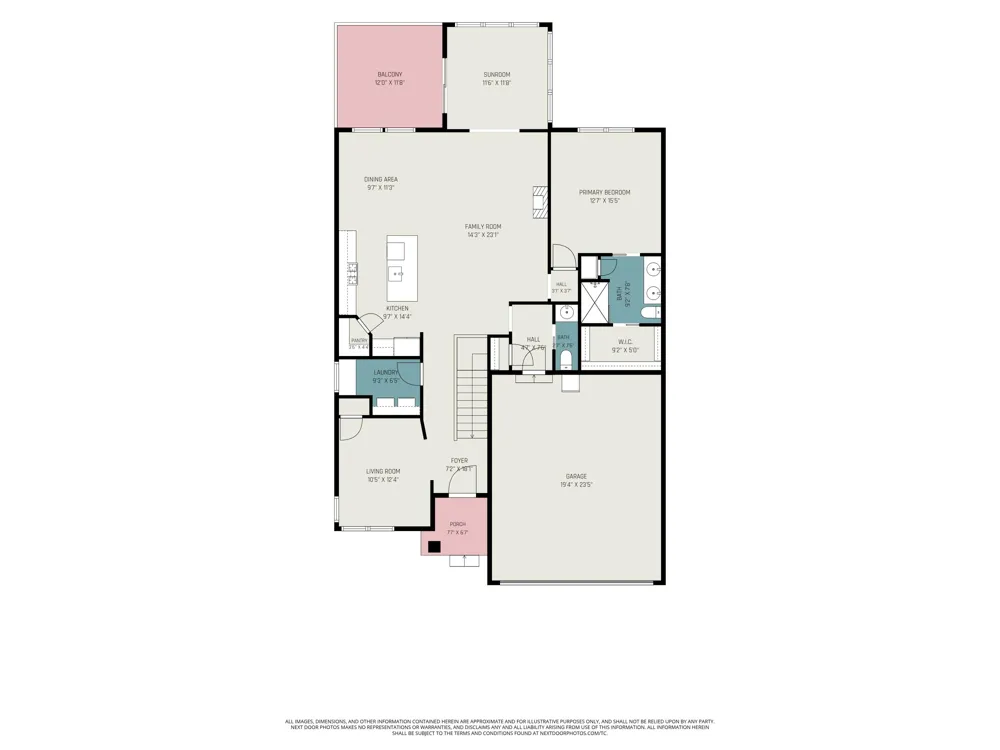
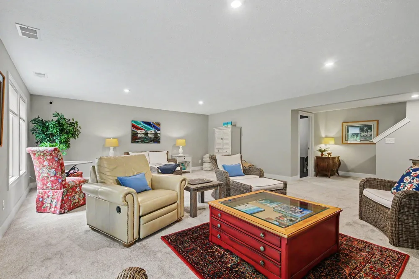
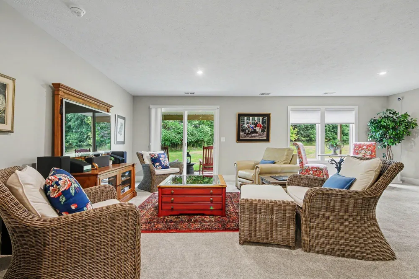
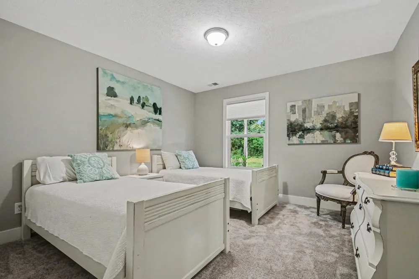
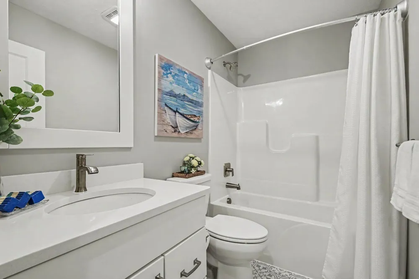
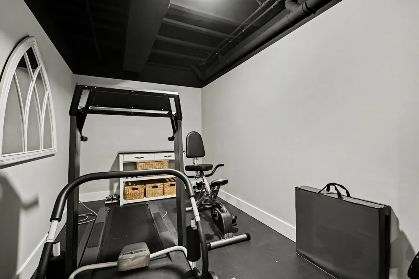
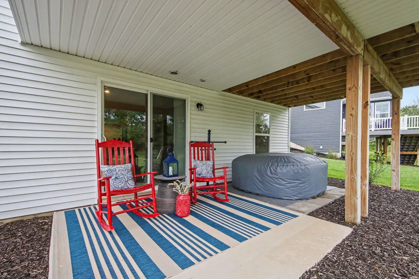
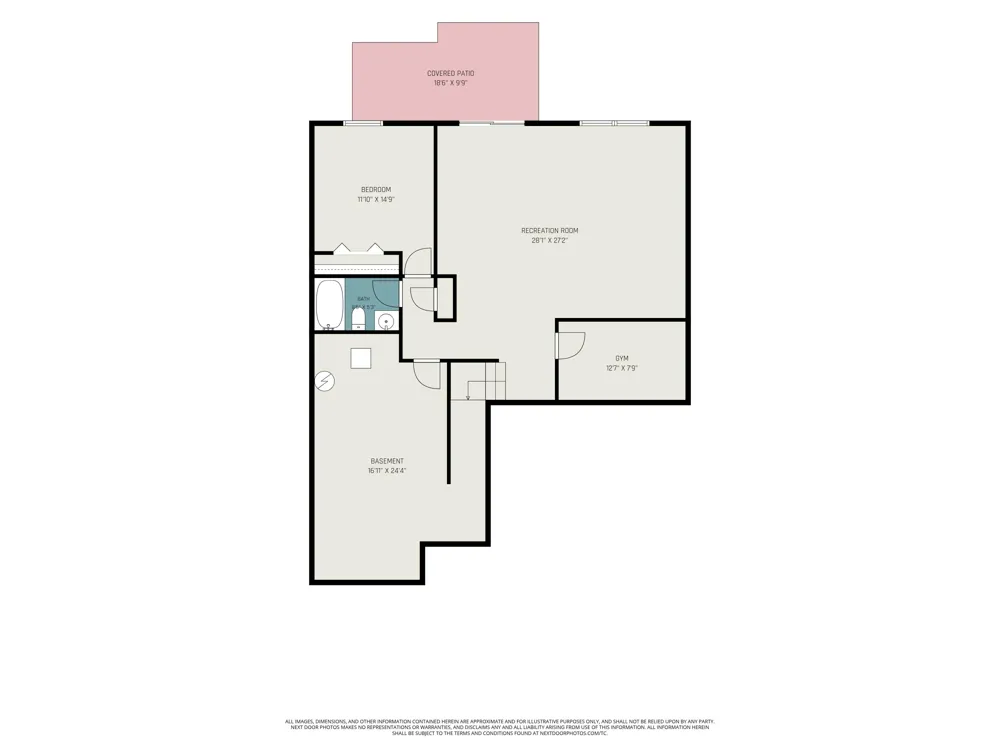
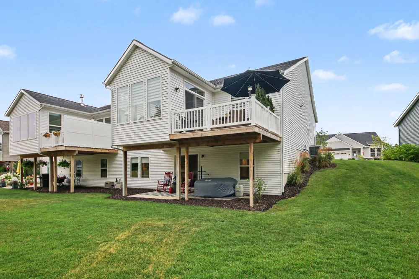
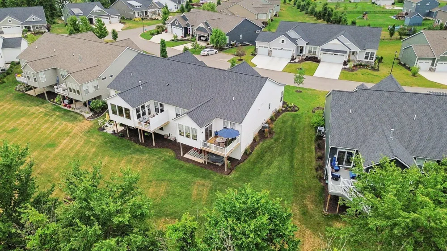
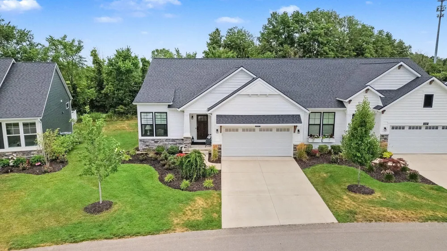
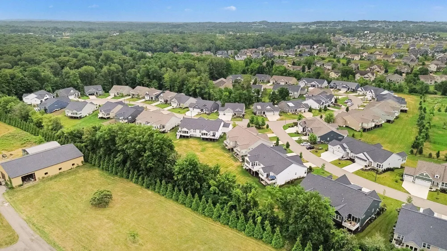
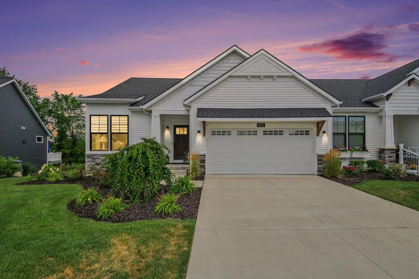
Welcome home to this nearly-new 2 or 3 bedroom, 2.5-bath, ranch-style walkout condo in the desirable Trillium Ridge community! Conveniently located near the I-196 and M-6 expressways with easy access to shopping, dining, and everyday conveniences, this meticulously maintained home also offers low Jamestown Township taxes, award-winning Hudsonville Schools, and low HOA dues. The open-concept floor plan is perfect for entertaining and features a spacious kitchen with stainless steel appliances, a large center island, quartz countertops, tile backsplash, hood vent, and a generous walk-in pantry. Relax year-round in the bright four-season sunroom with sliders leading to the deck overlooking a private wooded backyard. The main-floor primary suite offers a large walk-in closet with custom wood closet organizers and a beautiful bath with dual sinks, quartz countertops, and a tiled shower with glass enclosure. A versatile flex room on the main level serves perfectly as a home office or second bedroom, while the well-appointed separate laundry room includes extra cabinetry and storage options. The finished walkout lower level expands your living space with a large recreation room, additional bedroom, full bath, and another flex room ideal for a home office, exercise room, workshop, or bunk room, plus a spacious storage area. Enjoy the oversized covered patio, beautifully landscaped grounds, and attached two-stall garage with durable epoxy flooring. This move-in-ready condo combines style, comfort, and low-maintenance living in an exceptional location. Call to schedule your showing!
Property Details
- Interior
- Ceiling Fan(s), Garage Door Opener, Center Island, Pantry
- Cooling
- 1
- Heating
- Forced Air
- Cooling Features
- Central Air
- Bedrooms
- 3
- Bathrooms
- 2.5
- Full Baths
- 2
- Half Baths
- 1
- Lot Features
- Wooded, Cul-De-Sac
- Stories
- 1
- Lot Description
- Wooded, Cul-De-Sac
- Acres
- 0.0
- Square Feet
- 2294.0
- Parking Features
- Garage Faces Front, Garage Door Opener, Attached
- Parking
- 1
- Parking Type
- Garage
- Parking Garage Spaces
- 2.0
- Property Type
- Purchase
- Style
- Ranch
- Basement
- 1
- Basement Description
- Walk-Out Access
- Year Built
- 2023
- Roof
- Composition
- Sewer Information
- Public
- Utility Source
- Public
- Utility Features
- Natural Gas Connected, High-Speed Internet
- Appliances
- Humidifier, Dishwasher, Disposal, Dryer, Microwave, Range, Refrigerator, Washer
- Subdivision
- Trillium Ridge Condominiums
- School District
- Hudsonville
- Elementary School
- Jamestown Upper Elementary School
- Middle School
- Riley Street Middle School
- High School
- Hudsonville High School
- County
- Ottawa
- Region
- Hudsonville
- Original List Price
- $539,900
- Days on Market (Cumulative)
- 32
- Taxes Annual
- $10,991
- HOA
- 1
- HOA Fees
- 260.0
- Ownership
- Private Owned
- MLS #
- 26038941
Location
Legal
© MichRIC. All rights reserved. Information Deemed Reliable, but Not Guaranteed. Listing information is from various brokers who participate in IDX and not all listings may be visible on the site. The property information being provided is for consumers personal, non-commercial use and may not be used for any purpose other than to identify prospective properties consumers may be interested in purchasing.
Provided By
Listed by Jamie Rodriguez (#grodr2844)
Listing Office: Five Star Real Estate (Main) (#g064500)