 View All Photos
$649,000
Active2931 Brookwind Drive
Holland, MI 49424
2,835
Square Feet
4
Beds
3.5
Baths
9
Days on Market
26044294
MLS#
House
Structure
Residential
Zone
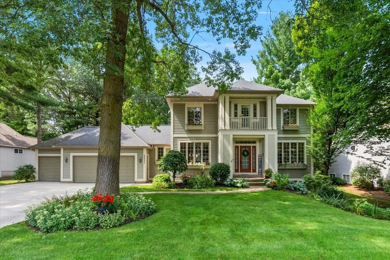
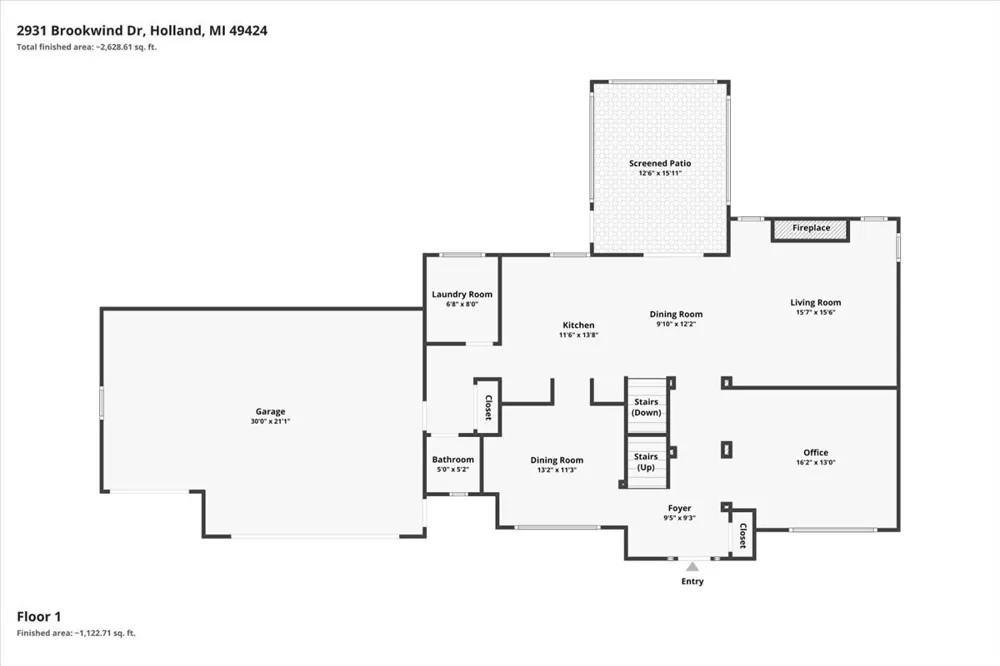
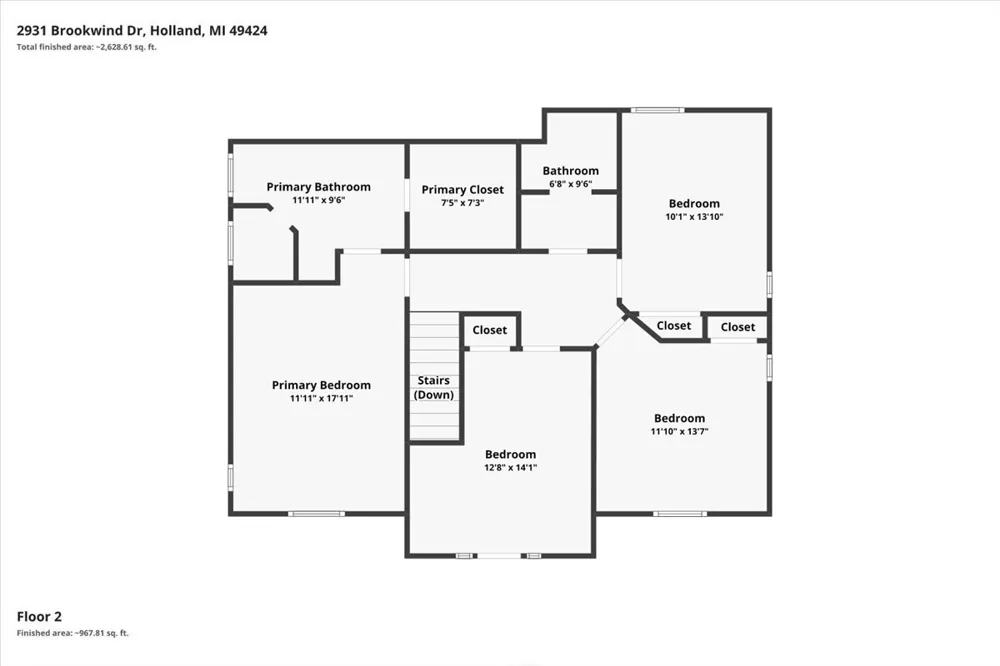
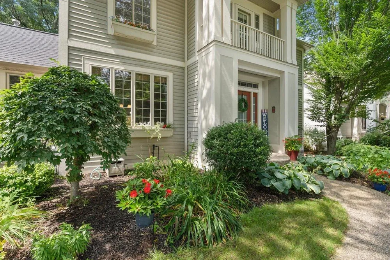
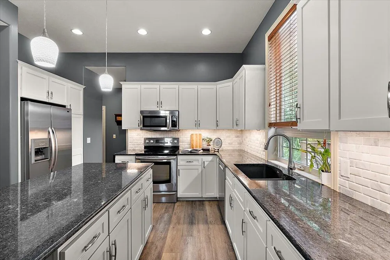
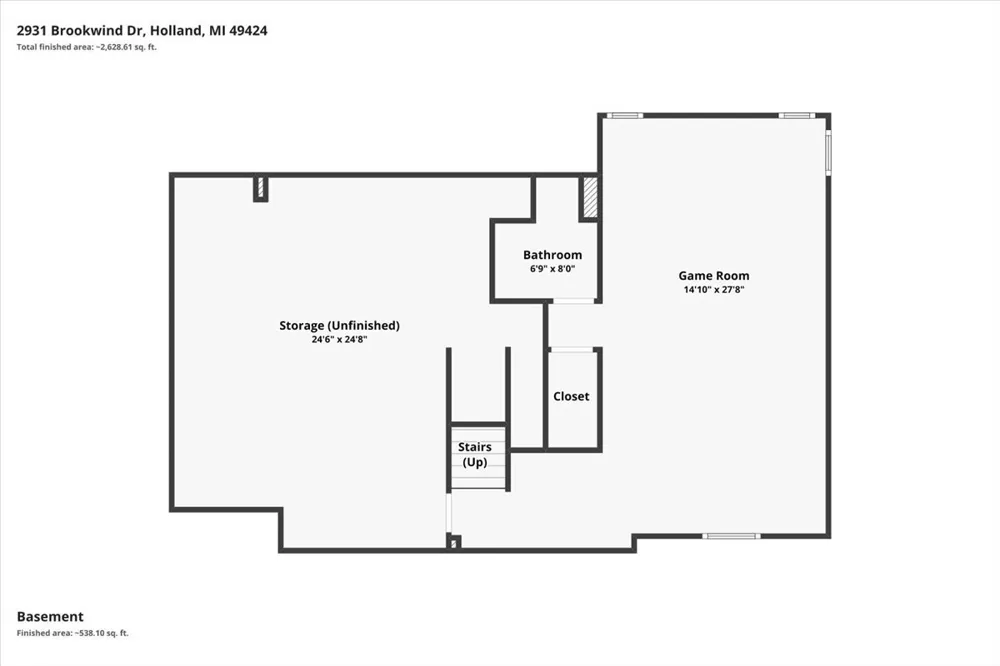
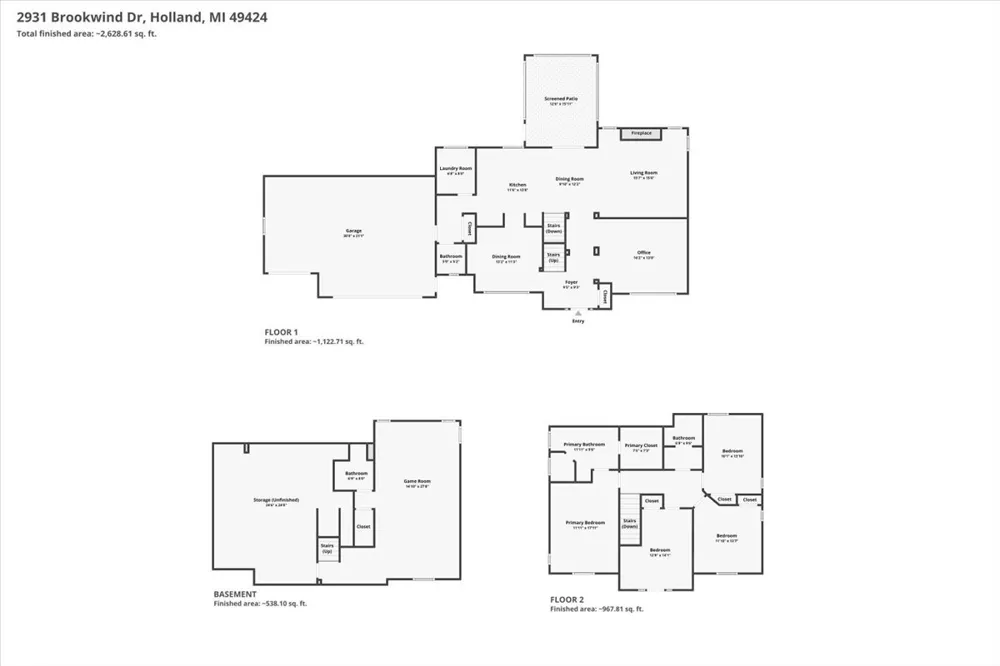
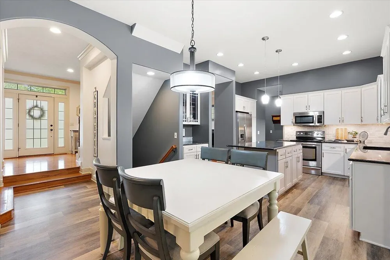
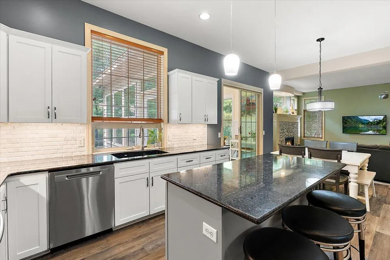
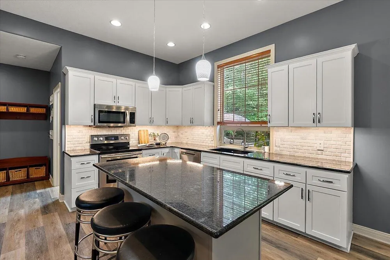
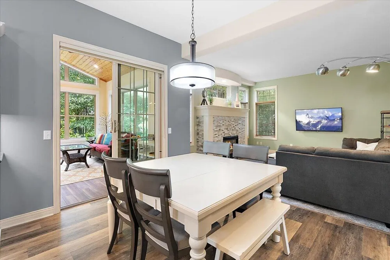
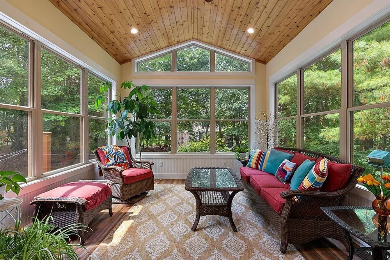
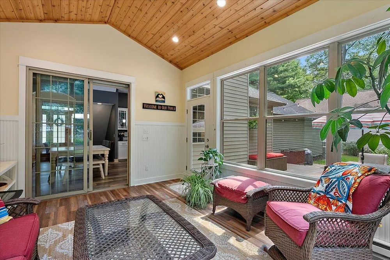
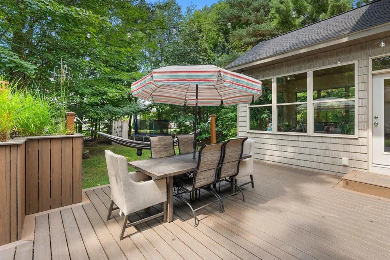
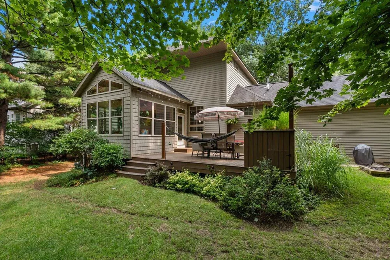
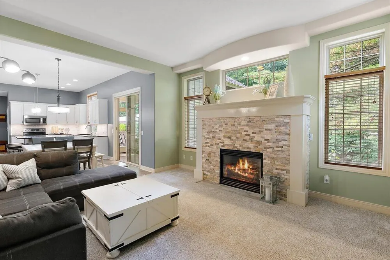
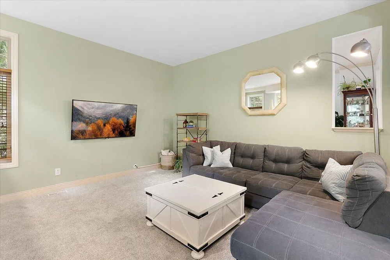
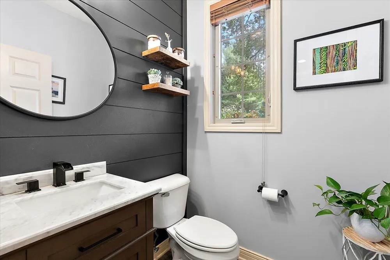
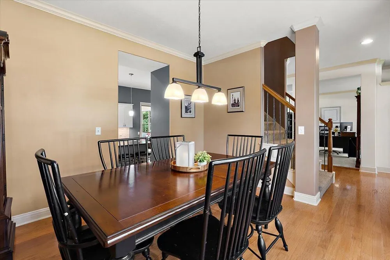
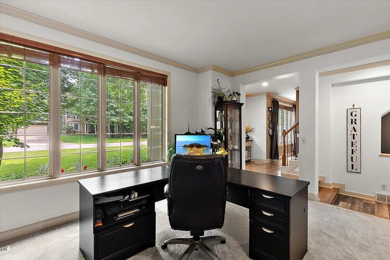
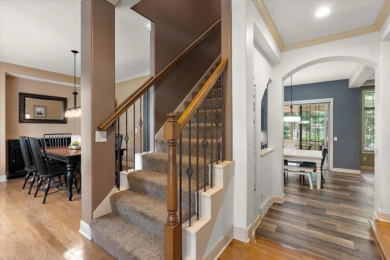
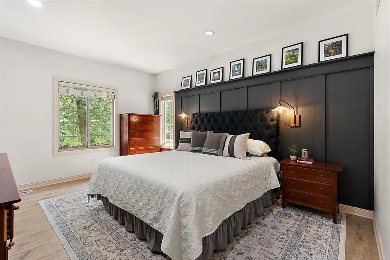
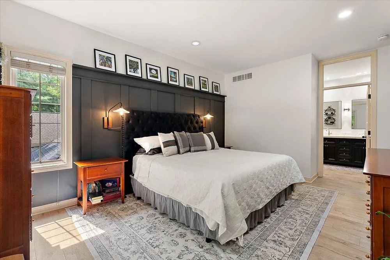
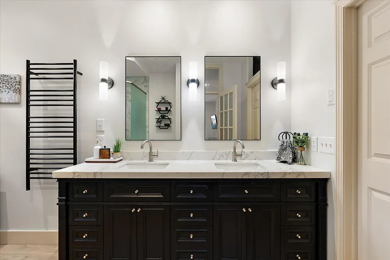
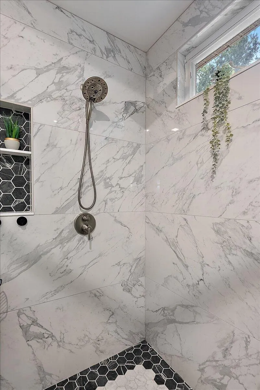
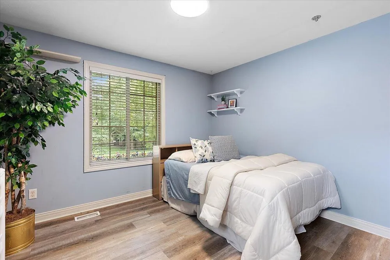
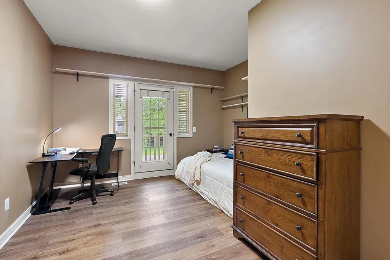
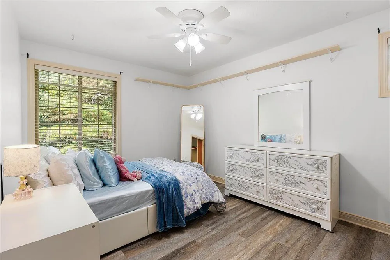
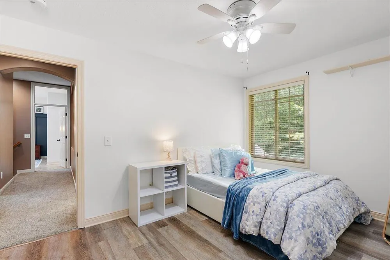
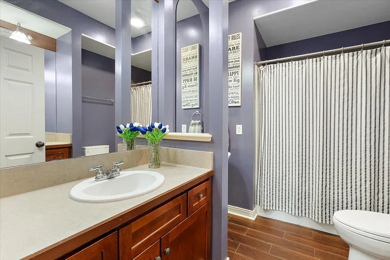
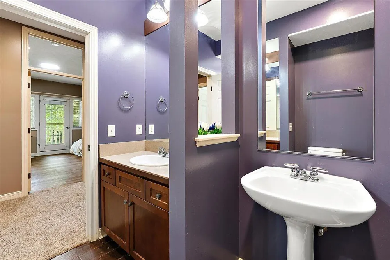
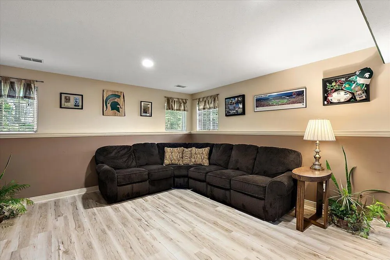
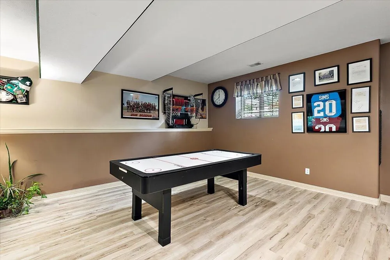
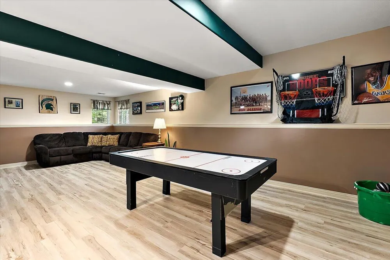
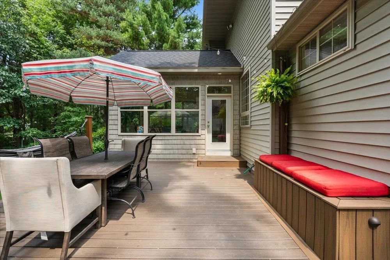
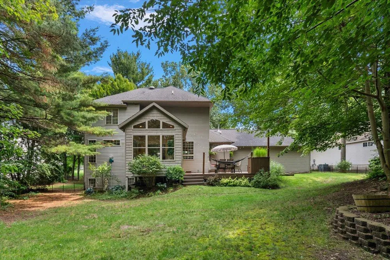
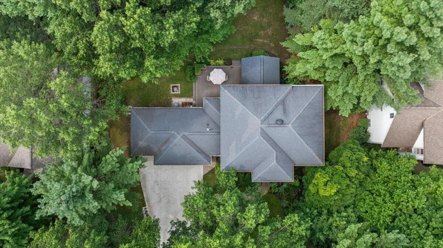
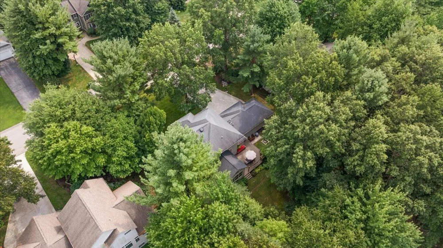
Welcome to the good life in Timberline Acres, one of Holland's most established subdivisions. Set on a wooded lot with mature trees on nearly every side, this 4-bedroom, 3.5-bath colonial is updated in all the right places and ready for your next chapter. Step inside to a two-story foyer that opens to a versatile main floor: an office with crown molding, a formal dining room, and a light-filled living room centered on a beautiful fireplace. The kitchen has been refreshed with granite countertops, subway tile backsplash, and white cabinetry, with an island that seats four and a sunny breakfast nook overlooking the backyard. Step through the sliding door to a screened, vaulted-ceiling sunroom with tongue-and-groove pine detailing —the perfect space to appreciate every West Michigan Season — plus a composite deck beyond for dining al fresco and gathering with loved ones. Upstairs, the primary suite includes a walk-in closet and a newly renovated bathroom with a custom tiled shower. Three additional bedrooms and a full bath complete the second floor. The finished lower level brings a spacious game room, full bath, and generous storage to the mix, with a 3-car garage and main-floor laundry handling the practical side of daily life. Recent mechanical and structural updates include a Kamps drainage tile system installed under the basement concrete (with transferrable warranty), 8" fiberglass attic insulation added in 2020, and newer concrete driveway with wire reinforcements — giving buyers real peace of mind beneath the finishes. Timberline Acres puts you close enough to bike to downtown Holland, catch a summer concert at Kollen Park, or beat the crowd to a Lake Michigan sunset — without giving up a peaceful street to come home to.
Property Details
- Interior
- Ceiling Fan(s), Broadband, Garage Door Opener, Center Island, Pantry
- Fireplaces
- 1
- Cooling
- 1
- Heating
- Forced Air
- Cooling Features
- Central Air
- Bedrooms
- 4
- Bathrooms
- 3.5
- Full Baths
- 3
- Half Baths
- 1
- Lot Features
- Wooded
- Stories
- 2
- Lot Description
- Wooded
- Acres
- 0.0
- Square Feet
- 2835.0
- Lot Size (sqft)
- 0.36
- Parking Features
- Garage Faces Front, Attached
- Parking
- 1
- Parking Type
- Garage
- Parking Garage Spaces
- 3.0
- Property Type
- Purchase
- Style
- Traditional
- Basement
- 1
- Basement Description
- Daylight, Full
- Year Built
- 2001
- Roof
- Composition
- Sewer Information
- Public
- Utility Source
- Public
- Utility Features
- Phone Available, Natural Gas Available, Electricity Available, Cable Available, Natural Gas Connected
- Appliances
- Dishwasher, Disposal, Dryer, Microwave, Range, Refrigerator, Washer
- School District
- West Ottawa
- County
- Ottawa
- Region
- Holland
- Original List Price
- $649,000
- Days on Market (Cumulative)
- 9
- Taxes Annual
- $5,664
- HOA
- 1
- HOA Fees
- 50.0
- Ownership
- Private Owned
- MLS #
- 26044294
Location
Legal
© MichRIC. All rights reserved. Information Deemed Reliable, but Not Guaranteed. Listing information is from various brokers who participate in IDX and not all listings may be visible on the site. The property information being provided is for consumers personal, non-commercial use and may not be used for any purpose other than to identify prospective properties consumers may be interested in purchasing.
Provided By
Listed by Kersh Ruhl (#h13172)
Listing Office: Coldwell Banker Woodland Schmidt (#hsumt01)