 View All Photos
$700,000
Active2975 Colfax Street
Fennville, MI 49408
2,587
Square Feet
4
Beds
3
Baths
10
Days on Market
26043873
MLS#
House
Structure
Residential
Zone
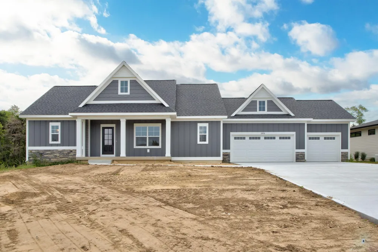
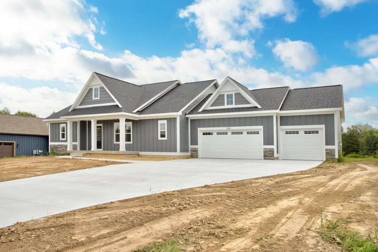
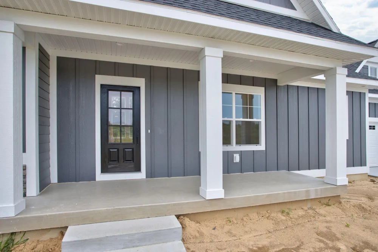
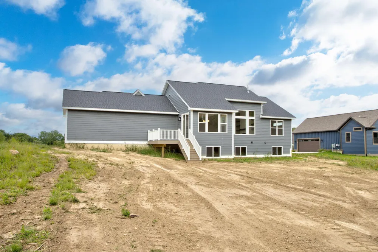
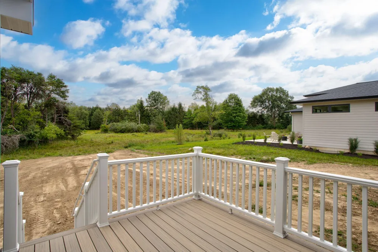
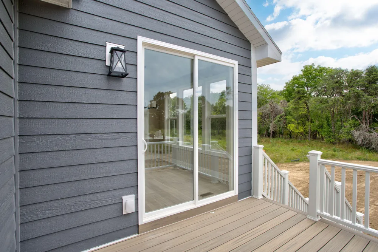
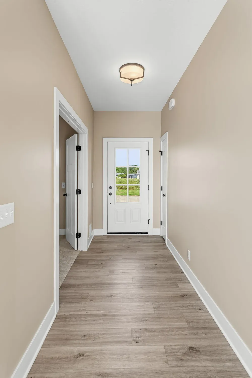
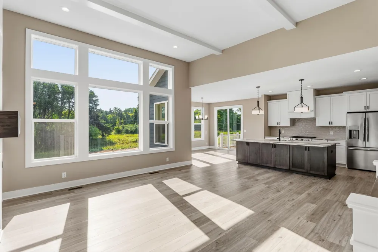
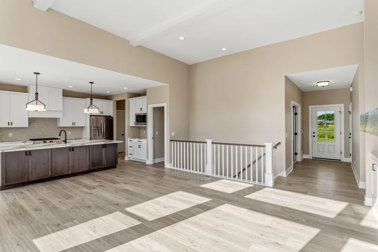
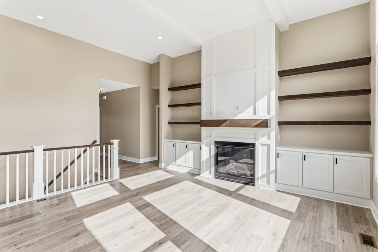
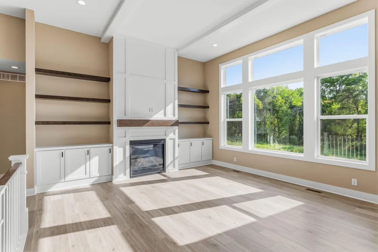
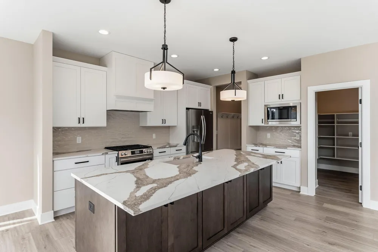
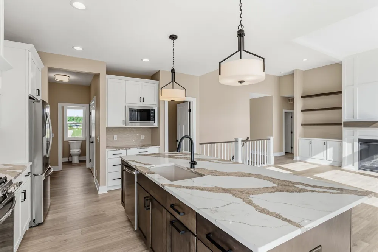
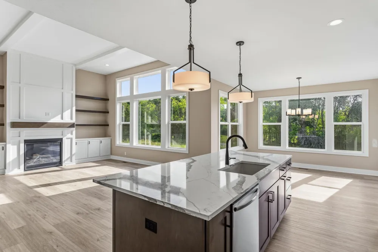
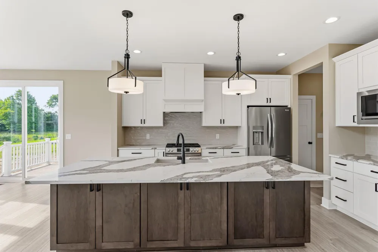
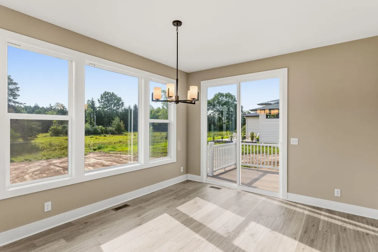
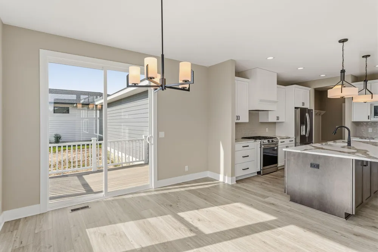
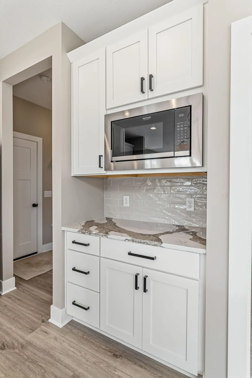
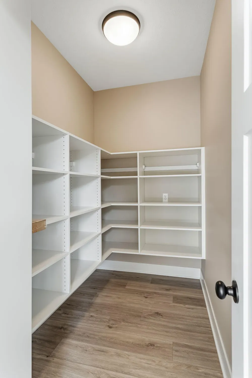
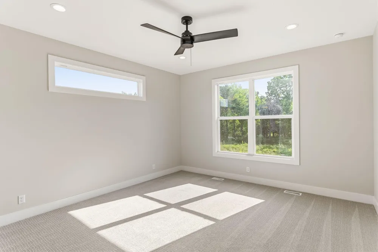
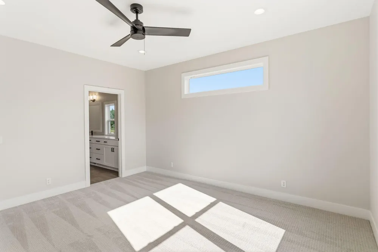
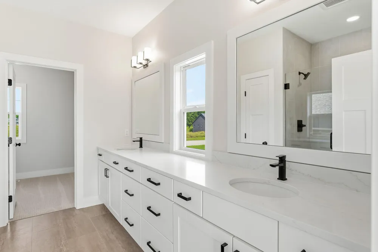
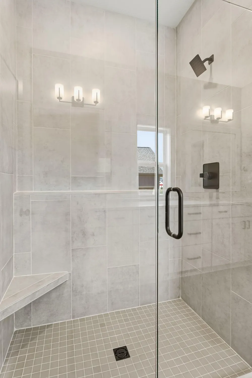
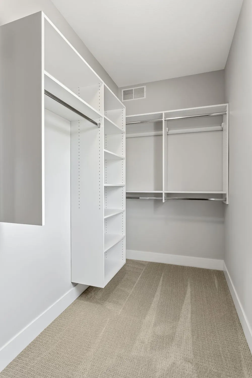
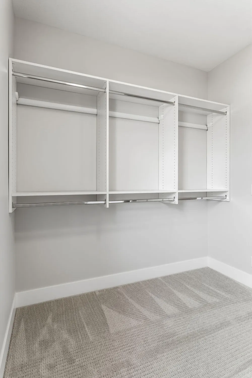
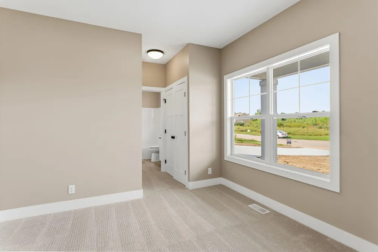
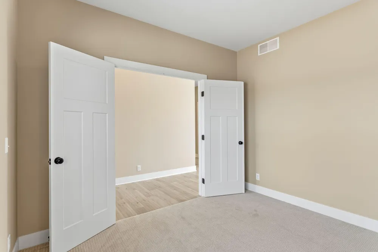
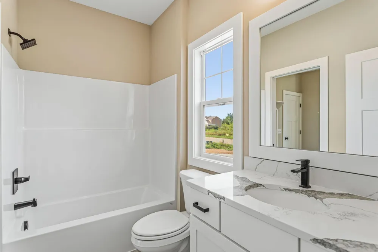
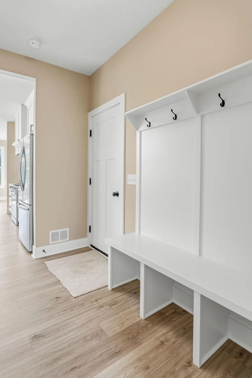
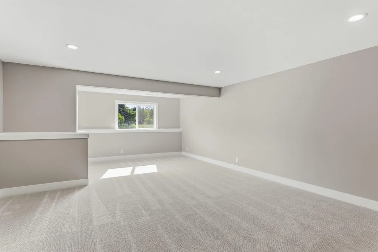
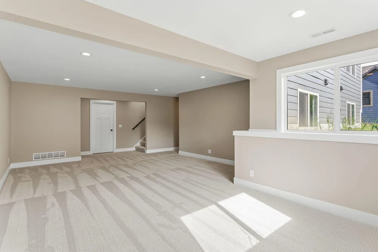
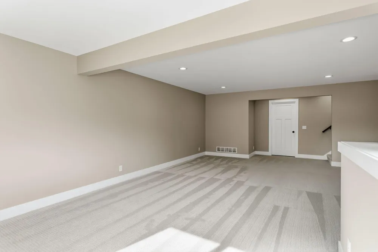
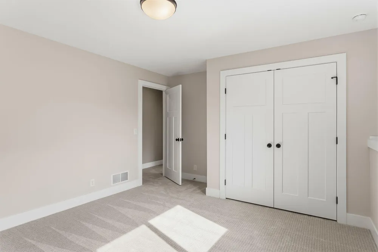
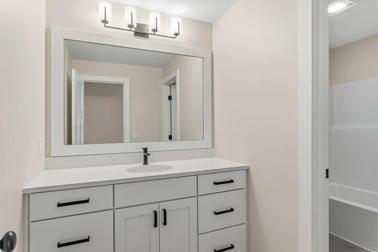
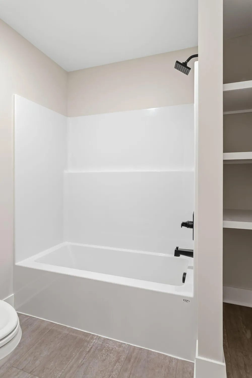
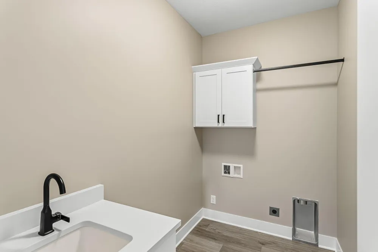
This Thornapple floor plan is gorgeous and is located within a short distance to downtown Douglas and Saugatuck! This home features a large entry porch, a great room with soaring 12' ceiling accented by wood beams, featuring a gorgeous fireplace with built in cabinetry. The clean lines of the kitchen feature a large island, an oven range hood insert, a large pantry, and a dining room just off to the side. The generous owner's entry has a mudroom bench and you have a large laundry room with a sink just off the primary floor bedrooms. You also have a large 3 car garage with plenty of space. This house is rounded out by four bedrooms, three full bathrooms, and a 10'X12' composite deck with stairs to your back yard.
Property Details
- Interior
- Center Island, Pantry
- Fireplaces
- 1
- Cooling
- 1
- Heating
- Forced Air
- Cooling Features
- Central Air
- Bedrooms
- 4
- Bathrooms
- 3.0
- Full Baths
- 3
- Stories
- 1
- Acres
- 0.0
- Square Feet
- 2587.0
- Lot Size (sqft)
- 0.47
- Parking Features
- Garage Door Opener, Attached
- Parking
- 1
- Parking Type
- Garage
- Parking Garage Spaces
- 3.0
- Property Type
- Purchase
- Style
- Ranch
- Basement
- 1
- Basement Description
- Daylight
- Year Built
- 2026
- Roof
- Shingle
- Sewer Information
- Public
- Utility Source
- Public
- Appliances
- Humidifier, Dishwasher, Microwave, Range, Refrigerator
- Subdivision
- Meadow Argus
- School District
- Saugatuck-Douglas
- County
- Allegan
- Region
- Fennville
- Original List Price
- $700,000
- Days on Market (Cumulative)
- 10
- Taxes Annual
- $0
- HOA Fees
- 25.0
- MLS #
- 26043873
Location
Legal
© MichRIC. All rights reserved. Information Deemed Reliable, but Not Guaranteed. Listing information is from various brokers who participate in IDX and not all listings may be visible on the site. The property information being provided is for consumers personal, non-commercial use and may not be used for any purpose other than to identify prospective properties consumers may be interested in purchasing.
Provided By
Listed by The Brad VanderZwaag Team (#h10061Team)
Listing Office: West Edge Real Estate LLC (#h10061)