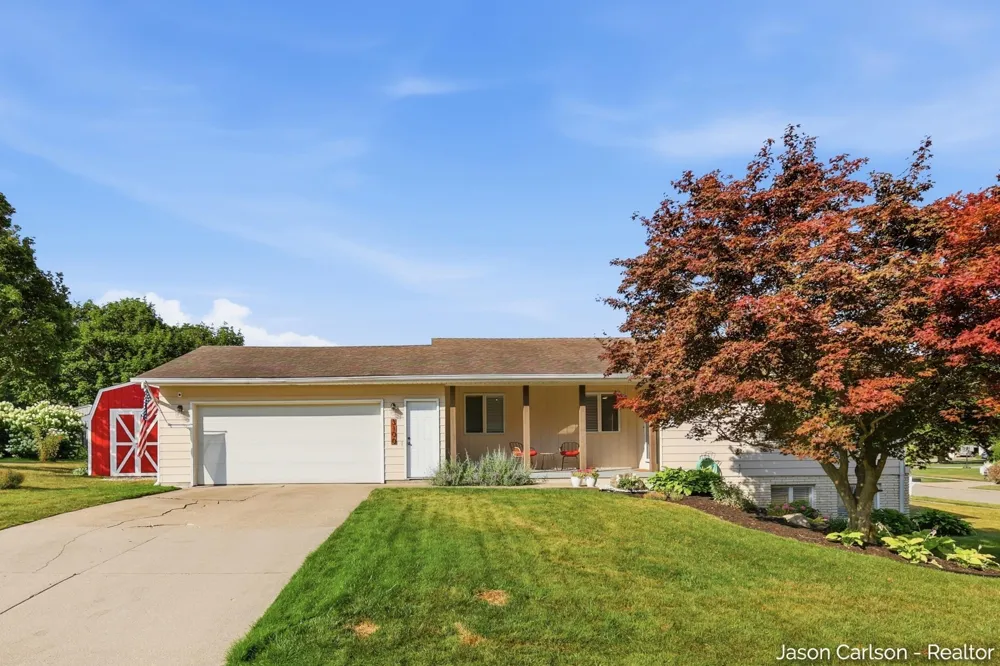
 View All Photos
$384,900
Sold3100 Beechcrest Drive
Hudsonville, MI 49426
2,066
Square Feet
3
Beds
2
Baths
2
Days on Market
26039726
MLS#
House
Structure
Residential
Zone
Welcome to this fully updated, move-in-ready 3-bedroom, 2-bathroom ranch located in a quiet, highly desirable Hudsonville neighborhood just minutes from local schools, parks, shopping, and dining. Inside, bright and spacious living areas span both levels, seamlessly connecting to an updated kitchen equipped with modern finishes, ample cabinetry, and a double oven. Outdoors, you'll love the brand-new, cozy deck that offers a perfect spot for morning coffee, alongside a fully fenced backyard with convenient underground sprinkling to keep the lawn lush all season long. Complete with a spacious separate shed for extra storage and an attached two-stall garage, this home delivers quality, function, and comfort throughout.
Property Details
- Interior
- Center Island
- Fireplaces
- 2
- Cooling
- 1
- Heating
- Forced Air
- Cooling Features
- Central Air, SEER 13 or Greater
- Bedrooms
- 3
- Bathrooms
- 2.0
- Full Baths
- 2
- Lot Features
- Corner Lot, Sidewalk
- Stories
- 1
- Lot Description
- Corner Lot, Sidewalk
- Acres
- 0.0
- Square Feet
- 2066.0
- Lot Size (sqft)
- 0.28
- Parking Features
- Attached
- Parking
- 1
- Parking Type
- Garage
- Parking Garage Spaces
- 2.0
- Property Type
- Purchase
- Style
- Ranch
- Basement
- 1
- Basement Description
- Daylight
- Year Built
- 1976
- Roof
- Composition, Shingle
- Sewer Information
- Public
- Utility Source
- Public
- Utility Features
- Phone Connected, Natural Gas Connected, Cable Connected, High-Speed Internet
- Appliances
- Built-In Gas Oven, Cooktop, Dishwasher, Disposal, Dryer, Microwave, Refrigerator, Washer
- School District
- Hudsonville
- County
- Ottawa
- Region
- Hudsonville
- Original List Price
- $384,900
- Days on Market (Cumulative)
- 2
- Taxes Annual
- $4,963
- MLS #
- 26039726
Location
Legal
© MichRIC. All rights reserved. Information Deemed Reliable, but Not Guaranteed. Listing information is from various brokers who participate in IDX and not all listings may be visible on the site. The property information being provided is for consumers personal, non-commercial use and may not be used for any purpose other than to identify prospective properties consumers may be interested in purchasing.
Last Updated: Aug 30, 2026 4:44 AM. Source: MichRIC
Provided By
Listed by Jason R Carlson (#gcarl1258), Email: soldbycarlson@gmail.com
Listing Office: Century 21 Affiliated (GR) (#g160401)
Provided By (Buyer)
Buyer's Agent: Devon D Chandler (#gchan2830)
Buyer's Office: Real Broker LLC (#g201500)