(231) 340-6420 Tamara@SearchTheLakeshore.com Greenridge Realty Inc
Traffic Dashboard
Home
  • Search
  • Communities
  • Selling
  • Relocation Services
  • Buying
  • About
  • Articles
  • Contact
Traffic Dashboard
Tamara Hekkema
(231) 340-6420 Tamara@SearchTheLakeshore.com
  • 1311 W. Main St.
    Fremont, MI 49412
Home
  • Search
  • Communities
  • Selling
  • Relocation Services
  • Buying
  • About
  • Articles
  • Contact
Legal
  • Privacy
  • Terms
  • DMCA
  • Accessibility
  • Fair Housing
Account
  • Dashboard
  • Logout
  • Login
Tamara Hekkema | Greenridge Realty Inc - Footer Logo
©2026 Greenridge Realty Inc. All rights reserved.
Website built by CloseHack.

Michigan Regional Information Center

© MichRIC. All rights reserved. Information Deemed Reliable, but Not Guaranteed. Listing information is from various brokers who participate in IDX and not all listings may be visible on the site. The property information being provided is for consumers personal, non-commercial use and may not be used for any purpose other than to identify prospective properties consumers may be interested in purchasing.

Return
  • All Types
  • House+2 more
  • Price
  • Bed/Bath
  • Size
  • Dates
  • Filters
  • Amenities
  • Save
Listings
No results
Sort
Home / Hudsonville / 3501 Tearose Drive
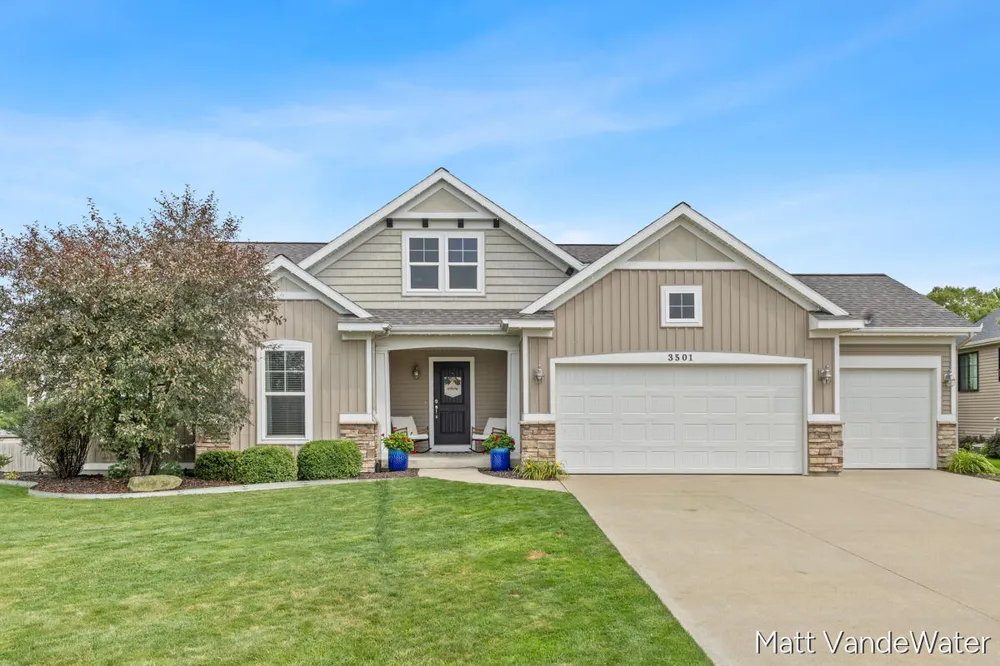
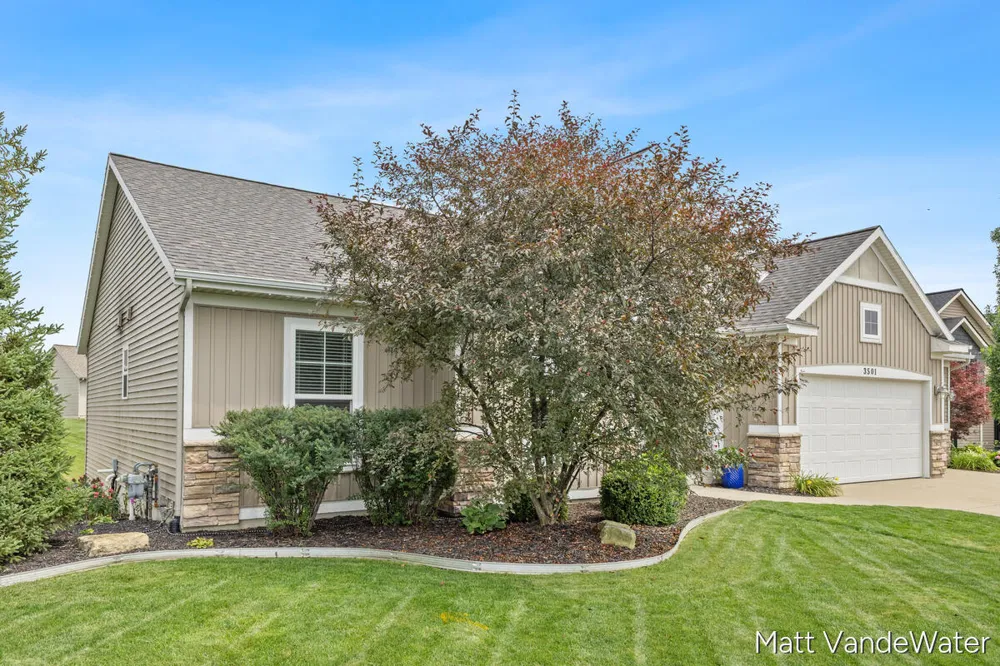
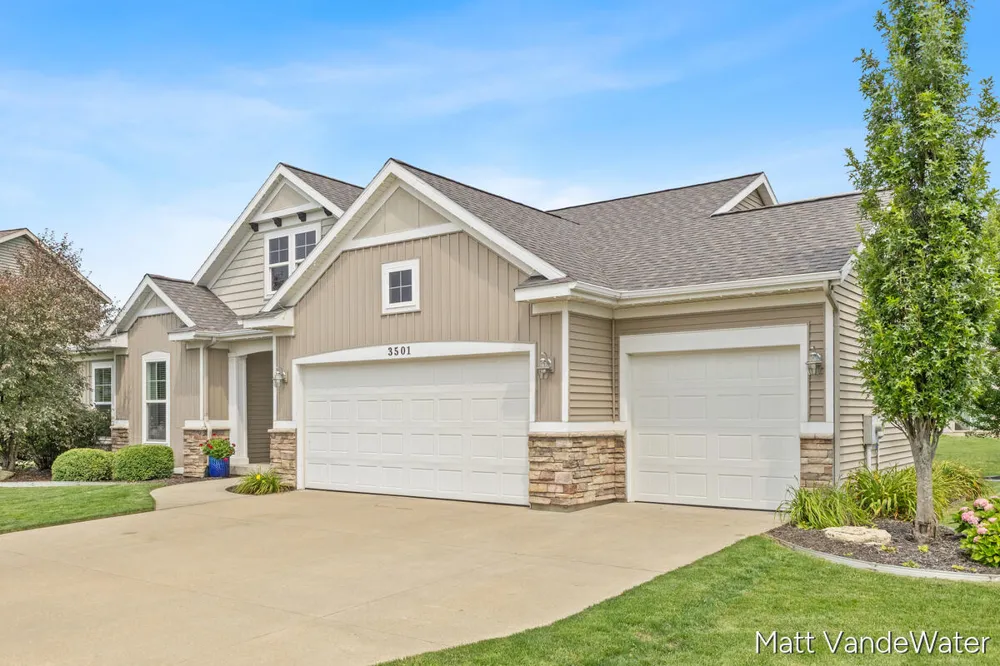
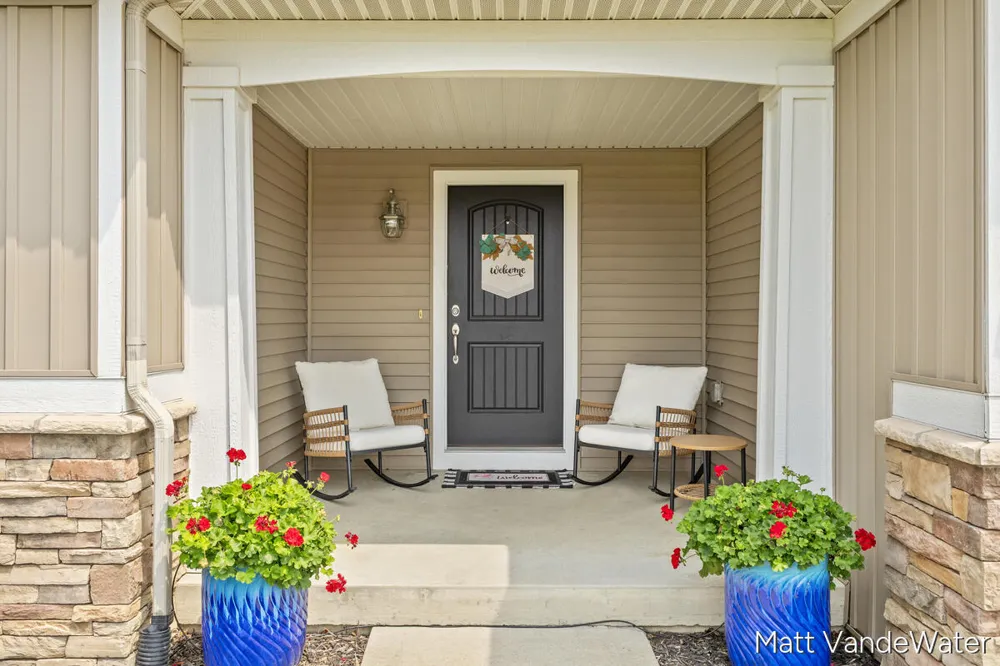
3501 Tearose Drive Hudsonville, MI 49426 3501 Tearose Drive Hudsonville, MI 49426 3501 Tearose Drive Hudsonville, MI 49426 3501 Tearose Drive Hudsonville, MI 49426 3501 Tearose Drive Hudsonville, MI 49426 3501 Tearose Drive Hudsonville, MI 49426 3501 Tearose Drive Hudsonville, MI 49426 3501 Tearose Drive Hudsonville, MI 49426 3501 Tearose Drive Hudsonville, MI 49426 3501 Tearose Drive Hudsonville, MI 49426 3501 Tearose Drive Hudsonville, MI 49426 3501 Tearose Drive Hudsonville, MI 49426 3501 Tearose Drive Hudsonville, MI 49426 3501 Tearose Drive Hudsonville, MI 49426 3501 Tearose Drive Hudsonville, MI 49426 3501 Tearose Drive Hudsonville, MI 49426 3501 Tearose Drive Hudsonville, MI 49426 3501 Tearose Drive Hudsonville, MI 49426 3501 Tearose Drive Hudsonville, MI 49426 3501 Tearose Drive Hudsonville, MI 49426 3501 Tearose Drive Hudsonville, MI 49426 3501 Tearose Drive Hudsonville, MI 49426 3501 Tearose Drive Hudsonville, MI 49426 3501 Tearose Drive Hudsonville, MI 49426 3501 Tearose Drive Hudsonville, MI 49426 3501 Tearose Drive Hudsonville, MI 49426 3501 Tearose Drive Hudsonville, MI 49426 3501 Tearose Drive Hudsonville, MI 49426 3501 Tearose Drive Hudsonville, MI 49426 3501 Tearose Drive Hudsonville, MI 49426 3501 Tearose Drive Hudsonville, MI 49426 3501 Tearose Drive Hudsonville, MI 49426 3501 Tearose Drive Hudsonville, MI 49426 3501 Tearose Drive Hudsonville, MI 49426 3501 Tearose Drive Hudsonville, MI 49426 3501 Tearose Drive Hudsonville, MI 49426 3501 Tearose Drive Hudsonville, MI 49426 3501 Tearose Drive Hudsonville, MI 49426 3501 Tearose Drive Hudsonville, MI 49426 3501 Tearose Drive Hudsonville, MI 49426 3501 Tearose Drive Hudsonville, MI 49426 3501 Tearose Drive Hudsonville, MI 49426 3501 Tearose Drive Hudsonville, MI 49426 3501 Tearose Drive Hudsonville, MI 49426 3501 Tearose Drive Hudsonville, MI 49426 3501 Tearose Drive Hudsonville, MI 49426 3501 Tearose Drive Hudsonville, MI 49426 3501 Tearose Drive Hudsonville, MI 49426 3501 Tearose Drive Hudsonville, MI 49426 3501 Tearose Drive Hudsonville, MI 49426 3501 Tearose Drive Hudsonville, MI 49426 3501 Tearose Drive Hudsonville, MI 49426 View All Photos

$529,900

| Active

3501 Tearose Drive

Hudsonville, MI 49426

2,555
Square Feet
4
Beds
3
Baths
12
Days on Market
26043126
MLS#
House
Structure
Residential
Zone
Contact

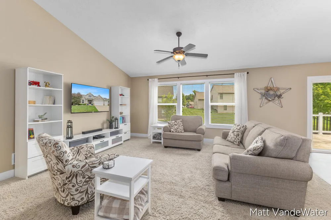
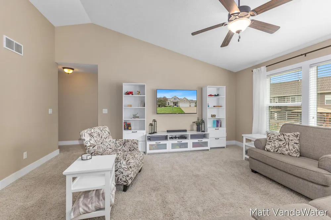
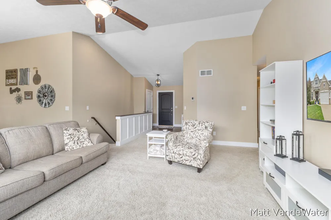
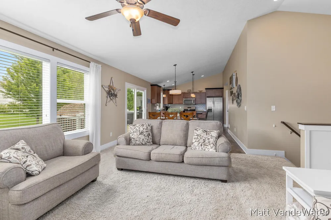
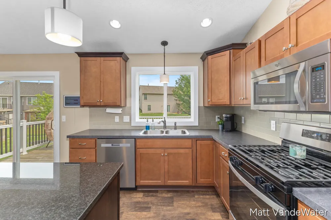
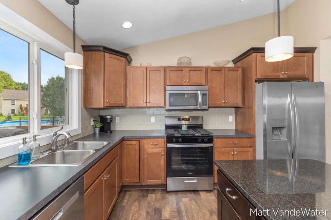
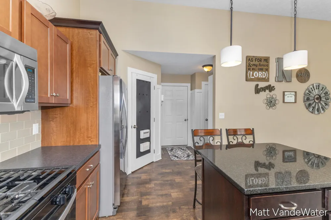
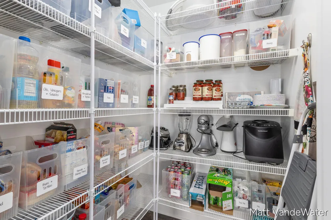
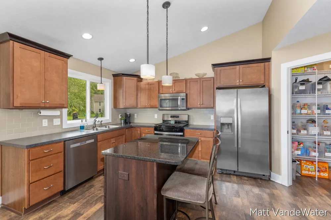
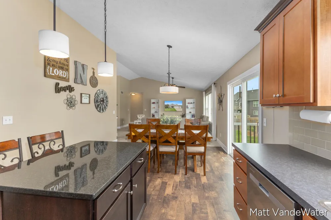
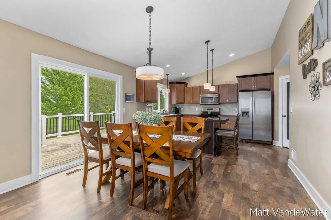
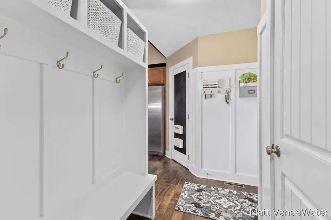
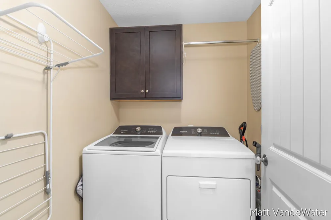
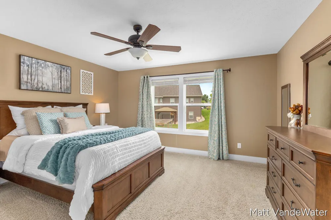
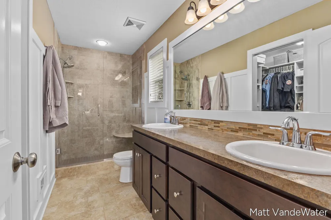
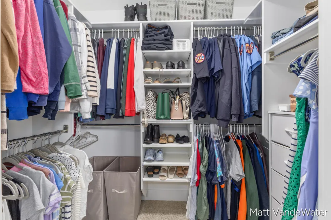
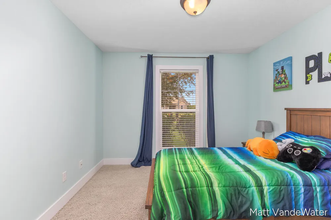
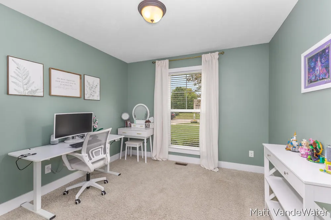
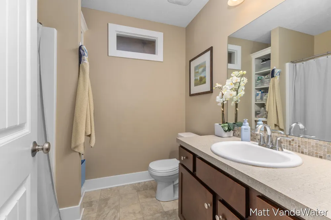
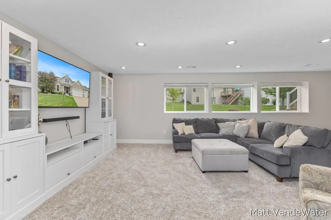
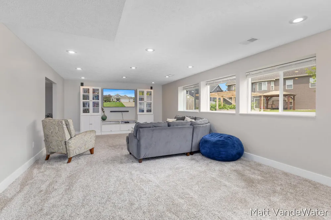
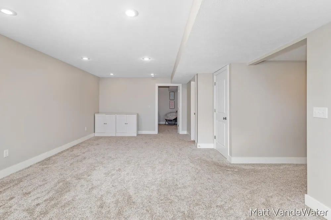
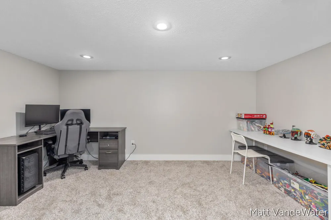
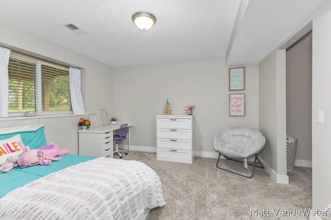
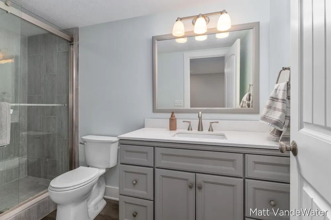
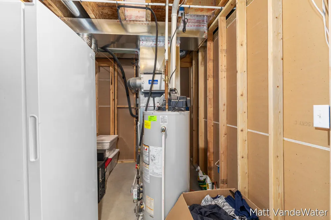
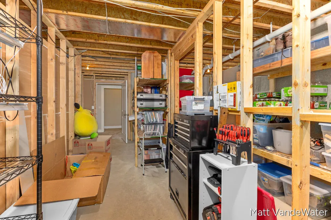
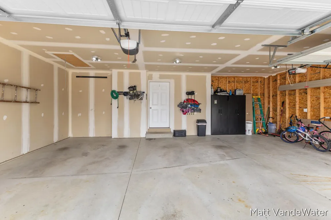
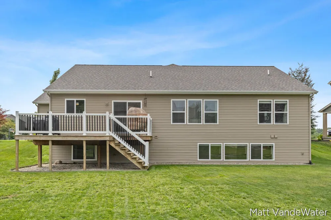
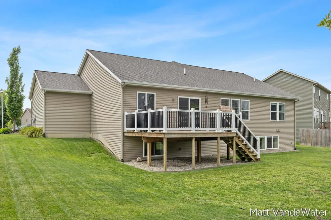
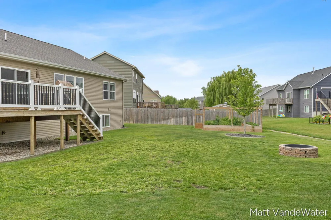
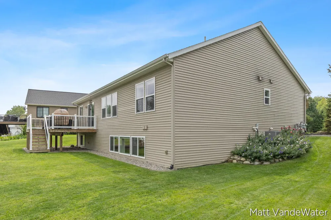
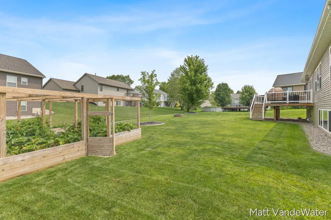
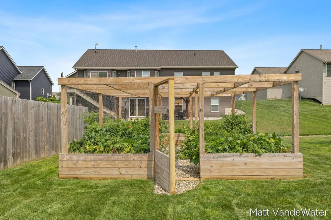
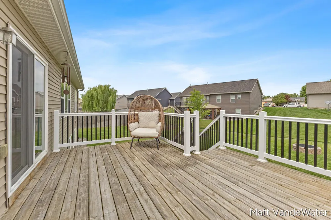
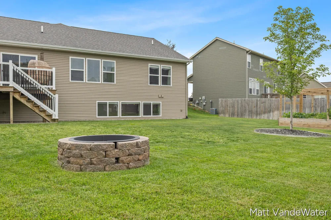
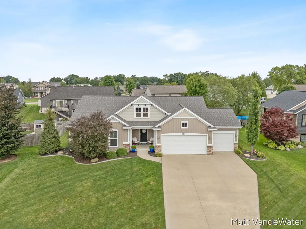
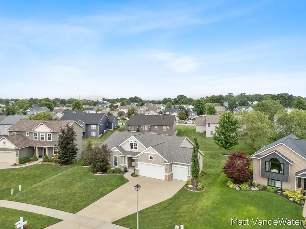
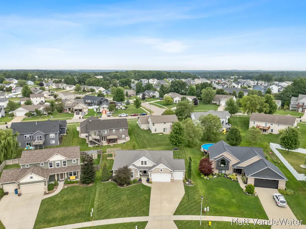
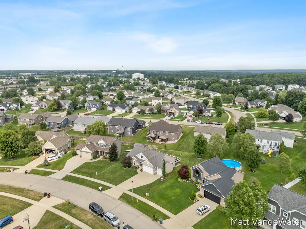
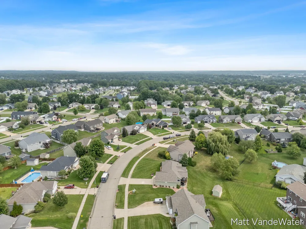
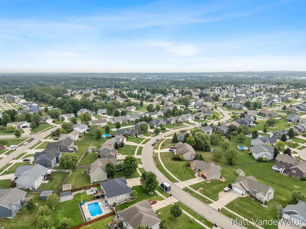
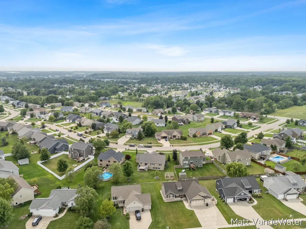
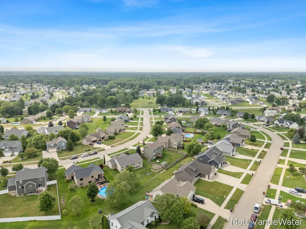
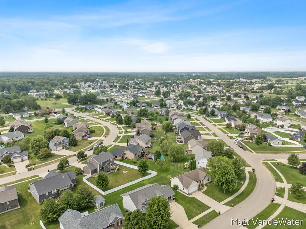
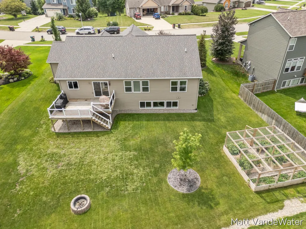
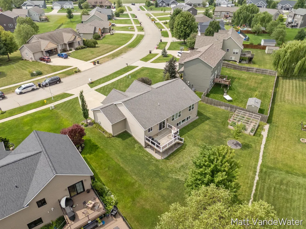
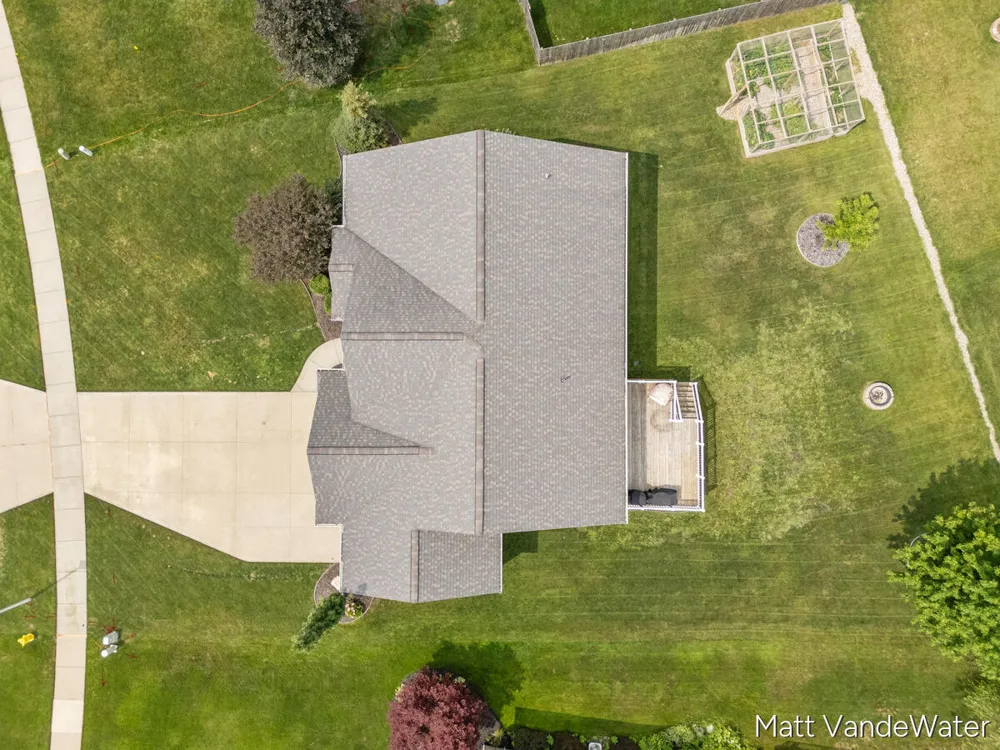
This is the kind of home that makes everyday life feel easy. The main level brings everyone together around a large kitchen island, with a pantry close at hand and three bedrooms nearby, including a primary suite with ensuite bath. Downstairs, another 1,000 finished square feet creates room to spread out with a large family room or entertainment area, fourth bedroom, full bath, bonus room for an office, play space or hobby room, and plenty of storage. Out back, picture summer evenings on the large deck, fresh vegetables from the enclosed garden, and conversations around the firepit. A 3-stall garage adds even more room for vehicles, tools, bikes and gear. With 2,555 finished square feet, 4 bedrooms, 3 baths, and flexible spaces throughout, this Hudsonville home has room for quiet mornings, game nights, weekend projects, and everything in between. Come experience 3501 Tearose Drive for yourself and schedule a private showing today.

Property Details
Interior
Ceiling Fan(s), Broadband, Garage Door Opener, Center Island, Pantry
Cooling
1
Heating
Forced Air
Cooling Features
Central Air
Bedrooms
4
Bathrooms
3.0
Full Baths
3
Lot Features
Sidewalk
Stories
1
Lot Description
Sidewalk
Acres
0.0
Square Feet
2555.0
Lot Size (sqft)
0.3
Parking Features
Garage Door Opener, Attached
Parking
1
Parking Type
Garage
Parking Garage Spaces
3.0
Property Type
Purchase
Style
Craftsman, Ranch
Basement
1
Basement Description
Daylight, Full
Year Built
2015
Roof
Composition
Sewer Information
Public
Utility Source
Public
Utility Features
Phone Available, Natural Gas Available, Electricity Available, Cable Available, Natural Gas Connected, Storm Sewer, High-Speed I
Appliances
Dishwasher, Disposal, Dryer, Microwave, Oven, Range, Refrigerator, Washer
School District
Hudsonville
County
Ottawa
Region
Hudsonville
Original List Price
$529,900
Days on Market (Cumulative)
12
Taxes Annual
$4,915
Ownership
Private Owned
MLS #
26043126
Location
Legal

© MichRIC. All rights reserved. Information Deemed Reliable, but Not Guaranteed. Listing information is from various brokers who participate in IDX and not all listings may be visible on the site. The property information being provided is for consumers personal, non-commercial use and may not be used for any purpose other than to identify prospective properties consumers may be interested in purchasing.

Provided By
Listed by Matthew S VandeWater (#gvand1440)
Listing Office: City2Shore Gateway Group (#g197500)

Tamara Hekkema | Greenridge Realty Inc Have a question about this home?

Interested in Purchasing 3501 Tearose Drive?

Get an estimate on monthly payments on this property.

$
years
Down Payment
$
%
Interest Rate
%
Tax Rate
%
$
$annually
$monthly
Estimated Monthly Payment
$0.00
Loan Amount
$0.00