 View All Photos
$1,085,000
Active3528 Northbrooke Drive
Ypsilanti, MI 48198
5,807
Square Feet
5
Beds
4
Baths
19
Days on Market
26041647
MLS#
House
Structure
Residential
Zone
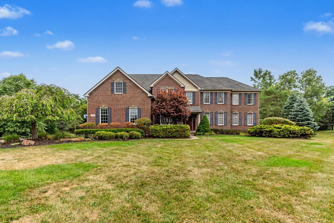
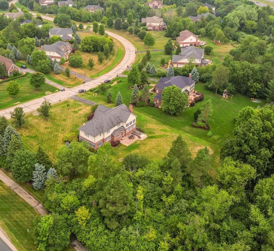
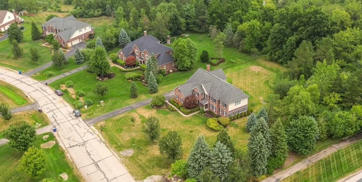
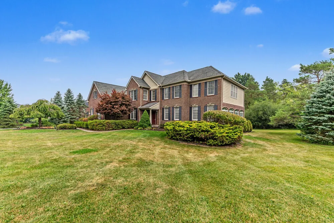
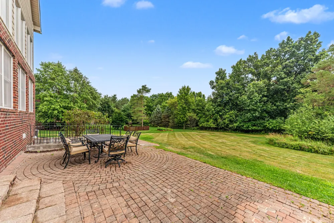
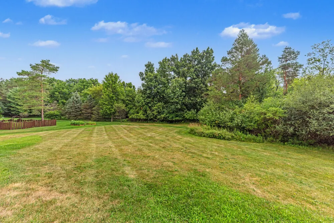
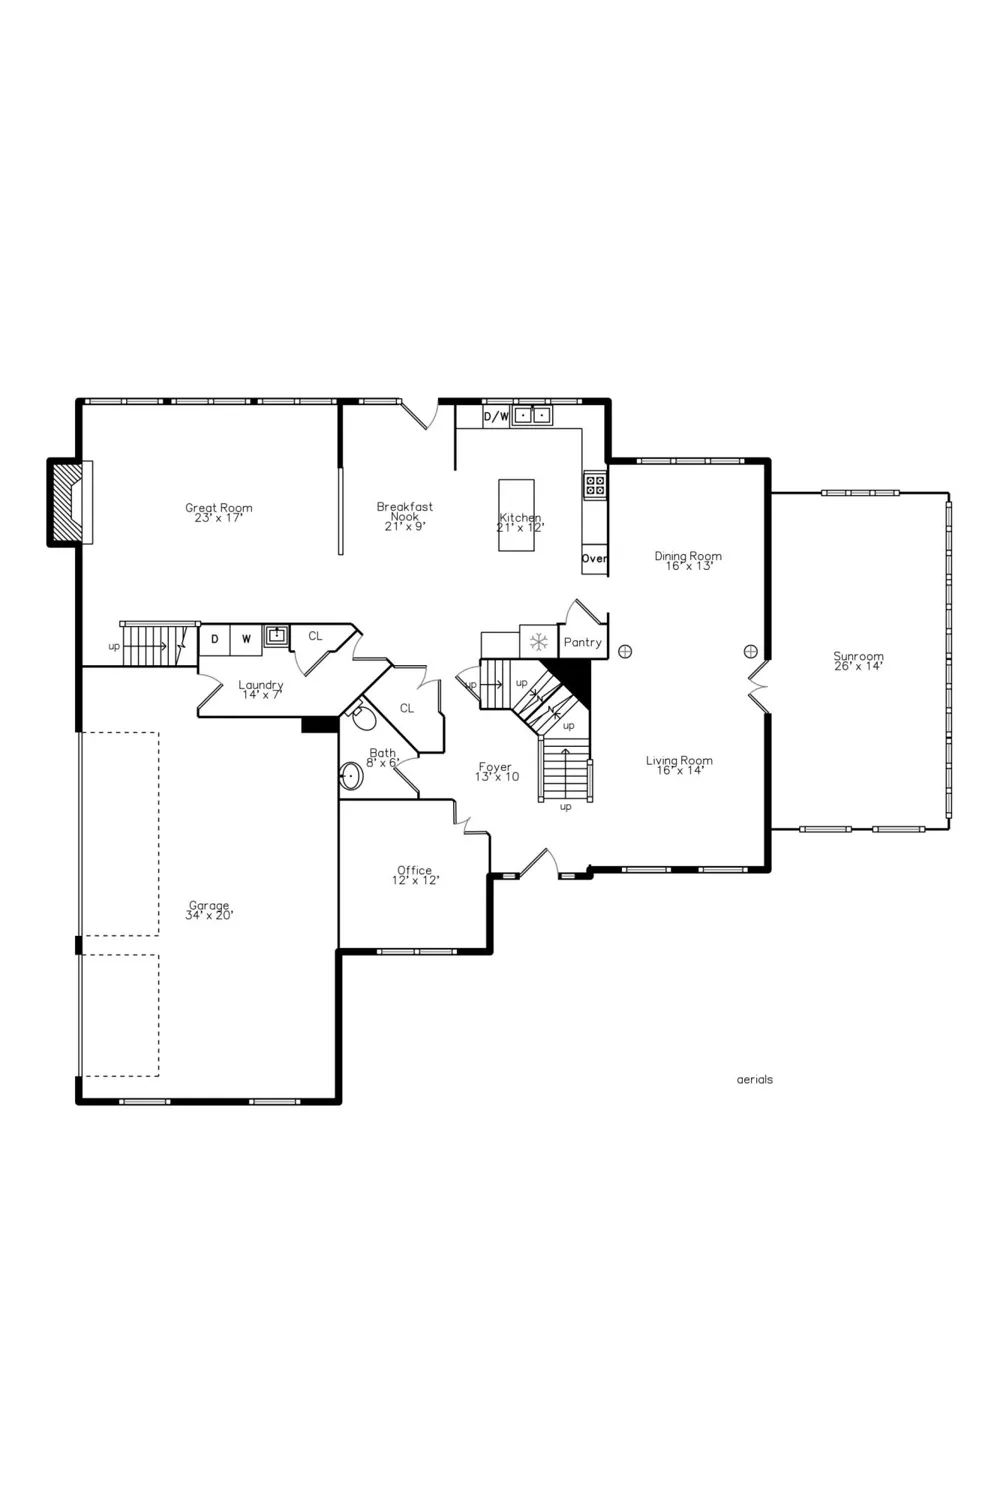
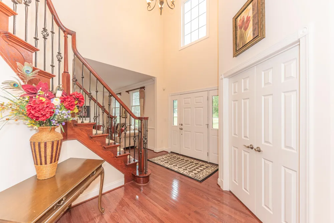
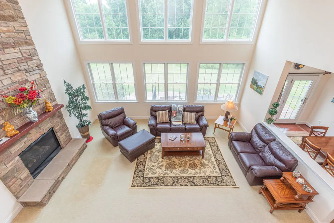
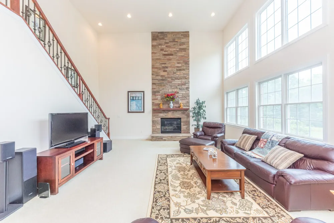
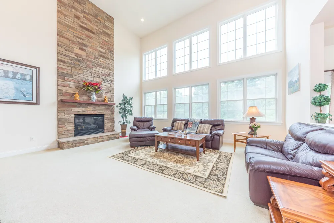
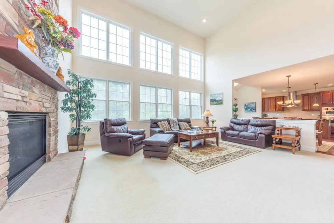
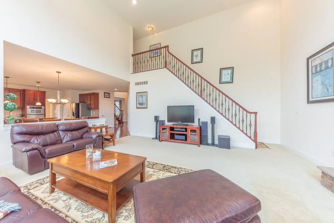
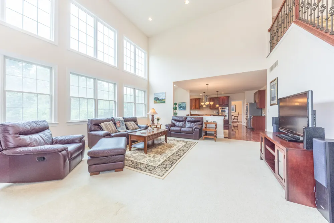
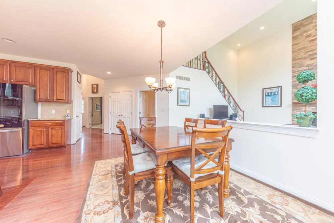
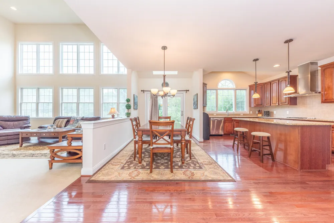
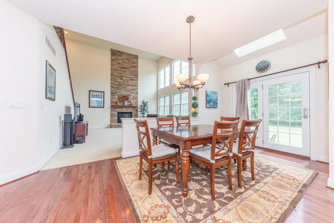
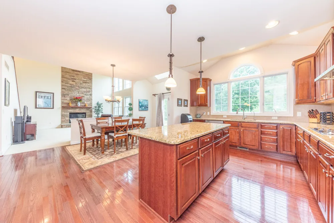
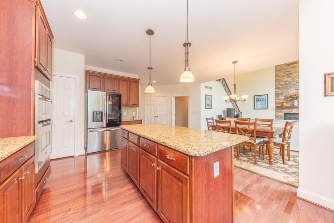
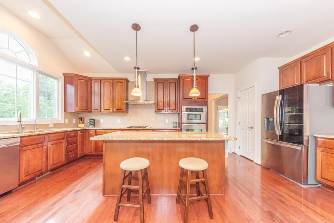
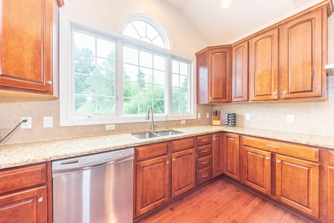
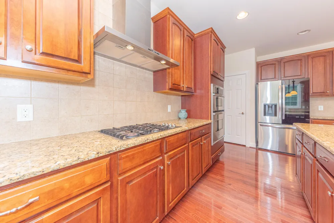
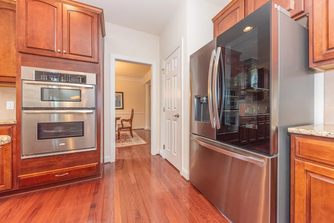
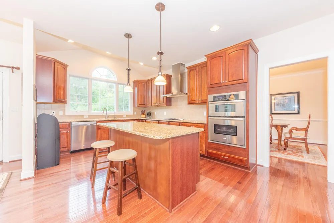
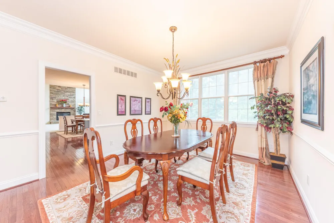
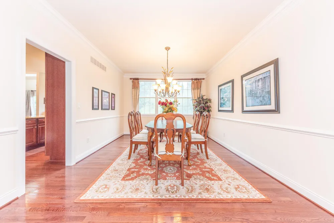
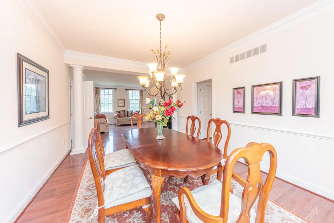
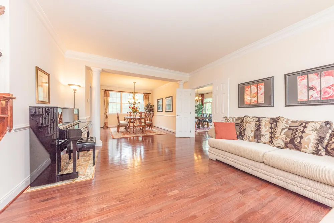
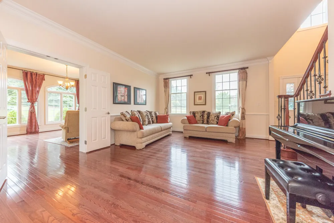
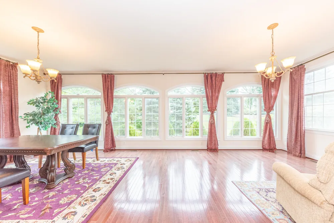
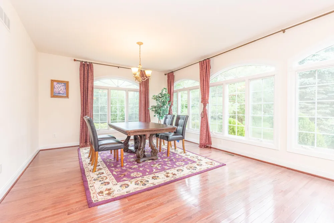
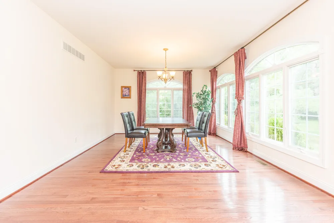
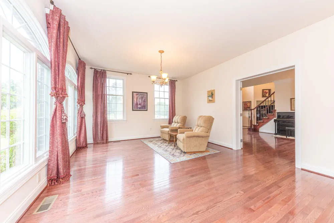
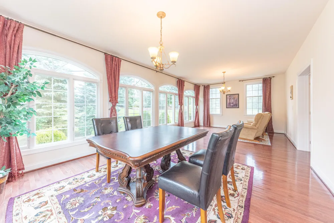
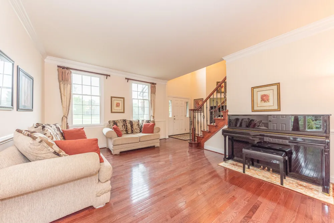
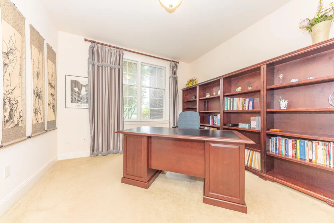
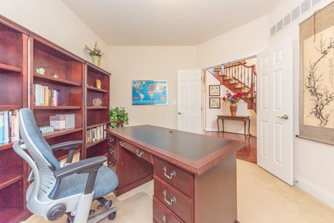
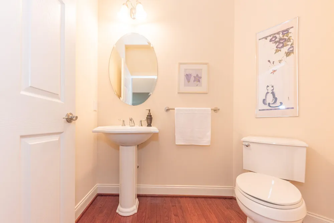
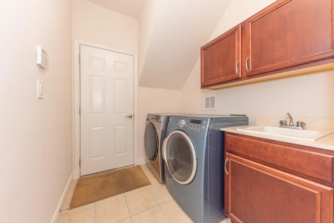
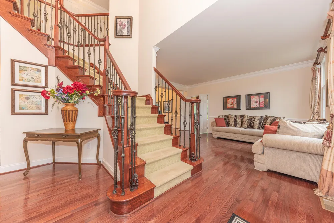
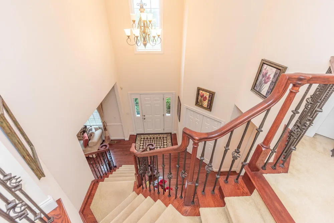
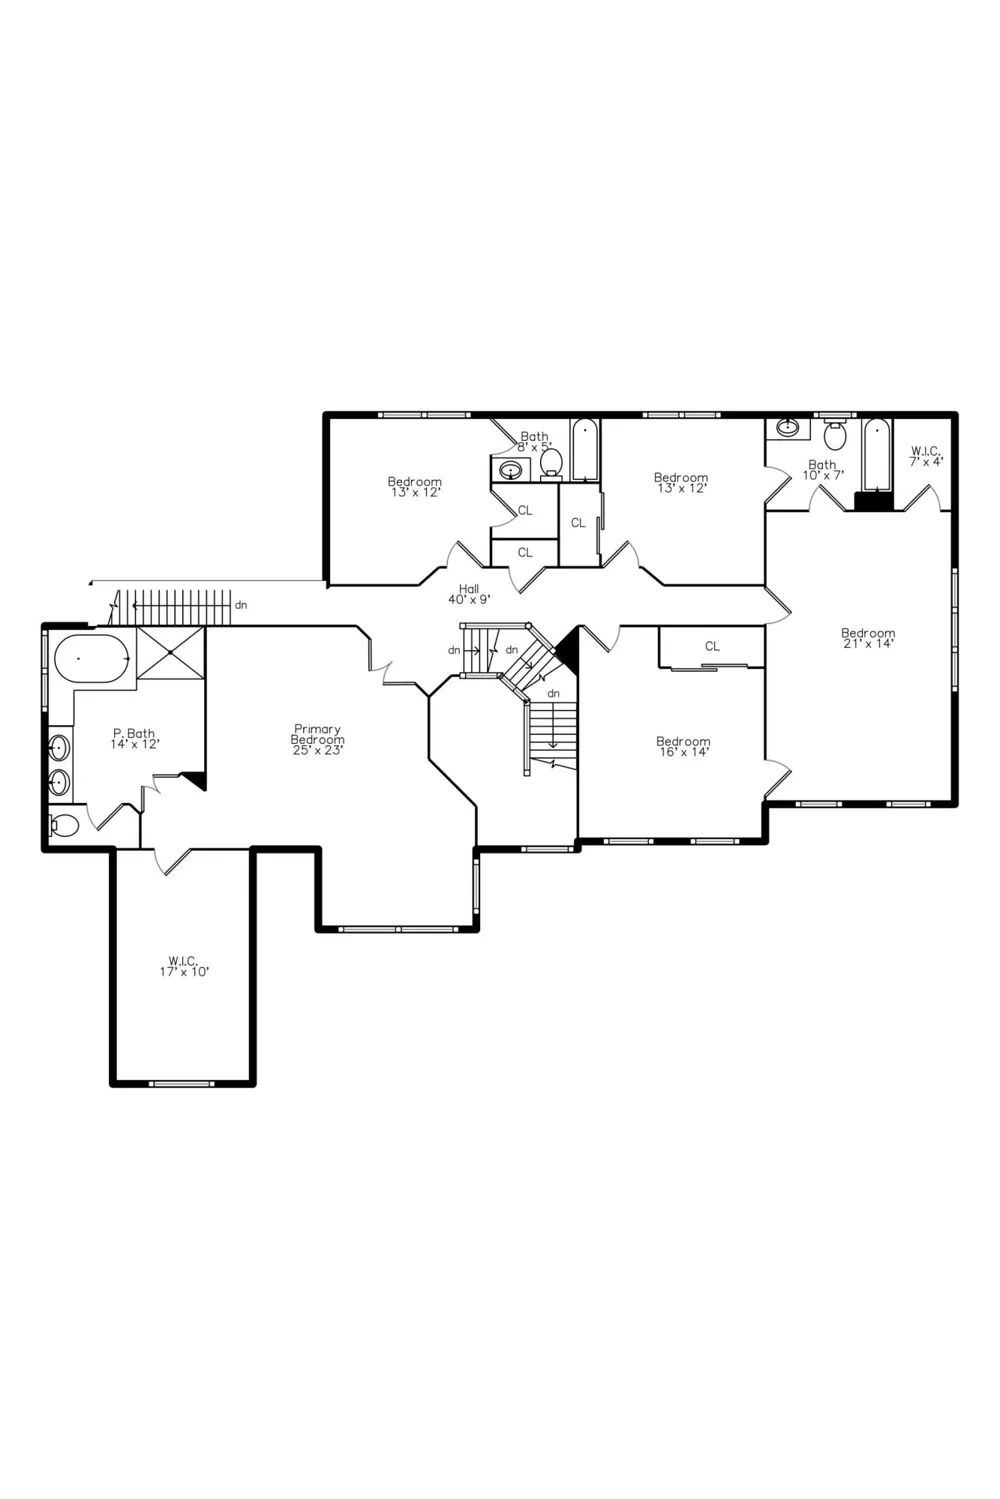
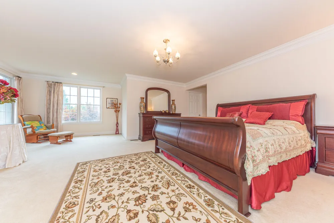
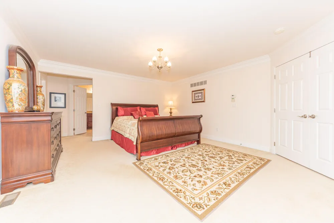
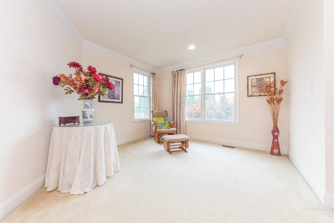
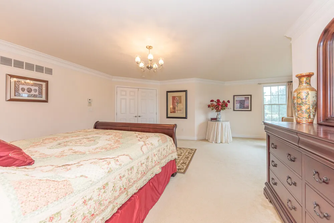
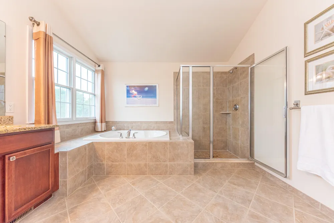
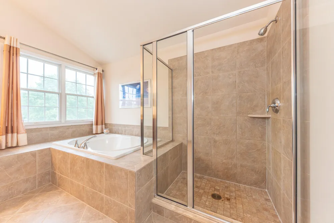
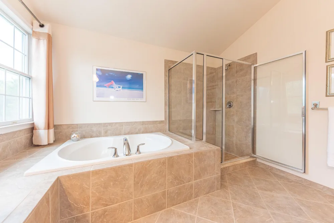
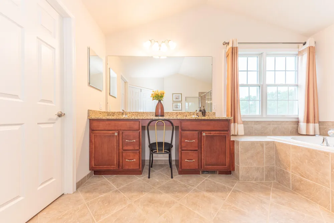
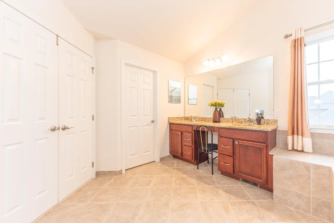
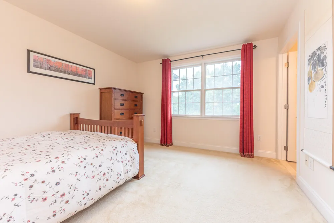
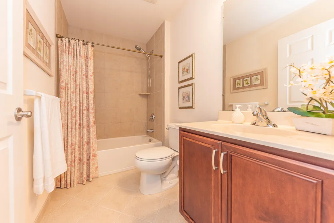
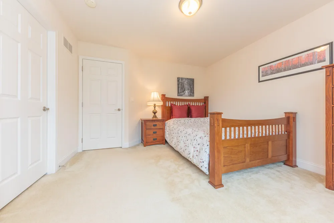
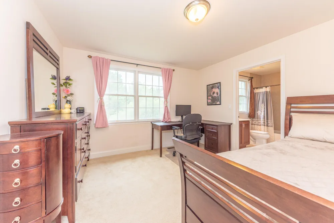
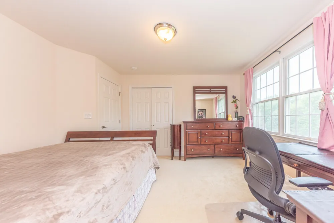
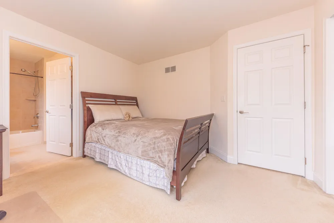
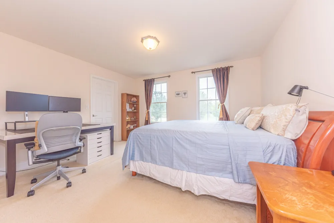
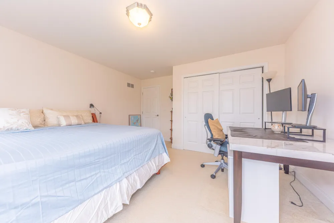
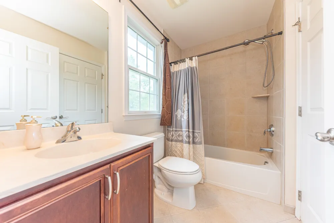
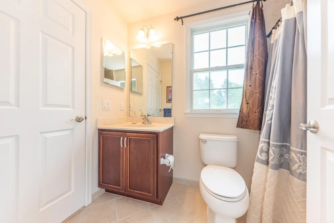
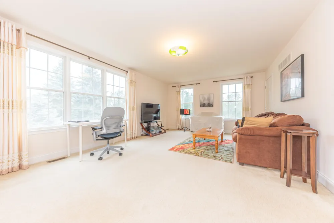
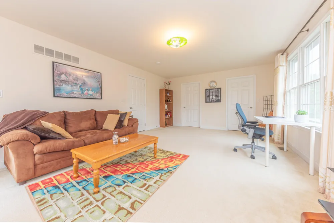
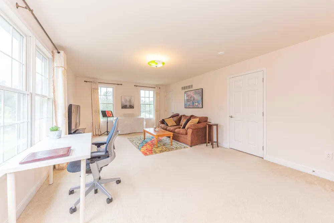
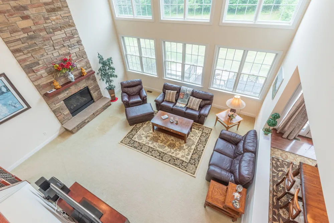
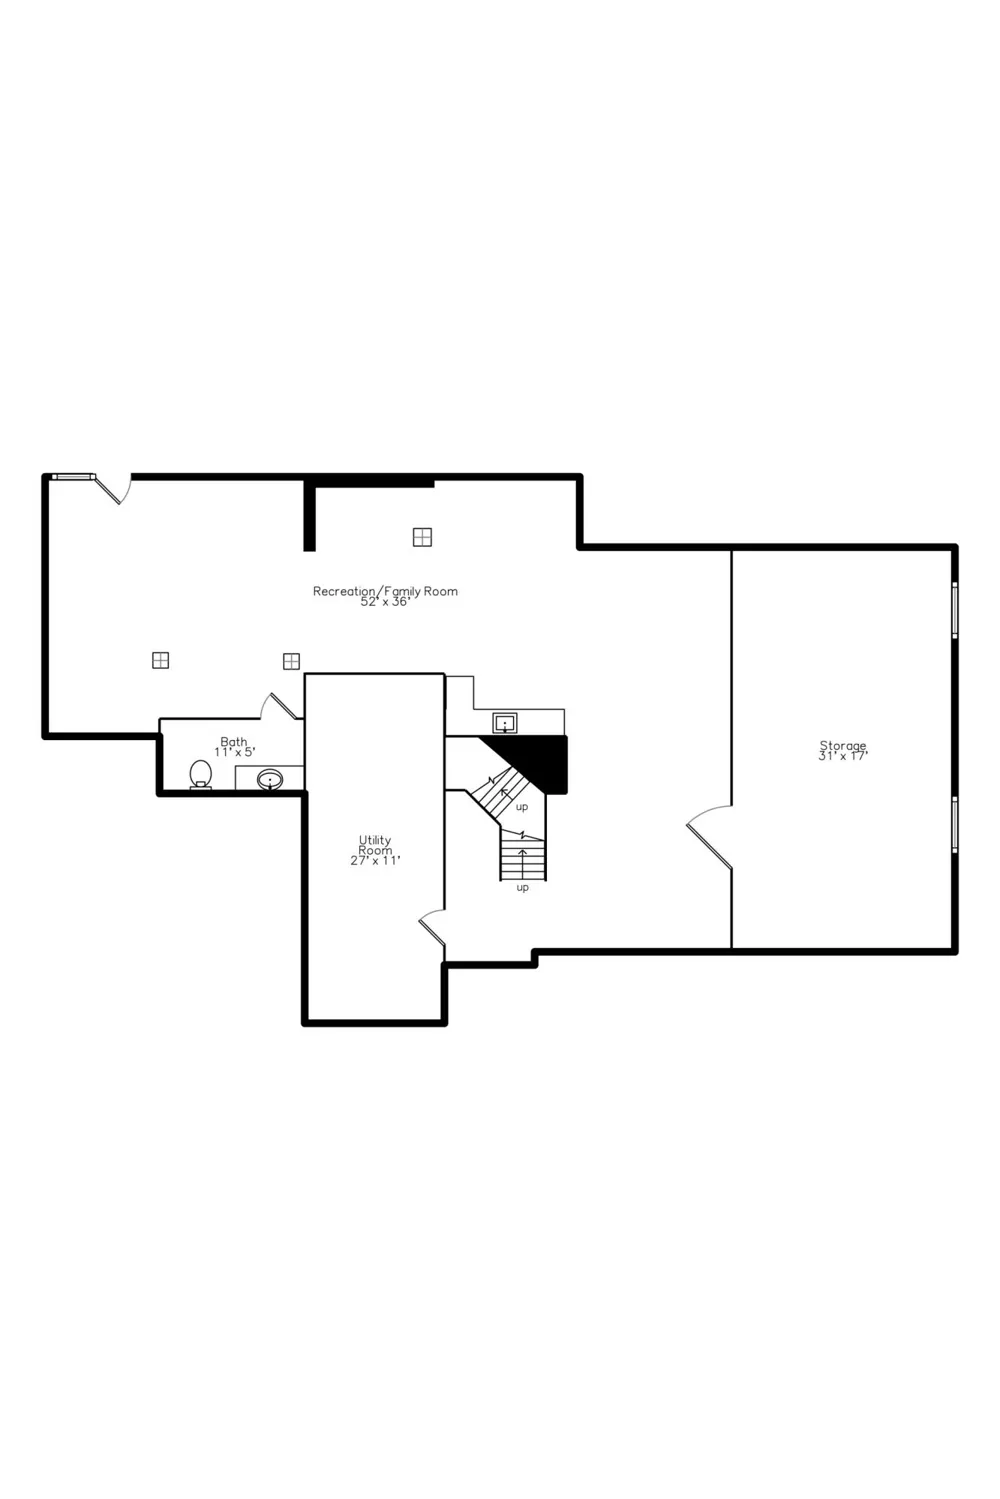
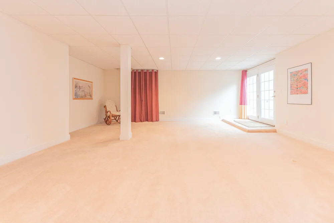
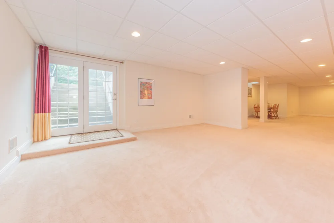
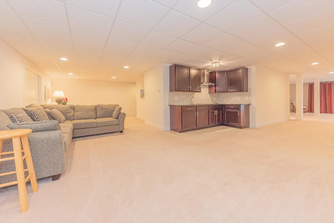
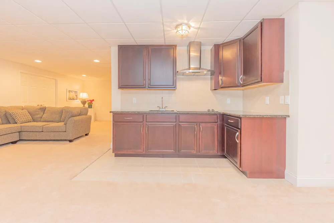
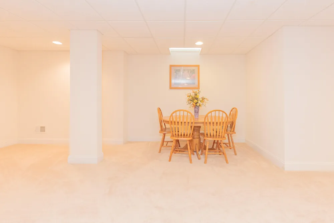
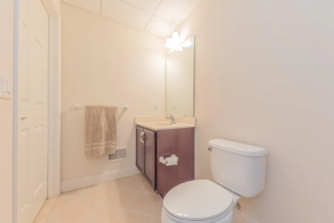
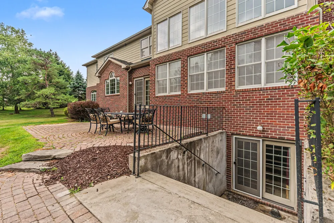
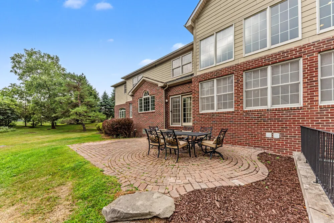
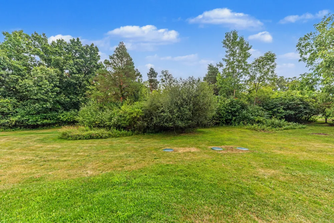
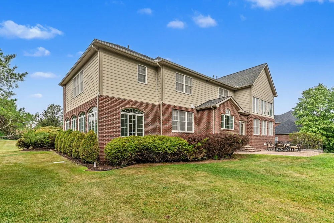
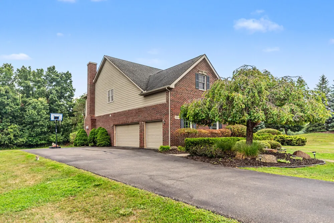
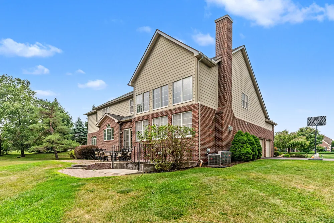
Impeccably maintained and exquisitely designed Toll Brothers home offering nearly 4,300 sq.ft. above grade plus over 1,500 sq.ft. in the professionally finished walk-up basement with expansive family room, kitchenette and half bath. Expanded beyond the original plan with a stunning sunroom and flexible 5th bedroom/bonus room. The dramatic two-story Great Room showcases a floor-to-ceiling stone fireplace and walls of windows overlooking the private tree-lined backyard with paver patio. Timeless finishes include hardwood floors, cherry cabinetry, granite countertops, stainless appliances and abundant natural light throughout. Luxurious primary suite with oversized walk-in closet and spa bath, plus a second ensuite bedroom. Finished 3-car garage, multi zoned HVAC, whole-house generator, reverse osmosis, water softener & filtration systems. Lower township taxes, Ann Arbor schools, and convenient access to U-M, hospitals, freeways and Detroit Metro Airport. Welcome to this impeccably maintained, exquisitely crafted Toll Brothers residence offering nearly 4,300 sq.ft. of beautifully finished above-grade living space, thoughtfully expanded beyond the original design. Exceptional additions include a spectacular light-filled sunroom and a reconfigured upper level featuring a spacious 5th bedroom or versatile bonus room. The professionally finished walk-up basement adds over 1,500 sq.ft. with an expansive family room, kitchenette & 2nd half bath. The heart of the home is a breathtaking 2-story Great Room featuring a dramatic floor-to-ceiling stone fireplace and soaring windows overlooking the private, tree-lined backyard and paver patio. Rich hardwood floors, timeless architectural details and abundant natural light create an elegant yet comfortable atmosphere throughout. The gourmet kitchen showcases cherry cabinetry, granite counters, a large center island and stainless steel appliances, flowing seamlessly into the breakfast nook and Great Room. The main level also offers the light-filled expansive sun room, formal living & dining rooms plus private office, creating exceptional spaces for everyday living and entertaining. A graceful curved staircase leads to the luxurious primary suite with an enormous walk-in closet and spa-inspired bath featuring soaker tub, separate tiled shower & granite vanity with dual sinks. A 2nd ensuite bedroom is ideal for guests, while three additional bedrooms share an adjoining full bath. The flexible 5th bedroom also serves perfectly as a bonus room, media room or home gym. Additional highlights include a 1st-floor laundry, attached 3-car garage, generator, new reverse osmosis system, water softener & filtration system, custom window treatments plus dual furnaces & A/C units with zoned climate control. Ideally located in a beautiful natural setting with lower township taxes & Ann Arbor schools. Convenient access to Ann Arbor, the Univ. of Michigan, hospitals, freeways and Detroit Metro Airport.
Property Details
- Interior
- Ceiling Fan(s), Garage Door Opener, Center Island, Pantry
- Fireplaces
- 1
- Cooling
- 1
- Heating
- Forced Air
- Cooling Features
- Central Air
- Bedrooms
- 5
- Bathrooms
- 4.0
- Full Baths
- 3
- Half Baths
- 2
- Lot Features
- Corner Lot, Site Condo
- Stories
- 2
- Lot Description
- Corner Lot, Site Condo
- Acres
- 0.0
- Square Feet
- 5807.0
- Lot Size (sqft)
- 1.04
- Parking Features
- Garage Faces Side, Garage Door Opener, Attached
- Parking
- 1
- Parking Type
- Garage
- Parking Garage Spaces
- 3.0
- Property Type
- Purchase
- Style
- Contemporary
- Basement
- 1
- Basement Description
- Full, Walk-Out Access
- Year Built
- 2009
- Roof
- Asphalt
- Sewer Information
- Septic Tank
- Utility Source
- Well
- Utility Features
- Phone Connected, Natural Gas Connected, Cable Connected, High-Speed Internet
- Appliances
- Humidifier, Built-In Electric Oven, Cooktop, Dishwasher, Disposal, Dryer, Microwave, Oven, Range, Refrigerator, Washer, Water So
- Subdivision
- Arbor Hills II
- School District
- Ann Arbor
- Elementary School
- Thurston Elementary School
- Middle School
- Clague Middle School
- High School
- Huron High School
- County
- Washtenaw
- Region
- Ypsilanti
- Original List Price
- $1,085,000
- Days on Market (Cumulative)
- 19
- Taxes Annual
- $16,926
- HOA
- 1
- HOA Fees
- 1290.0
- Ownership
- Private Owned
- MLS #
- 26041647
Location
Legal
© MichRIC. All rights reserved. Information Deemed Reliable, but Not Guaranteed. Listing information is from various brokers who participate in IDX and not all listings may be visible on the site. The property information being provided is for consumers personal, non-commercial use and may not be used for any purpose other than to identify prospective properties consumers may be interested in purchasing.
Provided By
Listed by Howard Watts (#awattshow103)
Listing Office: Coldwell Banker Professionals (#oe359851)