(231) 340-6420 Tamara@SearchTheLakeshore.com Greenridge Realty Inc
Traffic Dashboard
Home
  • Search
  • Communities
  • Selling
  • Relocation Services
  • Buying
  • About
  • Articles
  • Contact
Traffic Dashboard
Tamara Hekkema
(231) 340-6420 Tamara@SearchTheLakeshore.com
  • 1311 W. Main St.
    Fremont, MI 49412
Home
  • Search
  • Communities
  • Selling
  • Relocation Services
  • Buying
  • About
  • Articles
  • Contact
Legal
  • Privacy
  • Terms
  • DMCA
  • Accessibility
  • Fair Housing
Account
  • Dashboard
  • Logout
  • Login
Tamara Hekkema | Greenridge Realty Inc - Footer Logo
©2026 Greenridge Realty Inc. All rights reserved.
Website built by CloseHack.

Michigan Regional Information Center

© MichRIC. All rights reserved. Information Deemed Reliable, but Not Guaranteed. Listing information is from various brokers who participate in IDX and not all listings may be visible on the site. The property information being provided is for consumers personal, non-commercial use and may not be used for any purpose other than to identify prospective properties consumers may be interested in purchasing.

Return
  • All Types
  • House+2 more
  • Price
  • Bed/Bath
  • Size
  • Dates
  • Filters
  • Amenities
  • Save
Listings
No results
Sort
Home / Galesburg / 4053 Lavender Circle
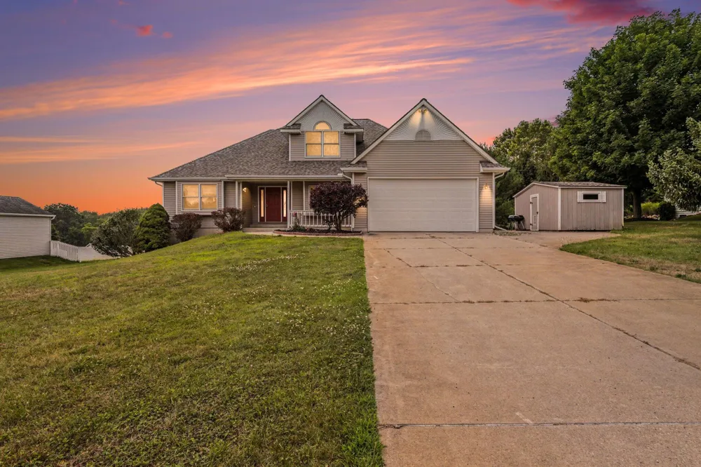
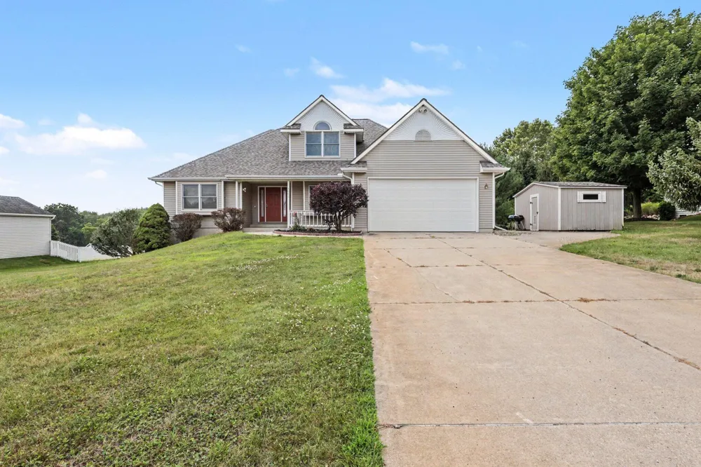
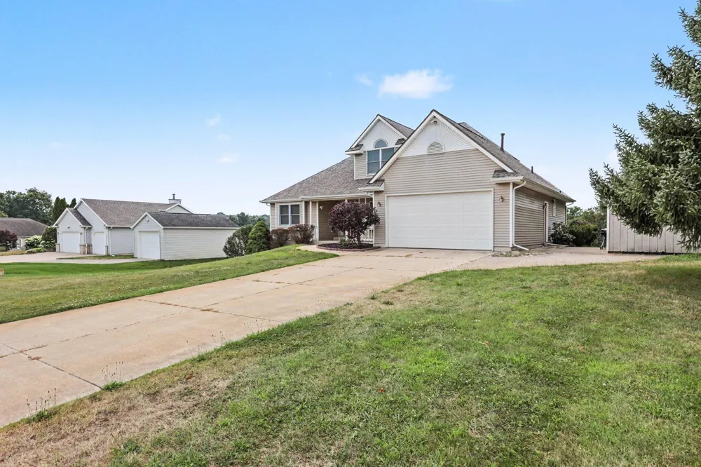
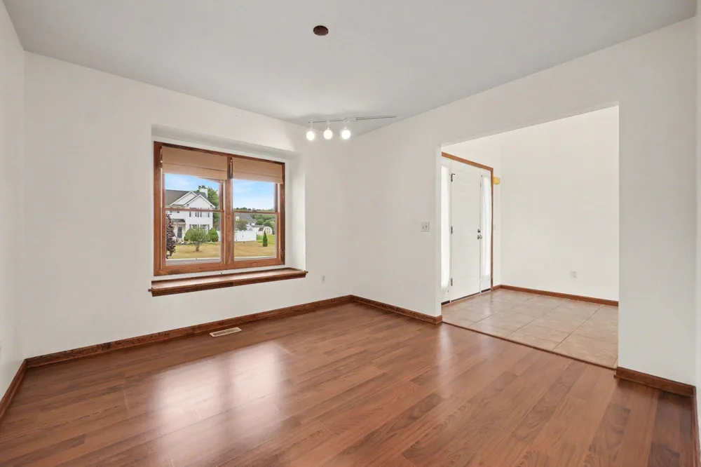
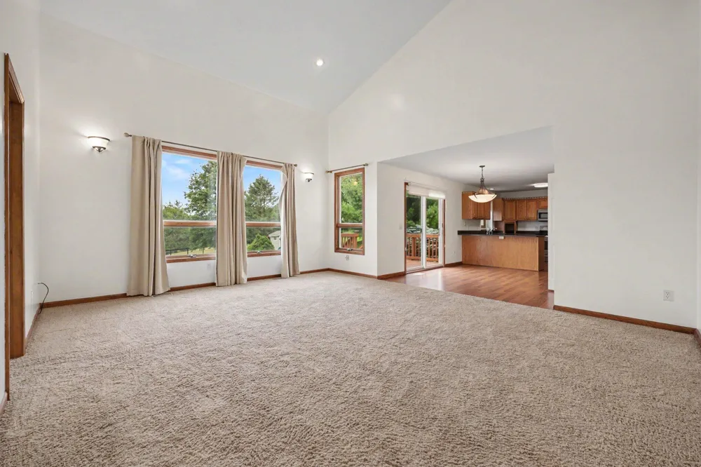
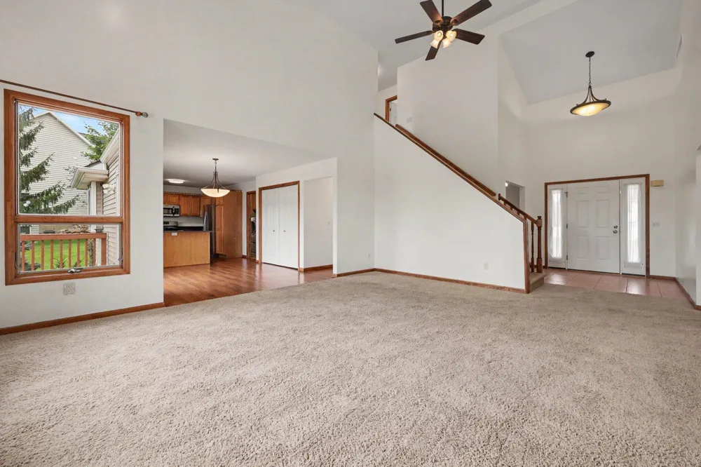
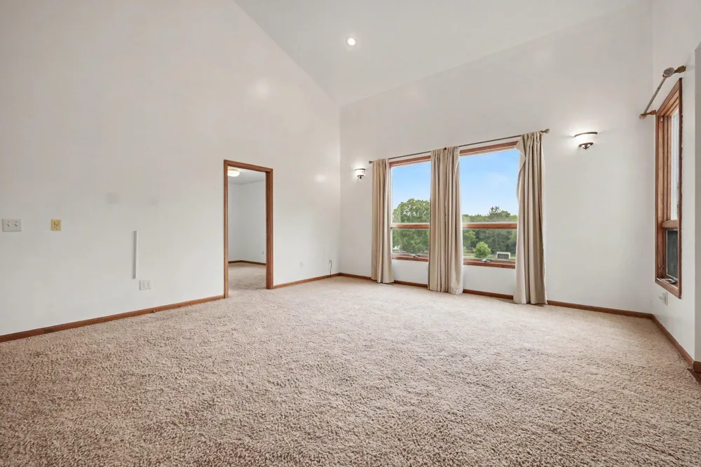
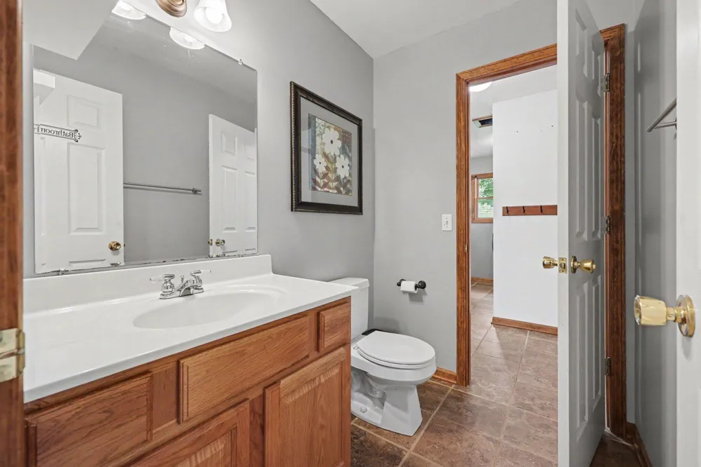
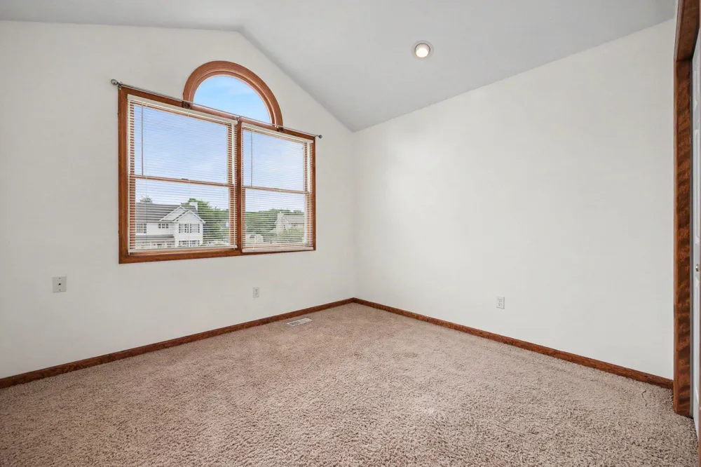
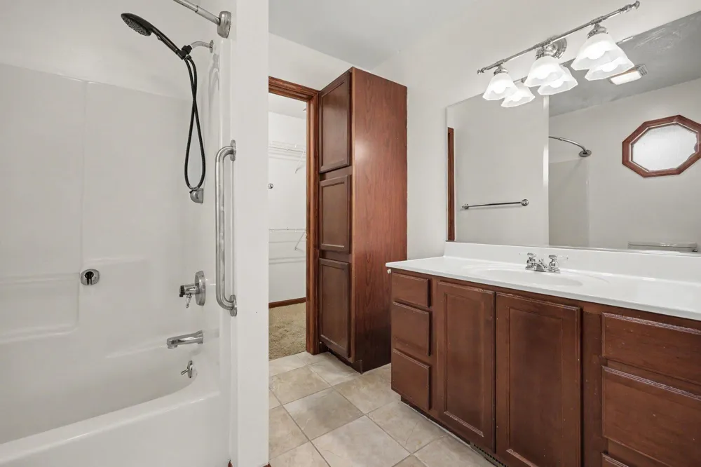
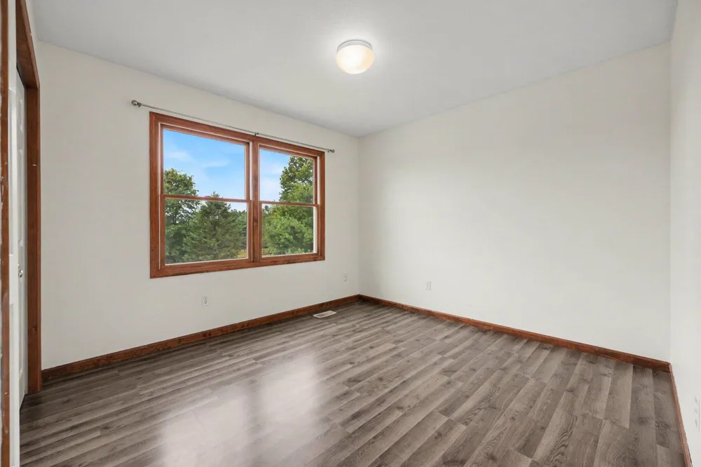
4053 Lavender Circle Galesburg, MI 49053 4053 Lavender Circle Galesburg, MI 49053 4053 Lavender Circle Galesburg, MI 49053 4053 Lavender Circle Galesburg, MI 49053 4053 Lavender Circle Galesburg, MI 49053 4053 Lavender Circle Galesburg, MI 49053 4053 Lavender Circle Galesburg, MI 49053 4053 Lavender Circle Galesburg, MI 49053 4053 Lavender Circle Galesburg, MI 49053 4053 Lavender Circle Galesburg, MI 49053 4053 Lavender Circle Galesburg, MI 49053 4053 Lavender Circle Galesburg, MI 49053 4053 Lavender Circle Galesburg, MI 49053 4053 Lavender Circle Galesburg, MI 49053 4053 Lavender Circle Galesburg, MI 49053 4053 Lavender Circle Galesburg, MI 49053 4053 Lavender Circle Galesburg, MI 49053 4053 Lavender Circle Galesburg, MI 49053 4053 Lavender Circle Galesburg, MI 49053 4053 Lavender Circle Galesburg, MI 49053 4053 Lavender Circle Galesburg, MI 49053 4053 Lavender Circle Galesburg, MI 49053 4053 Lavender Circle Galesburg, MI 49053 4053 Lavender Circle Galesburg, MI 49053 4053 Lavender Circle Galesburg, MI 49053 4053 Lavender Circle Galesburg, MI 49053 4053 Lavender Circle Galesburg, MI 49053 4053 Lavender Circle Galesburg, MI 49053 4053 Lavender Circle Galesburg, MI 49053 4053 Lavender Circle Galesburg, MI 49053 4053 Lavender Circle Galesburg, MI 49053 4053 Lavender Circle Galesburg, MI 49053 4053 Lavender Circle Galesburg, MI 49053 4053 Lavender Circle Galesburg, MI 49053 4053 Lavender Circle Galesburg, MI 49053 4053 Lavender Circle Galesburg, MI 49053 4053 Lavender Circle Galesburg, MI 49053 4053 Lavender Circle Galesburg, MI 49053 4053 Lavender Circle Galesburg, MI 49053 4053 Lavender Circle Galesburg, MI 49053 4053 Lavender Circle Galesburg, MI 49053 4053 Lavender Circle Galesburg, MI 49053 4053 Lavender Circle Galesburg, MI 49053 4053 Lavender Circle Galesburg, MI 49053 4053 Lavender Circle Galesburg, MI 49053 4053 Lavender Circle Galesburg, MI 49053 4053 Lavender Circle Galesburg, MI 49053 View All Photos

$469,800

| Active

4053 Lavender Circle

Galesburg, MI 49053

3,249
Square Feet
5
Beds
3.5
Baths
31
Days on Market
26039091
MLS#
House
Structure
Residential
Zone
Contact

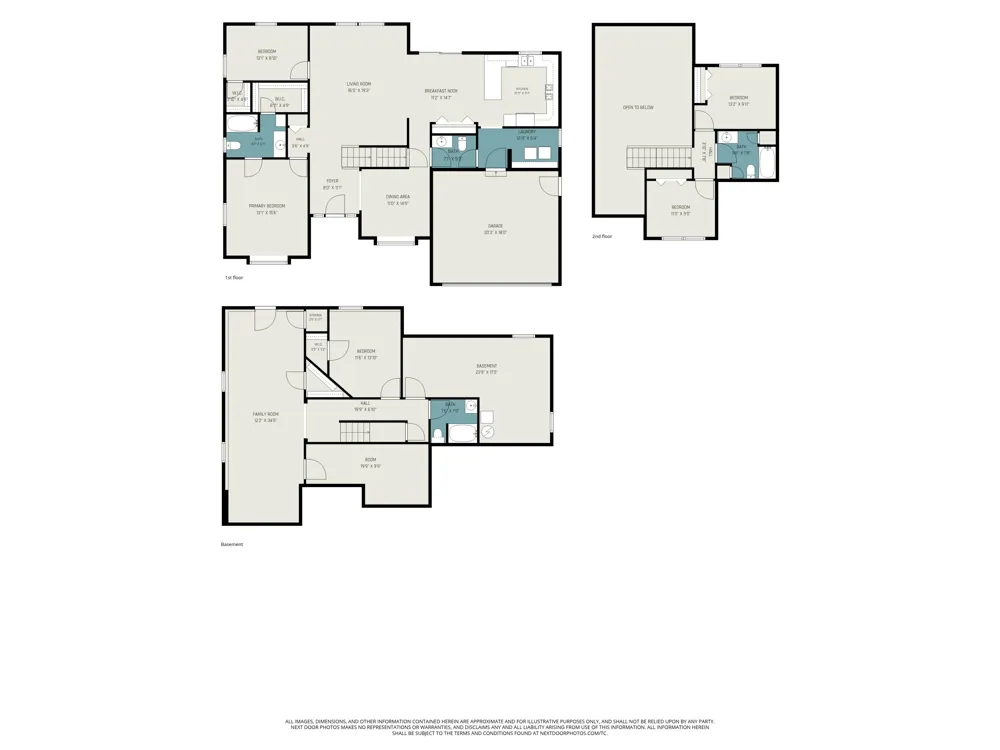
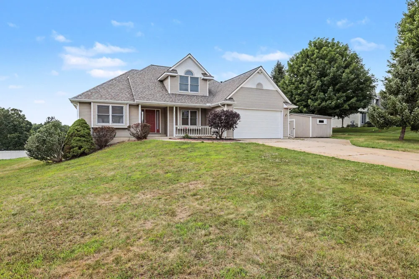
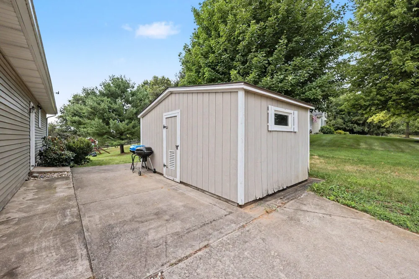
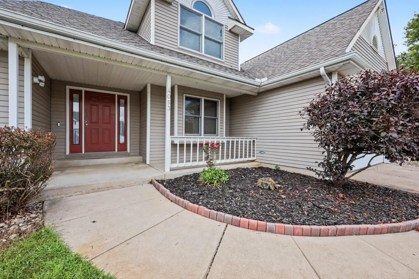
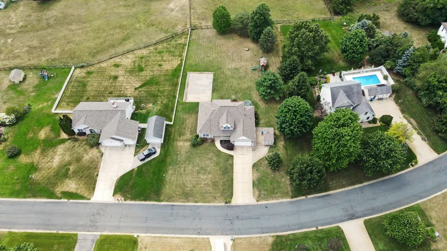
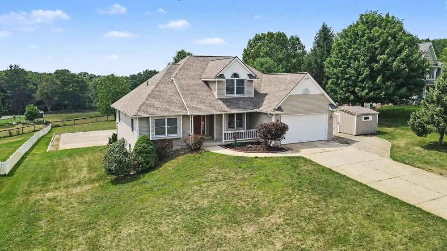
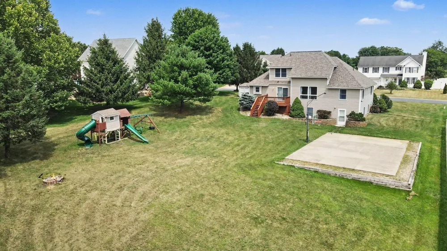
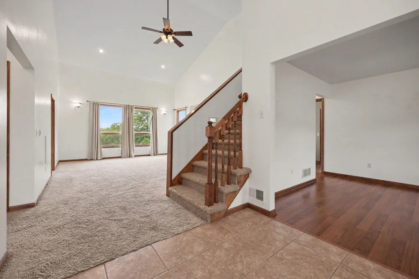
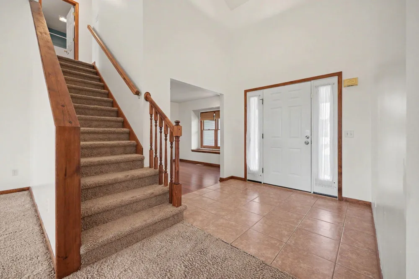
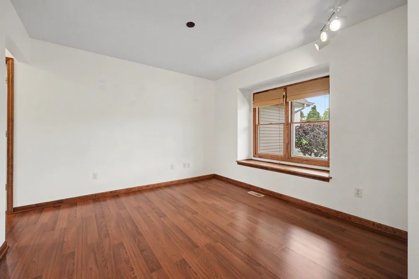
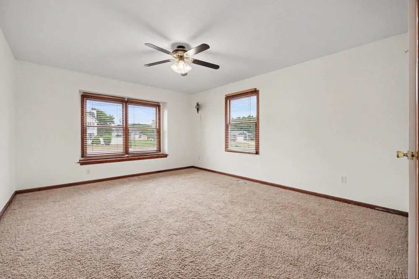
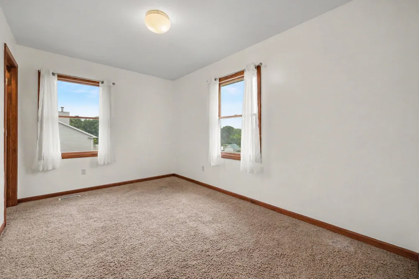
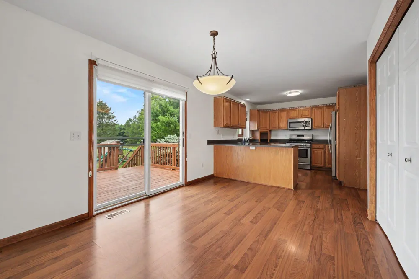
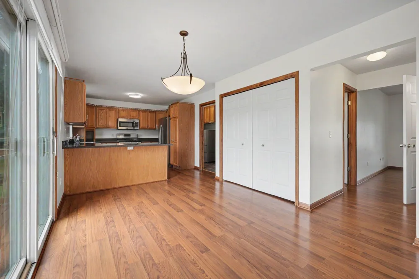
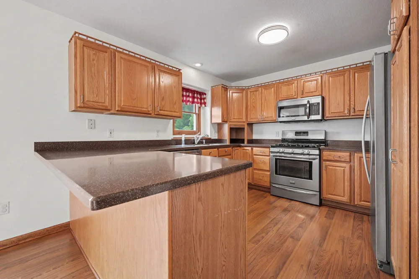
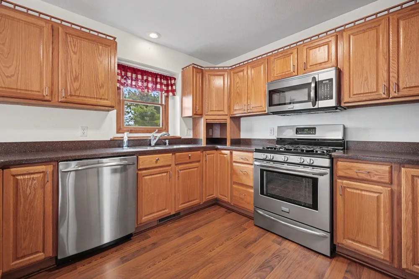
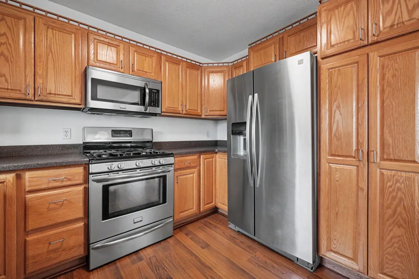
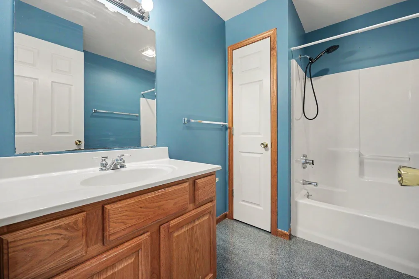
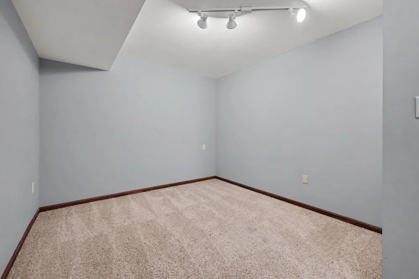
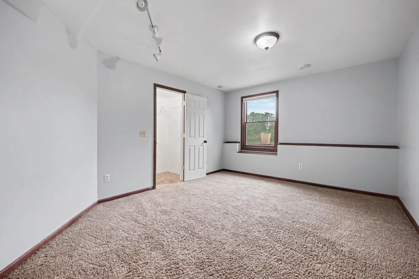
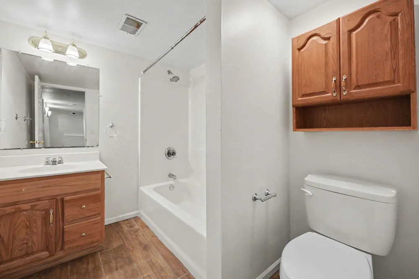
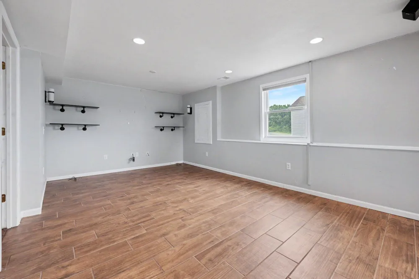
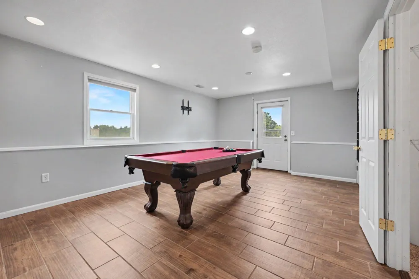
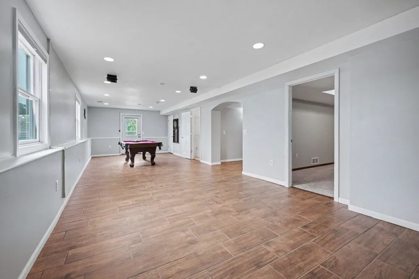
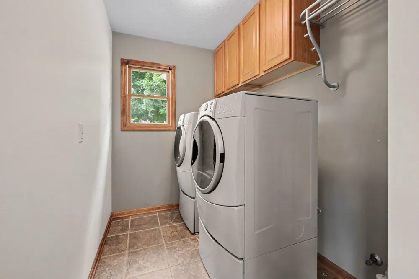
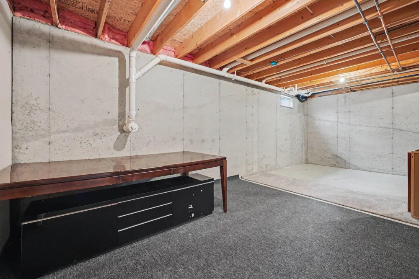
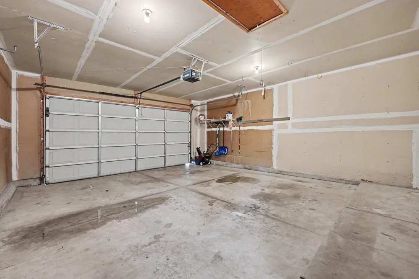
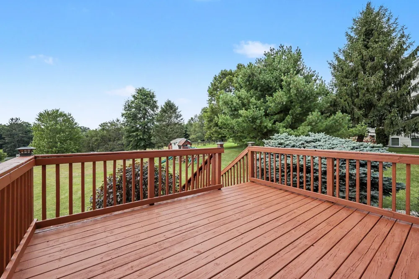
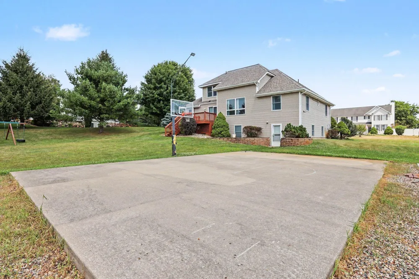
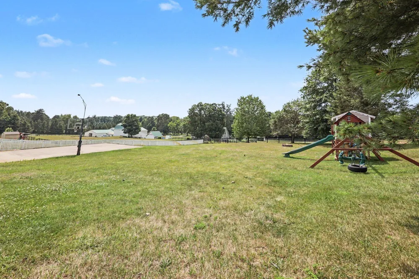
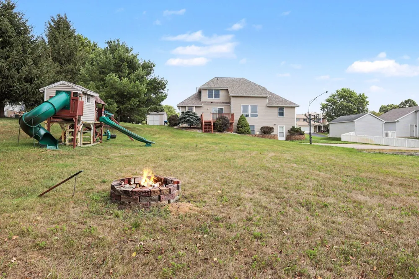
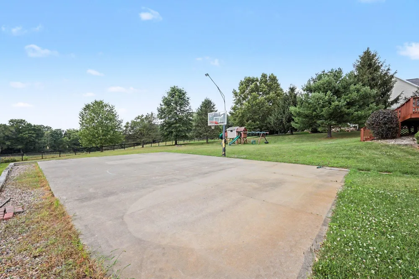
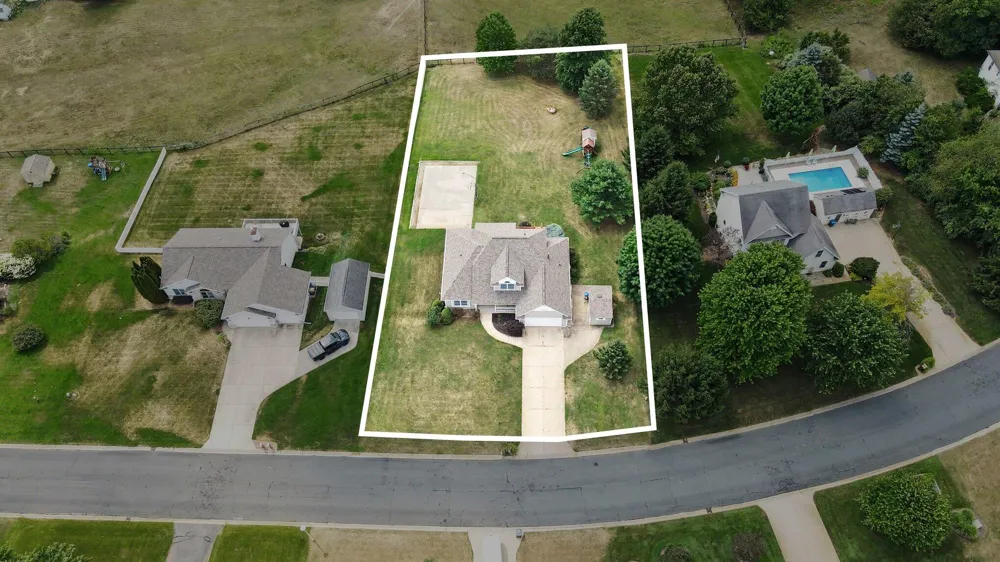
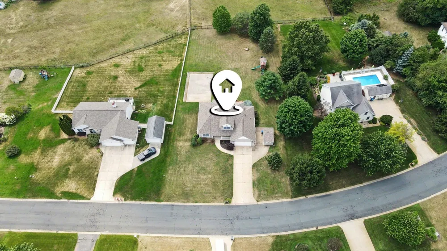
Welcome home to this spacious 5-bedroom, 3.5-bath residence in Galesburg, offering 3,249 square feet of living space on over half an acre. Designed with both comfort and functionality in mind, this home provides the perfect setting for everyday living, entertaining, and creating lasting memories. The backyard is an entertainer's dream, featuring a half basketball court, a full featured jungle gym with a full size doll house, and plenty of open space for gatherings, games, and outdoor fun. Inside, the recreation continues with a pool table that is included with the home, making move-in day that much more exciting. An attached two-car garage adds convenience and extra storage. With generous living space, fantastic amenities, and room to enjoy both indoors and out, this is a home you'll want to experience in person. Schedule your private showing today!

Property Details
Interior
Ceiling Fan(s), Broadband, Garage Door Opener, Pantry
Cooling
1
Heating
Forced Air
Cooling Features
Central Air
Bedrooms
5
Bathrooms
3.5
Full Baths
3
Half Baths
1
Lot Features
Recreational
Stories
2
Lot Description
Recreational
Exterior Features
Play Equipment, Other
Exterior Materials
Play Equipment, Other
Acres
0.0
Square Feet
3249.0
Lot Size (sqft)
0.63
Parking Features
Attached
Parking
1
Parking Type
Garage
Parking Garage Spaces
2.0
Property Type
Purchase
Style
Traditional
Basement
1
Basement Description
Walk-Out Access
Year Built
1997
Roof
Composition
Sewer Information
Septic Tank
Utility Source
Well
Utility Features
Natural Gas Available, Electricity Available, Cable Available, Natural Gas Connected, Cable Connected
Appliances
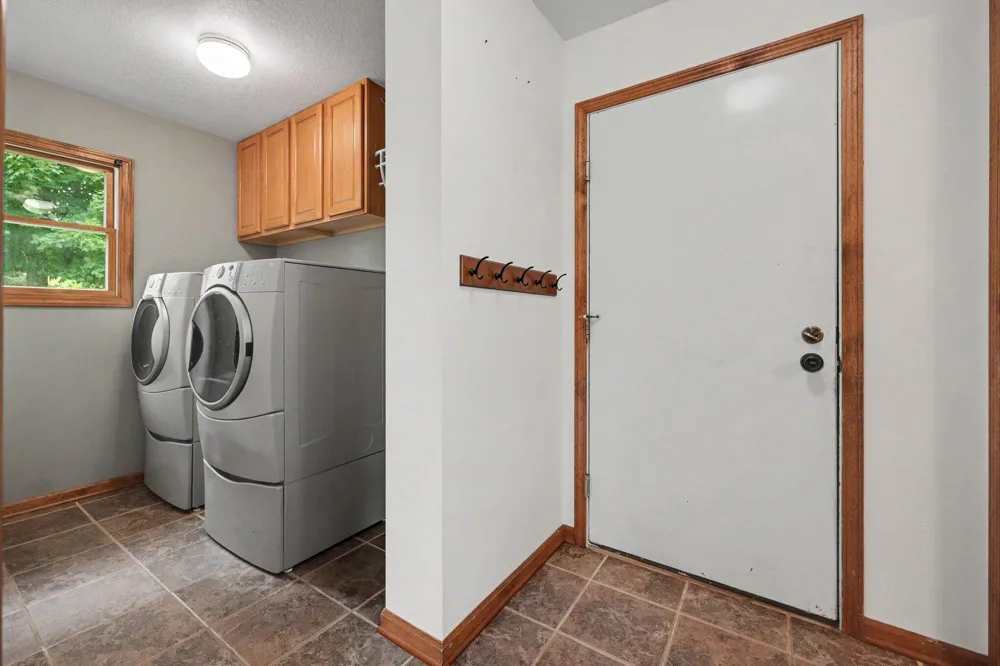
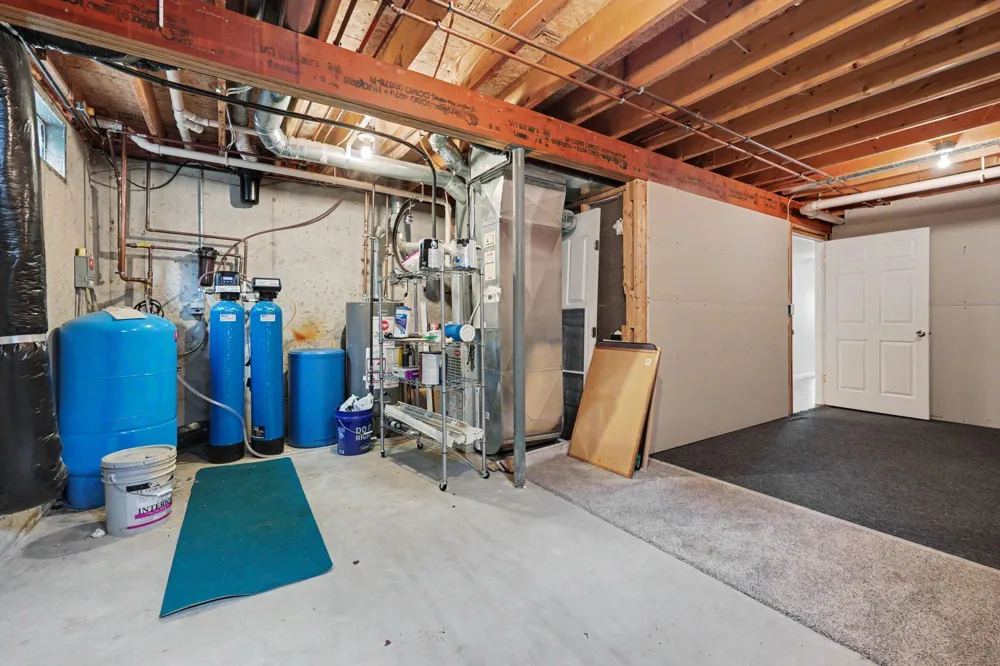
Dishwasher, Dryer, Microwave, Range, Refrigerator, Washer, Water Softener Owned
School District
Gull Lake
Elementary School
Richland Elementary School
Middle School
Gull Lake Middle School
High School
Gull Lake High School
County
Kalamazoo
Region
Galesburg
Original List Price
$475,000
Days on Market (Cumulative)
31
Taxes Annual
$6,911
Ownership
Private Owned
MLS #
26039091
Location
Legal

© MichRIC. All rights reserved. Information Deemed Reliable, but Not Guaranteed. Listing information is from various brokers who participate in IDX and not all listings may be visible on the site. The property information being provided is for consumers personal, non-commercial use and may not be used for any purpose other than to identify prospective properties consumers may be interested in purchasing.

Provided By
Listed by Andrew S Bigelow (#gbige5395)
Listing Office: Bellabay Realty (North) (#g130104)

Tamara Hekkema | Greenridge Realty Inc Have a question about this home?

Interested in Purchasing 4053 Lavender Circle?

Get an estimate on monthly payments on this property.

$
years
Down Payment
$
%
Interest Rate
%
Tax Rate
%
$
$annually
$monthly
Estimated Monthly Payment
$0.00
Loan Amount
$0.00