(231) 340-6420 Tamara@SearchTheLakeshore.com Greenridge Realty Inc
Traffic Dashboard
Home
  • Search
  • Communities
  • Selling
  • Relocation Services
  • Buying
  • About
  • Articles
  • Contact
Traffic Dashboard
Tamara Hekkema
(231) 340-6420 Tamara@SearchTheLakeshore.com
  • 1311 W. Main St.
    Fremont, MI 49412
Home
  • Search
  • Communities
  • Selling
  • Relocation Services
  • Buying
  • About
  • Articles
  • Contact
Legal
  • Privacy
  • Terms
  • DMCA
  • Accessibility
  • Fair Housing
Account
  • Dashboard
  • Logout
  • Login
Tamara Hekkema | Greenridge Realty Inc - Footer Logo
©2026 Greenridge Realty Inc. All rights reserved.
Website built by CloseHack.

Michigan Regional Information Center

© MichRIC. All rights reserved. Information Deemed Reliable, but Not Guaranteed. Listing information is from various brokers who participate in IDX and not all listings may be visible on the site. The property information being provided is for consumers personal, non-commercial use and may not be used for any purpose other than to identify prospective properties consumers may be interested in purchasing.

Return
  • All Types
  • House+2 more
  • Price
  • Bed/Bath
  • Size
  • Dates
  • Filters
  • Amenities
  • Save
Listings
No results
Sort
Home / Branch / 4081 Stephanie Drive
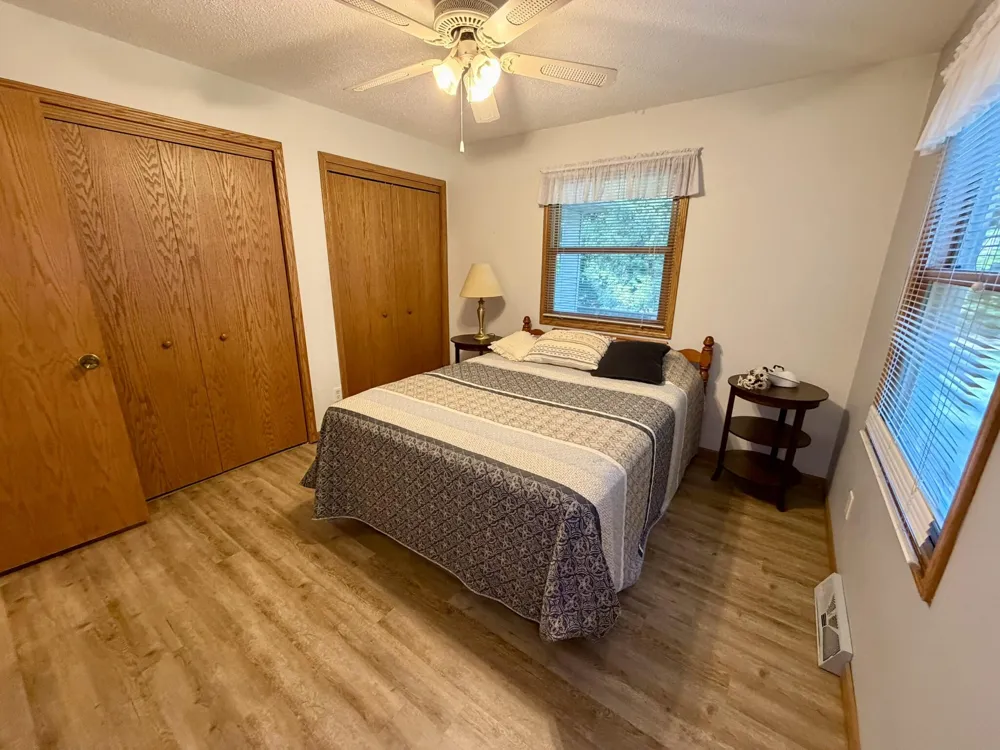
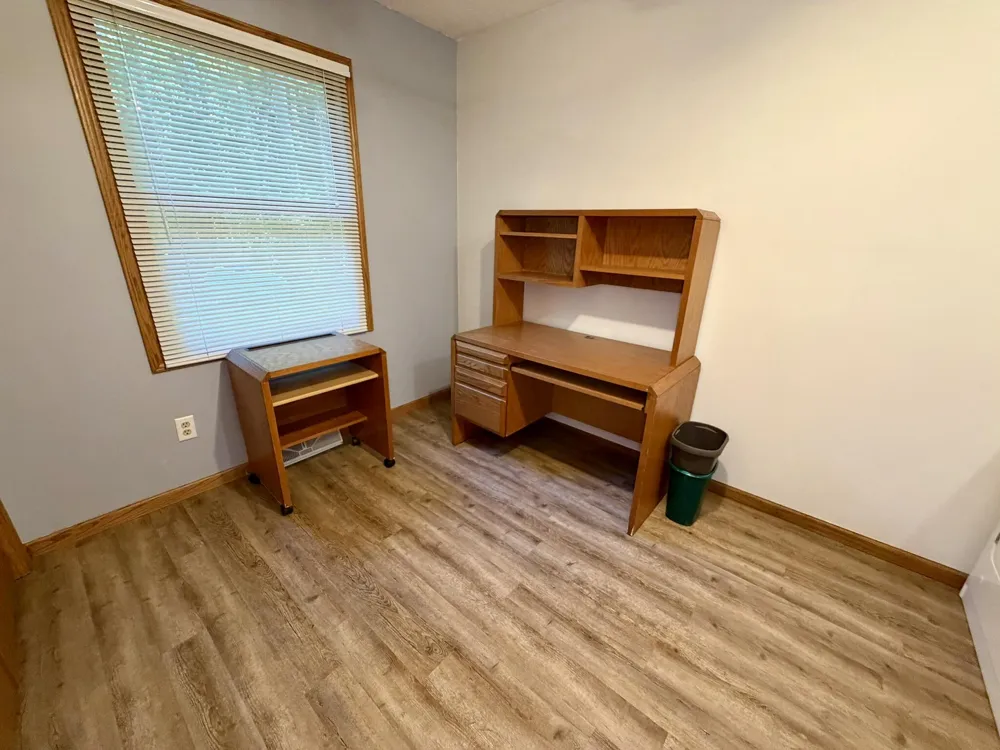
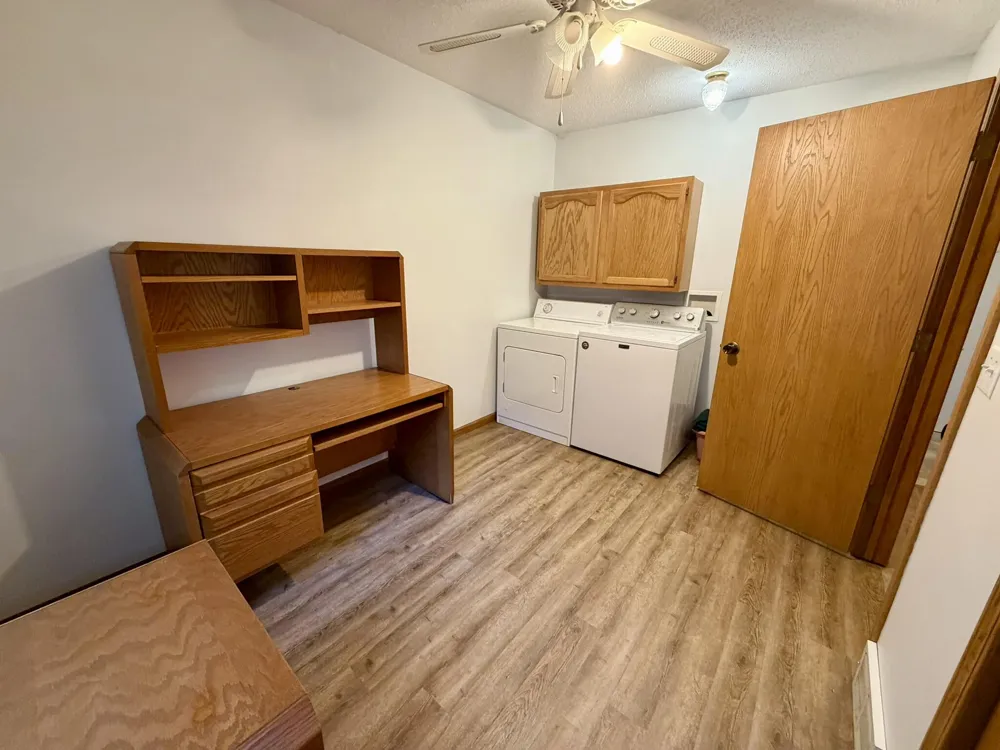
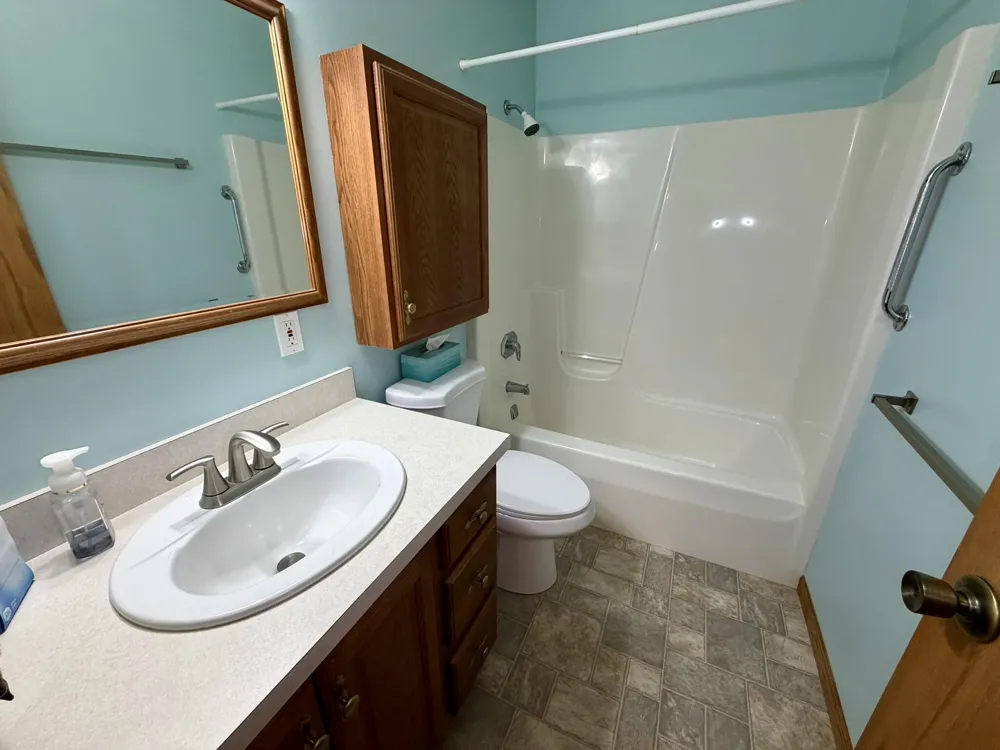
4081 Stephanie Drive Branch, MI 49402 4081 Stephanie Drive Branch, MI 49402 4081 Stephanie Drive Branch, MI 49402 4081 Stephanie Drive Branch, MI 49402 4081 Stephanie Drive Branch, MI 49402 4081 Stephanie Drive Branch, MI 49402 4081 Stephanie Drive Branch, MI 49402 4081 Stephanie Drive Branch, MI 49402 4081 Stephanie Drive Branch, MI 49402 4081 Stephanie Drive Branch, MI 49402 4081 Stephanie Drive Branch, MI 49402 4081 Stephanie Drive Branch, MI 49402 4081 Stephanie Drive Branch, MI 49402 4081 Stephanie Drive Branch, MI 49402 4081 Stephanie Drive Branch, MI 49402 4081 Stephanie Drive Branch, MI 49402 4081 Stephanie Drive Branch, MI 49402 4081 Stephanie Drive Branch, MI 49402 4081 Stephanie Drive Branch, MI 49402 4081 Stephanie Drive Branch, MI 49402 4081 Stephanie Drive Branch, MI 49402 4081 Stephanie Drive Branch, MI 49402 4081 Stephanie Drive Branch, MI 49402 4081 Stephanie Drive Branch, MI 49402 4081 Stephanie Drive Branch, MI 49402 4081 Stephanie Drive Branch, MI 49402 4081 Stephanie Drive Branch, MI 49402 4081 Stephanie Drive Branch, MI 49402 4081 Stephanie Drive Branch, MI 49402 4081 Stephanie Drive Branch, MI 49402 4081 Stephanie Drive Branch, MI 49402 4081 Stephanie Drive Branch, MI 49402 4081 Stephanie Drive Branch, MI 49402 4081 Stephanie Drive Branch, MI 49402 4081 Stephanie Drive Branch, MI 49402 4081 Stephanie Drive Branch, MI 49402 4081 Stephanie Drive Branch, MI 49402 4081 Stephanie Drive Branch, MI 49402 4081 Stephanie Drive Branch, MI 49402 4081 Stephanie Drive Branch, MI 49402 4081 Stephanie Drive Branch, MI 49402 4081 Stephanie Drive Branch, MI 49402 4081 Stephanie Drive Branch, MI 49402 4081 Stephanie Drive Branch, MI 49402 4081 Stephanie Drive Branch, MI 49402 4081 Stephanie Drive Branch, MI 49402 4081 Stephanie Drive Branch, MI 49402 4081 Stephanie Drive Branch, MI 49402 4081 Stephanie Drive Branch, MI 49402 4081 Stephanie Drive Branch, MI 49402 4081 Stephanie Drive Branch, MI 49402 4081 Stephanie Drive Branch, MI 49402 4081 Stephanie Drive Branch, MI 49402 4081 Stephanie Drive Branch, MI 49402 View All Photos

$374,900

| Active

4081 Stephanie Drive

Branch, MI 49402

1,446
Square Feet
3
Beds
2
Baths
77
Days on Market
26029188
MLS#
House
Structure
Residential
Zone
Contact

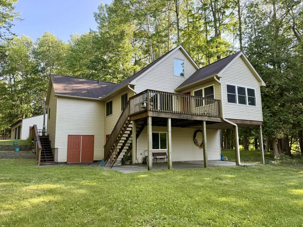
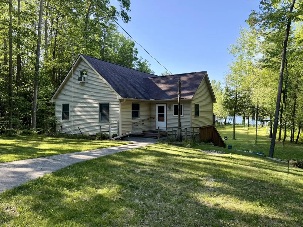
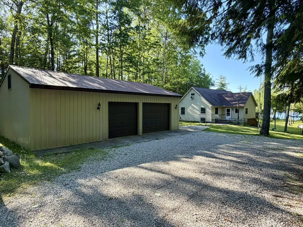
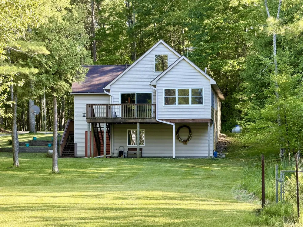
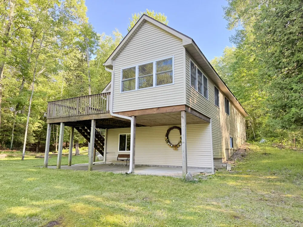
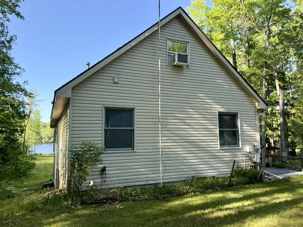
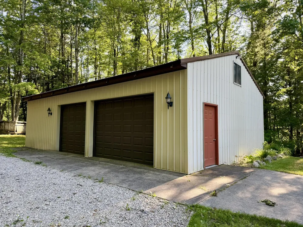
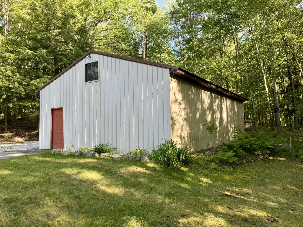
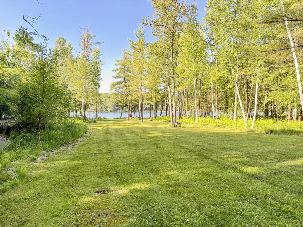
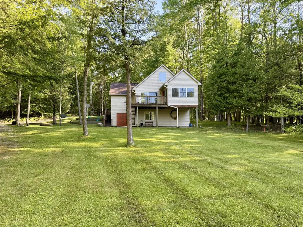
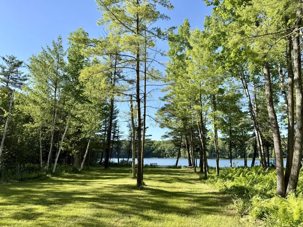
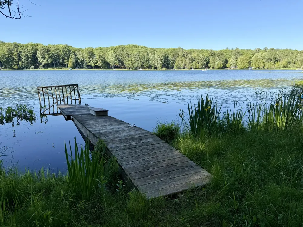
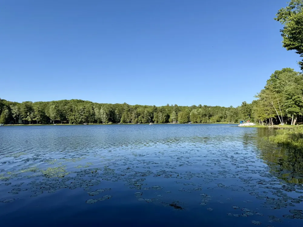
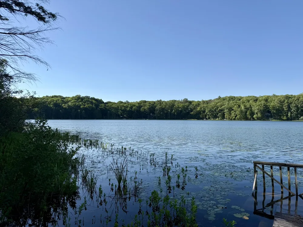
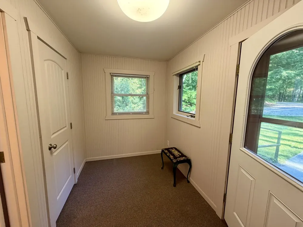
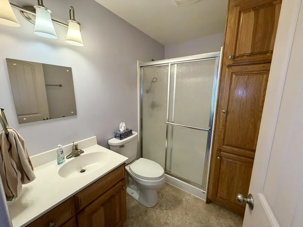
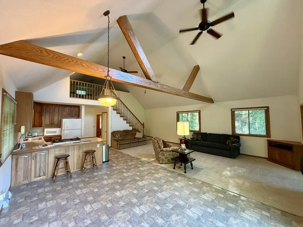
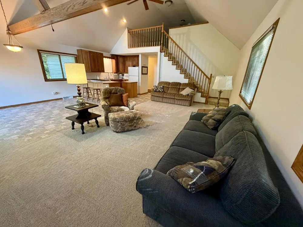
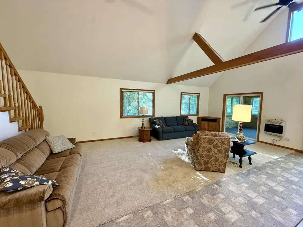
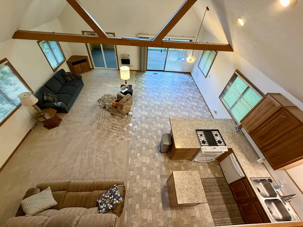
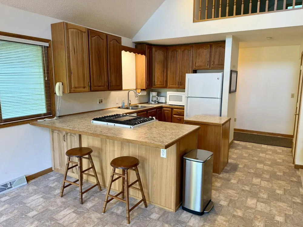
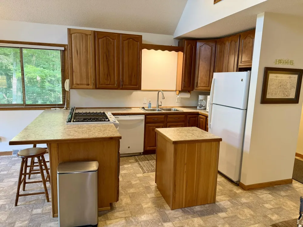
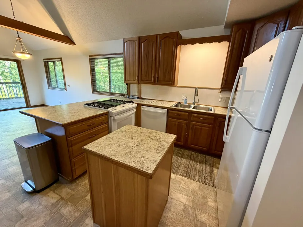
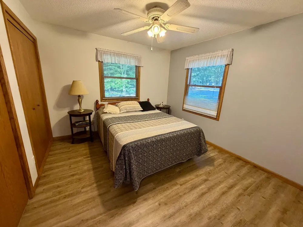
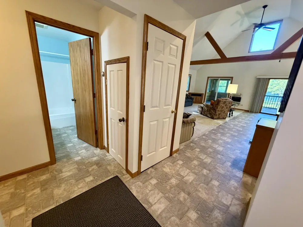
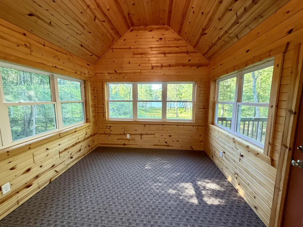
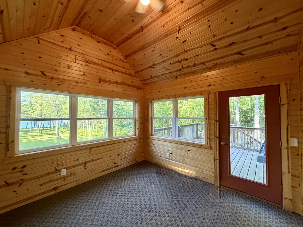
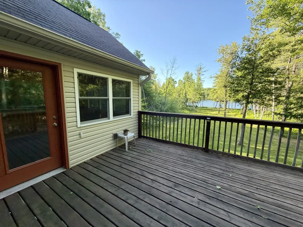
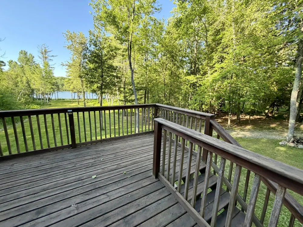
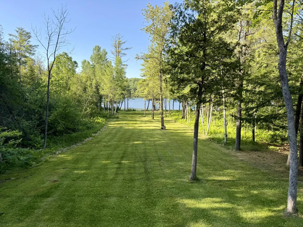
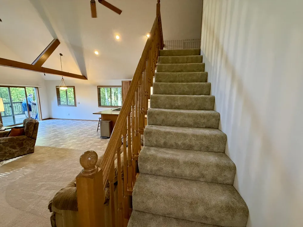
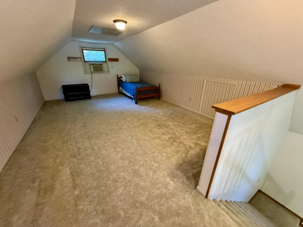
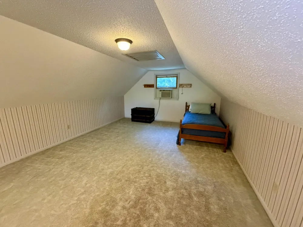
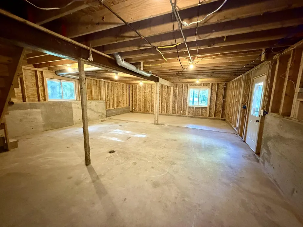
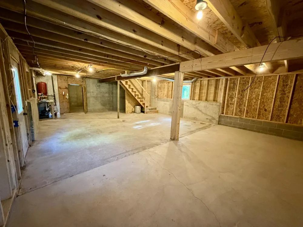
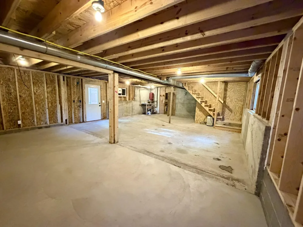
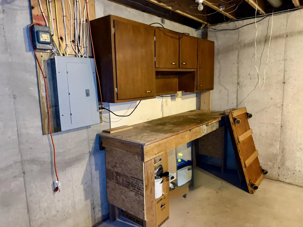
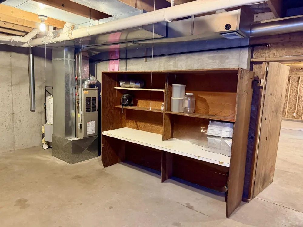
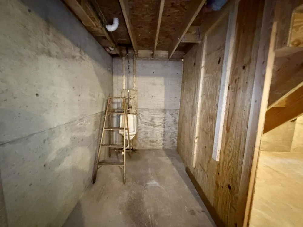
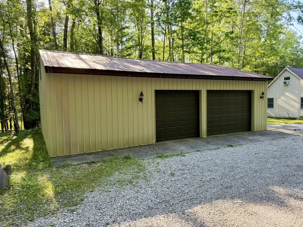
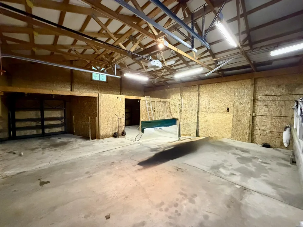
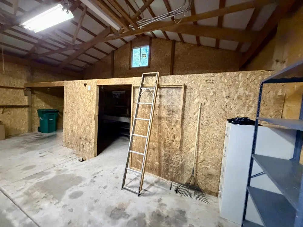
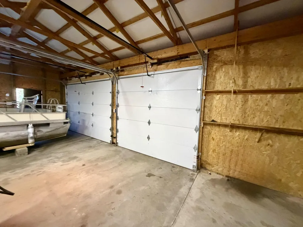
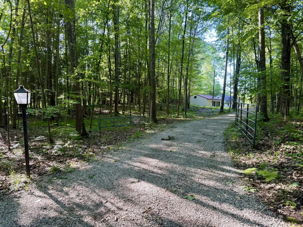
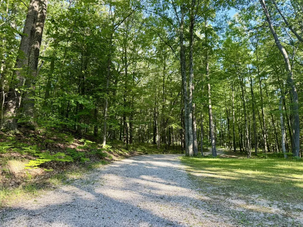
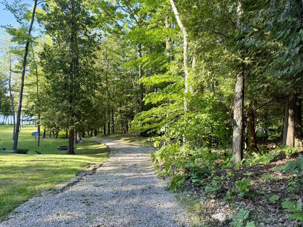
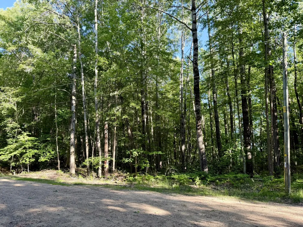
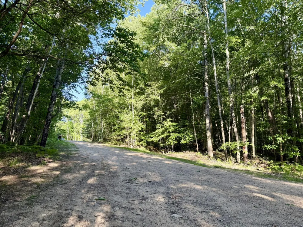
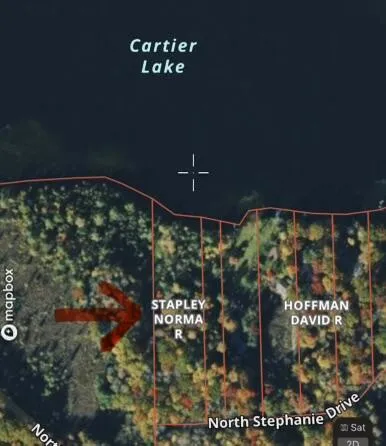
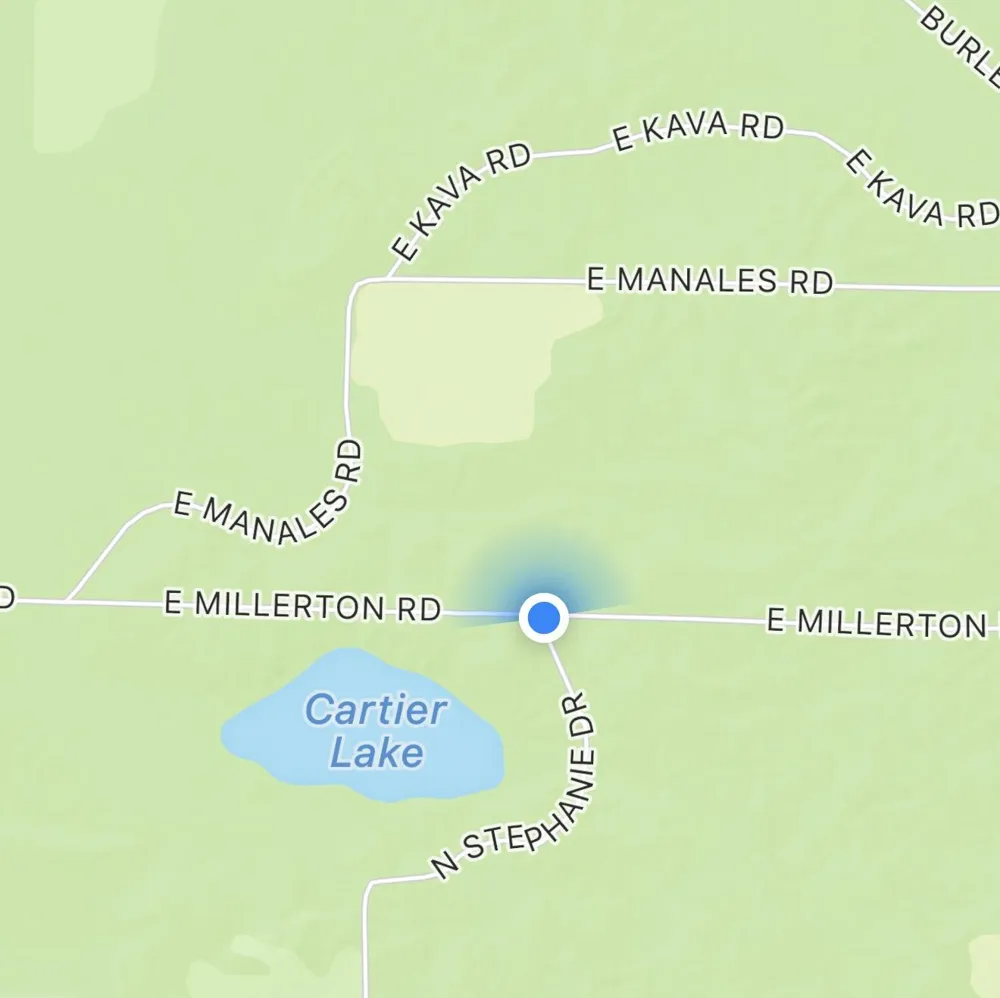
Approximately 180 feet of frontage on peaceful, no-wake Cartier/Little Bass Lake, 2.45 wooded acres, a 28'x42' pole barn, and shared ownership in 80 adjoining acres make this an exceptional Up North retreat! Tucked away at the end of a private road, this chalet-style home offers privacy and beautiful natural surroundings. Inside you'll find two main-floor bedrooms, a spacious upper loft bedroom, two full baths, cathedral ceilings, an open floor plan, and a bright three-season sunroom. The kitchen opens to the dining area with an 8-foot slider leading to the deck, while the large living room provides a comfortable gathering space. The full walkout basement offers abundant storage and excellent potential for additional bedrooms, a family room, or recreation space. Enjoy fishing, kayaking, paddleboarding, and pontoon rides from your own frontage, plus hunting, hiking, and exploring on the adjoining acreage. A rare combination of waterfront, privacy, acreage, and storage!

Property Details
Interior
Ceiling Fan(s), LP Tank Owned
Cooling
1
Heating
Forced Air, Space Heater
Cooling Features
Window Unit(s)
Bedrooms
3
Bathrooms
2.0
Full Baths
2
Lot Features
Wooded
Stories
2
Lot Description
Wooded
Acres
0.0
Square Feet
1446.0
Lot Size (sqft)
2.45
Parking Features
Garage Door Opener, Detached
Parking
1
Parking Spaces
2
Parking Type
Garage
Parking Garage Spaces
2.0
Property Type
Purchase
Style
Chalet
Basement
1
Basement Description
Daylight, Full, Walk-Out Access
Year Built
1992
Roof
Asphalt, Metal, Shingle
Sewer Information
Septic Tank
Utility Source
Well
Appliances
Dishwasher, Dryer, Microwave, Range, Refrigerator, Washer
School District
Mason Cnty Eastern
County
Mason
Region
Branch
Original List Price
$399,900
Days on Market (Cumulative)
77
Taxes Annual
$0
HOA
1
HOA Fees
450.0
Ownership
Private Owned
MLS #
26029188
Location
Legal

© MichRIC. All rights reserved. Information Deemed Reliable, but Not Guaranteed. Listing information is from various brokers who participate in IDX and not all listings may be visible on the site. The property information being provided is for consumers personal, non-commercial use and may not be used for any purpose other than to identify prospective properties consumers may be interested in purchasing.

Provided By
Listed by Nancy Randall (#mnmran)
Listing Office: Big River Properties (#m261)

Tamara Hekkema | Greenridge Realty Inc Have a question about this home?

Interested in Purchasing 4081 Stephanie Drive?

Get an estimate on monthly payments on this property.

$
years
Down Payment
$
%
Interest Rate
%
Tax Rate
%
$
$annually
$monthly
Estimated Monthly Payment
$0.00
Loan Amount
$0.00