(231) 340-6420 Tamara@SearchTheLakeshore.com Greenridge Realty Inc
Traffic Dashboard
Home
  • Search
  • Communities
  • Selling
  • Relocation Services
  • Buying
  • About
  • Articles
  • Contact
Traffic Dashboard
Tamara Hekkema
(231) 340-6420 Tamara@SearchTheLakeshore.com
  • 1311 W. Main St.
    Fremont, MI 49412
Home
  • Search
  • Communities
  • Selling
  • Relocation Services
  • Buying
  • About
  • Articles
  • Contact
Legal
  • Privacy
  • Terms
  • DMCA
  • Accessibility
  • Fair Housing
Account
  • Dashboard
  • Logout
  • Login
Tamara Hekkema | Greenridge Realty Inc - Footer Logo
©2026 Greenridge Realty Inc. All rights reserved.
Website built by CloseHack.

Michigan Regional Information Center

© MichRIC. All rights reserved. Information Deemed Reliable, but Not Guaranteed. Listing information is from various brokers who participate in IDX and not all listings may be visible on the site. The property information being provided is for consumers personal, non-commercial use and may not be used for any purpose other than to identify prospective properties consumers may be interested in purchasing.

Return
  • All Types
  • House+2 more
  • Price
  • Bed/Bath
  • Size
  • Dates
  • Filters
  • Amenities
  • Save
Listings
No results
Sort
Home / Fenton / 4349 Island View Drive
4349 Island View Drive Fenton, MI 48430 4349 Island View Drive Fenton, MI 48430 4349 Island View Drive Fenton, MI 48430 4349 Island View Drive Fenton, MI 48430 4349 Island View Drive Fenton, MI 48430 4349 Island View Drive Fenton, MI 48430 4349 Island View Drive Fenton, MI 48430 4349 Island View Drive Fenton, MI 48430 4349 Island View Drive Fenton, MI 48430 4349 Island View Drive Fenton, MI 48430 4349 Island View Drive Fenton, MI 48430 4349 Island View Drive Fenton, MI 48430 4349 Island View Drive Fenton, MI 48430 4349 Island View Drive Fenton, MI 48430 4349 Island View Drive Fenton, MI 48430 4349 Island View Drive Fenton, MI 48430 4349 Island View Drive Fenton, MI 48430 4349 Island View Drive Fenton, MI 48430 4349 Island View Drive Fenton, MI 48430 4349 Island View Drive Fenton, MI 48430 4349 Island View Drive Fenton, MI 48430 4349 Island View Drive Fenton, MI 48430 4349 Island View Drive Fenton, MI 48430 4349 Island View Drive Fenton, MI 48430 4349 Island View Drive Fenton, MI 48430 4349 Island View Drive Fenton, MI 48430 4349 Island View Drive Fenton, MI 48430 4349 Island View Drive Fenton, MI 48430 4349 Island View Drive Fenton, MI 48430 4349 Island View Drive Fenton, MI 48430 4349 Island View Drive Fenton, MI 48430 4349 Island View Drive Fenton, MI 48430 4349 Island View Drive Fenton, MI 48430 4349 Island View Drive Fenton, MI 48430 4349 Island View Drive Fenton, MI 48430 4349 Island View Drive Fenton, MI 48430 4349 Island View Drive Fenton, MI 48430 4349 Island View Drive Fenton, MI 48430 4349 Island View Drive Fenton, MI 48430 4349 Island View Drive Fenton, MI 48430 4349 Island View Drive Fenton, MI 48430 4349 Island View Drive Fenton, MI 48430 4349 Island View Drive Fenton, MI 48430 4349 Island View Drive Fenton, MI 48430 4349 Island View Drive Fenton, MI 48430 4349 Island View Drive Fenton, MI 48430 View All Photos

$2,875,000

| Active

4349 Island View Drive

Fenton, MI 48430

7,236
Square Feet
5
Beds
5
Baths
305
Days on Market
25043114
MLS#
House
Structure
Residential
Zone
Contact

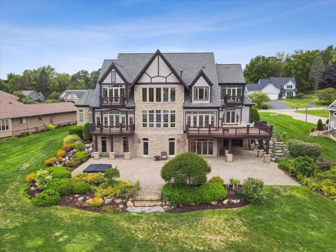
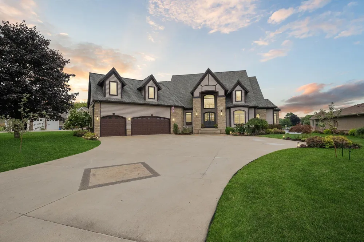
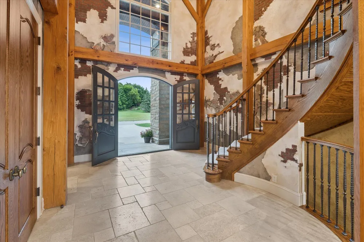
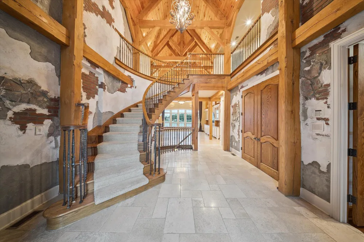
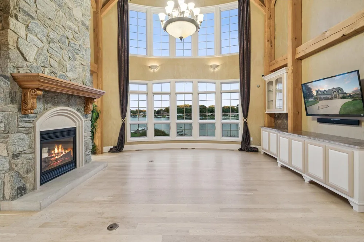
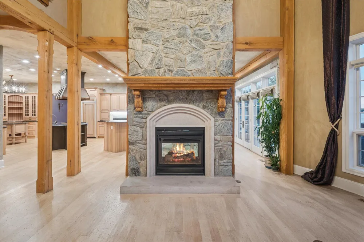
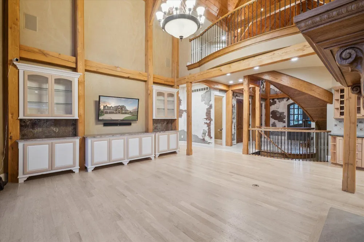
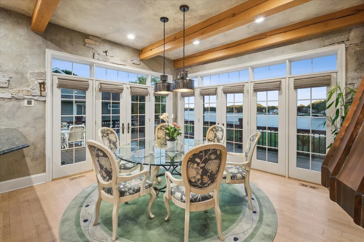
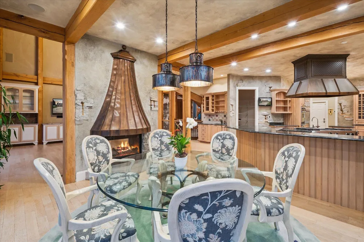
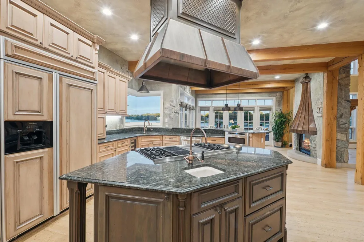
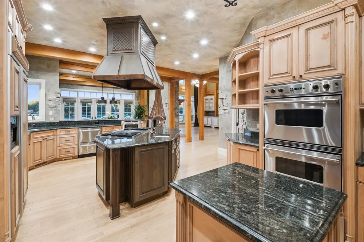
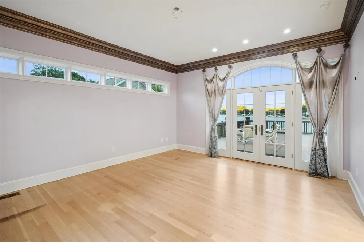
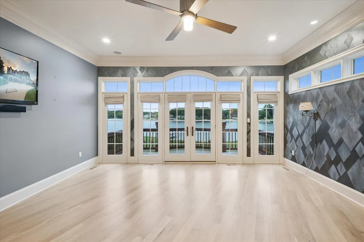
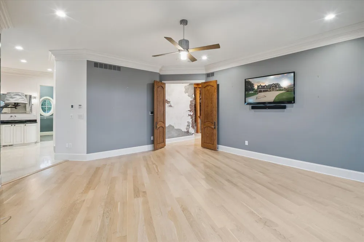
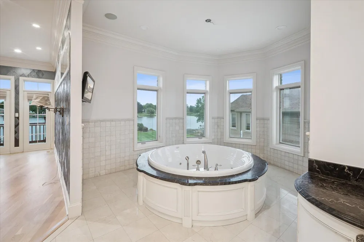
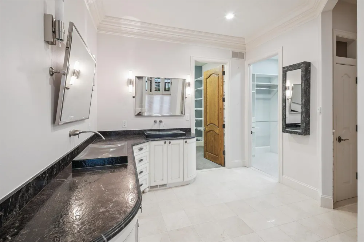
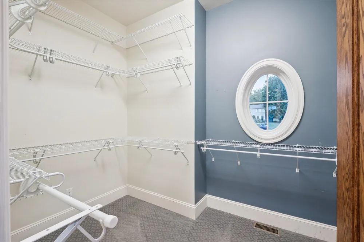
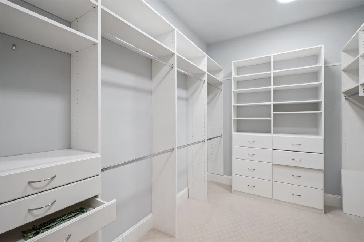
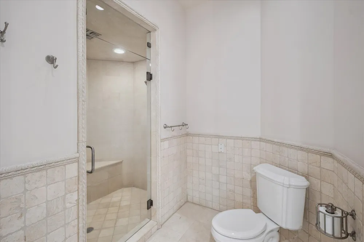
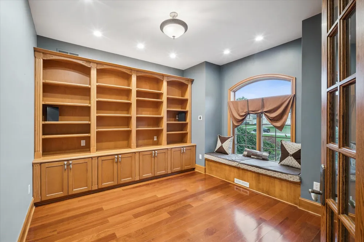
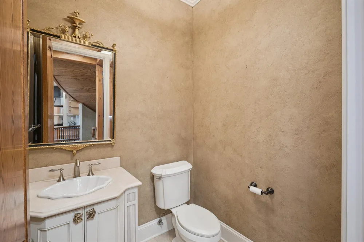
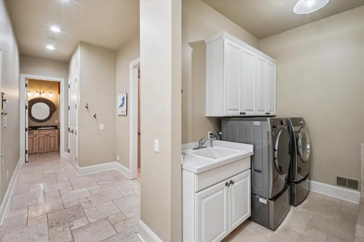
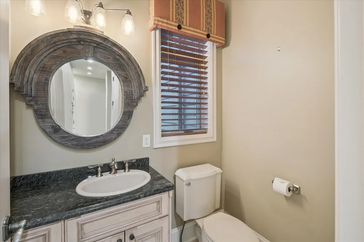
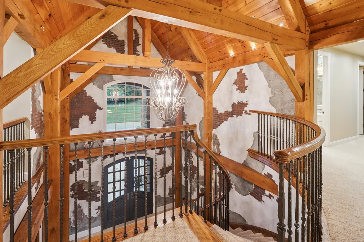
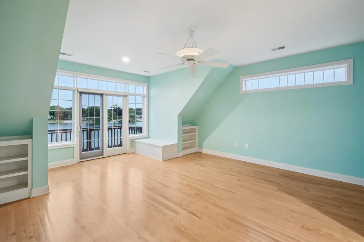
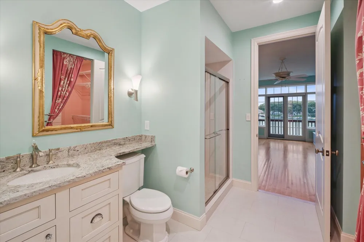
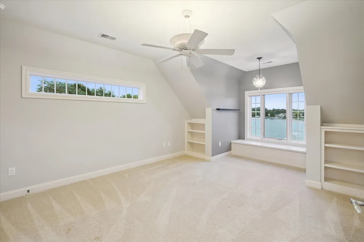
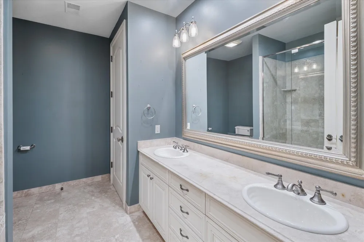
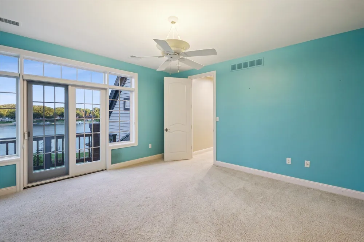
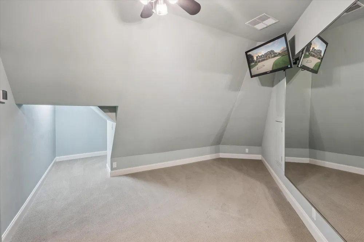
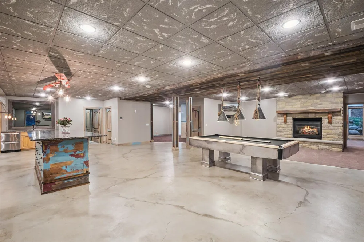
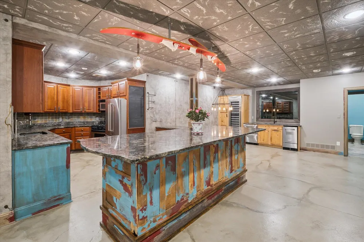
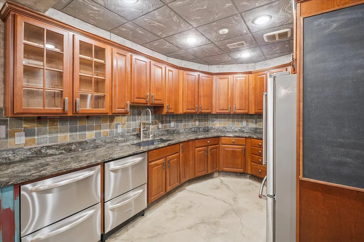
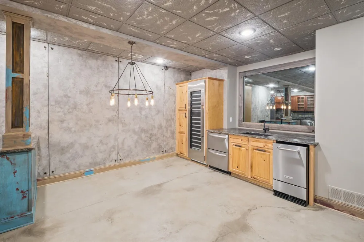
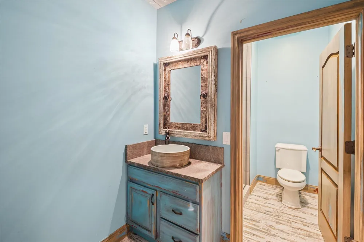
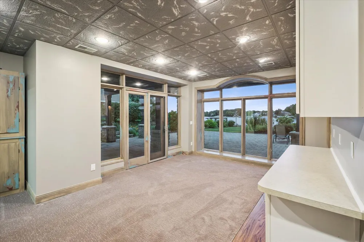
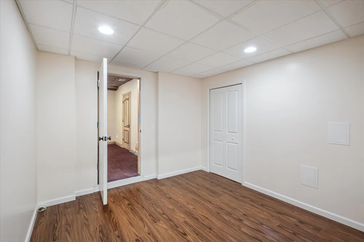
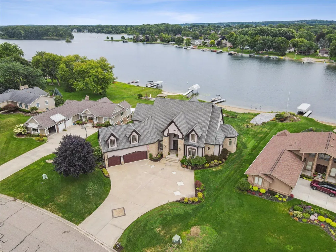
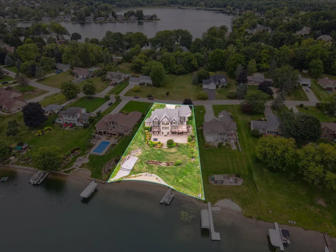
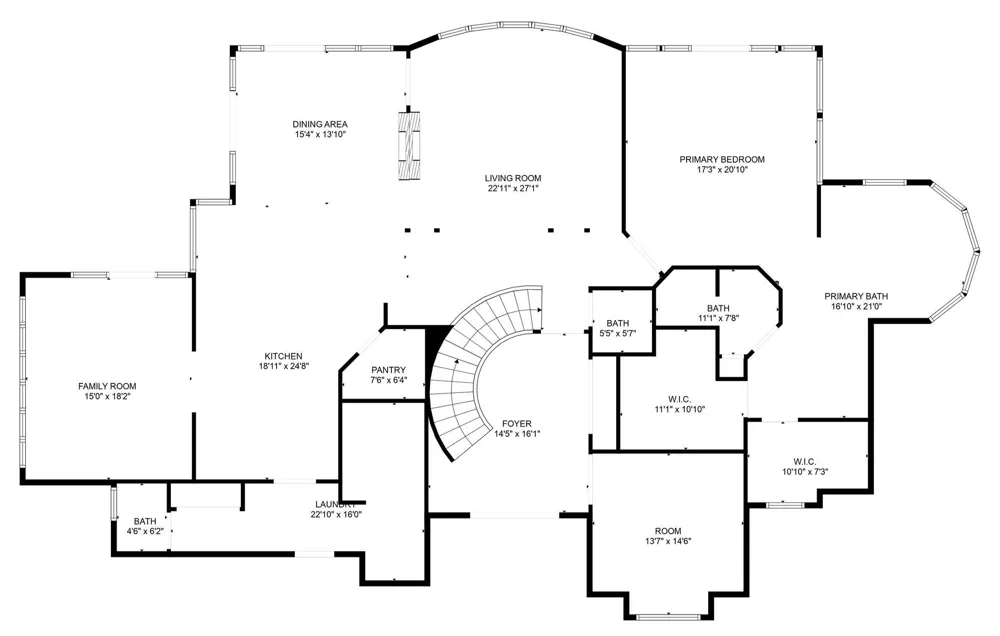
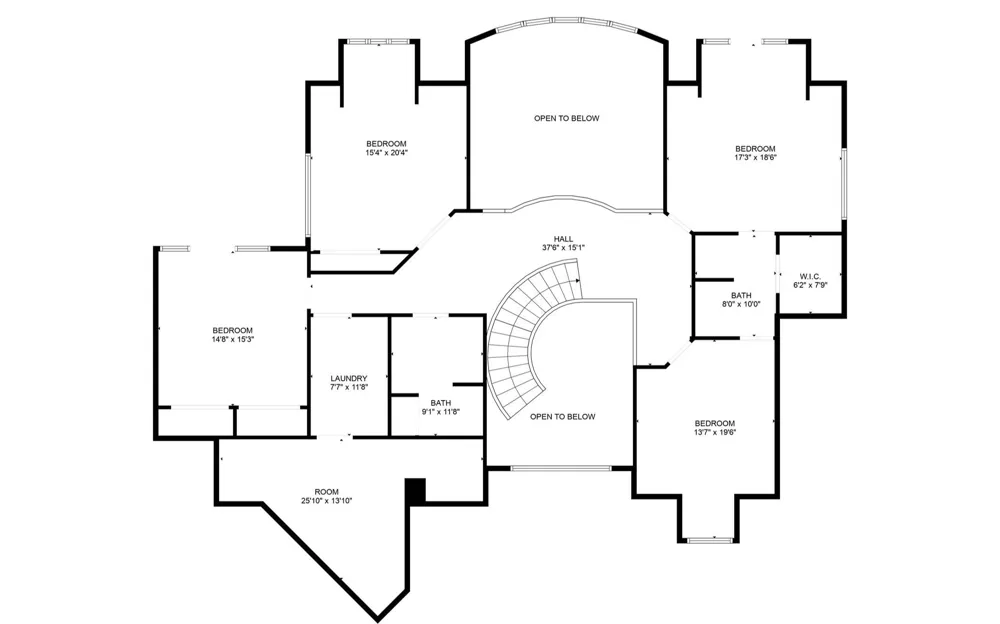
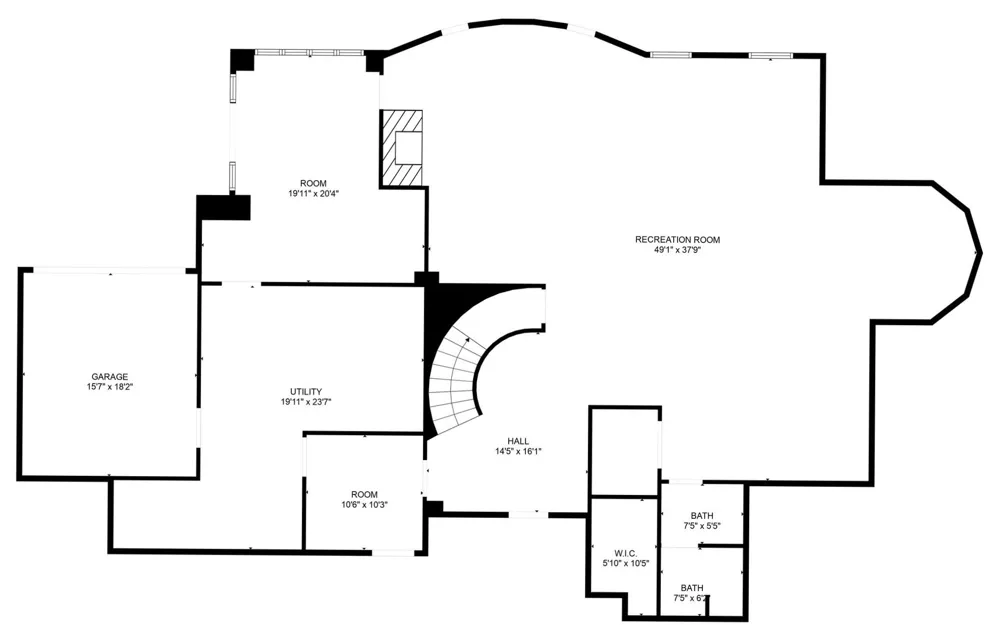
Discover this extraordinary lakefront estate situated along 150 feet of premier all-sports Silver Lake frontage, offering over 7,000 square feet of refined living in one of Fenton's most coveted settings. Designed to capture breathtaking water views from nearly every room, the home features soaring ceilings, expansive windows, and seamless indoor-outdoor living throughout. The gourmet kitchen is beautifully appointed with high-end appliances, custom finishes, and exceptional space for entertaining. The private primary suite provides a luxurious retreat with spa-inspired amenities and tranquil lake views. The walkout lower level is an entertainer's dream, complete with a catering kitchen, wet bar, wine refrigerator, billiards area, and direct access to the in-ground spa just steps from the lake. Expansive decks, sun-filled patios, and a private dock create the ultimate setting for boating, entertaining, and year-round enjoyment on Silver Lake.

Property Details
Interior
Ceiling Fan(s), Central Vacuum, Garage Door Opener, Guest Quarters, Hot Tub Spa, Wet Bar, Center Island, Eat-in Kitchen, Pantry
Fireplaces
2
Cooling
1
Heating
Forced Air
Cooling Features
Central Air
Bedrooms
5
Bathrooms
5.0
Full Baths
4
Half Baths
2
Stories
2
Exterior Features
Balcony
Exterior Materials
Balcony
Acres
0.0
Square Feet
7236.0
Lot Size (sqft)
0.78
Parking Features
Garage Faces Front, Garage Door Opener, Attached
Parking
1
Parking Spaces
4
Parking Type
Garage
Parking Garage Spaces
4.0
Property Type
Purchase
Style
Cape Cod, Craftsman
Basement
1
Basement Description
Full, Walk-Out Access
Year Built
2003
Roof
Asphalt, Shingle
Sewer Information
Public
Utility Source
Well
Utility Features
Phone Connected, Natural Gas Connected, Cable Connected, High-Speed Internet
Appliances
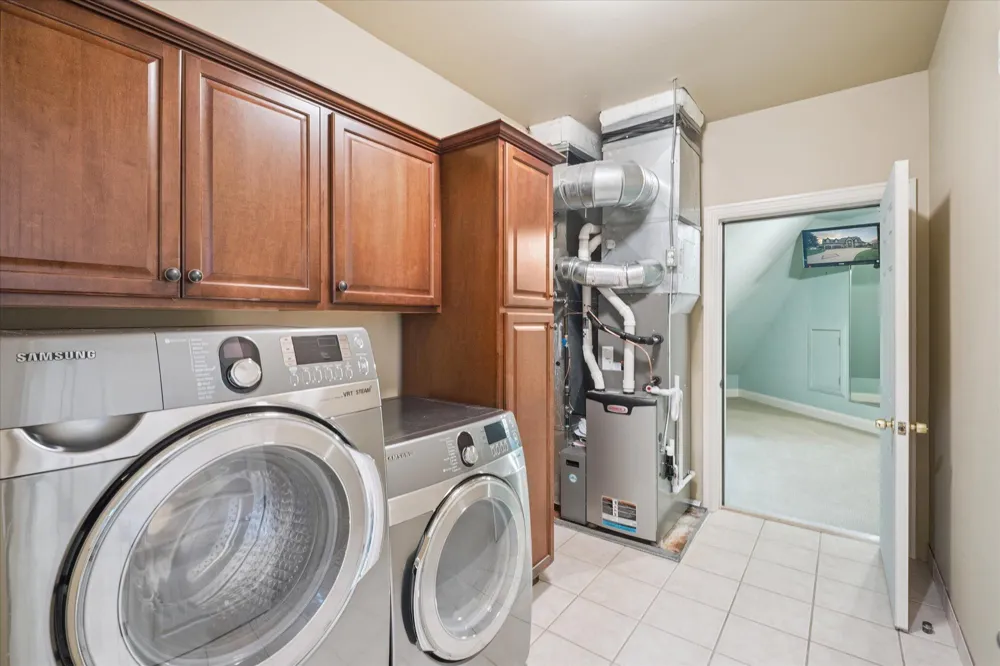
Humidifier, Iron Water FIlter, Bar Fridge, Built-In Gas Oven, Cooktop, Dishwasher, Double Oven, Dryer, Freezer, Microwave, Range
School District
Fenton
County
Genesee
Region
Fenton
Original List Price
$3,299,000
Days on Market (Cumulative)
305
Taxes Annual
$26,777
Ownership
Private Owned
MLS #
25043114
Location
Legal

© MichRIC. All rights reserved. Information Deemed Reliable, but Not Guaranteed. Listing information is from various brokers who participate in IDX and not all listings may be visible on the site. The property information being provided is for consumers personal, non-commercial use and may not be used for any purpose other than to identify prospective properties consumers may be interested in purchasing.

Provided By
Listed by Randall Surline (#e370062)
Listing Office: eXp Realty, LLC (#oe375382)

Tamara Hekkema | Greenridge Realty Inc Have a question about this home?

Interested in Purchasing 4349 Island View Drive?

Get an estimate on monthly payments on this property.

$
years
Down Payment
$
%
Interest Rate
%
Tax Rate
%
$
$annually
$monthly
Estimated Monthly Payment
$0.00
Loan Amount
$0.00