 View All Photos
$1,149,000
Active4436 76th Street SE
Caledonia, MI 49316
3,701
Square Feet
5
Beds
4.5
Baths
127
Days on Market
26019459
MLS#
House
Structure
Residential
Zone
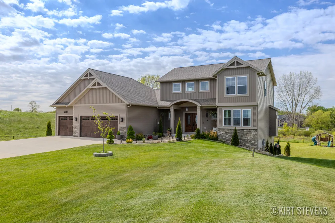
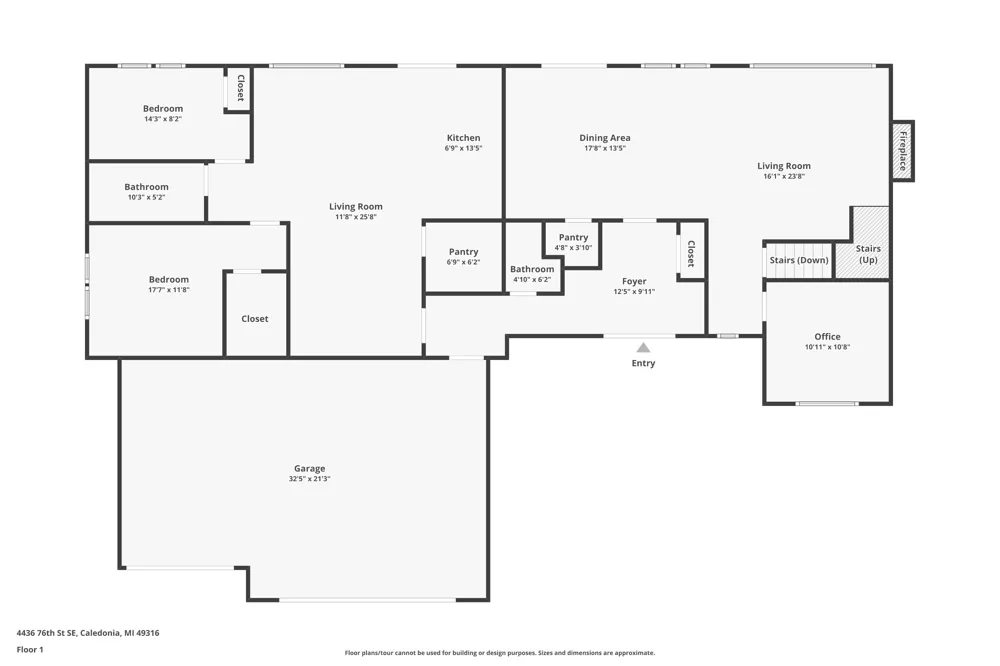
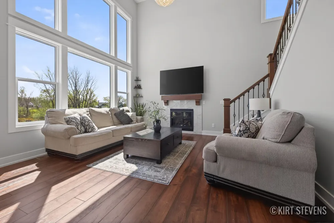
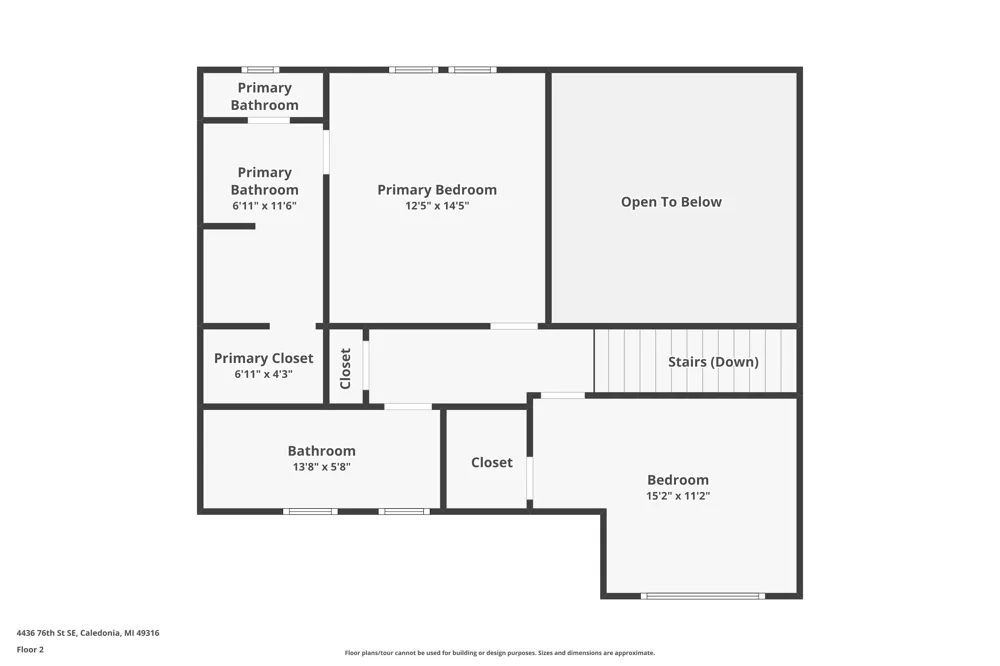
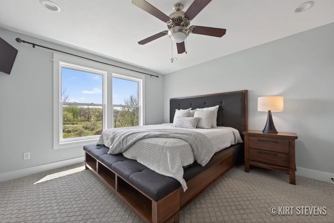
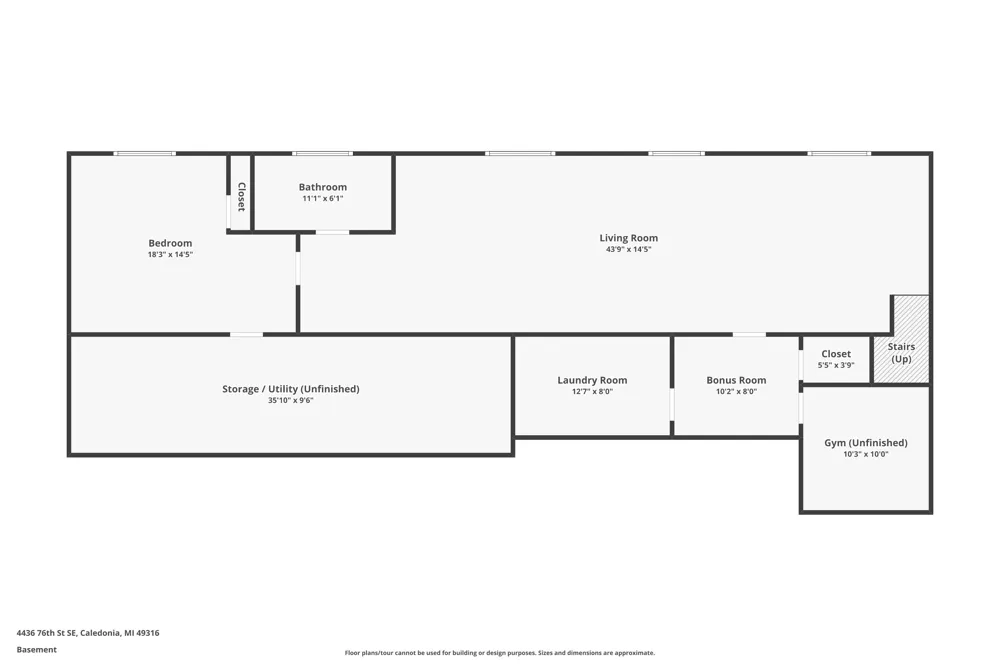
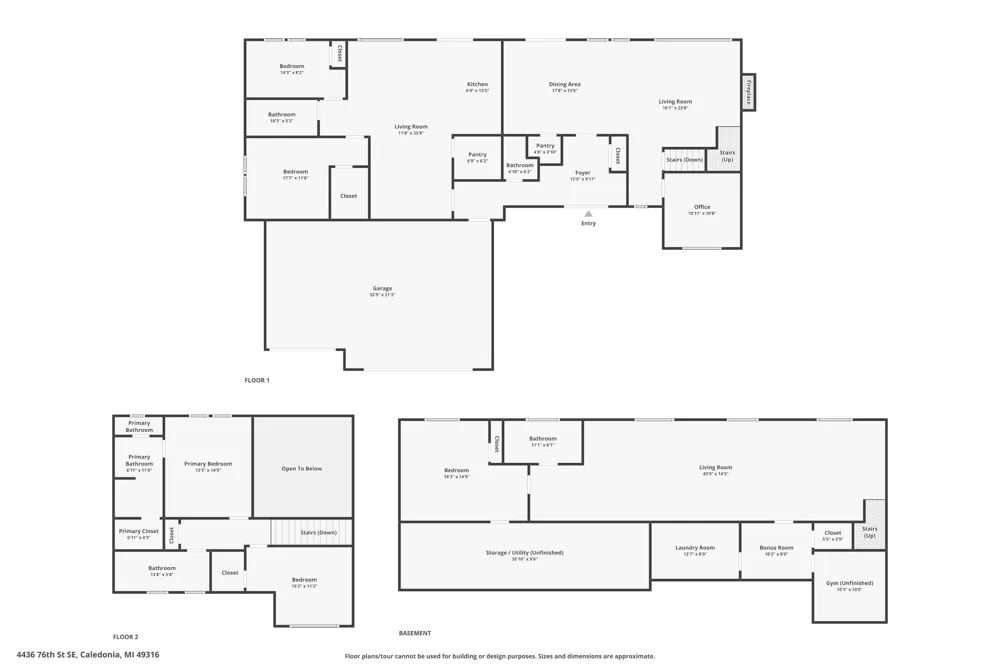
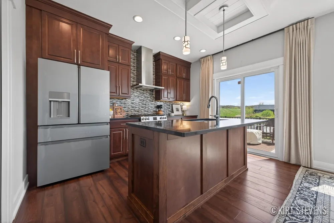
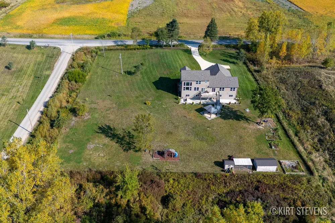
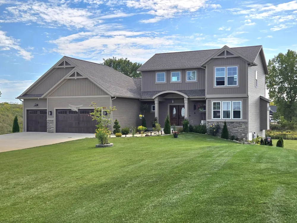
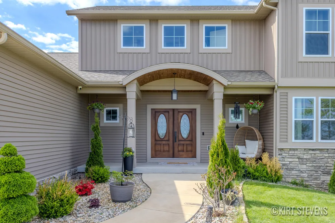
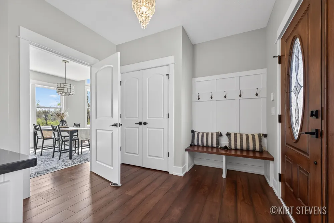
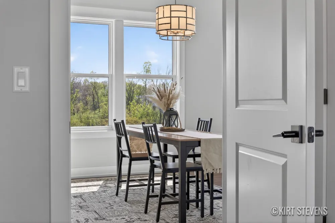
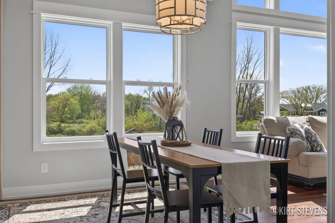
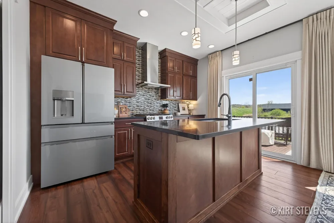
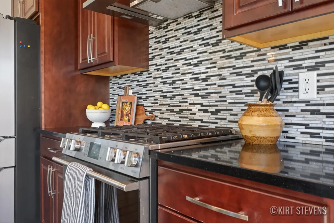
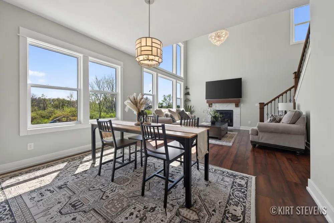
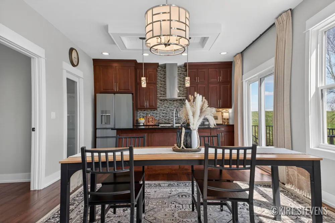
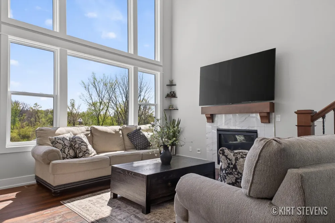
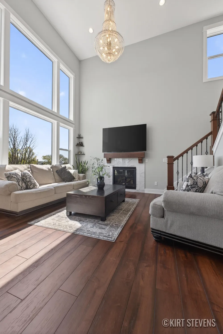
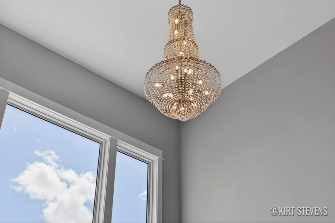
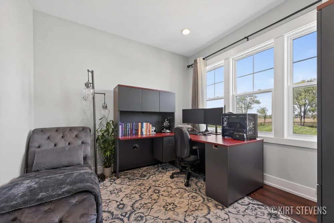
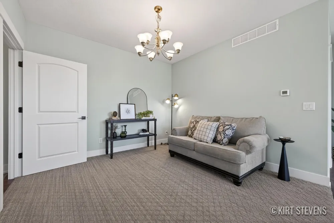
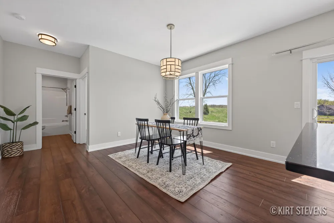
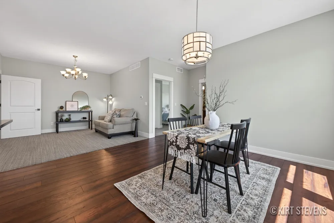
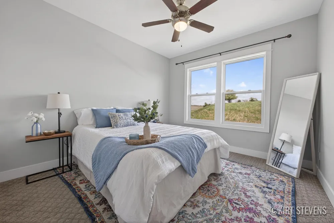
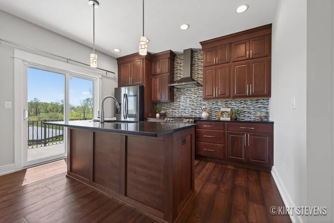
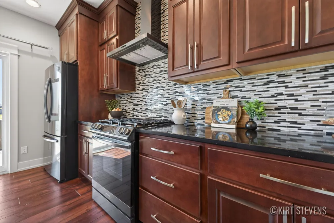
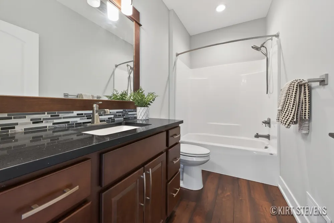
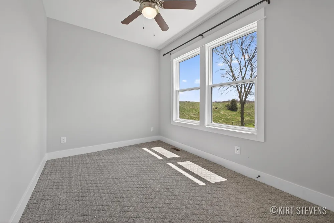
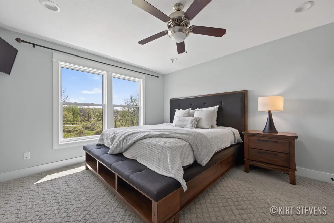
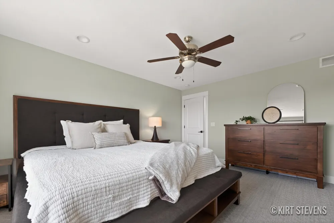
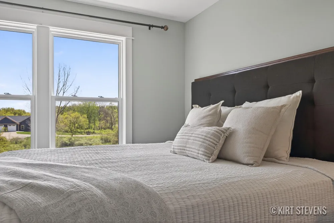
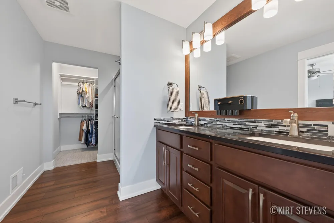
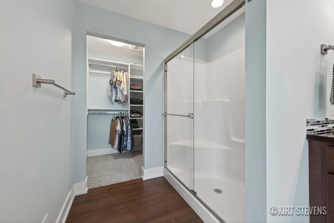
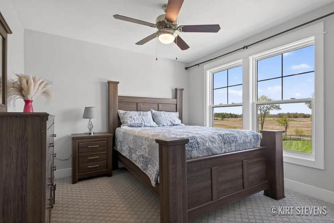
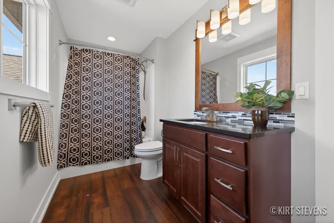
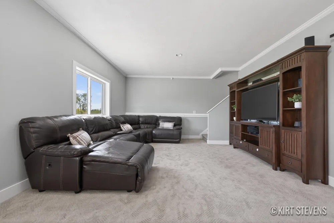
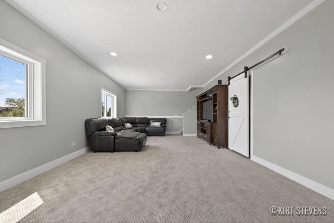
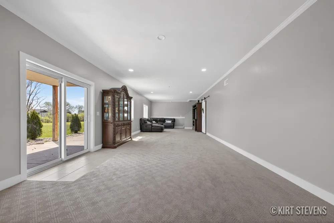
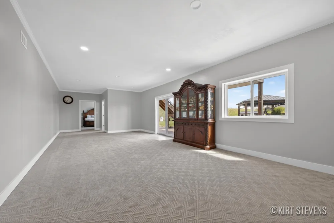
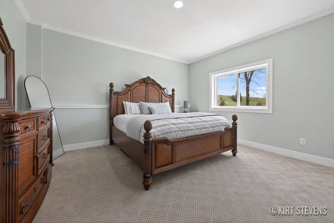
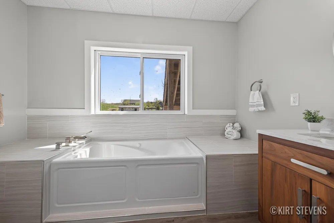
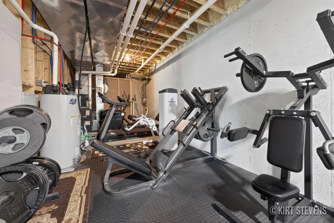
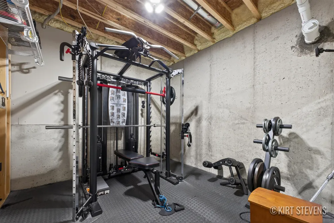
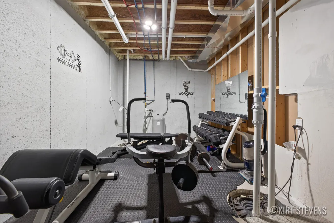
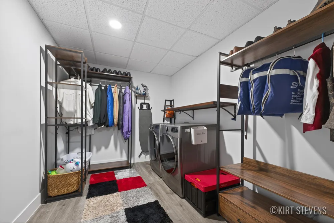
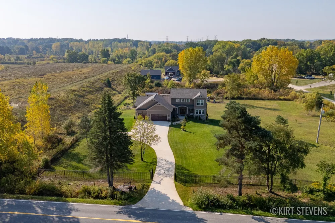
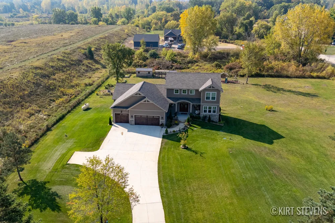
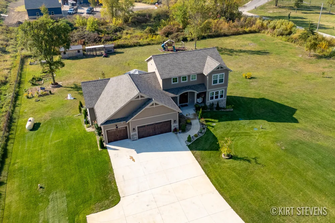
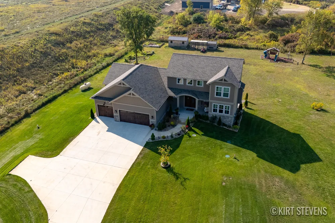
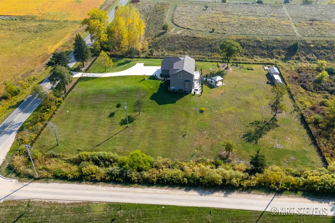
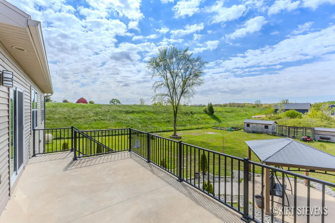
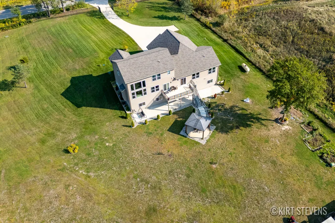
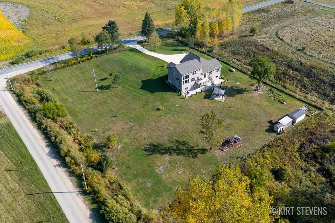
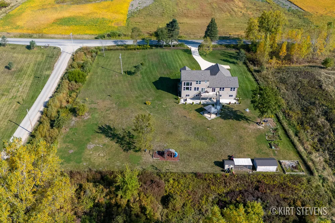
Custom-built in 2021, this thoughtfully designed home offers nearly 4,000 sq ft of finished living space and a rare opportunity for true multi-generational living. The main residence features an open-concept layout with a spacious kitchen, dining area, and light-filled living room, along with a dedicated office and practical everyday living spaces. A generator outlet is installed, and a gas line is run to the deck (10x20) for easy outdoor grilling. A fully integrated private suite (~963 sq ft) includes its own kitchen, dining area, living space, two bedrooms, & full bath--ideal for extended family, guests, or flexible living without sacrificing privacy. Upstairs offers a primary suite with private bath & walk-in closet, along with additional bedrooms and baths. The finished lower level adds a large recreation room, bedroom, bath, and storage. Additional features include a sump pump monitoring system & smart-enabled lighting and electrical. Buyer to verify all information.
Property Details
- Interior
- Ceiling Fan(s), Garage Door Opener, Guest Quarters, LP Tank Rented, Center Island, Pantry
- Fireplaces
- 1
- Cooling
- 1
- Heating
- Forced Air
- Cooling Features
- Central Air
- Bedrooms
- 5
- Bathrooms
- 4.5
- Full Baths
- 4
- Half Baths
- 1
- Stories
- 2
- Acres
- 0.0
- Square Feet
- 3701.0
- Lot Size (sqft)
- 2.03
- Parking Features
- Garage Faces Front, Garage Door Opener, Attached
- Parking
- 1
- Parking Spaces
- 3
- Parking Type
- Garage
- Parking Garage Spaces
- 3.0
- Property Type
- Purchase
- Style
- Craftsman
- Basement
- 1
- Basement Description
- Full, Walk-Out Access
- Year Built
- 2021
- Roof
- Asphalt, Shingle
- Utility Source
- Private Water, Well
- Utility Features
- Natural Gas Available, High-Speed Internet
- Appliances
- Built-In Gas Oven, Dishwasher, Dryer, Microwave, Range, Refrigerator, Washer, Water Softener Owned
- School District
- Caledonia
- County
- Kent
- Region
- Caledonia
- Original List Price
- $1,199,000
- Days on Market (Cumulative)
- 127
- Taxes Annual
- $7,809
- Ownership
- Private Owned
- MLS #
- 26019459
Location
Legal
© MichRIC. All rights reserved. Information Deemed Reliable, but Not Guaranteed. Listing information is from various brokers who participate in IDX and not all listings may be visible on the site. The property information being provided is for consumers personal, non-commercial use and may not be used for any purpose other than to identify prospective properties consumers may be interested in purchasing.
Provided By
Listed by Kirt Stevens (#gstev1796)
Listing Office: Keller Williams GR North (#g156500)