(231) 340-6420 Tamara@SearchTheLakeshore.com Greenridge Realty Inc
Traffic Dashboard
Home
  • Search
  • Communities
  • Selling
  • Relocation Services
  • Buying
  • About
  • Articles
  • Contact
Traffic Dashboard
Tamara Hekkema
(231) 340-6420 Tamara@SearchTheLakeshore.com
  • 1311 W. Main St.
    Fremont, MI 49412
Home
  • Search
  • Communities
  • Selling
  • Relocation Services
  • Buying
  • About
  • Articles
  • Contact
Legal
  • Privacy
  • Terms
  • DMCA
  • Accessibility
  • Fair Housing
Account
  • Dashboard
  • Logout
  • Login
Tamara Hekkema | Greenridge Realty Inc - Footer Logo
©2026 Greenridge Realty Inc. All rights reserved.
Website built by CloseHack.

Michigan Regional Information Center

© MichRIC. All rights reserved. Information Deemed Reliable, but Not Guaranteed. Listing information is from various brokers who participate in IDX and not all listings may be visible on the site. The property information being provided is for consumers personal, non-commercial use and may not be used for any purpose other than to identify prospective properties consumers may be interested in purchasing.

Return
  • All Types
  • House+2 more
  • Price
  • Bed/Bath
  • Size
  • Dates
  • Filters
  • Amenities
  • Save
Listings
No results
Sort
Home / Hudsonville / 4987 Meadow Brown Drive
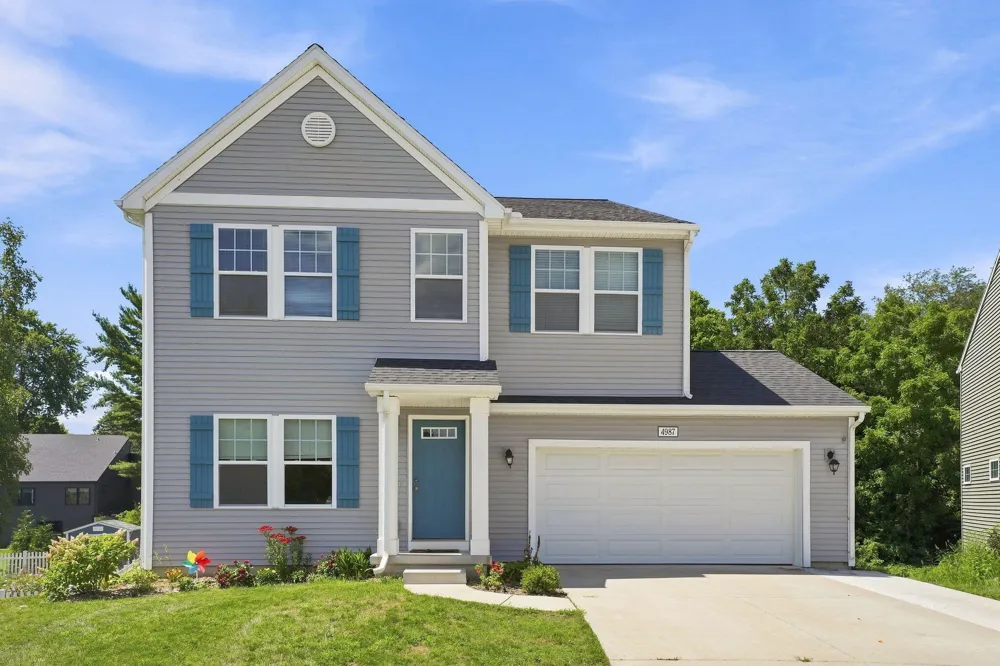
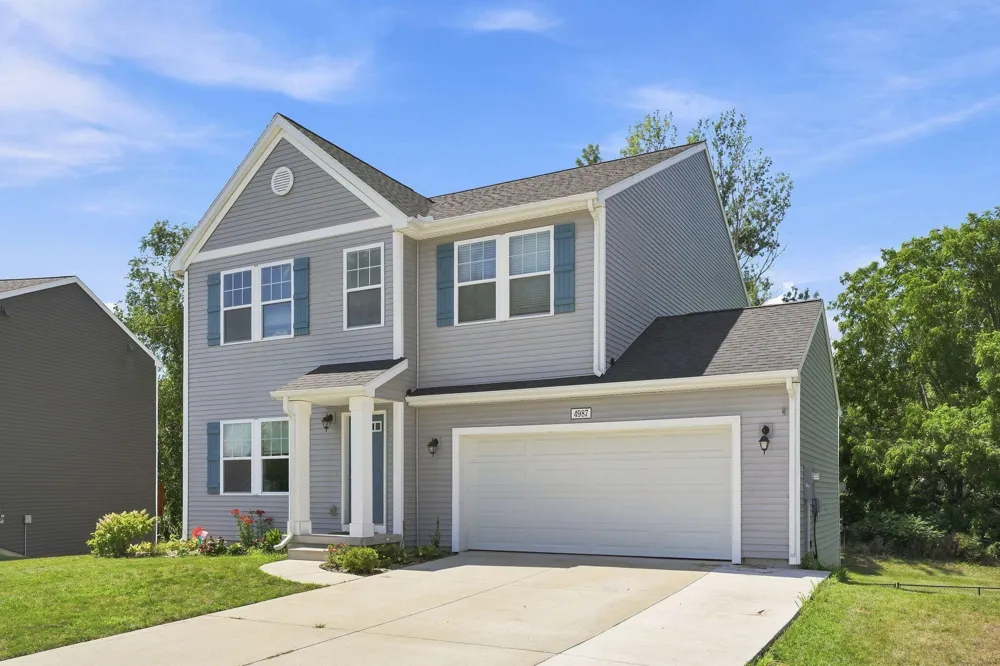
4987 Meadow Brown Drive Hudsonville, MI 49426 4987 Meadow Brown Drive Hudsonville, MI 49426 4987 Meadow Brown Drive Hudsonville, MI 49426 4987 Meadow Brown Drive Hudsonville, MI 49426 4987 Meadow Brown Drive Hudsonville, MI 49426 4987 Meadow Brown Drive Hudsonville, MI 49426 4987 Meadow Brown Drive Hudsonville, MI 49426 4987 Meadow Brown Drive Hudsonville, MI 49426 4987 Meadow Brown Drive Hudsonville, MI 49426 4987 Meadow Brown Drive Hudsonville, MI 49426 4987 Meadow Brown Drive Hudsonville, MI 49426 4987 Meadow Brown Drive Hudsonville, MI 49426 4987 Meadow Brown Drive Hudsonville, MI 49426 4987 Meadow Brown Drive Hudsonville, MI 49426 4987 Meadow Brown Drive Hudsonville, MI 49426 4987 Meadow Brown Drive Hudsonville, MI 49426 4987 Meadow Brown Drive Hudsonville, MI 49426 4987 Meadow Brown Drive Hudsonville, MI 49426 4987 Meadow Brown Drive Hudsonville, MI 49426 4987 Meadow Brown Drive Hudsonville, MI 49426 4987 Meadow Brown Drive Hudsonville, MI 49426 4987 Meadow Brown Drive Hudsonville, MI 49426 4987 Meadow Brown Drive Hudsonville, MI 49426 4987 Meadow Brown Drive Hudsonville, MI 49426 4987 Meadow Brown Drive Hudsonville, MI 49426 4987 Meadow Brown Drive Hudsonville, MI 49426 4987 Meadow Brown Drive Hudsonville, MI 49426 4987 Meadow Brown Drive Hudsonville, MI 49426 4987 Meadow Brown Drive Hudsonville, MI 49426 4987 Meadow Brown Drive Hudsonville, MI 49426 4987 Meadow Brown Drive Hudsonville, MI 49426 4987 Meadow Brown Drive Hudsonville, MI 49426 4987 Meadow Brown Drive Hudsonville, MI 49426 4987 Meadow Brown Drive Hudsonville, MI 49426 4987 Meadow Brown Drive Hudsonville, MI 49426 4987 Meadow Brown Drive Hudsonville, MI 49426 4987 Meadow Brown Drive Hudsonville, MI 49426 4987 Meadow Brown Drive Hudsonville, MI 49426 4987 Meadow Brown Drive Hudsonville, MI 49426 4987 Meadow Brown Drive Hudsonville, MI 49426 4987 Meadow Brown Drive Hudsonville, MI 49426 4987 Meadow Brown Drive Hudsonville, MI 49426 4987 Meadow Brown Drive Hudsonville, MI 49426 4987 Meadow Brown Drive Hudsonville, MI 49426 4987 Meadow Brown Drive Hudsonville, MI 49426 4987 Meadow Brown Drive Hudsonville, MI 49426 4987 Meadow Brown Drive Hudsonville, MI 49426 4987 Meadow Brown Drive Hudsonville, MI 49426 View All Photos

$510,000

| Active

4987 Meadow Brown Drive

Hudsonville, MI 49426

3,588
Square Feet
5
Beds
3
Baths
18
Days on Market
26041918
MLS#
House
Structure
Residential
Zone
Contact

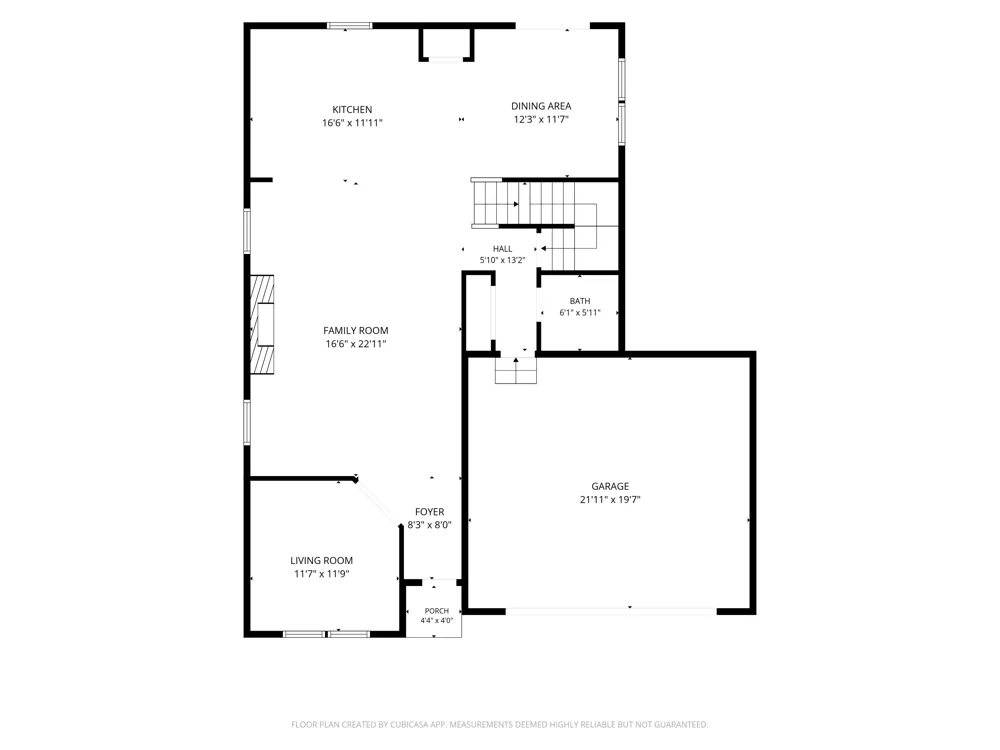
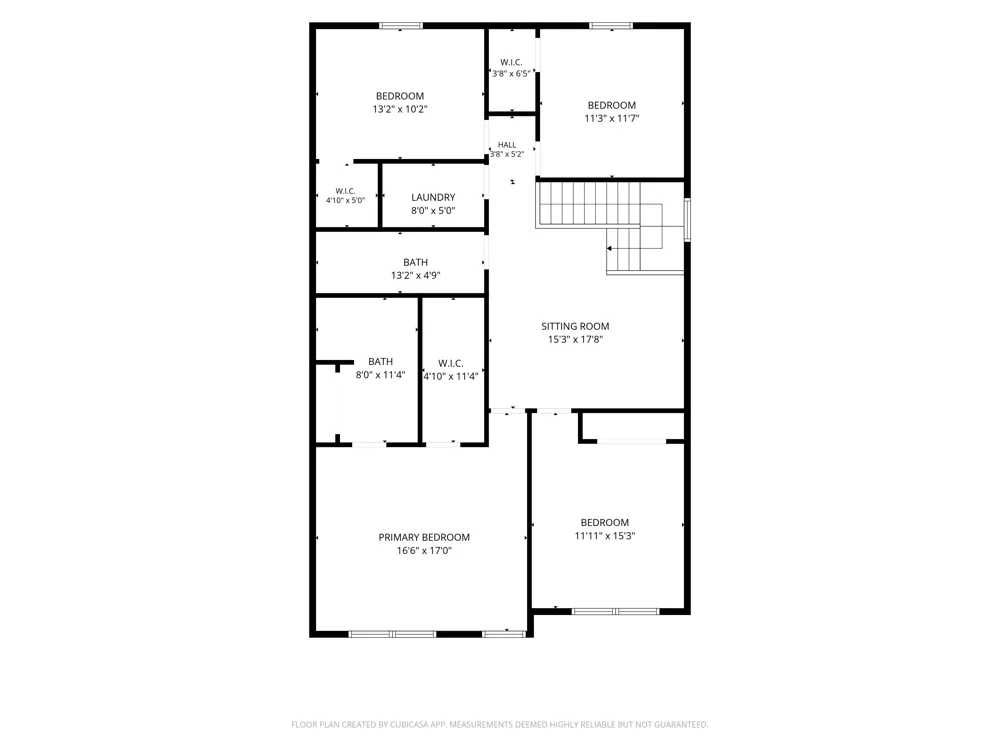
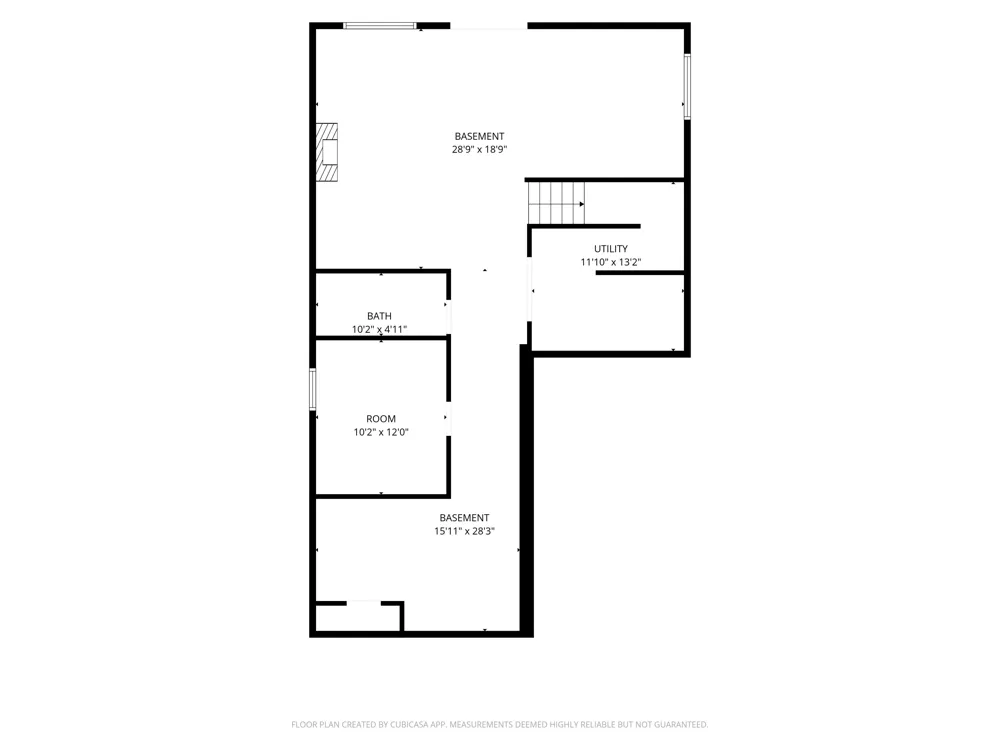
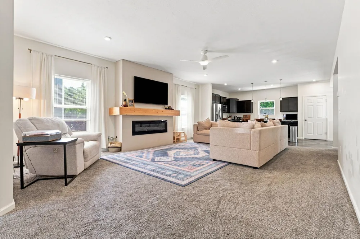
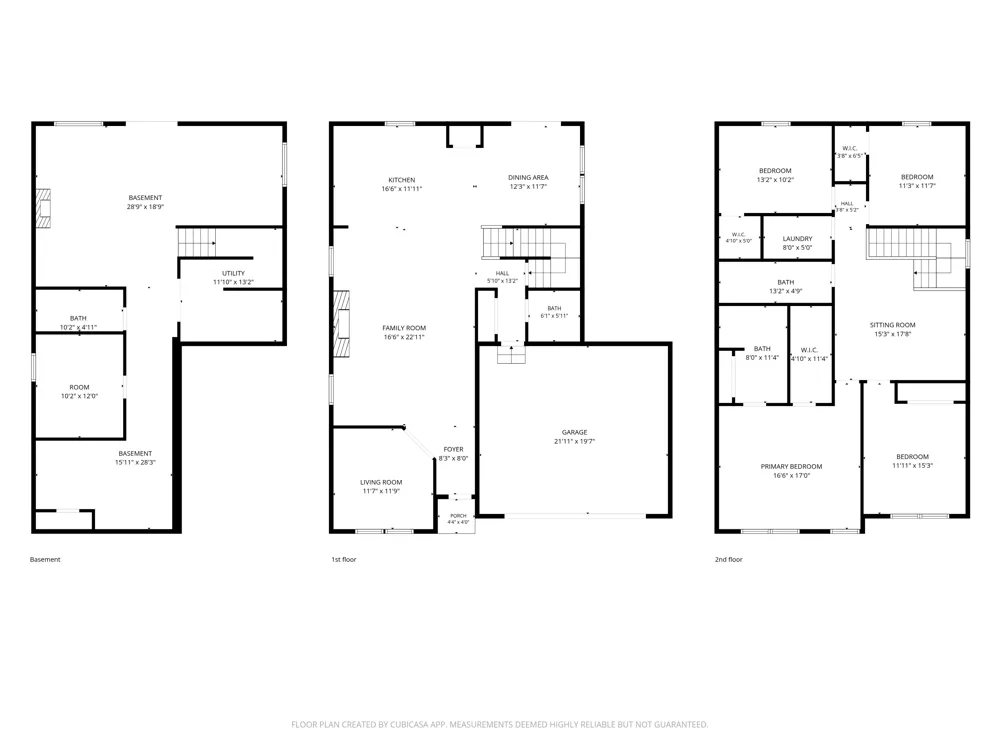
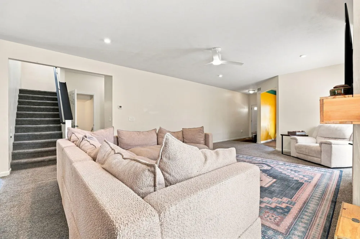
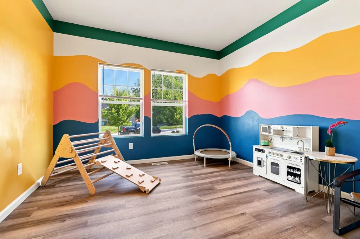
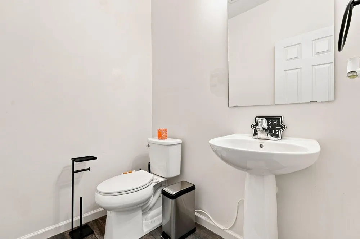
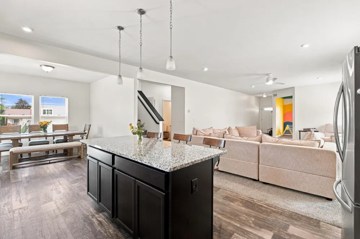
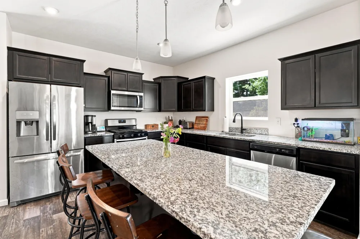
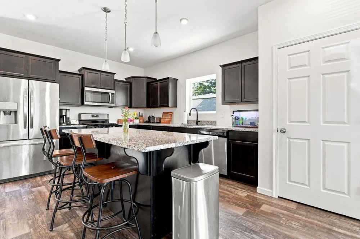
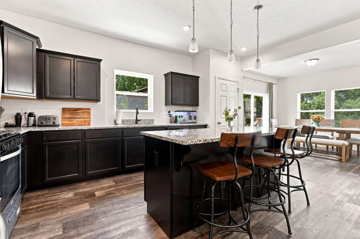
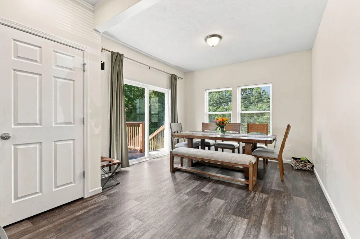
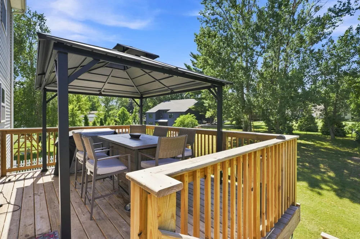
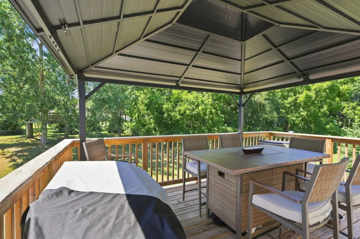
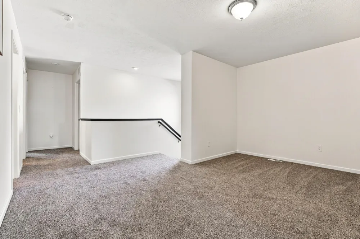
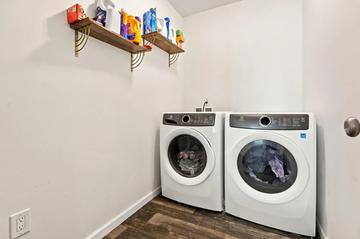
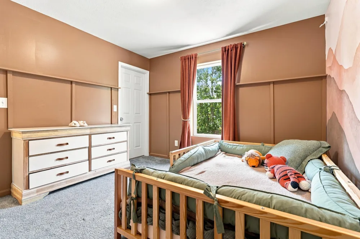
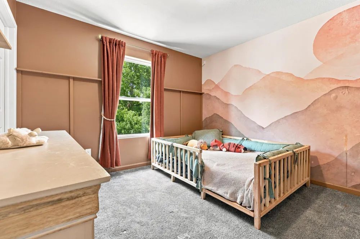
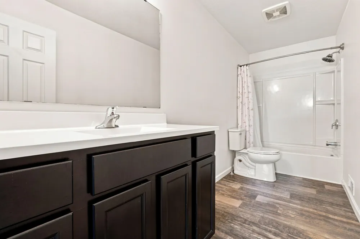
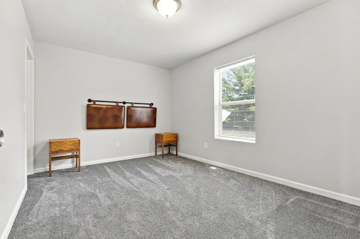
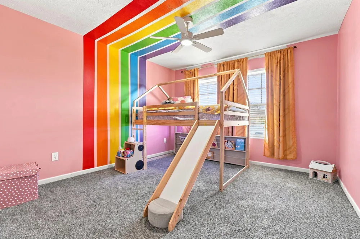
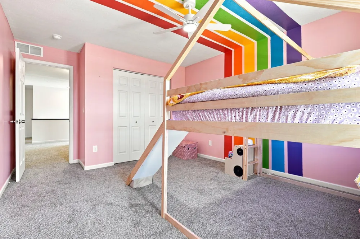
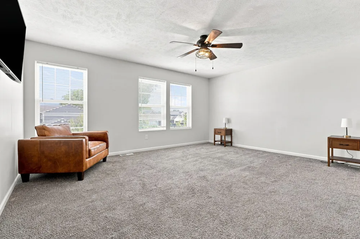
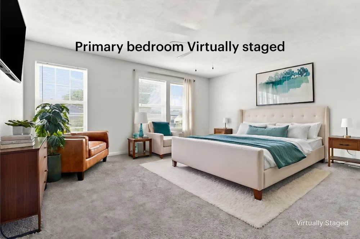
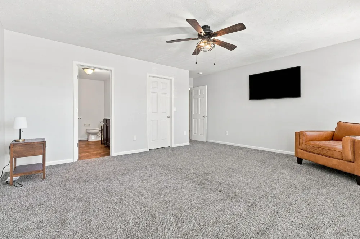
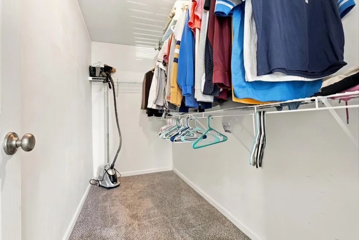
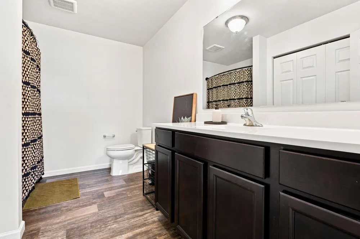
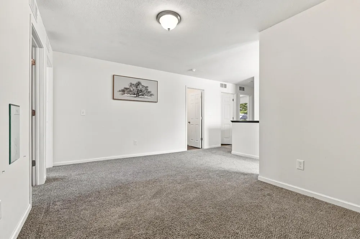
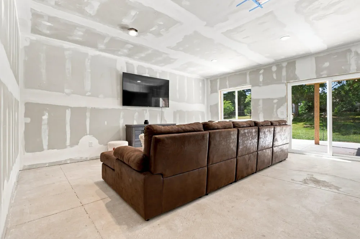
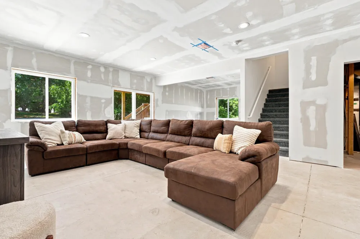
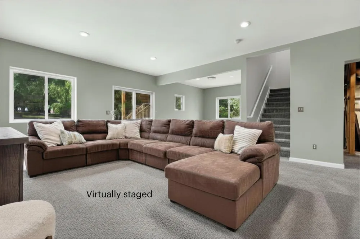
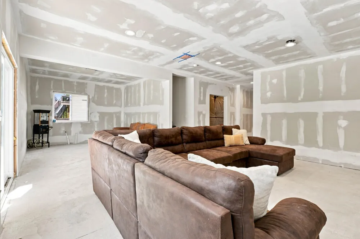
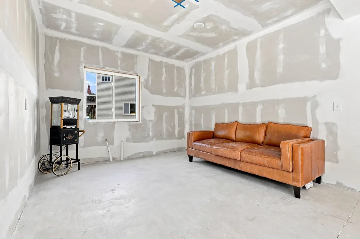
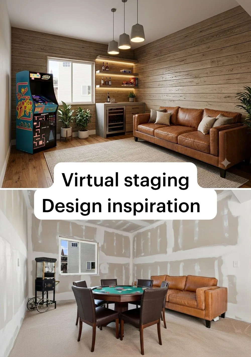
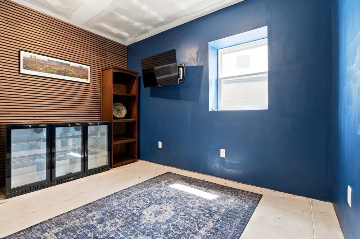
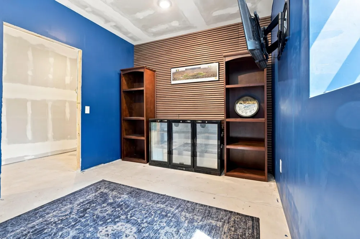
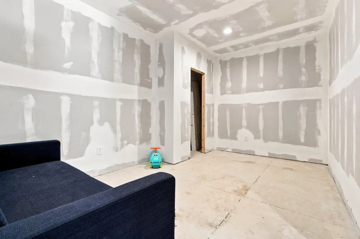
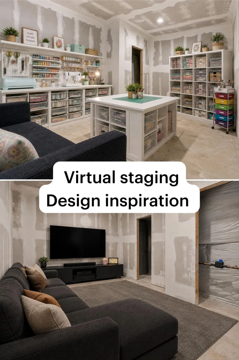
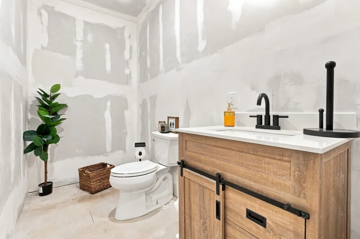
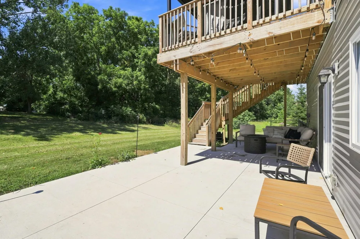
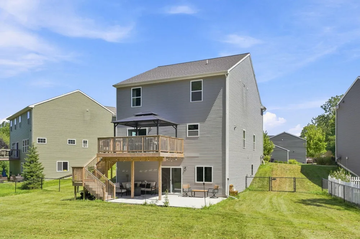
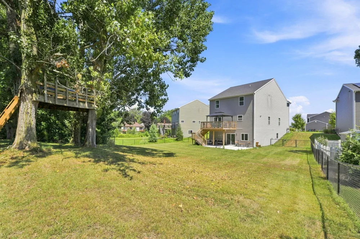
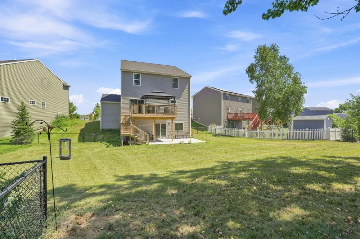

Meadow Brown is a single loop with one way in and one way out, so there is no through traffic. Hudsonville High School sits half a mile away, with quick access to I 196, shopping and groceries nearby. Inside, the space is spread out in all the right places. The upstairs alone makes the case: four bedrooms, a sitting room large enough to work as a second living room, the laundry, and a primary suite with a walk in closet and private bath. The main level runs from a front room that works as an office into a family room with a fireplace, then into a kitchen built around a center island with a dining area that opens to a covered deck, canopy included. The walkout lower level is drywalled and wired with recessed lighting, a half bath, and an additional room with egress, leaving the finishes for the next owner to choose. It opens onto a newly poured concrete patio and a fully fenced yard on 0.36 acres, tree house included.

Property Details
Interior
Ceiling Fan(s), Center Island
Fireplaces
1
Cooling
1
Heating
Forced Air
Cooling Features
Central Air
Bedrooms
5
Bathrooms
3.0
Full Baths
2
Half Baths
2
Lot Features
Sidewalk
Stories
2
Lot Description
Sidewalk
Acres
0.0
Square Feet
3588.0
Lot Size (sqft)
0.36
Parking Features
Attached
Parking
1
Parking Type
Garage
Parking Garage Spaces
2.0
Property Type
Purchase
Style
Traditional
Basement
1
Basement Description
Walk-Out Access
Year Built
2020
Roof
Shingle
Sewer Information
Public
Utility Source
Public
Appliances
Dishwasher, Dryer, Microwave, Range, Refrigerator, Washer
School District
Hudsonville
County
Ottawa
Region
Hudsonville
Original List Price
$535,000
Days on Market (Cumulative)
18
Taxes Annual
$8,513
HOA
1
HOA Fees
100.0
Ownership
Private Owned
MLS #
26041918
Location
Legal

© MichRIC. All rights reserved. Information Deemed Reliable, but Not Guaranteed. Listing information is from various brokers who participate in IDX and not all listings may be visible on the site. The property information being provided is for consumers personal, non-commercial use and may not be used for any purpose other than to identify prospective properties consumers may be interested in purchasing.

Provided By
Listed by Melissa A Homewood (#ghome1201)
Listing Office: Epique Realty (#g301500)

Tamara Hekkema | Greenridge Realty Inc Have a question about this home?

Interested in Purchasing 4987 Meadow Brown Drive?

Get an estimate on monthly payments on this property.

$
years
Down Payment
$
%
Interest Rate
%
Tax Rate
%
$
$annually
$monthly
Estimated Monthly Payment
$0.00
Loan Amount
$0.00