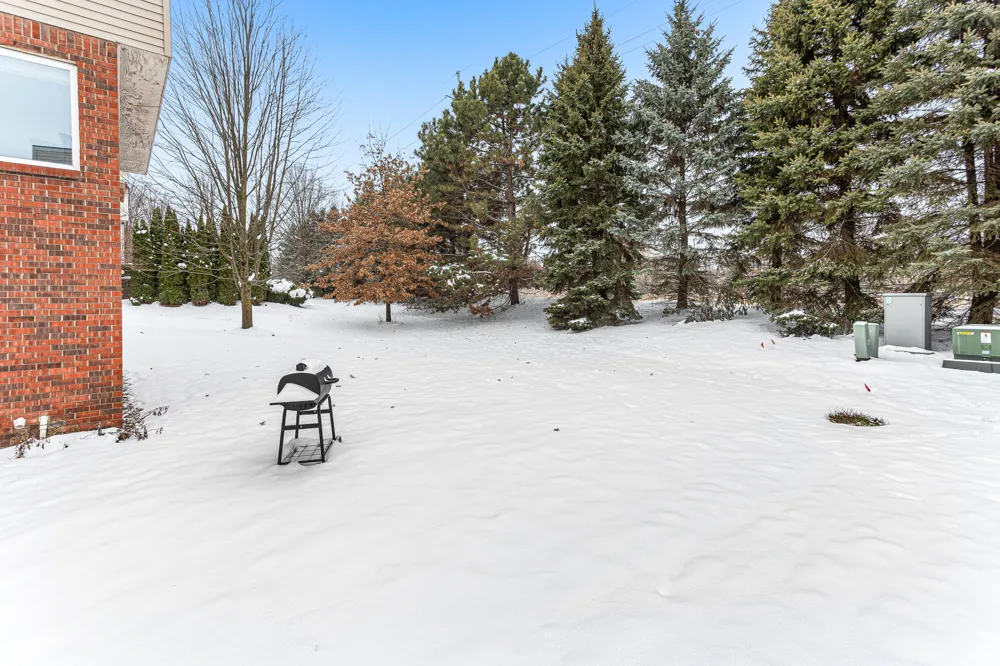
 View All Photos
$709,900
Active49896 Parkside Drive
Northville, MI 48168
3,068
Square Feet
4
Beds
3.5
Baths
260
Days on Market
26022377
MLS#
House
Structure
Residential
Zone
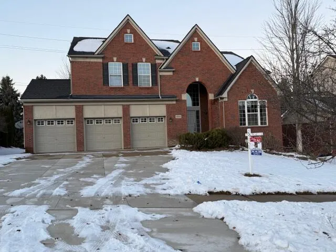
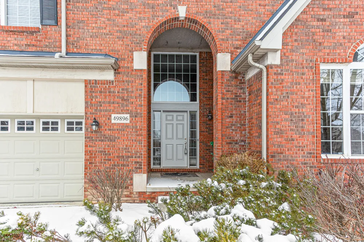
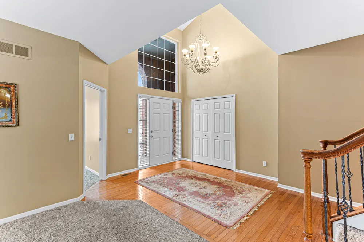
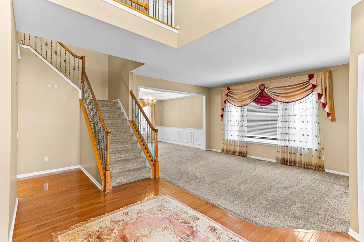
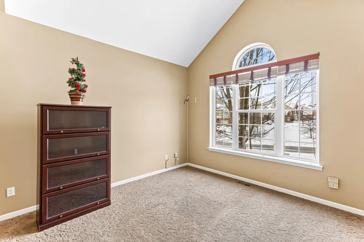
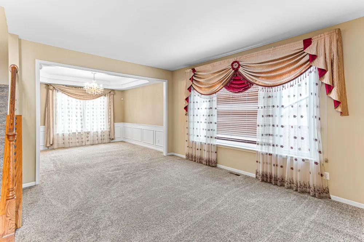
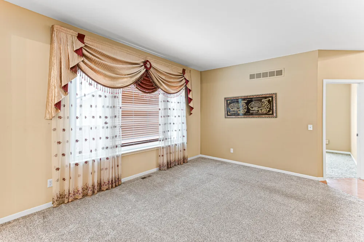
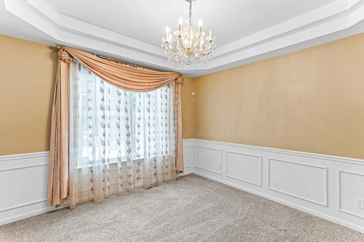
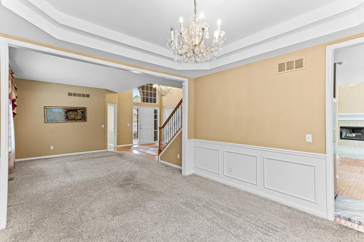
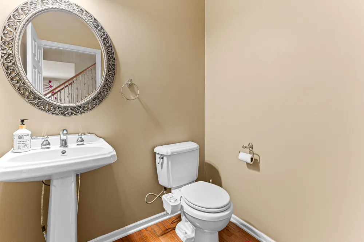
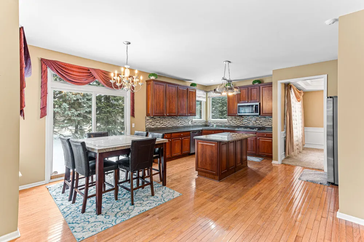

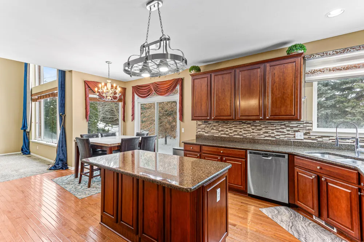
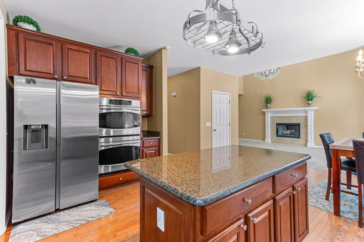
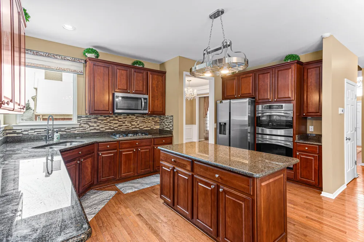
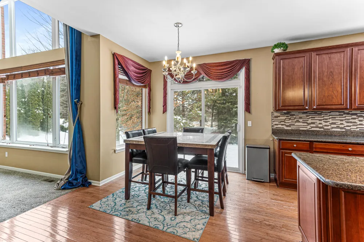
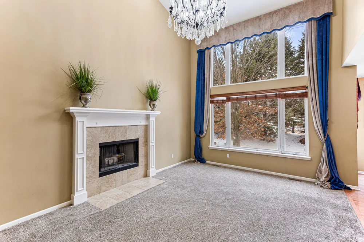
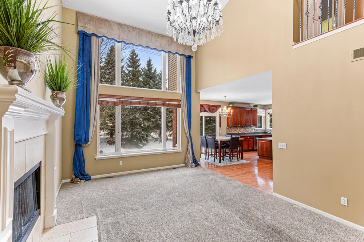
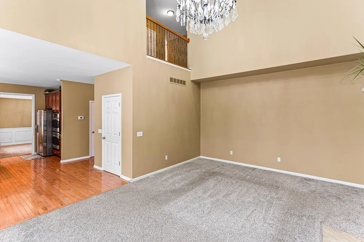
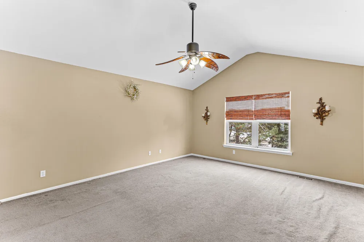
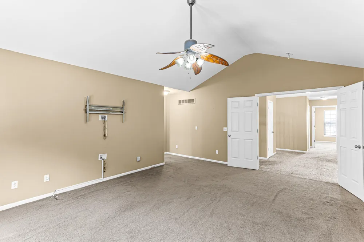
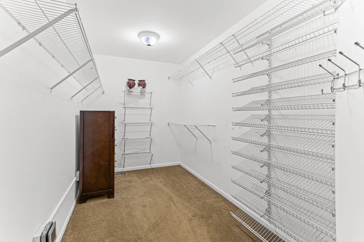
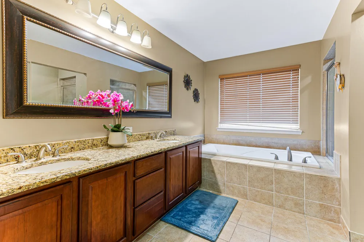
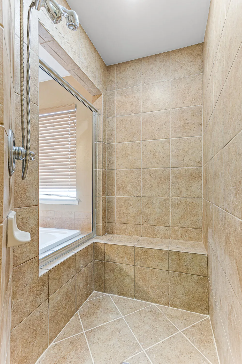
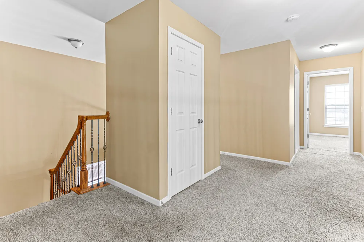
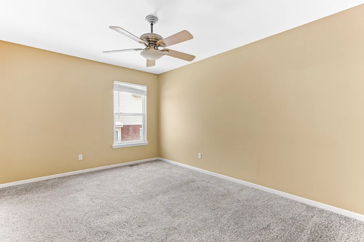
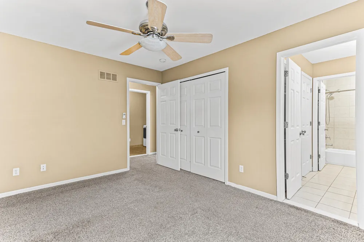
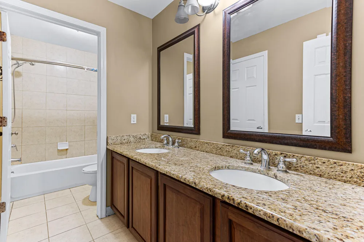
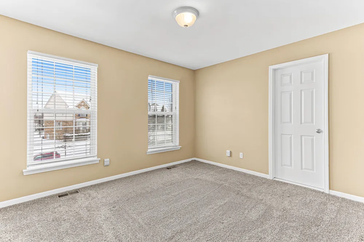
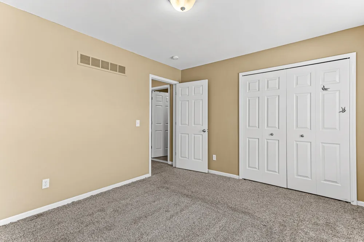
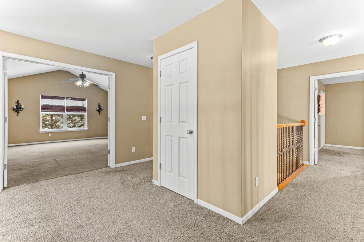
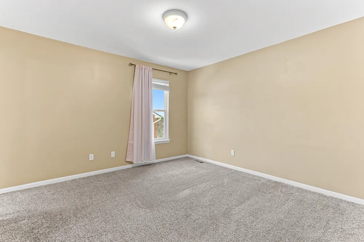
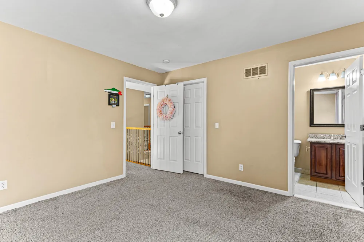
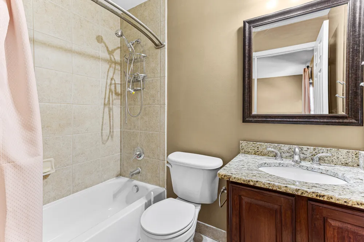
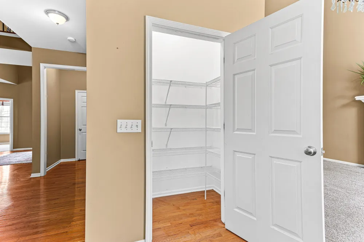
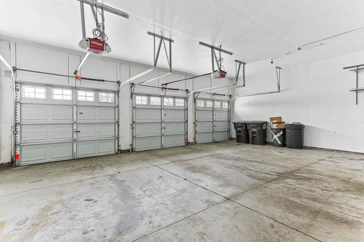
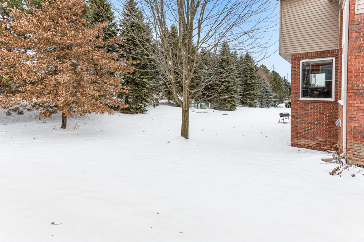
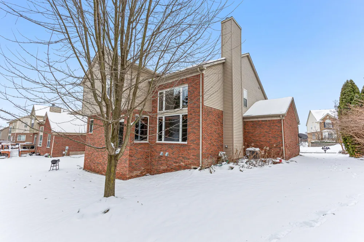
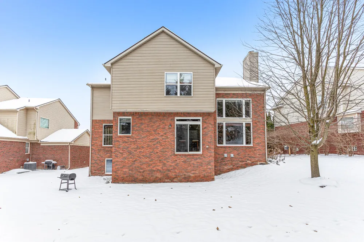
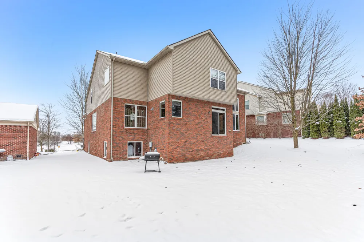
This beautifully maintained home 4 bedroom has undergone extensive upgrades, making it truly move-in ready. The master suite has a huge walk in closet and private master bath. One of the three additional bedrooms has it's own ensuite bath and the two additional share a Jack and Jill bathroom. The main floor includes features such as hardwood flooring from the two story foyer all the way through the kitchen and enough space to entertain everyone. The large eat-in kitchen has ample cabinets and granite counter tops, a walk in pantry, a brand new SS fridge, dryer, and water heater (2025). Completing the first floor are the large family, living and dining rooms with custom made window treatments and curtains. Rounding it out is an updated driveway 2025, three car garage with enough space for the cars and the toys. It won't stay in the market for too long!! Property is also available for long term lease (3+ years) @4500 p.m. if interested. Schedule a view before it's gone.
Property Details
- Interior
- Ceiling Fan(s), Garage Door Opener, Center Island, Eat-in Kitchen, Pantry
- Fireplaces
- 1
- Cooling
- 1
- Heating
- Forced Air
- Cooling Features
- Central Air
- Bedrooms
- 4
- Bathrooms
- 3.5
- Full Baths
- 3
- Half Baths
- 1
- Lot Features
- Sidewalk, Site Condo, Rolling Hills, Adj to Public Land
- Stories
- 2
- Lot Description
- Sidewalk, Site Condo, Rolling Hills, Adj to Public Land
- Pool Shared
- 1
- Acres
- 0.0
- Square Feet
- 3068.0
- Lot Size (sqft)
- 0.19
- Parking Features
- Garage Faces Front, Garage Door Opener, Attached
- Parking
- 1
- Parking Spaces
- 3
- Parking Type
- Garage
- Parking Garage Spaces
- 3.0
- Property Type
- Purchase
- Style
- Colonial, Traditional
- Basement
- 1
- Basement Description
- Daylight, Full
- Year Built
- 2006
- Roof
- Shingle
- Sewer Information
- Public
- Utility Source
- Public
- Utility Features
- Phone Available, Natural Gas Available, Electricity Available, Cable Available, Phone Connected, Natural Gas Connected, Cable Co
- Appliances
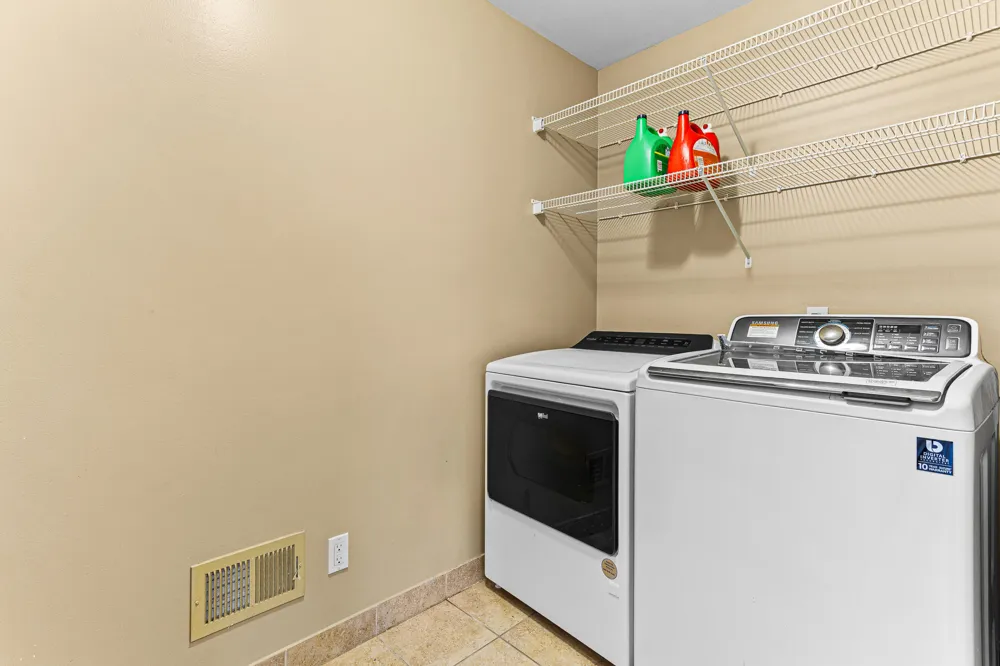
- Humidifier, Cooktop, Dishwasher, Disposal, Double Oven, Dryer, Microwave, Oven, Refrigerator, Washer
- Subdivision
- Meadows of Northville Ridge Condos
- School District
- Northville
- Elementary School
- Ridge Wood Elementary School
- Middle School
- Meads Mill Middle School
- High School
- Northville High School
- County
- Wayne
- Region
- Northville
- Original List Price
- $719,900
- Days on Market (Cumulative)
- 260
- Taxes Annual
- $9,020
- HOA
- 1
- HOA Fees
- 636.0
- Ownership
- Private Owned
- MLS #
- 26022377
Location
Legal
© MichRIC. All rights reserved. Information Deemed Reliable, but Not Guaranteed. Listing information is from various brokers who participate in IDX and not all listings may be visible on the site. The property information being provided is for consumers personal, non-commercial use and may not be used for any purpose other than to identify prospective properties consumers may be interested in purchasing.
Provided By
Listed by Jahangir Qureshi (#e398649)
Listing Office: RE/MAX Classic (#oe355925)