(231) 340-6420 Tamara@SearchTheLakeshore.com Greenridge Realty Inc
Traffic Dashboard
Home
  • Search
  • Communities
  • Selling
  • Relocation Services
  • Buying
  • About
  • Articles
  • Contact
Traffic Dashboard
Tamara Hekkema
(231) 340-6420 Tamara@SearchTheLakeshore.com
  • 1311 W. Main St.
    Fremont, MI 49412
Home
  • Search
  • Communities
  • Selling
  • Relocation Services
  • Buying
  • About
  • Articles
  • Contact
Legal
  • Privacy
  • Terms
  • DMCA
  • Accessibility
  • Fair Housing
Account
  • Dashboard
  • Logout
  • Login
Tamara Hekkema | Greenridge Realty Inc - Footer Logo
©2026 Greenridge Realty Inc. All rights reserved.
Website built by CloseHack.

Michigan Regional Information Center

© MichRIC. All rights reserved. Information Deemed Reliable, but Not Guaranteed. Listing information is from various brokers who participate in IDX and not all listings may be visible on the site. The property information being provided is for consumers personal, non-commercial use and may not be used for any purpose other than to identify prospective properties consumers may be interested in purchasing.

Return
  • All Types
  • House+2 more
  • Price
  • Bed/Bath
  • Size
  • Dates
  • Filters
  • Amenities
  • Save
Listings
No results
Sort
Home / Canton / 51103 Upland View Street
51103 Upland View Street Canton, MI 48188 51103 Upland View Street Canton, MI 48188 51103 Upland View Street Canton, MI 48188 51103 Upland View Street Canton, MI 48188 51103 Upland View Street Canton, MI 48188 51103 Upland View Street Canton, MI 48188 51103 Upland View Street Canton, MI 48188 51103 Upland View Street Canton, MI 48188 51103 Upland View Street Canton, MI 48188 51103 Upland View Street Canton, MI 48188 51103 Upland View Street Canton, MI 48188 51103 Upland View Street Canton, MI 48188 51103 Upland View Street Canton, MI 48188 51103 Upland View Street Canton, MI 48188 51103 Upland View Street Canton, MI 48188 51103 Upland View Street Canton, MI 48188 51103 Upland View Street Canton, MI 48188 51103 Upland View Street Canton, MI 48188 51103 Upland View Street Canton, MI 48188 51103 Upland View Street Canton, MI 48188 51103 Upland View Street Canton, MI 48188 51103 Upland View Street Canton, MI 48188 51103 Upland View Street Canton, MI 48188 51103 Upland View Street Canton, MI 48188 51103 Upland View Street Canton, MI 48188 51103 Upland View Street Canton, MI 48188 51103 Upland View Street Canton, MI 48188 51103 Upland View Street Canton, MI 48188 51103 Upland View Street Canton, MI 48188 51103 Upland View Street Canton, MI 48188 51103 Upland View Street Canton, MI 48188 51103 Upland View Street Canton, MI 48188 51103 Upland View Street Canton, MI 48188 51103 Upland View Street Canton, MI 48188 51103 Upland View Street Canton, MI 48188 51103 Upland View Street Canton, MI 48188 51103 Upland View Street Canton, MI 48188 51103 Upland View Street Canton, MI 48188 51103 Upland View Street Canton, MI 48188 51103 Upland View Street Canton, MI 48188 51103 Upland View Street Canton, MI 48188 51103 Upland View Street Canton, MI 48188 51103 Upland View Street Canton, MI 48188 51103 Upland View Street Canton, MI 48188 51103 Upland View Street Canton, MI 48188 51103 Upland View Street Canton, MI 48188 51103 Upland View Street Canton, MI 48188 51103 Upland View Street Canton, MI 48188 51103 Upland View Street Canton, MI 48188 51103 Upland View Street Canton, MI 48188 View All Photos

$694,900

| Active

51103 Upland View Street

Canton, MI 48188

4,152
Square Feet
4
Beds
4.5
Baths
17
Days on Market
26042530
MLS#
House
Structure
Residential
Zone
Contact

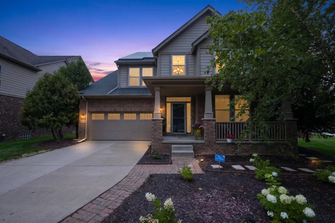
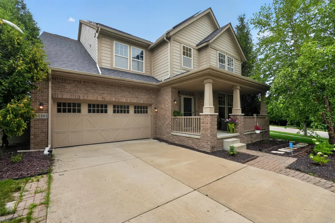
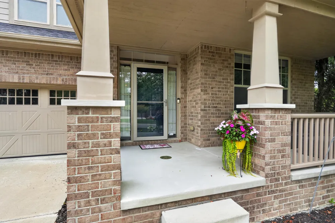
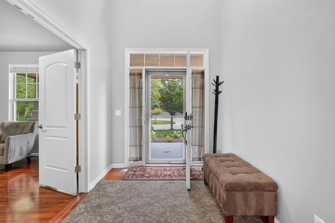
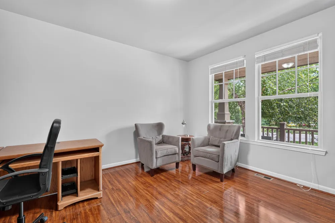
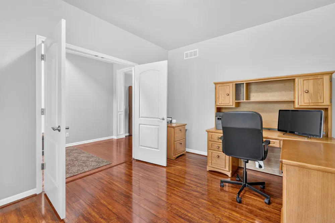
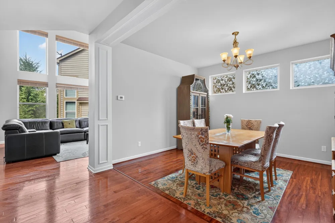
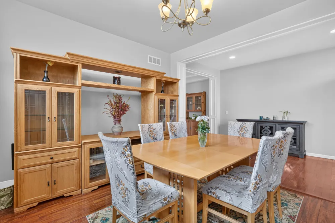
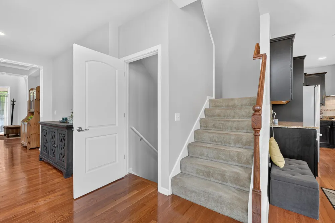
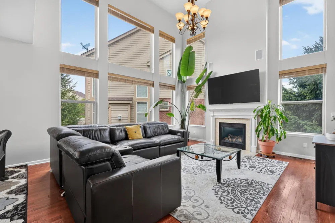
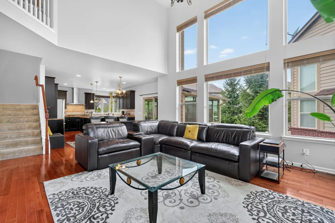
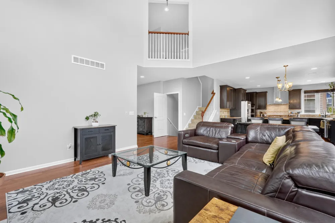
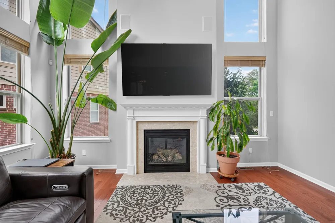
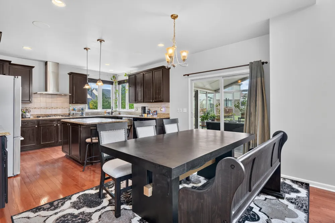
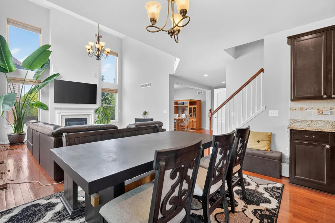
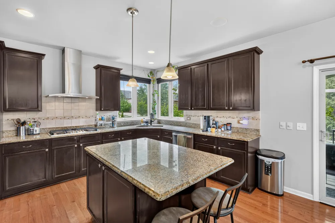
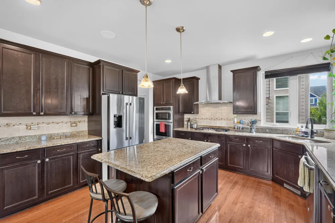
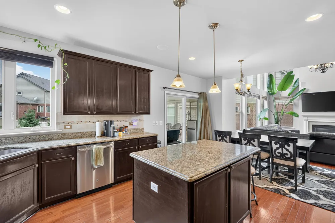
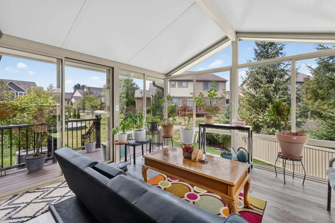
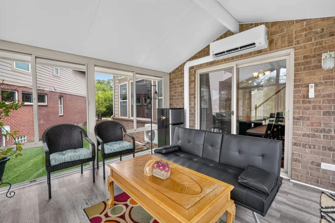
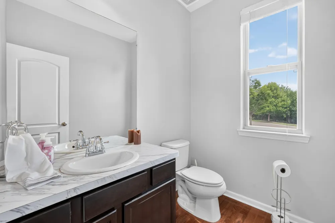
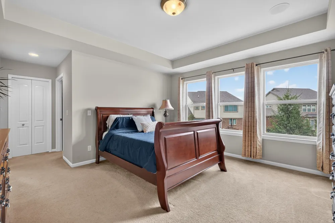
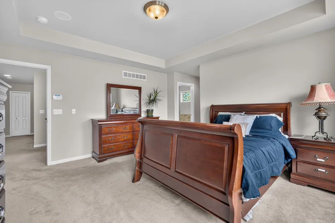
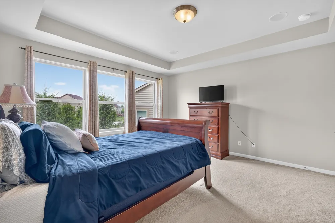
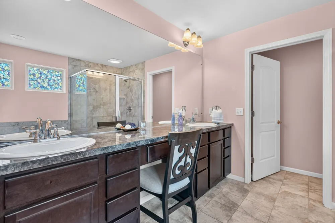
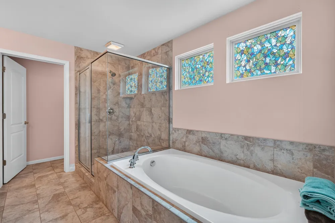
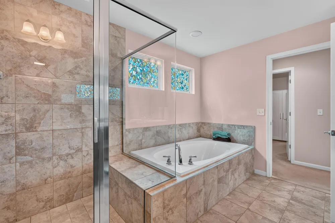
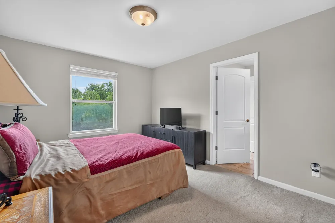
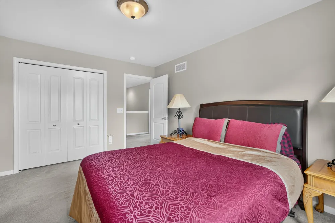
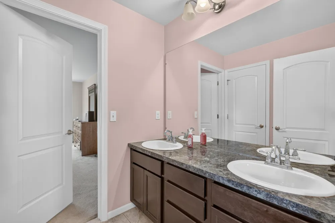
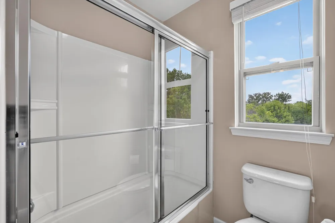
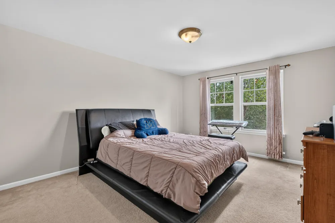
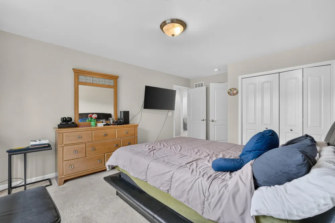
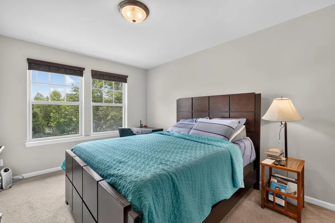
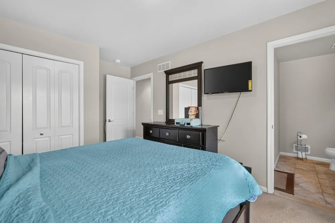
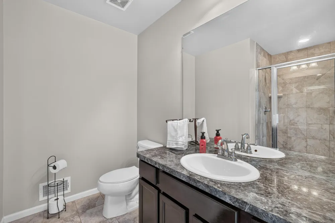
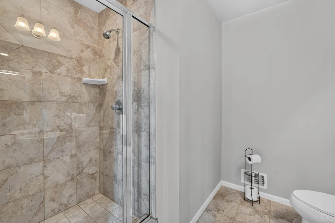
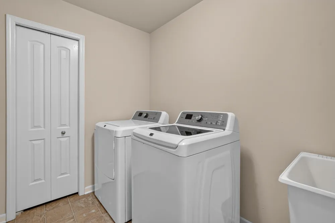
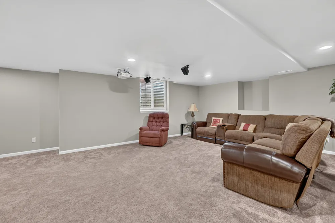
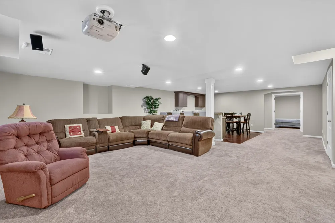
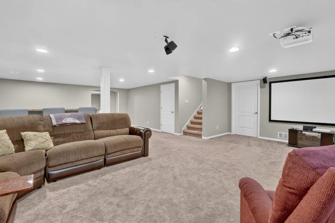
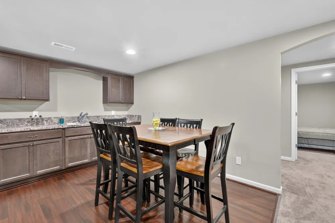
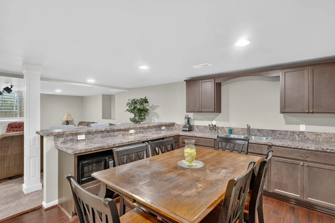
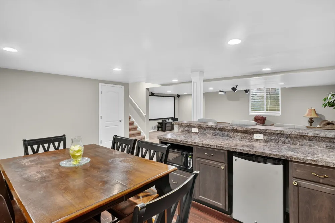
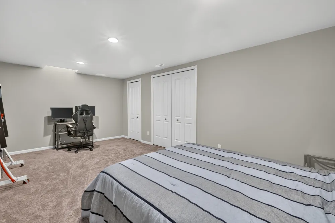
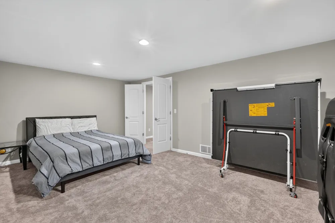
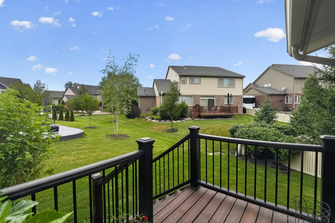
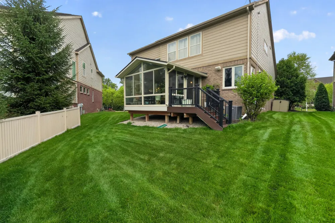
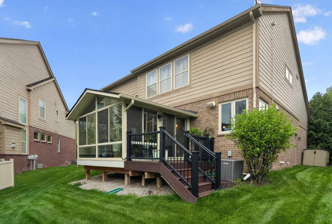
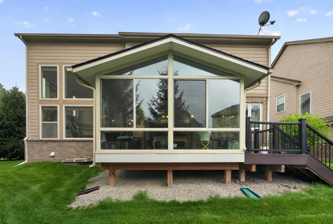
Prepare to be impressed by this exceptional 4-bed, 4.5-bath home offering an ideal blend of luxury, functionality & thoughtful updates throughout. This property is freshly painted & completely turn-key ready for its next owner. Featuring a charming covered front porch & rear 4 seasons sunroom for ultimate relaxation. The kitchen boasts a large center island, built-in oven, gas cooktop, tile backsplash & walk-in pantry & seamlessly opens to the sunlit family room—ideal for daily living & easy entertaining. Durable hardwood floors flow throughout most of the main floor. The 2nd floor features a large master w/ensuite bath & oversized walk-in closet. Also on the 2nd floor is a Princess Suite & Jack-and-Jill Bath that connects 2 addt'l spacious bedrooms. Enjoy ultimate convenience with the 2nd floor soundproof laundry room. The finished basement feels like a true extension of the main home, never dark or cramped with its 9-Foot ceilings. Includes an expansive rec room, a custom wet bar & full bathroom. The flex room is perfect for a home gym, office, game room or guest area. Hot water heater was replaced in 2019. Battery backup sump-pump offers peace of mind. Located within the highly acclaimed Plymouth-Canton school district & close to shopping & dining. Schedule your showing today! Welcome home!

Property Details
Interior
Garage Door Opener, Wet Bar, Center Island, Eat-in Kitchen, Pantry
Fireplaces
1
Cooling
1
Heating
Forced Air
Cooling Features
Central Air
Bedrooms
4
Bathrooms
4.5
Full Baths
4
Half Baths
1
Lot Features
Sidewalk
Stories
2
Lot Description
Sidewalk
Exterior Features
Other
Exterior Materials
Other
Acres
0.0
Square Feet
4152.0
Lot Size (sqft)
0.16
Parking Features
Garage Faces Front, Garage Door Opener, Attached
Parking
1
Parking Type
Garage
Parking Garage Spaces
2.0
Property Type
Purchase
Style
Colonial
Basement
1
Basement Description
Full
Year Built
2013
Roof
Asphalt
Sewer Information
Public
Utility Source
Public
Appliances
Built-In Electric Oven, Cooktop, Dishwasher, Disposal, Dryer, Microwave, Refrigerator, Washer
Subdivision
Reserve at River's Edge
School District
Plymouth-Canton
County
Wayne
Region
Canton
Original List Price
$694,900
Days on Market (Cumulative)
17
Taxes Annual
$10,535
HOA
1
HOA Fees
94.0
MLS #
26042530
Location
Legal

© MichRIC. All rights reserved. Information Deemed Reliable, but Not Guaranteed. Listing information is from various brokers who participate in IDX and not all listings may be visible on the site. The property information being provided is for consumers personal, non-commercial use and may not be used for any purpose other than to identify prospective properties consumers may be interested in purchasing.

Provided By
Listed by Benjamin Cockrum (#e402850)
Listing Office: Preferred, Realtors Ltd (#oe251319)

Tamara Hekkema | Greenridge Realty Inc Have a question about this home?

Interested in Purchasing 51103 Upland View Street?

Get an estimate on monthly payments on this property.

$
years
Down Payment
$
%
Interest Rate
%
Tax Rate
%
$
$annually
$monthly
Estimated Monthly Payment
$0.00
Loan Amount
$0.00