(231) 340-6420 Tamara@SearchTheLakeshore.com Greenridge Realty Inc
Traffic Dashboard
Home
  • Search
  • Communities
  • Selling
  • Relocation Services
  • Buying
  • About
  • Articles
  • Contact
Traffic Dashboard
Tamara Hekkema
(231) 340-6420 Tamara@SearchTheLakeshore.com
  • 1311 W. Main St.
    Fremont, MI 49412
Home
  • Search
  • Communities
  • Selling
  • Relocation Services
  • Buying
  • About
  • Articles
  • Contact
Legal
  • Privacy
  • Terms
  • DMCA
  • Accessibility
  • Fair Housing
Account
  • Dashboard
  • Logout
  • Login
Tamara Hekkema | Greenridge Realty Inc - Footer Logo
©2026 Greenridge Realty Inc. All rights reserved.
Website built by CloseHack.

Michigan Regional Information Center

© MichRIC. All rights reserved. Information Deemed Reliable, but Not Guaranteed. Listing information is from various brokers who participate in IDX and not all listings may be visible on the site. The property information being provided is for consumers personal, non-commercial use and may not be used for any purpose other than to identify prospective properties consumers may be interested in purchasing.

Return
  • All Types
  • House+2 more
  • Price
  • Bed/Bath
  • Size
  • Dates
  • Filters
  • Amenities
  • Save
Listings
No results
Sort
Home / Saline / 535 Sycamore Circle
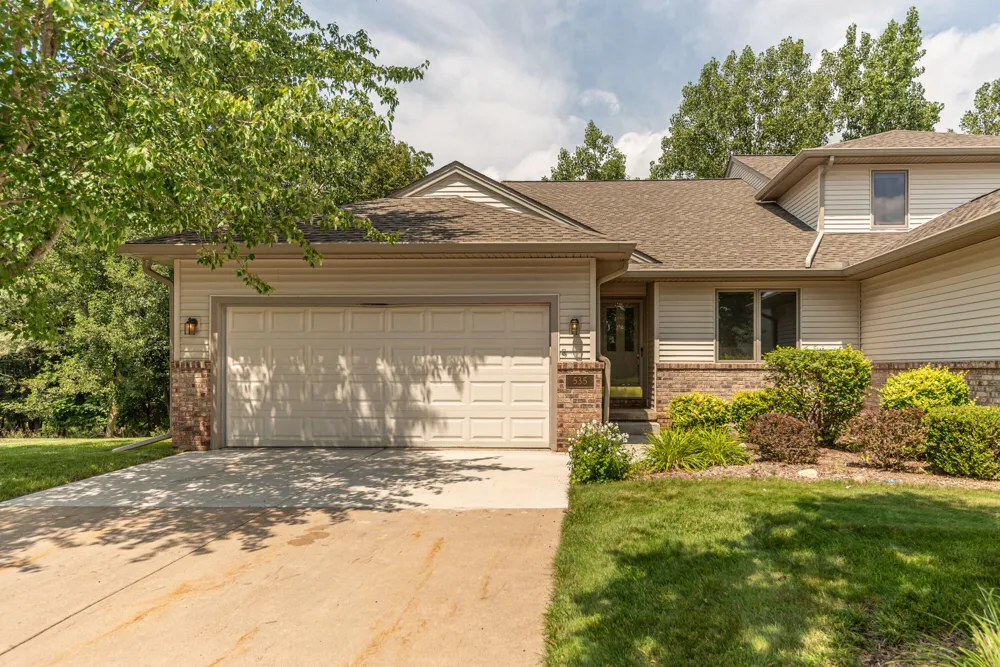
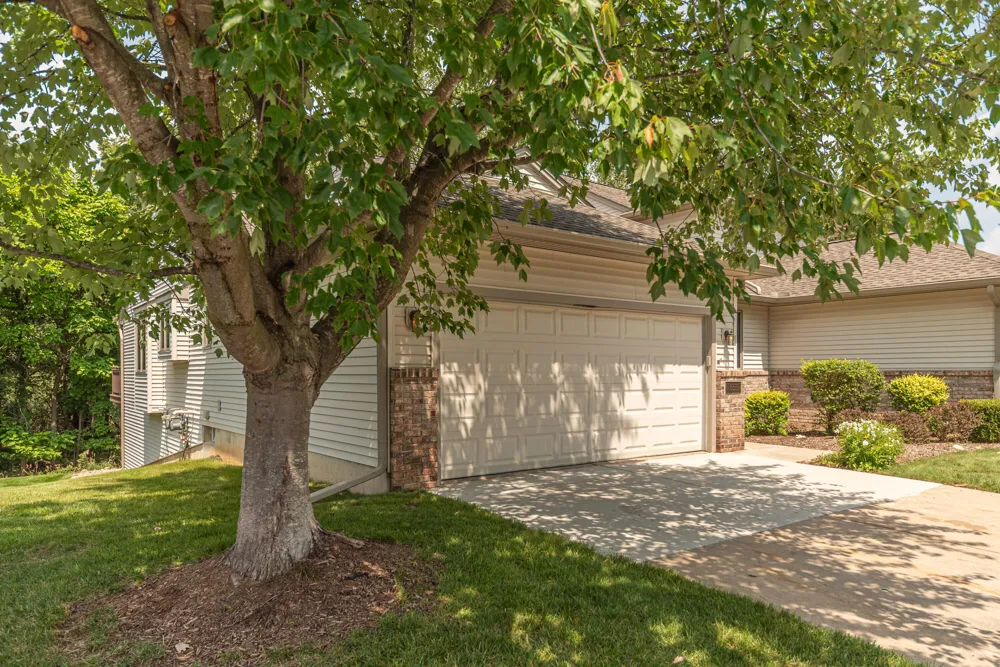
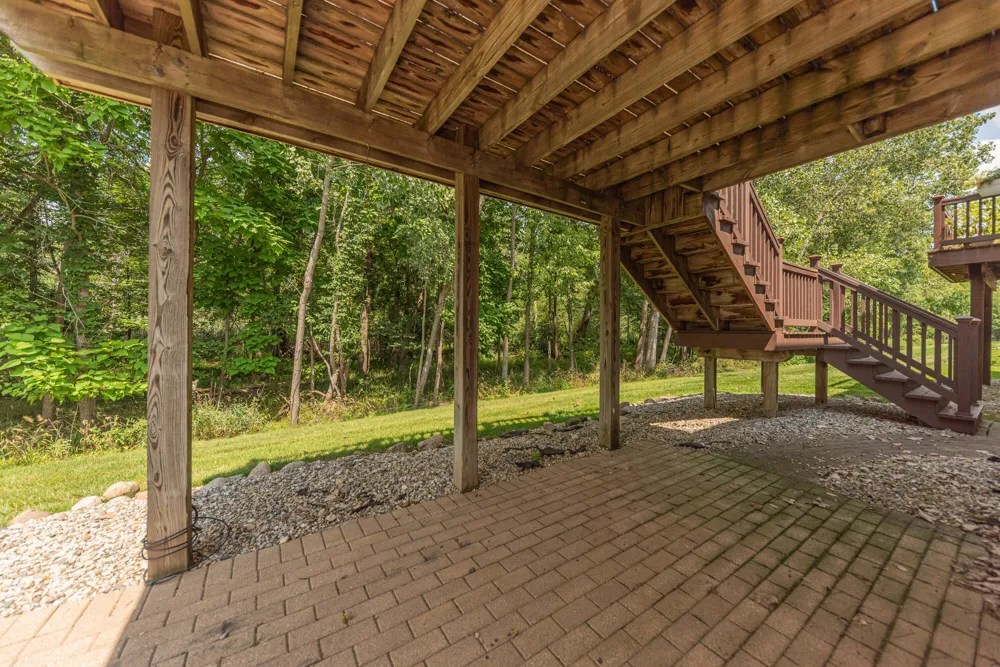
535 Sycamore Circle Saline, MI 48176 535 Sycamore Circle Saline, MI 48176 535 Sycamore Circle Saline, MI 48176 535 Sycamore Circle Saline, MI 48176 535 Sycamore Circle Saline, MI 48176 535 Sycamore Circle Saline, MI 48176 535 Sycamore Circle Saline, MI 48176 535 Sycamore Circle Saline, MI 48176 535 Sycamore Circle Saline, MI 48176 535 Sycamore Circle Saline, MI 48176 535 Sycamore Circle Saline, MI 48176 535 Sycamore Circle Saline, MI 48176 535 Sycamore Circle Saline, MI 48176 535 Sycamore Circle Saline, MI 48176 535 Sycamore Circle Saline, MI 48176 535 Sycamore Circle Saline, MI 48176 535 Sycamore Circle Saline, MI 48176 535 Sycamore Circle Saline, MI 48176 535 Sycamore Circle Saline, MI 48176 535 Sycamore Circle Saline, MI 48176 535 Sycamore Circle Saline, MI 48176 535 Sycamore Circle Saline, MI 48176 535 Sycamore Circle Saline, MI 48176 535 Sycamore Circle Saline, MI 48176 535 Sycamore Circle Saline, MI 48176 535 Sycamore Circle Saline, MI 48176 535 Sycamore Circle Saline, MI 48176 535 Sycamore Circle Saline, MI 48176 535 Sycamore Circle Saline, MI 48176 535 Sycamore Circle Saline, MI 48176 535 Sycamore Circle Saline, MI 48176 535 Sycamore Circle Saline, MI 48176 535 Sycamore Circle Saline, MI 48176 535 Sycamore Circle Saline, MI 48176 535 Sycamore Circle Saline, MI 48176 535 Sycamore Circle Saline, MI 48176 535 Sycamore Circle Saline, MI 48176 535 Sycamore Circle Saline, MI 48176 535 Sycamore Circle Saline, MI 48176 535 Sycamore Circle Saline, MI 48176 535 Sycamore Circle Saline, MI 48176 535 Sycamore Circle Saline, MI 48176 535 Sycamore Circle Saline, MI 48176 535 Sycamore Circle Saline, MI 48176 535 Sycamore Circle Saline, MI 48176 535 Sycamore Circle Saline, MI 48176 535 Sycamore Circle Saline, MI 48176 535 Sycamore Circle Saline, MI 48176 535 Sycamore Circle Saline, MI 48176 535 Sycamore Circle Saline, MI 48176 535 Sycamore Circle Saline, MI 48176 535 Sycamore Circle Saline, MI 48176 View All Photos

$439,900

| Active Contingent

535 Sycamore Circle

Saline, MI 48176

1,576
Square Feet
3
Beds
3
Baths
27
Days on Market
26041267
MLS#
Townhouse
Structure
Residential
Zone
Contact

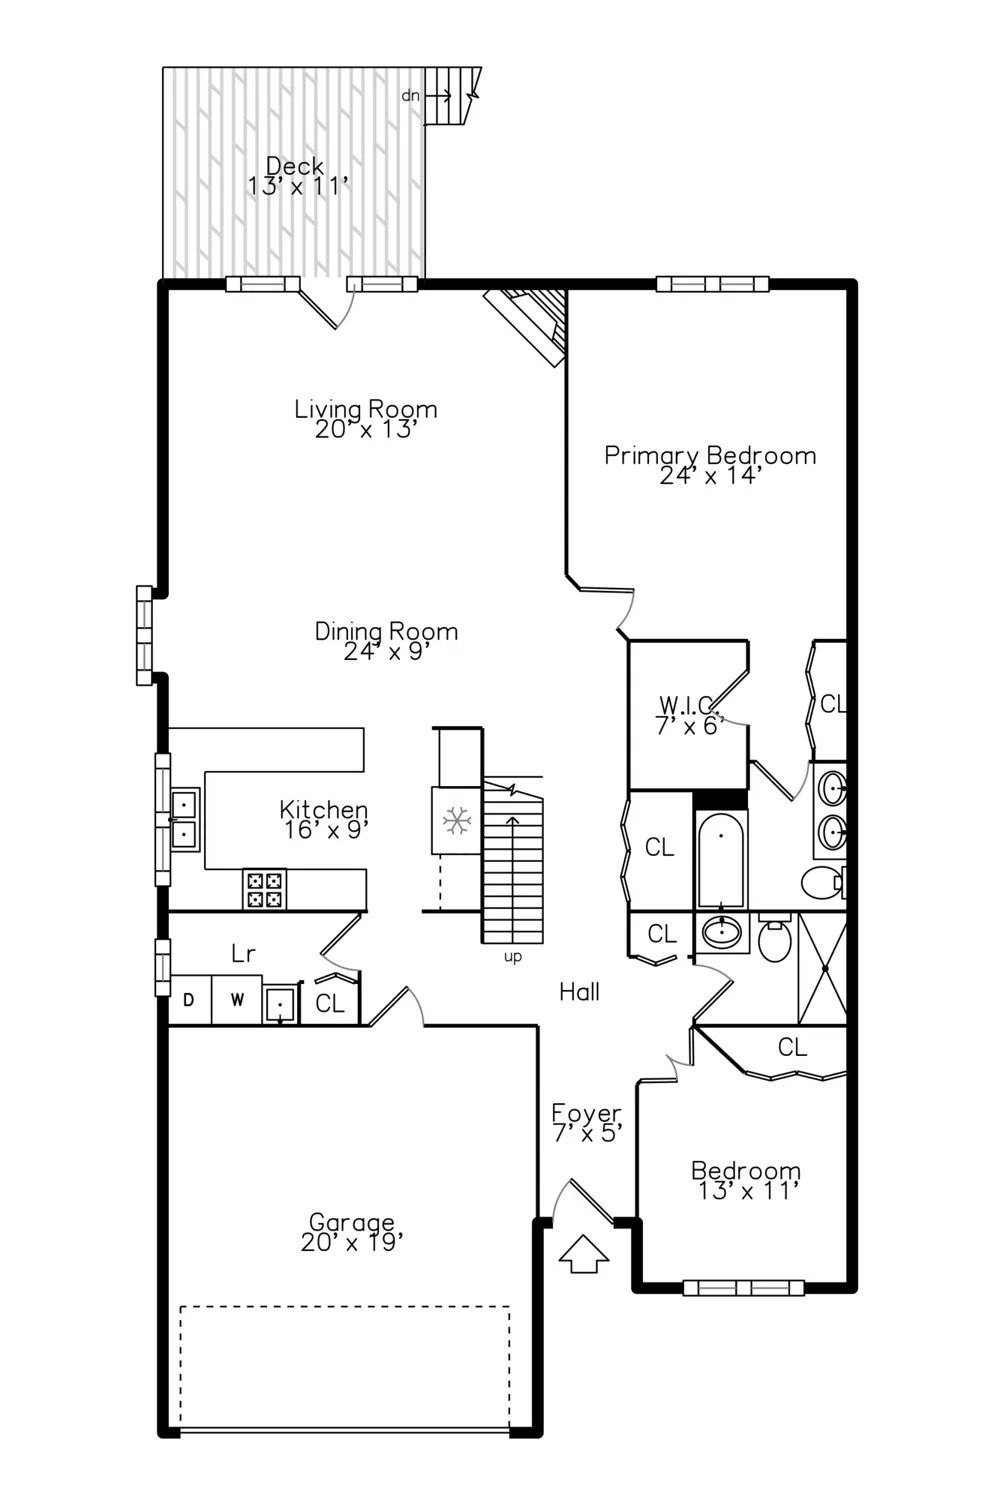
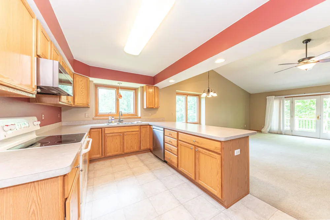
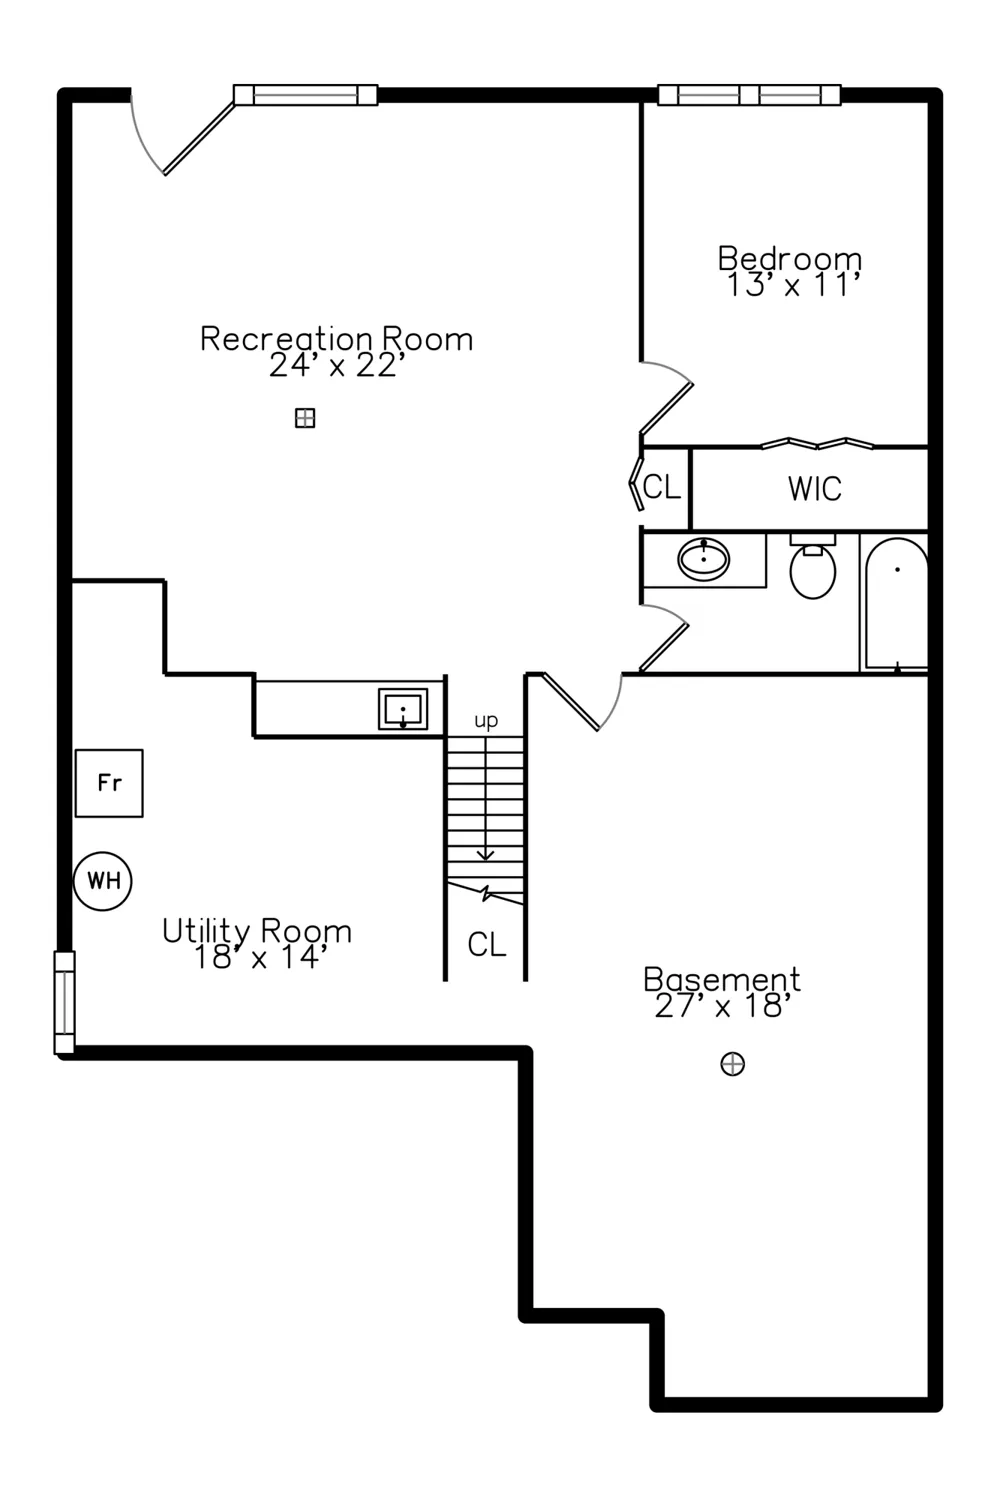
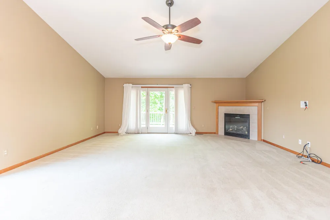
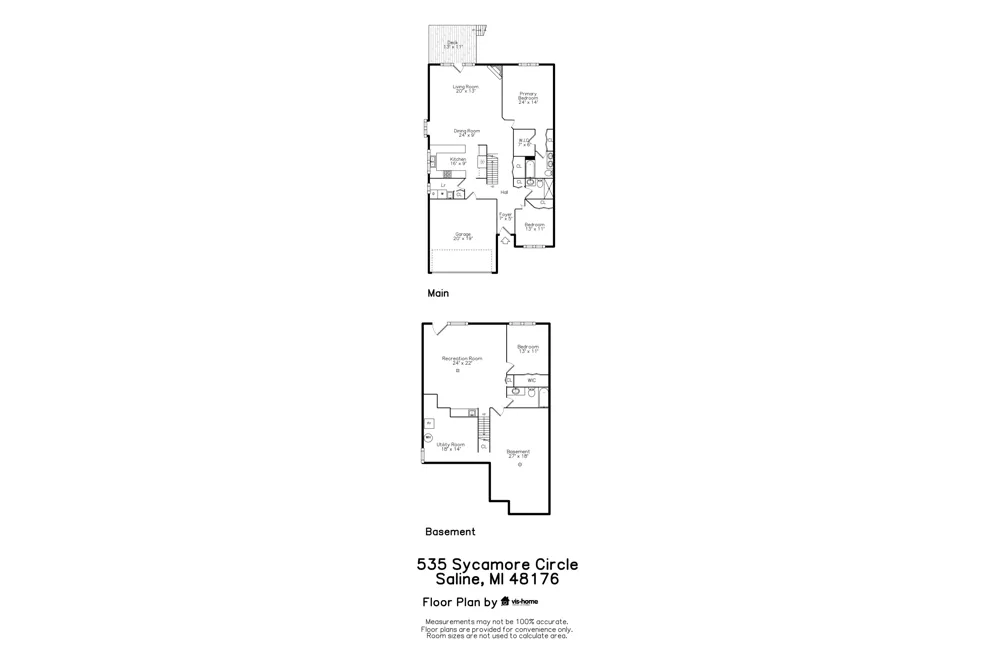
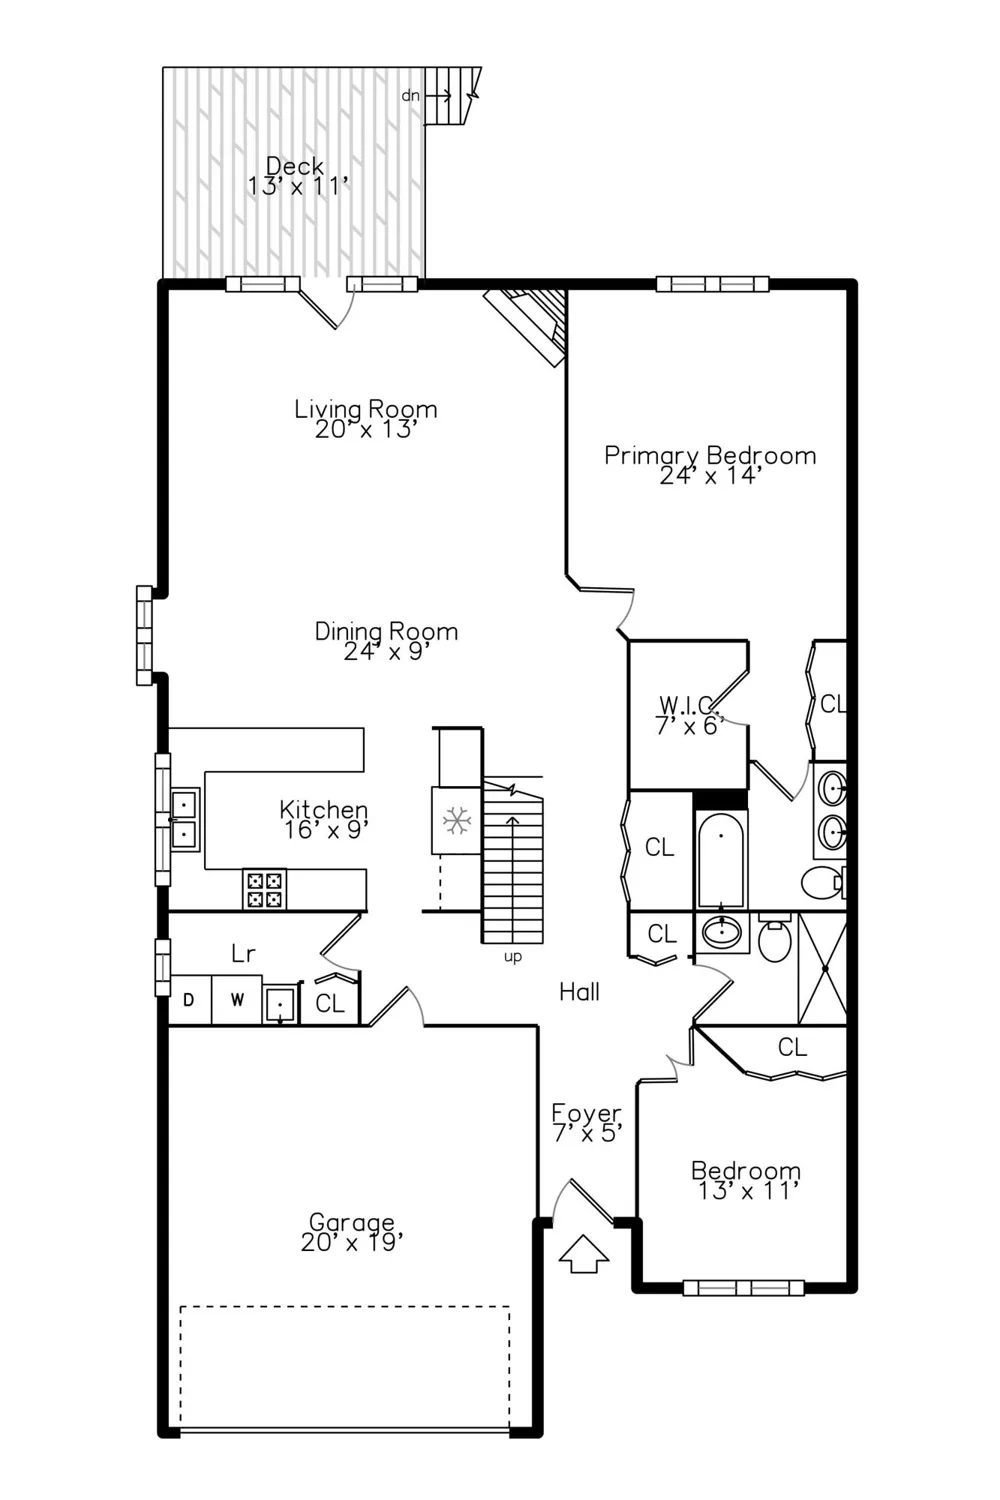
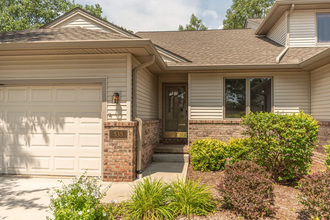
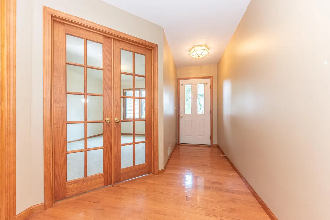
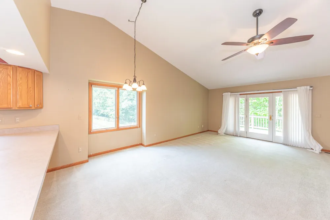
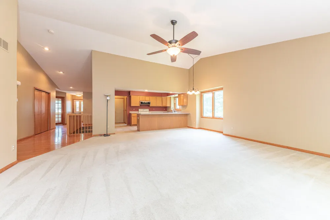
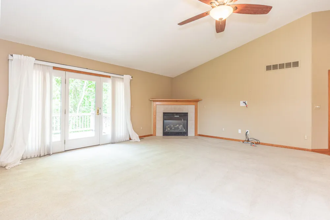
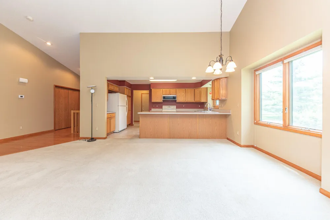
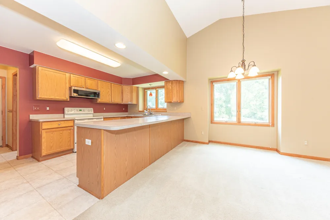
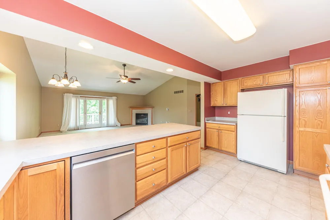
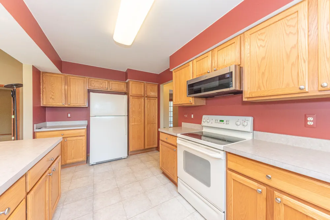
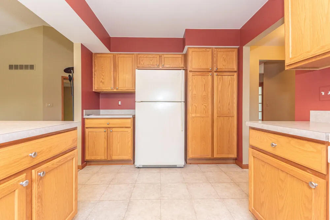
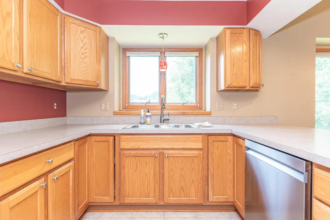
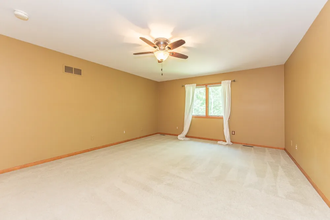
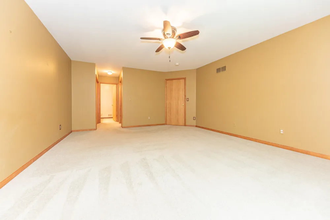
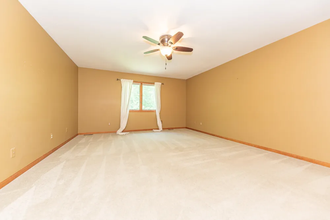
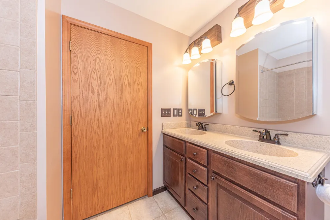
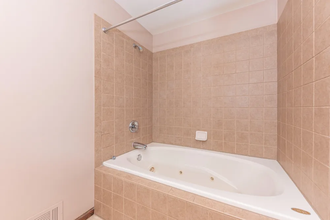
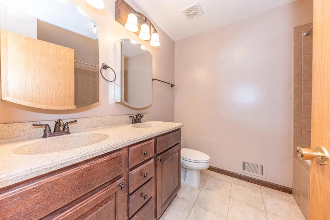
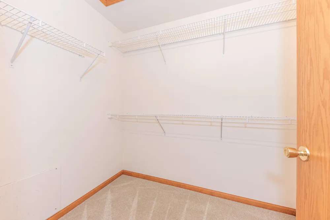
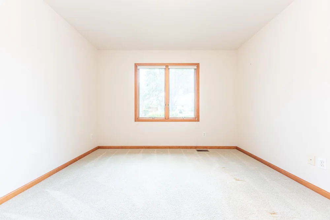
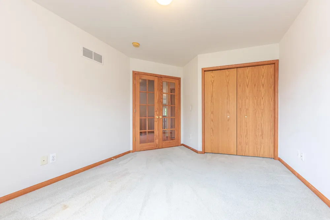
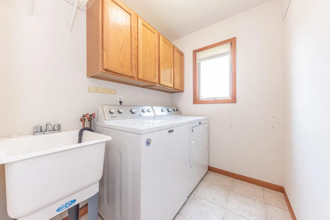
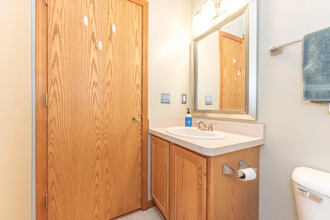
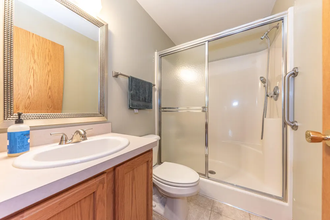

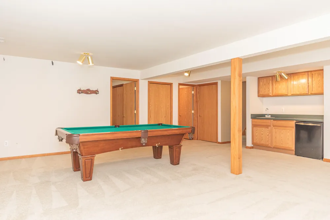
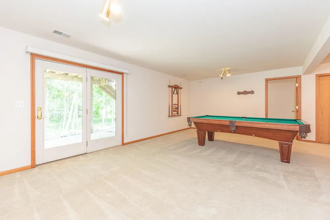
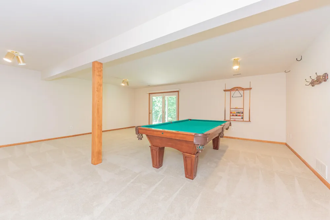
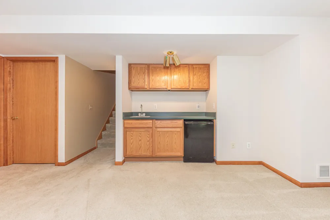
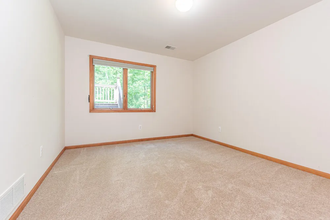
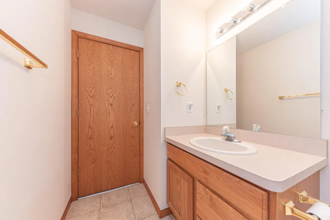
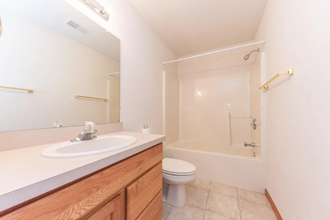
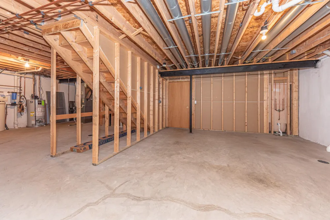
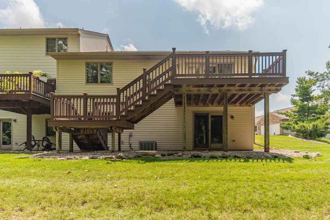
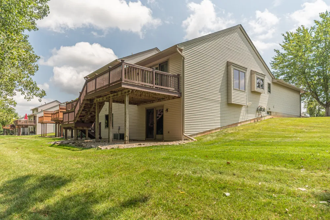
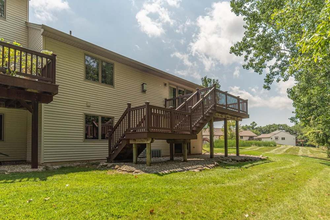
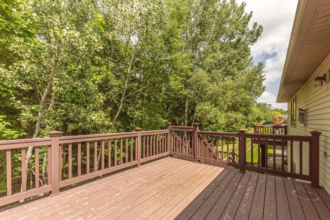
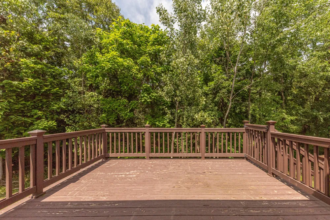
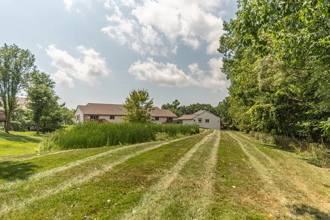
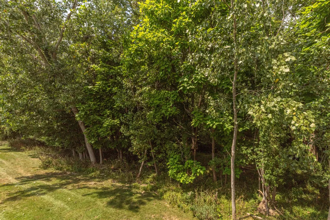
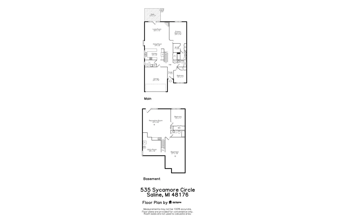
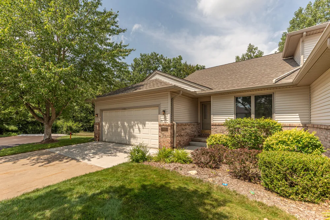
A premium end unit in the Wildwood Commons condo neighborhood rarely comes on the market - and especially one which backs to the woods! This is a beautiful open-floor-plan condo, which offers an opportunity to downsize without losing privacy, storage space, room for guests, and entertaining. The great room has a vaulted ceiling and a corner gas log fireplace w/ oak mantle. A beautiful kitchen overlooks the great room. The vaulted ceiling extends to the main bedroom and luxury main bath. There are closets everywhere for your every storage need. Enjoy the lovely serene views of the woods from your private deck. One level living yet space for overnight guests in the walk-out lower-level, with a 3rd bedroom, family room and full bath. There's still lots of unfinished space in the lower level for storage and craft rooms. Enjoy natural light from the southern exposure to the side of the condo. Walk to downtown Saline shops & restaurants. Don't miss this one!

Property Details
Fireplaces
1
Cooling
1
Heating
Forced Air
Cooling Features
Central Air
Bedrooms
3
Bathrooms
3.0
Full Baths
3
Lot Features
Rolling Hills
Stories
1
Lot Description
Rolling Hills
Square Feet
1576.0
Parking Features
Garage Faces Front
Parking
1
Parking Type
Garage
Parking Garage Spaces
2.0
Property Type
Purchase
Style
Ranch
Basement
1
Basement Description
Full
Year Built
2003
Roof
Asphalt, Shingle
Sewer Information
Public
Utility Source
Public
Utility Features
Electricity Available, Natural Gas Connected, Cable Connected
Appliances
Dishwasher, Disposal, Dryer, Microwave, Oven, Range, Refrigerator, Washer
Subdivision
Wildwood Commons
School District
Saline
Elementary School
Saline Elementary School
Middle School
Saline Middle School
High School
Saline High School
County
Washtenaw
Region
Saline
Original List Price
$439,900
Days on Market (Cumulative)
27
Taxes Annual
$9,742
HOA
1
HOA Fees
416.0
Ownership
Private Owned
MLS #
26041267
Location
Legal

© MichRIC. All rights reserved. Information Deemed Reliable, but Not Guaranteed. Listing information is from various brokers who participate in IDX and not all listings may be visible on the site. The property information being provided is for consumers personal, non-commercial use and may not be used for any purpose other than to identify prospective properties consumers may be interested in purchasing.

Provided By
Listed by Vance Shutes (#ashutevan103)
Listing Office: Real Estate One Inc (#oa2251)

Tamara Hekkema | Greenridge Realty Inc Have a question about this home?

Interested in Purchasing 535 Sycamore Circle?

Get an estimate on monthly payments on this property.

$
years
Down Payment
$
%
Interest Rate
%
Tax Rate
%
$
$annually
$monthly
Estimated Monthly Payment
$0.00
Loan Amount
$0.00