(231) 340-6420 Tamara@SearchTheLakeshore.com Greenridge Realty Inc
Traffic Dashboard
Home
  • Search
  • Communities
  • Selling
  • Relocation Services
  • Buying
  • About
  • Articles
  • Contact
Traffic Dashboard
Tamara Hekkema
(231) 340-6420 Tamara@SearchTheLakeshore.com
  • 1311 W. Main St.
    Fremont, MI 49412
Home
  • Search
  • Communities
  • Selling
  • Relocation Services
  • Buying
  • About
  • Articles
  • Contact
Legal
  • Privacy
  • Terms
  • DMCA
  • Accessibility
  • Fair Housing
Account
  • Dashboard
  • Logout
  • Login
Tamara Hekkema | Greenridge Realty Inc - Footer Logo
©2026 Greenridge Realty Inc. All rights reserved.
Website built by CloseHack.

Michigan Regional Information Center

© MichRIC. All rights reserved. Information Deemed Reliable, but Not Guaranteed. Listing information is from various brokers who participate in IDX and not all listings may be visible on the site. The property information being provided is for consumers personal, non-commercial use and may not be used for any purpose other than to identify prospective properties consumers may be interested in purchasing.

Return
  • All Types
  • House+2 more
  • Price
  • Bed/Bath
  • Size
  • Dates
  • Filters
  • Amenities
  • Save
Listings
No results
Sort
Home / Washington / 57572 Meadowridge Drive
57572 Meadowridge Drive Washington, MI 48094 57572 Meadowridge Drive Washington, MI 48094 57572 Meadowridge Drive Washington, MI 48094 57572 Meadowridge Drive Washington, MI 48094 57572 Meadowridge Drive Washington, MI 48094 57572 Meadowridge Drive Washington, MI 48094 57572 Meadowridge Drive Washington, MI 48094 57572 Meadowridge Drive Washington, MI 48094 57572 Meadowridge Drive Washington, MI 48094 57572 Meadowridge Drive Washington, MI 48094 57572 Meadowridge Drive Washington, MI 48094 57572 Meadowridge Drive Washington, MI 48094 57572 Meadowridge Drive Washington, MI 48094 57572 Meadowridge Drive Washington, MI 48094 57572 Meadowridge Drive Washington, MI 48094 57572 Meadowridge Drive Washington, MI 48094 57572 Meadowridge Drive Washington, MI 48094 57572 Meadowridge Drive Washington, MI 48094 57572 Meadowridge Drive Washington, MI 48094 57572 Meadowridge Drive Washington, MI 48094 57572 Meadowridge Drive Washington, MI 48094 57572 Meadowridge Drive Washington, MI 48094 57572 Meadowridge Drive Washington, MI 48094 57572 Meadowridge Drive Washington, MI 48094 57572 Meadowridge Drive Washington, MI 48094 57572 Meadowridge Drive Washington, MI 48094 57572 Meadowridge Drive Washington, MI 48094 57572 Meadowridge Drive Washington, MI 48094 57572 Meadowridge Drive Washington, MI 48094 57572 Meadowridge Drive Washington, MI 48094 57572 Meadowridge Drive Washington, MI 48094 57572 Meadowridge Drive Washington, MI 48094 57572 Meadowridge Drive Washington, MI 48094 57572 Meadowridge Drive Washington, MI 48094 57572 Meadowridge Drive Washington, MI 48094 57572 Meadowridge Drive Washington, MI 48094 57572 Meadowridge Drive Washington, MI 48094 57572 Meadowridge Drive Washington, MI 48094 57572 Meadowridge Drive Washington, MI 48094 57572 Meadowridge Drive Washington, MI 48094 57572 Meadowridge Drive Washington, MI 48094 57572 Meadowridge Drive Washington, MI 48094 View All Photos

$1,149,890

| Active

57572 Meadowridge Drive

Washington, MI 48094

3,114
Square Feet
3
Beds
3.5
Baths
90
Days on Market
26030936
MLS#
House
Structure
Residential
Zone
Contact

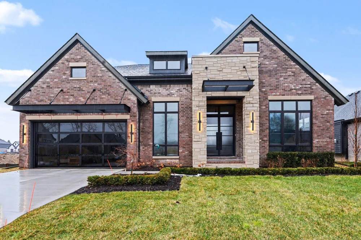
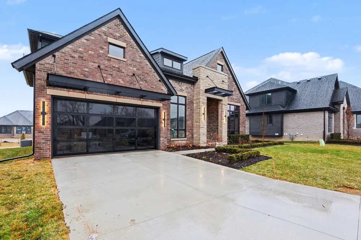
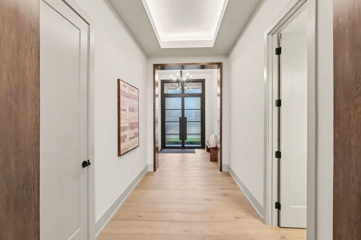
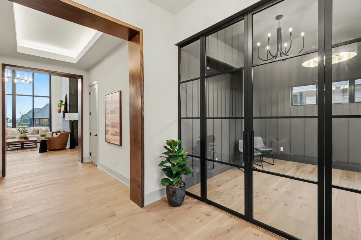
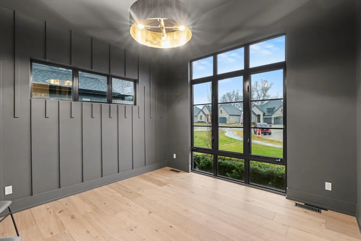
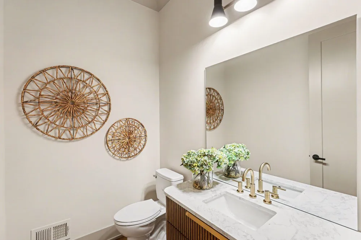
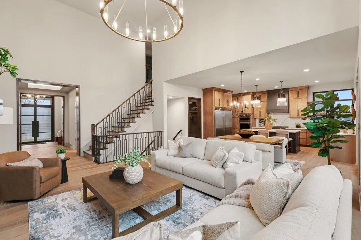
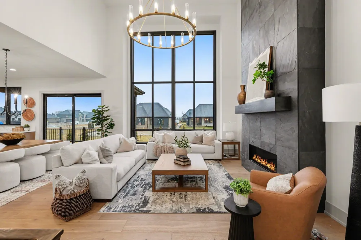
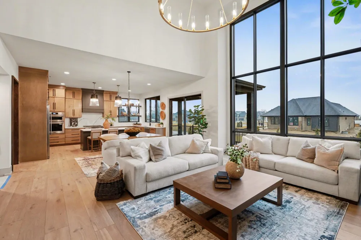
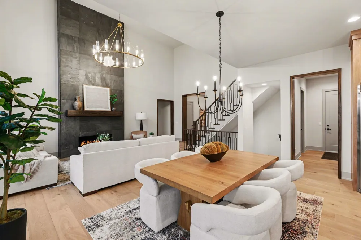
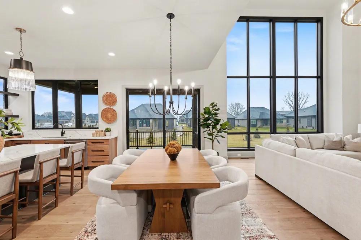
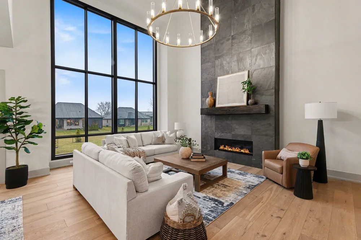
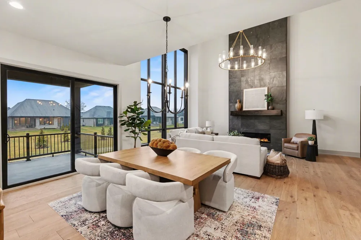
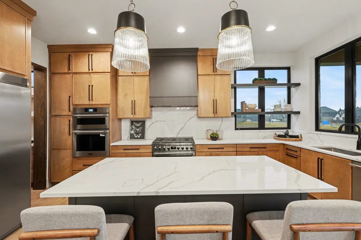
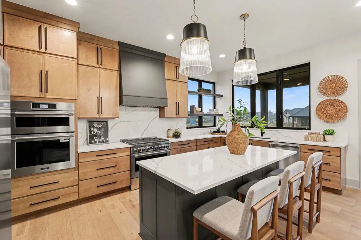
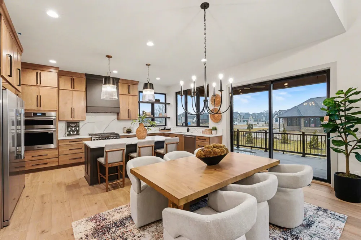
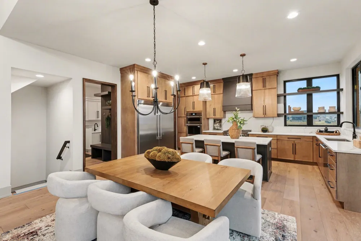
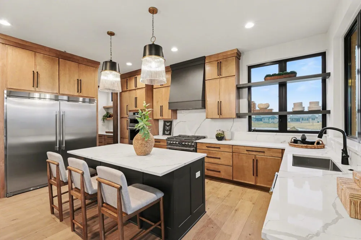
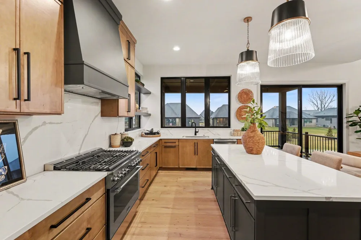
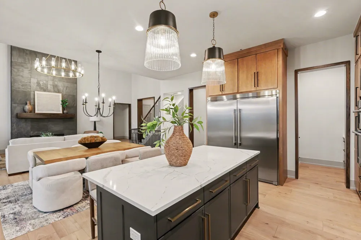
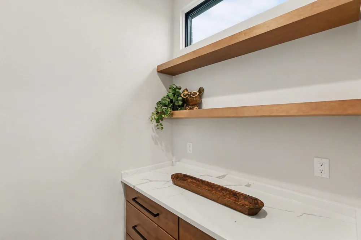
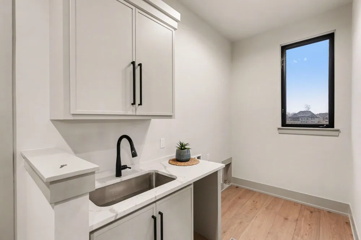
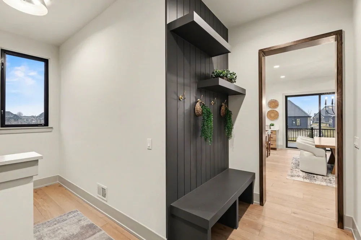
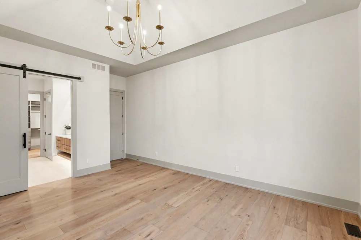
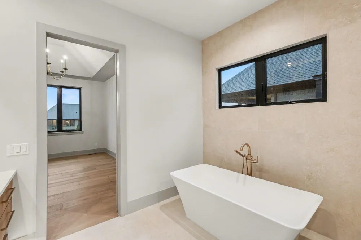
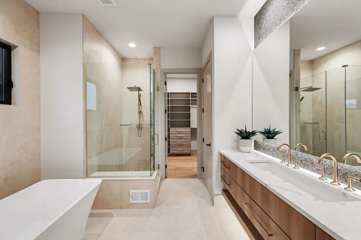
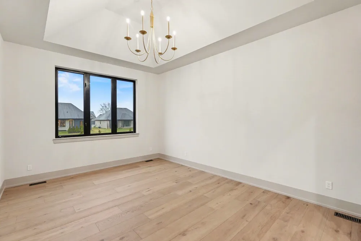
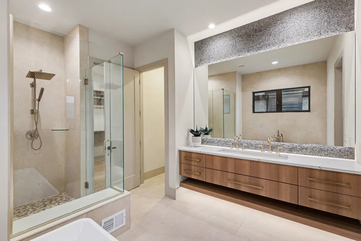
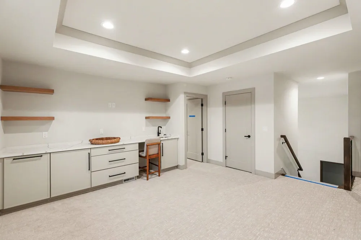
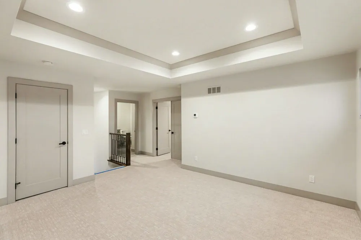
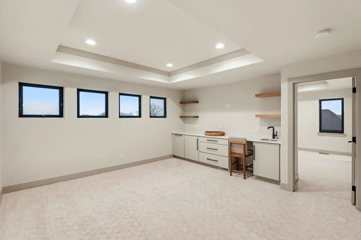
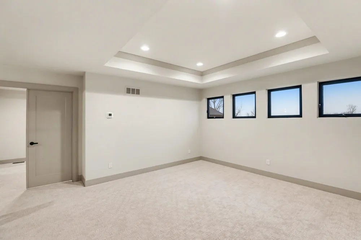
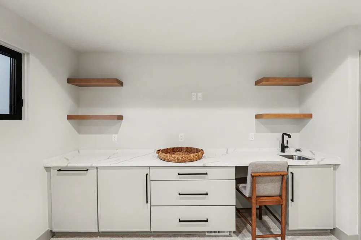
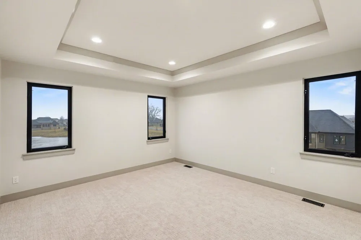
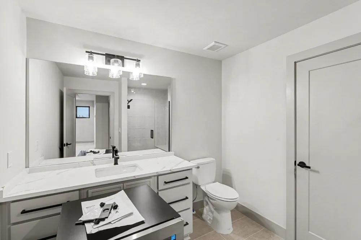
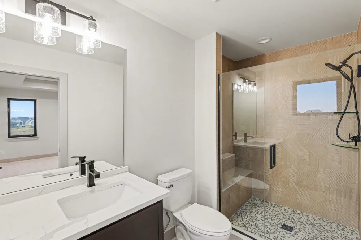
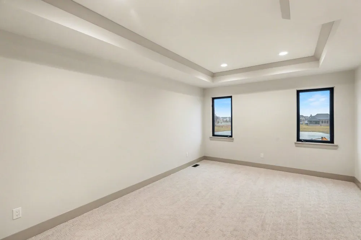
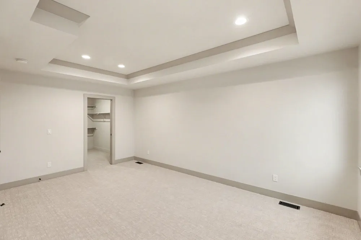
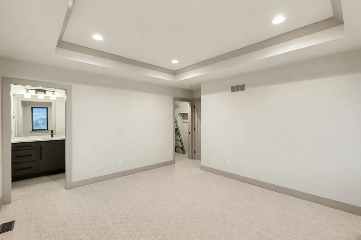
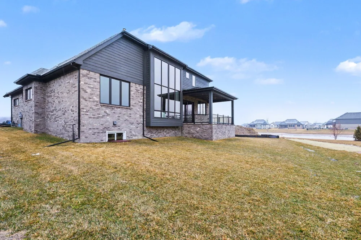
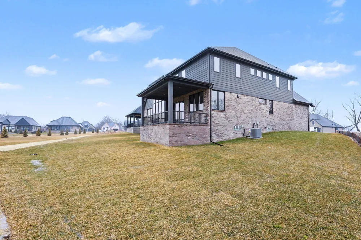
COMPLETION DATE: SEPT/OCT 2026 Experience elevated modern living with immediate occupancy in this move-in ready custom split-level home offering 3 bedrooms, 3.5 baths, and over 3,100 sq ft of finished living space. Thoughtfully designed with top-tier finishes throughout, the home features wood flooring, quartz CT, designer lighting, and upgraded plumbing fixtures that elevate every detail. The gourmet kitchen is the heart of the home, showcasing premium cabinetry, stainless steel appliances, a custom wood hood, and beverage center, ideal for both daily living and entertaining. Soaring 10' ceilings and 8' interior doors enhance the open feel, while the dramatic two-story family room is filled with natural light from floor-to-ceiling windows. The first-floor Owner's Suite is a private retreat with a spa-like bath featuring a freestanding tub, large walk-in shower, and premium vanity with trough sink. Upstairs offers two bedrooms with en-suite baths plus an open loft with beverage center.

Property Details
Interior
Garage Door Opener, Wet Bar, Center Island, Pantry
Fireplaces
1
Cooling
1
Heating
Forced Air
Cooling Features
Central Air
Bedrooms
3
Bathrooms
3.5
Full Baths
3
Half Baths
1
Lot Features
Cul-De-Sac
Stories
2
Lot Description
Cul-De-Sac
Acres
0.0
Square Feet
3114.0
Lot Size (sqft)
0.28
Parking Features
Garage Faces Front, Garage Door Opener, Attached
Parking
1
Parking Spaces
2
Parking Type
Garage
Parking Garage Spaces
2.5
Property Type
Purchase
Style
Contemporary
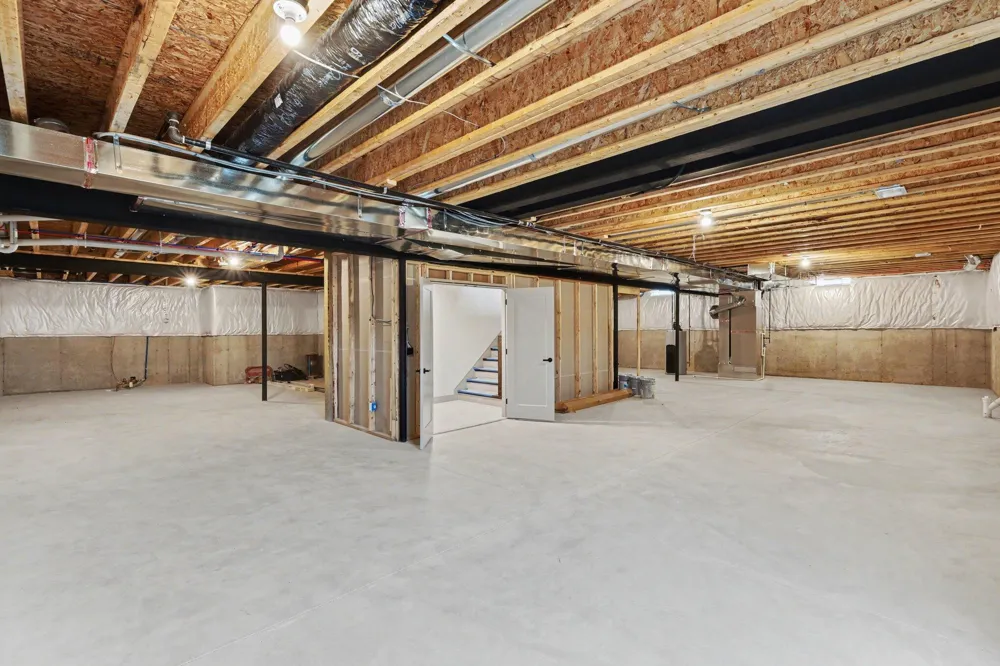
Basement
1
Basement Description
Full
Year Built
2026
Roof
Asphalt
Sewer Information
Public
Utility Source
Public
Appliances
Dishwasher, Disposal, Microwave, Oven, Range, Refrigerator
Subdivision
Veridian
School District
Utica
County
Macomb
Region
Washington
Original List Price
$1,149,890
Days on Market (Cumulative)
90
Taxes Annual
$160
HOA
1
HOA Fees
340.0
Ownership
Private Owned
MLS #
26030936
Location
Legal

© MichRIC. All rights reserved. Information Deemed Reliable, but Not Guaranteed. Listing information is from various brokers who participate in IDX and not all listings may be visible on the site. The property information being provided is for consumers personal, non-commercial use and may not be used for any purpose other than to identify prospective properties consumers may be interested in purchasing.

Provided By
Listed by Kenny Lanzar (#e390467)
Listing Office: Arterra Realty Michigan LLC (#oe395074)

Tamara Hekkema | Greenridge Realty Inc Have a question about this home?

Interested in Purchasing 57572 Meadowridge Drive?

Get an estimate on monthly payments on this property.

$
years
Down Payment
$
%
Interest Rate
%
Tax Rate
%
$
$annually
$monthly
Estimated Monthly Payment
$0.00
Loan Amount
$0.00