 View All Photos
$445,000
Active6265 Kilkenny Drive
Canadian Lakes, MI 49346
1,500
Square Feet
3
Beds
2
Baths
95
Days on Market
26029643
MLS#
House
Structure
Residential
Zone
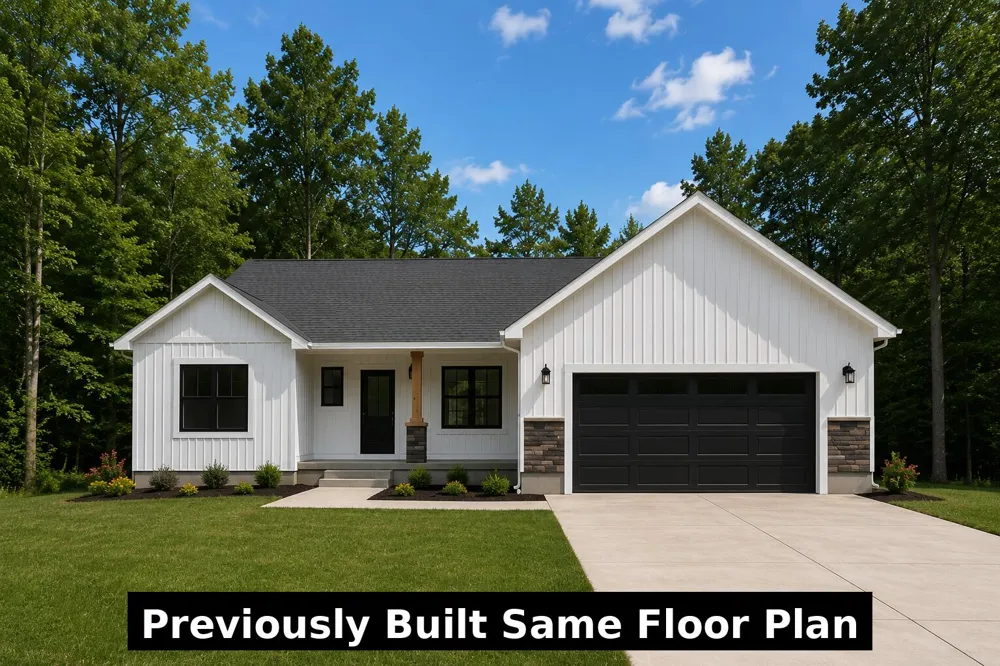
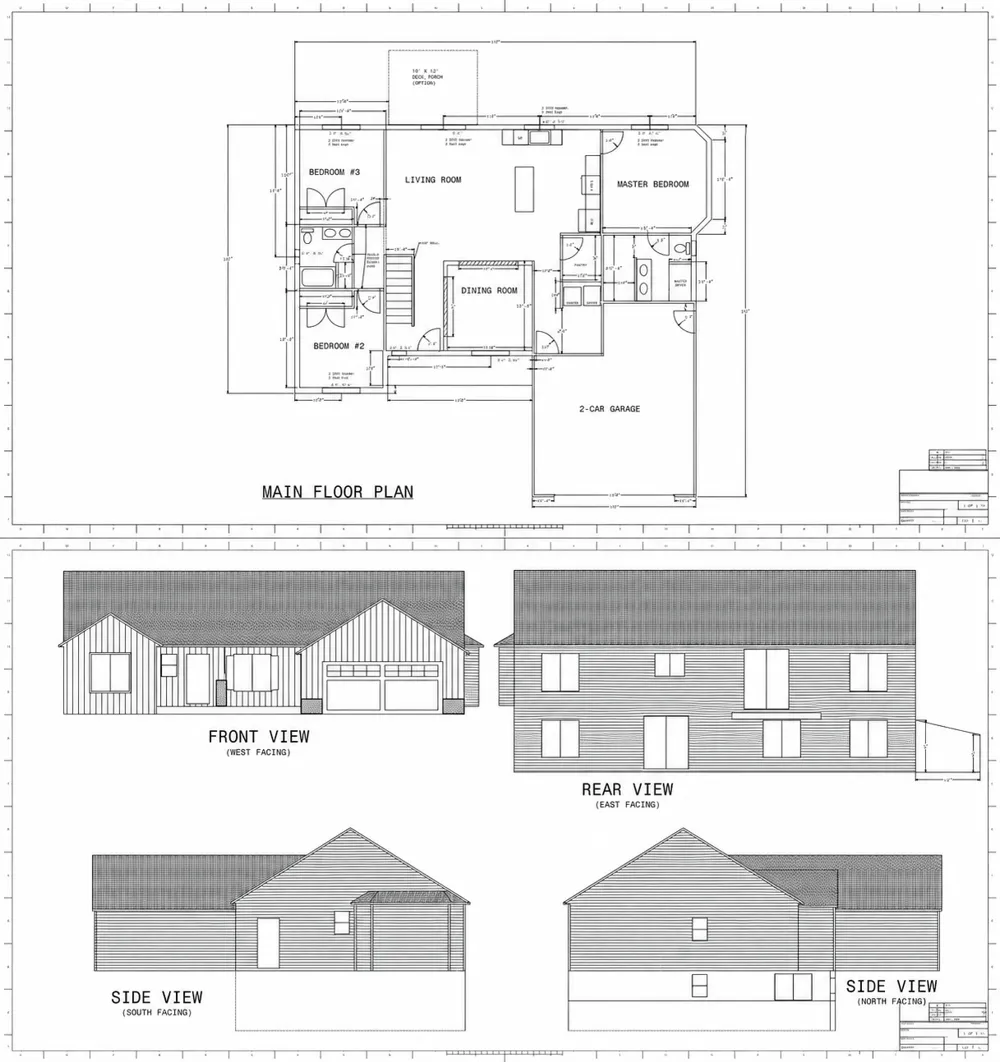
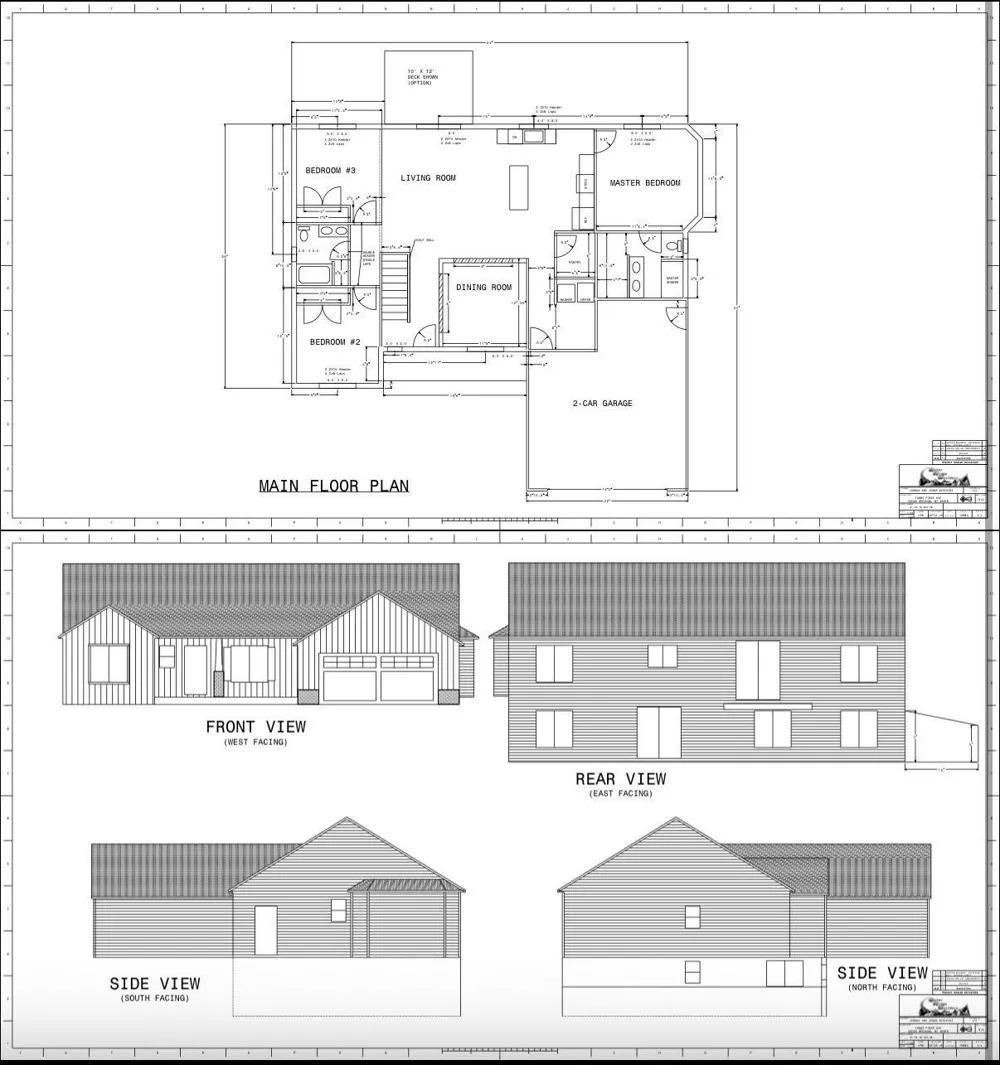
To Be Built New Construction in the highly sought-after Canadian Lakes community! Photo is of previously built home by same builder using the same floorplan and is provided for illustrative purposes only. Features, finishes, and landscaping may vary. Approximately 1,500 finished square feet featuring 3 bedrooms, 2 full baths, an open-concept floor plan, spacious kitchen with island, dining area, main-floor laundry, and attached 2-car garage. The primary suite offers a private bath and walk-in closet. Planned features include quartz countertops and quality finishes throughout. Buyers may have the opportunity to select certain finishes and personalize the home depending on the stage of construction. Contact listing agent for specifications, finish options, and build timeline.
Property Details
- Interior
- Broadband, Garage Door Opener, Center Island
- Cooling
- 1
- Heating
- Forced Air
- Cooling Features
- Central Air
- Bedrooms
- 3
- Bathrooms
- 2.0
- Full Baths
- 2
- Lot Features
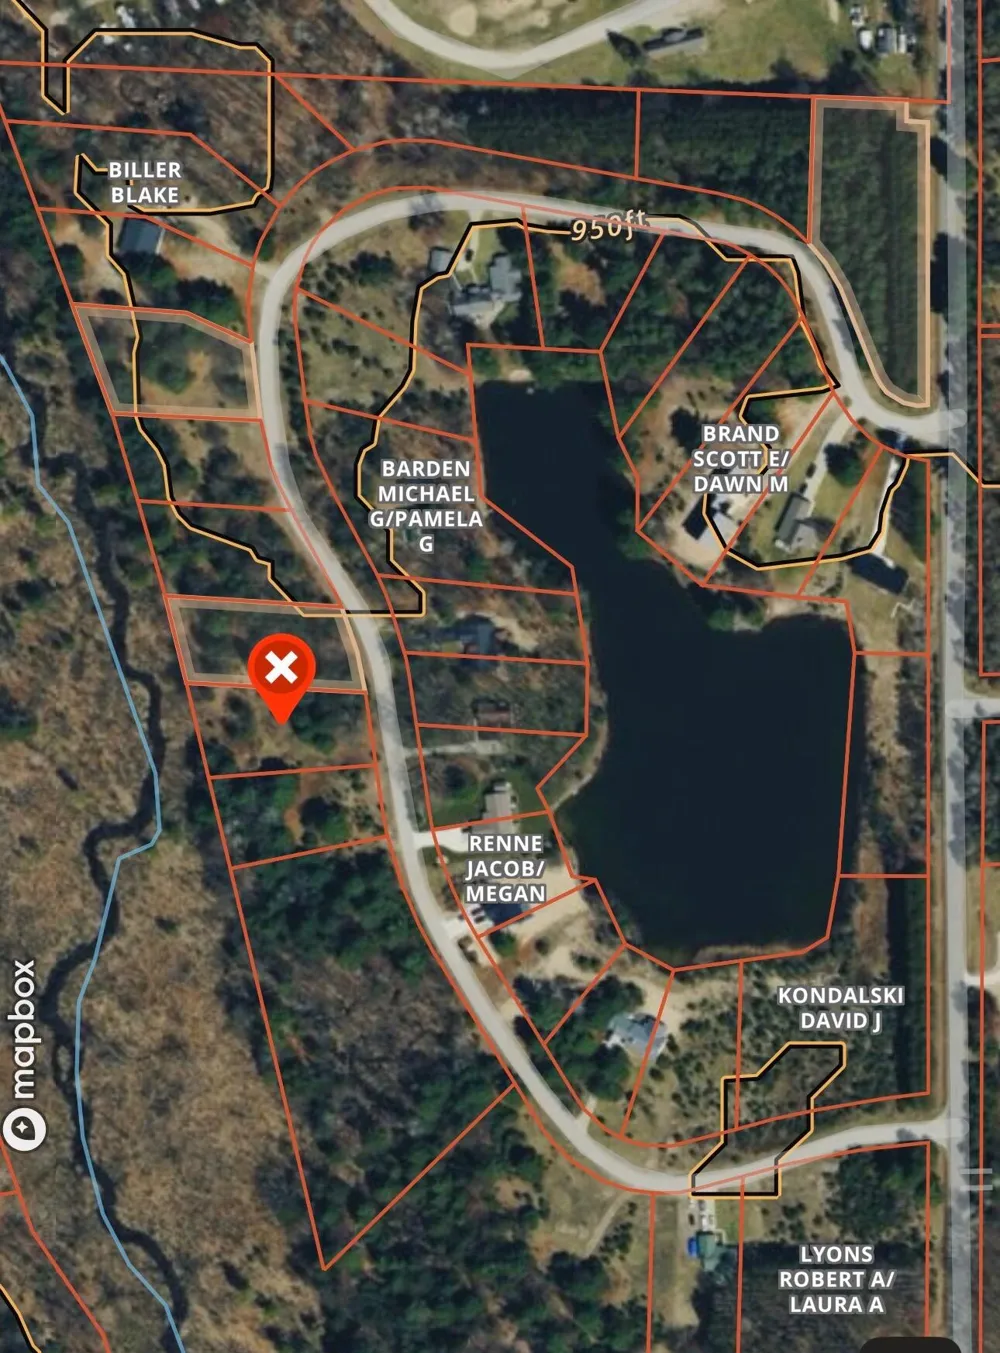
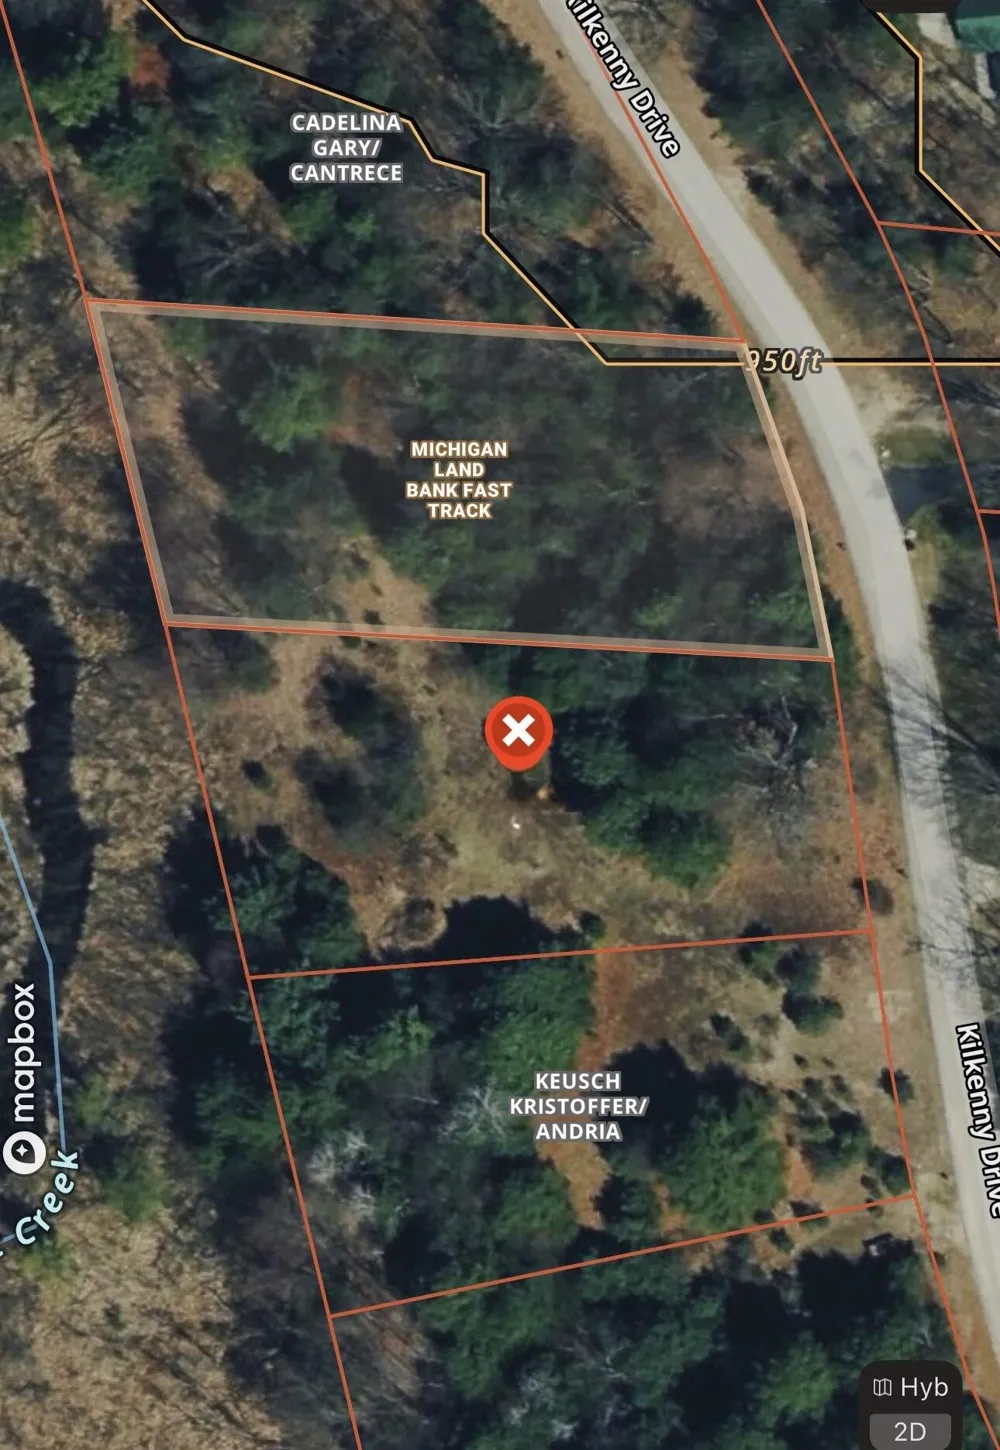
- Level, Wooded
- Stories
- 1
- Lot Description
- Level, Wooded
- Pool Shared
- 1
- Acres
- 0.0
- Square Feet
- 1500.0
- Lot Size (sqft)
- 0.66
- Parking Features
- Garage Faces Front, Garage Door Opener, Attached
- Parking
- 1
- Parking Spaces
- 2
- Parking Type
- Garage
- Parking Garage Spaces
- 2.0
- Property Type
- Purchase
- Style
- Ranch
- Basement
- 1
- Basement Description
- Crawl Space
- Year Built
- 2026
- Roof
- Asphalt
- Sewer Information
- Septic Tank
- Utility Source
- Well
- Utility Features
- Natural Gas Available, Electricity Available, Cable Available
- Subdivision
- Kilkenny
- School District
- Chippewa Hills
- County
- Mecosta
- Region
- Canadian Lakes
- Original List Price
- $445,000
- Days on Market (Cumulative)
- 95
- Taxes Annual
- $0
- HOA
- 1
- HOA Fees
- 898.82
- Ownership
- Private Owned
- MLS #
- 26029643
Location
Legal
© MichRIC. All rights reserved. Information Deemed Reliable, but Not Guaranteed. Listing information is from various brokers who participate in IDX and not all listings may be visible on the site. The property information being provided is for consumers personal, non-commercial use and may not be used for any purpose other than to identify prospective properties consumers may be interested in purchasing.
Provided By
Listed by Nicole Willett (#w495012414)
Listing Office: Century 21 White House Realty (#w100)