 View All Photos
$649,900
Active6270 Heathmoor Court SE
Grand Rapids, MI 49546
3,566
Square Feet
4
Beds
3
Baths
26
Days on Market
26040383
MLS#
Townhouse
Structure
Residential
Zone
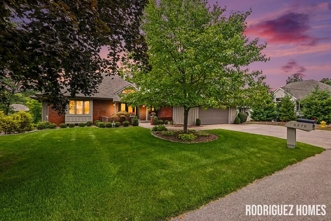
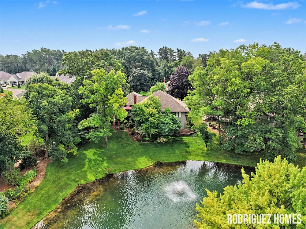
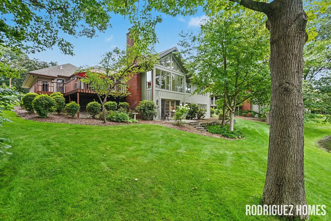
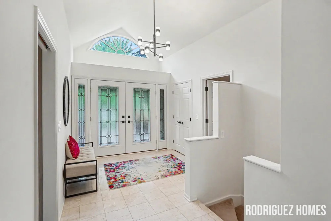
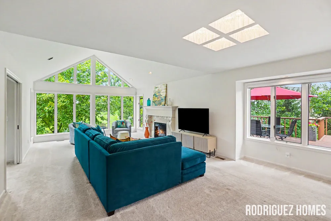
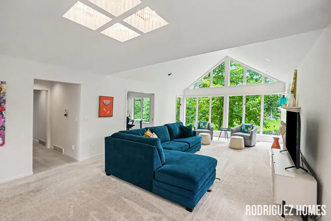
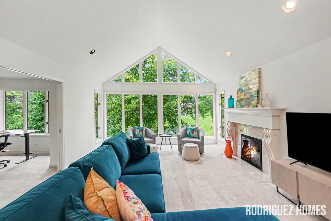
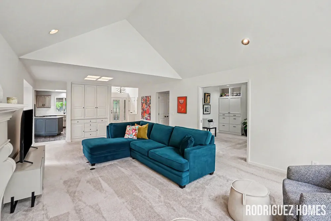
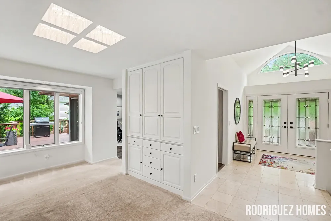
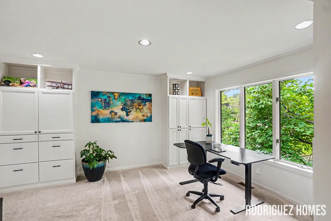
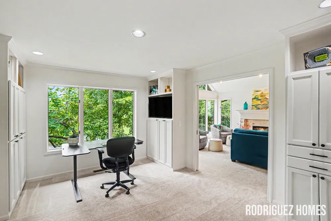
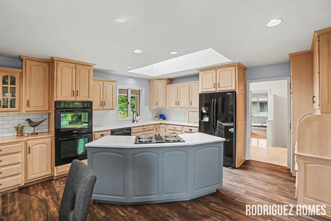
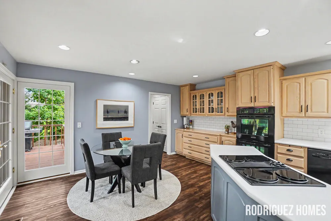
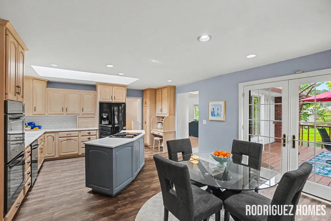
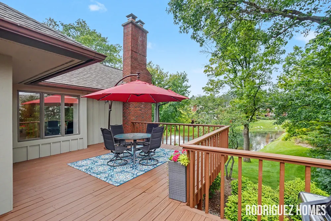
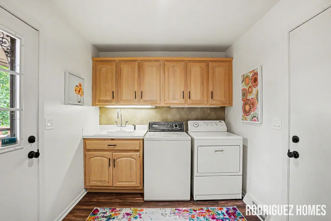
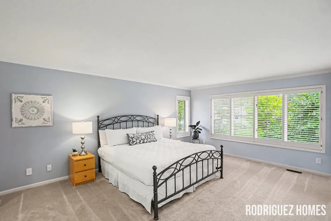
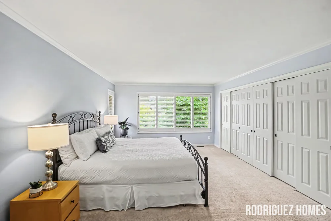
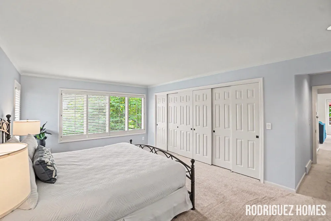
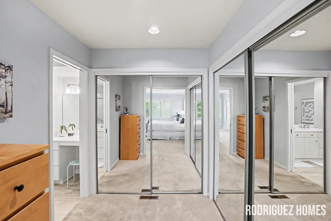
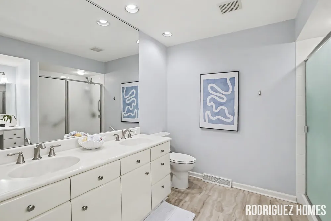
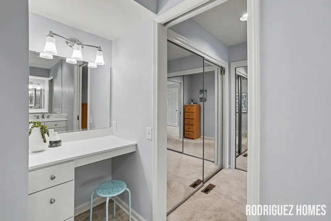
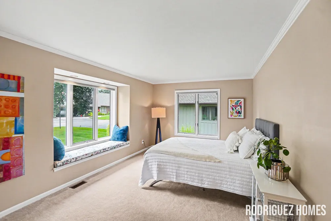
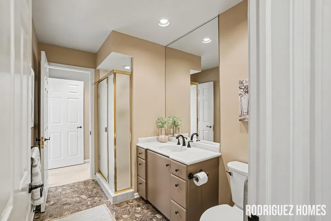
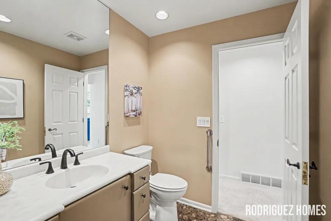
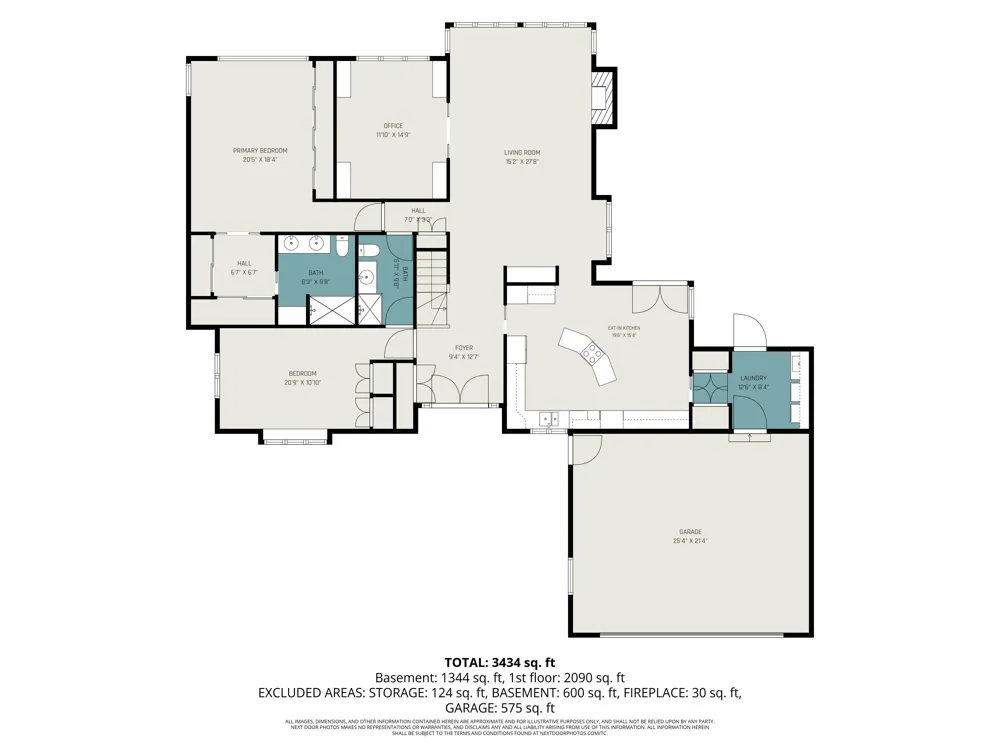
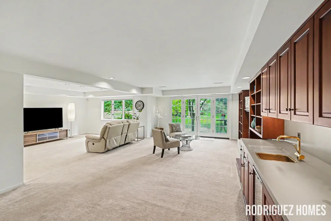
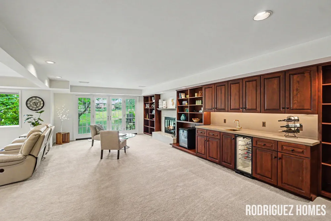
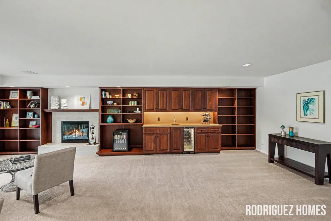
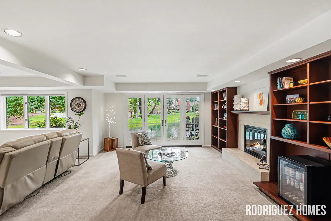
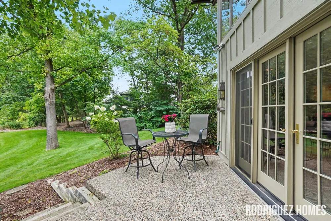
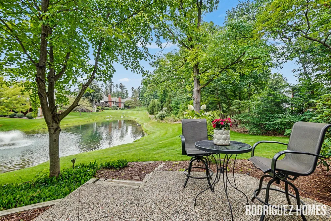
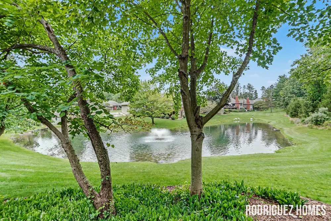
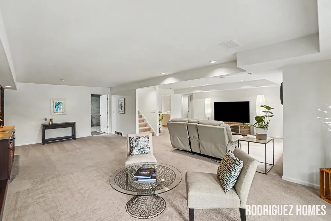
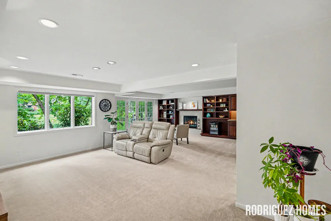
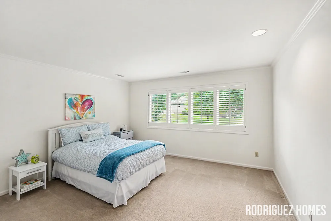
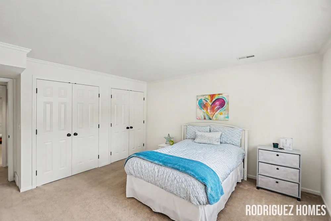
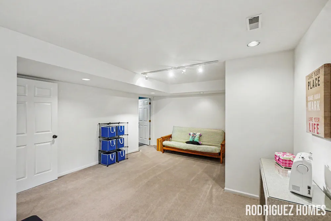
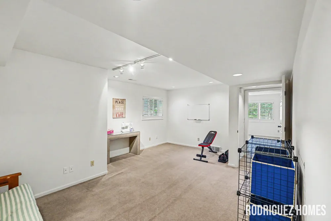
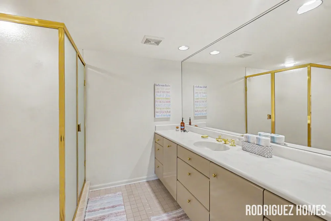
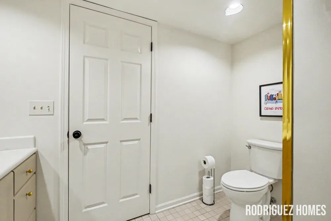
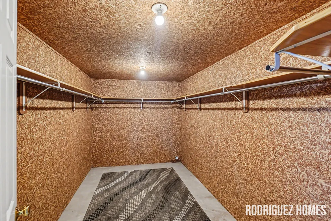
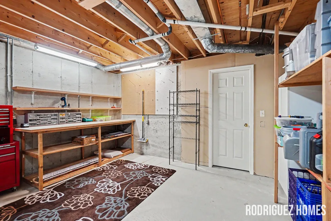
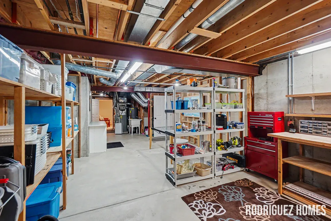
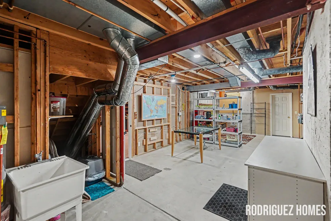
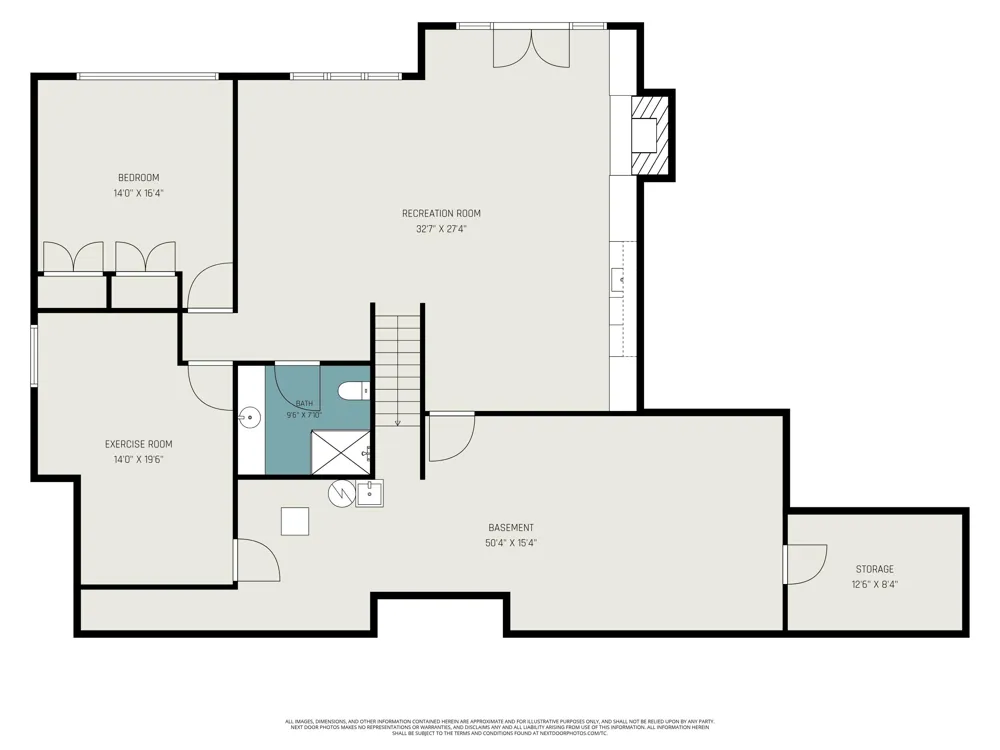
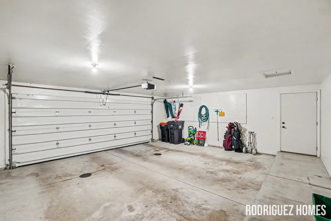
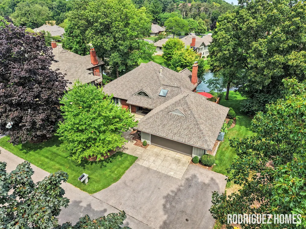
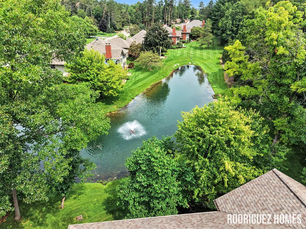
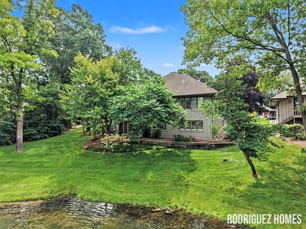
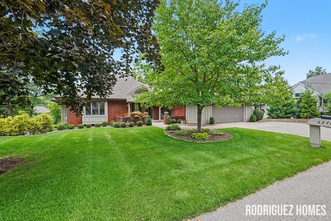
Welcome to this spacious, Cascade Township, waterfront, stand-alone condo tucked away at the end of a quiet cul-de-sac within the award-winning Forest Hills School District. A beautifully landscaped courtyard leads you to the impressive double-door entry, where a marble tile foyer welcomes you inside. From the moment you enter, your attention is drawn to the breathtaking pond views showcased through dramatic floor-to-ceiling windows. The expansive living room features a cozy gas fireplace, creating the perfect space to relax while enjoying the peaceful surroundings. Entertain with ease in the formal dining room with a custom built-in hutch, or gather in the spacious kitchen offering abundant cabinetry and countertop space, a center island, dual wall ovens, a large pantry, and a convenient message center. The adjoining dining area opens through dual doors to a large private deck overlooking the tranquil pond, surrounded by mature trees, and complete with a grilling area and storage closet. The main floor also features a generous laundry room with a utility sink and built-in cabinetry, along with a dedicated office or den showcasing custom built-ins and serene water views. Privately situated at the rear of the home, the primary suite offers a wall of windows with plantation shutters framing the picturesque pond, dual custom-organized closets, and a spacious ensuite bath with dual vanities, a makeup station, and a walk-in shower with glass doors. The walkout lower level provides exceptional additional living space with a spacious recreation room and game area centered around a charming wood-burning fireplace, custom built-ins, and a beautifully appointed kitchenette complete with a sink and wine refrigerator—perfect for entertaining. Two generously sized bedrooms share a full bath, offering comfortable accommodations for guests. Step outside to the stone patio and enjoy peaceful waterfront views in your private backyard retreat. A large storage room with a dedicated workshop area and cedar closet provides ample space for hobbies and organization. Oversized 572 sq ft 2-stall garage and additional paved parking area along the driveway will fit a few additional vehicles. Ideally located just minutes from shopping, restaurants, golf courses, and everyday conveniences, this exceptional waterfront home offers the perfect blend of elegance, comfort, and convenience. This is truly a must-see property! Call to schedule your private showing!
Property Details
- Interior
- Garage Door Opener, Center Island, Eat-in Kitchen, Pantry
- Fireplaces
- 2
- Cooling
- 1
- Heating
- Forced Air
- Cooling Features
- Central Air
- Bedrooms
- 4
- Bathrooms
- 3.0
- Full Baths
- 3
- Lot Features
- Cul-De-Sac
- Stories
- 1
- Lot Description
- Cul-De-Sac
- Square Feet
- 3566.0
- Parking Features
- Garage Faces Front, Garage Door Opener, Attached
- Parking
- 1
- Parking Type
- Garage
- Parking Garage Spaces
- 2.0
- Property Type
- Purchase
- Style
- Ranch
- Basement
- 1
- Basement Description
- Walk-Out Access
- Year Built
- 1987
- Roof
- Composition, Shingle
- Sewer Information
- Public
- Utility Source
- Public
- Utility Features
- Natural Gas Connected, High-Speed Internet
- Appliances
- Humidifier, Bar Fridge, Cooktop, Dishwasher, Disposal, Double Oven, Dryer, Refrigerator, Washer
- School District
- Forest Hills
- Elementary School
- Thornapple Elementary School
- Middle School
- Central Woodlands 56 School
- High School
- Forest Hills Central High School
- County
- Kent
- Region
- Grand Rapids
- Original List Price
- $649,900
- Days on Market (Cumulative)
- 26
- Taxes Annual
- $8,266
- HOA
- 1
- HOA Fees
- 664.89
- Ownership
- Private Owned
- MLS #
- 26040383
Location
Legal
© MichRIC. All rights reserved. Information Deemed Reliable, but Not Guaranteed. Listing information is from various brokers who participate in IDX and not all listings may be visible on the site. The property information being provided is for consumers personal, non-commercial use and may not be used for any purpose other than to identify prospective properties consumers may be interested in purchasing.
Provided By
Listed by Jamie Rodriguez (#grodr2844)
Listing Office: Five Star Real Estate (Main) (#g064500)