 View All Photos
$779,900
Active655 Sunfield Drive
Byron Center, MI 49315
2,535
Square Feet
4
Beds
2.5
Baths
12
Days on Market
26043144
MLS#
House
Structure
Residential
Zone
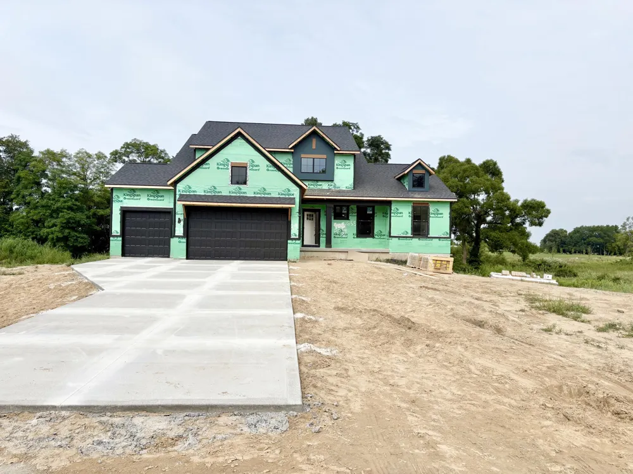
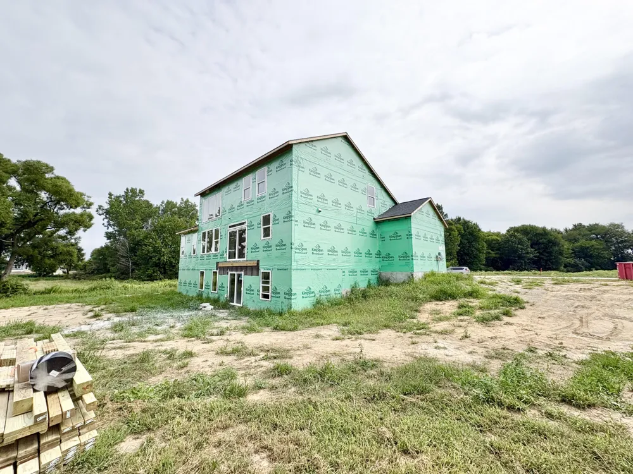
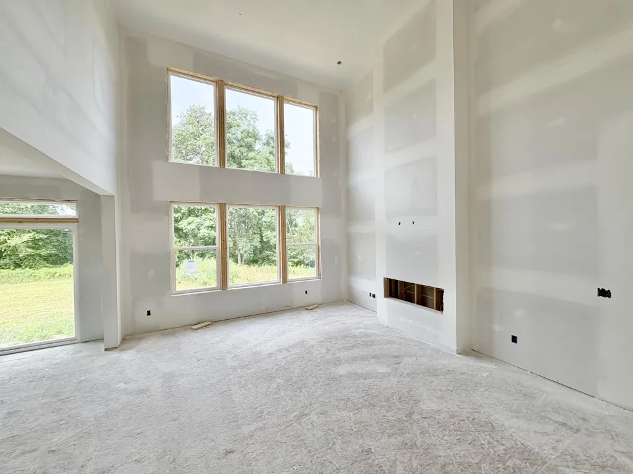
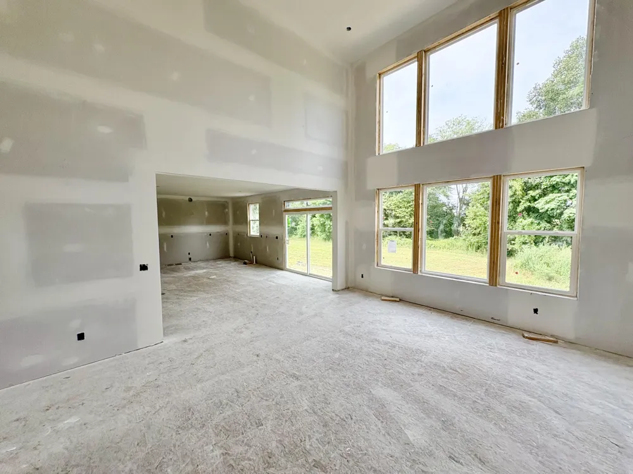
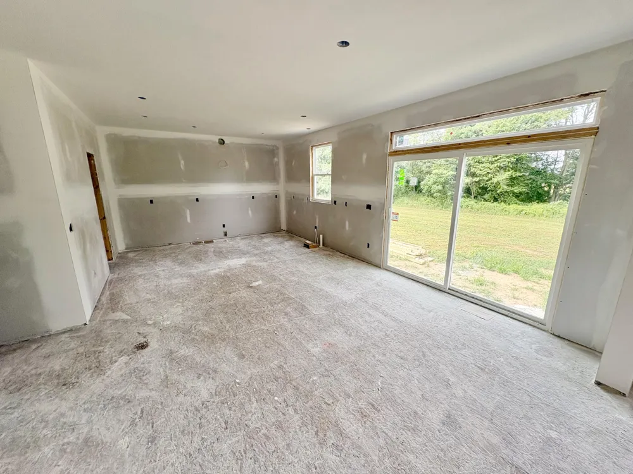
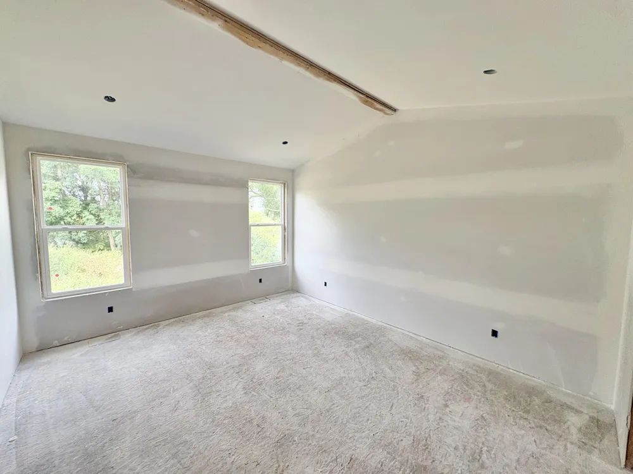
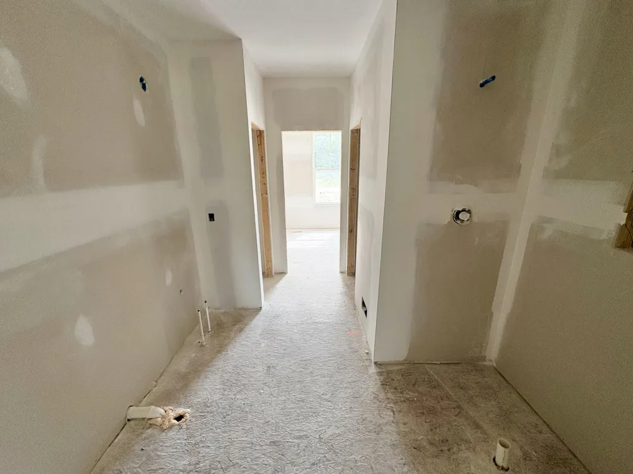
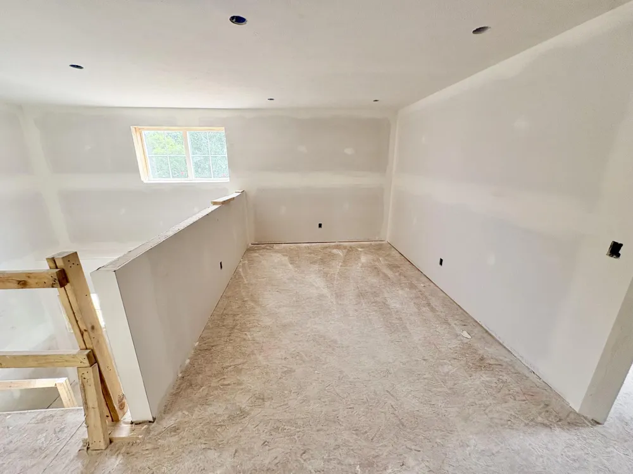
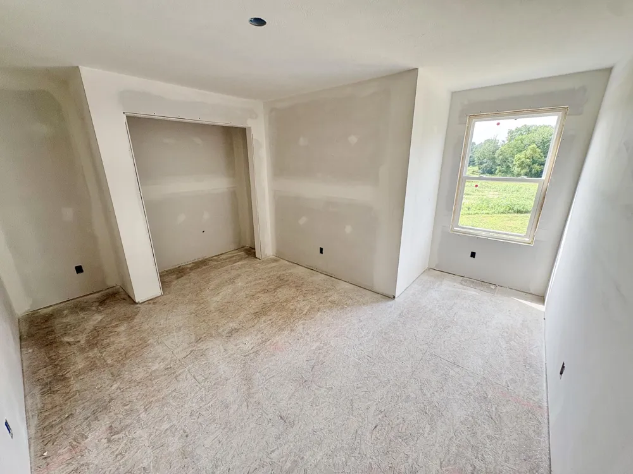
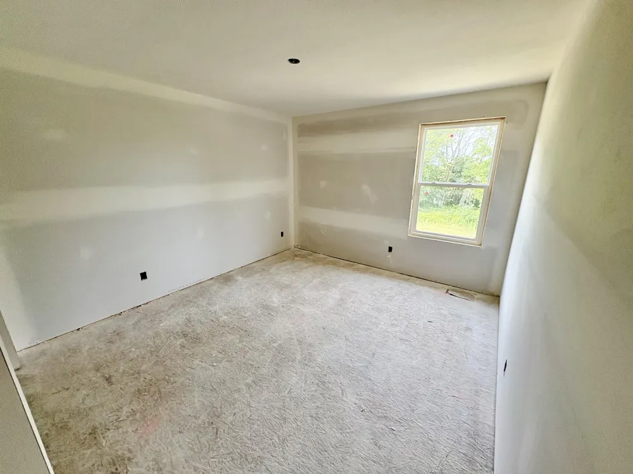
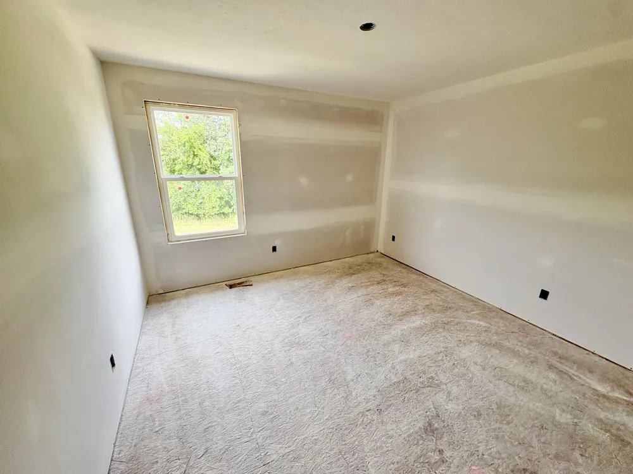
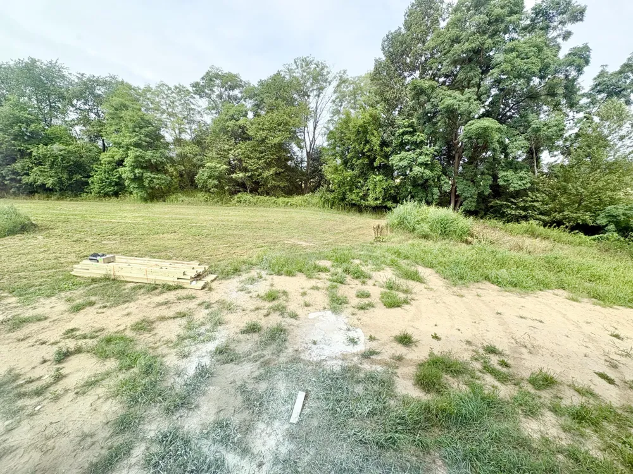
JTB Homes presents the Sycamore plan in the new Peace Field community in the Hudsonville school district. This 2-story home has a main floor primary bedroom with a cathedral ceiling. The private primary bathroom has a dual-sink vanity, expansive walk-in closet and a beautiful ceramic tile shower. Outside of the primary bedroom you find a flex room, open to your interpretation. The 2-story living room has beautiful windows with a tic-tac-toe ceiling adding a nice touch. The kitchen has a center island, nice pantry and mudroom access. Upstairs you find 3 more bedrooms, a full bathroom and a loft area. On the way upstairs notice the craftsman style railing. Downstairs is a walkout and unfinished. Ready for your own personal touch. Email listing agent for selection photos. Estimated completion in October. SPECIAL PROMOTION: This home is eligible for $15,000 in seller concessions with builder's preferred lenders! Call for details. Accepted offer by 9/30/2026 and must close by 10/30/2026.
Property Details
- Interior
- Garage Door Opener, Center Island, Eat-in Kitchen, Pantry
- Fireplaces
- 1
- Cooling
- 1
- Heating
- Forced Air
- Cooling Features
- Central Air
- Bedrooms
- 4
- Bathrooms
- 2.5
- Full Baths
- 2
- Half Baths
- 1
- Stories
- 2
- Acres
- 0.0
- Square Feet
- 2535.0
- Lot Size (sqft)
- 0.74
- Parking Features
- Garage Door Opener, Attached
- Parking
- 1
- Parking Type
- Garage
- Parking Garage Spaces
- 3.0
- Property Type
- Purchase
- Style
- Traditional
- Basement
- 1
- Basement Description
- Walk-Out Access
- Year Built
- 2026
- Roof
- Shingle
- Sewer Information
- Septic Tank
- Utility Source
- Well
- Appliances
- Dishwasher, Disposal, Microwave, Range, Refrigerator
- Subdivision
- Peace Field
- School District
- Hudsonville
- County
- Ottawa
- Region
- Byron Center
- Original List Price
- $779,900
- Days on Market (Cumulative)
- 12
- Taxes Annual
- $0
- HOA
- 1
- HOA Fees
- 650.0
- MLS #
- 26043144
Location
Legal
© MichRIC. All rights reserved. Information Deemed Reliable, but Not Guaranteed. Listing information is from various brokers who participate in IDX and not all listings may be visible on the site. The property information being provided is for consumers personal, non-commercial use and may not be used for any purpose other than to identify prospective properties consumers may be interested in purchasing.
Provided By
Listed by John H DeVries (#gdevr7767)
Listing Office: Kensington Realty Group Inc. (#g150700)