(231) 340-6420 Tamara@SearchTheLakeshore.com Greenridge Realty Inc
Traffic Dashboard
Home
  • Search
  • Communities
  • Selling
  • Relocation Services
  • Buying
  • About
  • Articles
  • Contact
Traffic Dashboard
Tamara Hekkema
(231) 340-6420 Tamara@SearchTheLakeshore.com
  • 1311 W. Main St.
    Fremont, MI 49412
Home
  • Search
  • Communities
  • Selling
  • Relocation Services
  • Buying
  • About
  • Articles
  • Contact
Legal
  • Privacy
  • Terms
  • DMCA
  • Accessibility
  • Fair Housing
Account
  • Dashboard
  • Logout
  • Login
Tamara Hekkema | Greenridge Realty Inc - Footer Logo
©2026 Greenridge Realty Inc. All rights reserved.
Website built by CloseHack.

Michigan Regional Information Center

© MichRIC. All rights reserved. Information Deemed Reliable, but Not Guaranteed. Listing information is from various brokers who participate in IDX and not all listings may be visible on the site. The property information being provided is for consumers personal, non-commercial use and may not be used for any purpose other than to identify prospective properties consumers may be interested in purchasing.

Return
  • All Types
  • House+2 more
  • Price
  • Bed/Bath
  • Size
  • Dates
  • Filters
  • Amenities
  • Save
Listings
No results
Sort
Home / Twin Lake / 7260 Oakshore Drive
7260 Oakshore Drive Twin Lake, MI 49457 7260 Oakshore Drive Twin Lake, MI 49457 7260 Oakshore Drive Twin Lake, MI 49457 7260 Oakshore Drive Twin Lake, MI 49457 7260 Oakshore Drive Twin Lake, MI 49457 7260 Oakshore Drive Twin Lake, MI 49457 7260 Oakshore Drive Twin Lake, MI 49457 7260 Oakshore Drive Twin Lake, MI 49457 7260 Oakshore Drive Twin Lake, MI 49457 7260 Oakshore Drive Twin Lake, MI 49457 7260 Oakshore Drive Twin Lake, MI 49457 7260 Oakshore Drive Twin Lake, MI 49457 7260 Oakshore Drive Twin Lake, MI 49457 7260 Oakshore Drive Twin Lake, MI 49457 7260 Oakshore Drive Twin Lake, MI 49457 7260 Oakshore Drive Twin Lake, MI 49457 7260 Oakshore Drive Twin Lake, MI 49457 7260 Oakshore Drive Twin Lake, MI 49457 7260 Oakshore Drive Twin Lake, MI 49457 7260 Oakshore Drive Twin Lake, MI 49457 7260 Oakshore Drive Twin Lake, MI 49457 7260 Oakshore Drive Twin Lake, MI 49457 7260 Oakshore Drive Twin Lake, MI 49457 7260 Oakshore Drive Twin Lake, MI 49457 7260 Oakshore Drive Twin Lake, MI 49457 7260 Oakshore Drive Twin Lake, MI 49457 7260 Oakshore Drive Twin Lake, MI 49457 7260 Oakshore Drive Twin Lake, MI 49457 7260 Oakshore Drive Twin Lake, MI 49457 7260 Oakshore Drive Twin Lake, MI 49457 7260 Oakshore Drive Twin Lake, MI 49457 7260 Oakshore Drive Twin Lake, MI 49457 7260 Oakshore Drive Twin Lake, MI 49457 7260 Oakshore Drive Twin Lake, MI 49457 7260 Oakshore Drive Twin Lake, MI 49457 7260 Oakshore Drive Twin Lake, MI 49457 7260 Oakshore Drive Twin Lake, MI 49457 7260 Oakshore Drive Twin Lake, MI 49457 7260 Oakshore Drive Twin Lake, MI 49457 7260 Oakshore Drive Twin Lake, MI 49457 7260 Oakshore Drive Twin Lake, MI 49457 7260 Oakshore Drive Twin Lake, MI 49457 7260 Oakshore Drive Twin Lake, MI 49457 7260 Oakshore Drive Twin Lake, MI 49457 7260 Oakshore Drive Twin Lake, MI 49457 7260 Oakshore Drive Twin Lake, MI 49457 7260 Oakshore Drive Twin Lake, MI 49457 7260 Oakshore Drive Twin Lake, MI 49457 7260 Oakshore Drive Twin Lake, MI 49457 7260 Oakshore Drive Twin Lake, MI 49457 7260 Oakshore Drive Twin Lake, MI 49457 7260 Oakshore Drive Twin Lake, MI 49457 7260 Oakshore Drive Twin Lake, MI 49457 7260 Oakshore Drive Twin Lake, MI 49457 View All Photos

$535,000

| Active

7260 Oakshore Drive

Twin Lake, MI 49457

2,900
Square Feet
3
Beds
2.5
Baths
2
Days on Market
26045534
MLS#
House
Structure
Residential
Zone
Contact

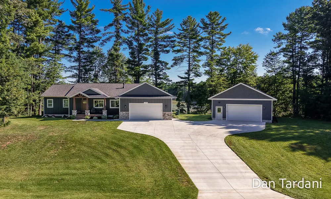
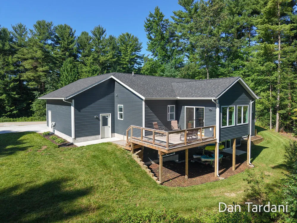
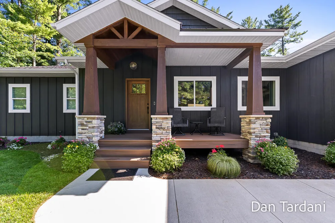
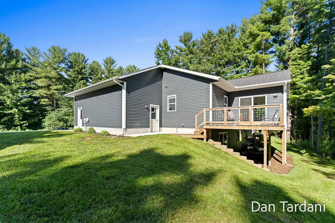
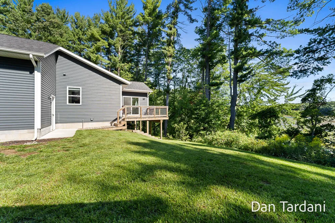
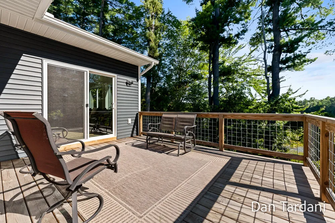
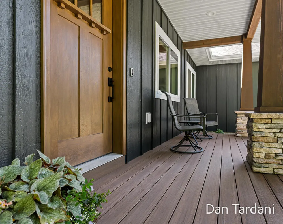
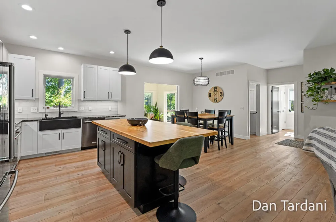
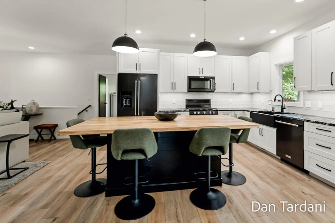
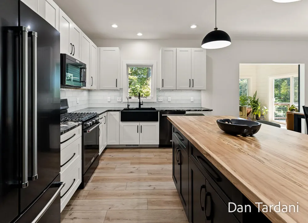
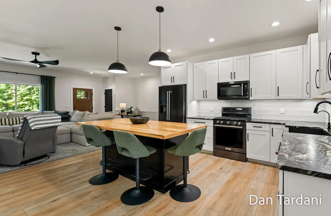
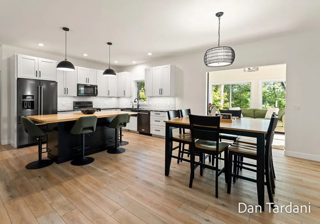
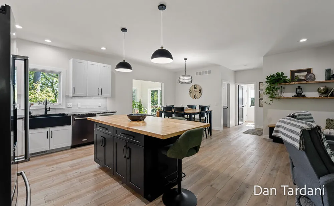
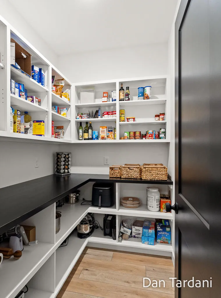
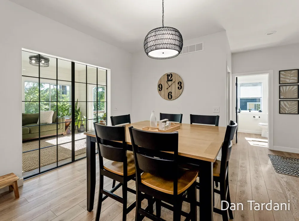
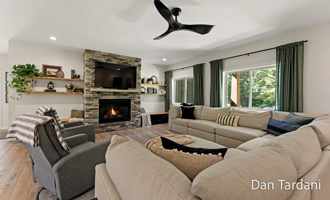
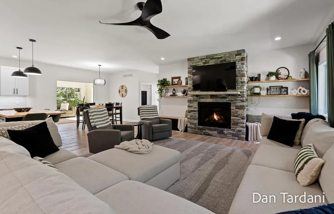
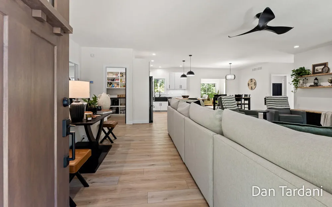
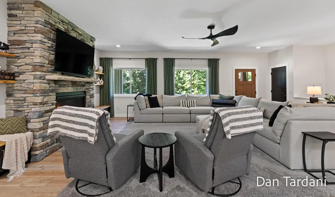
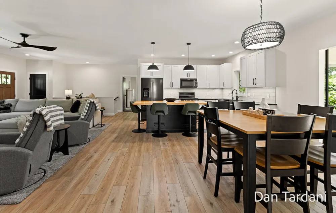
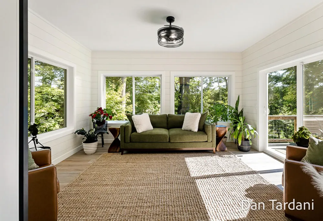
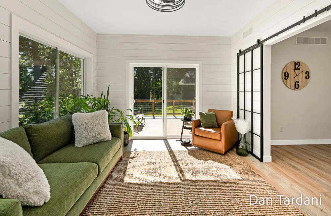
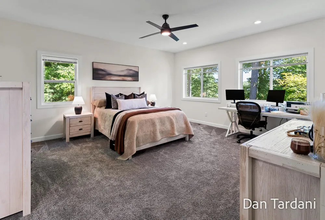
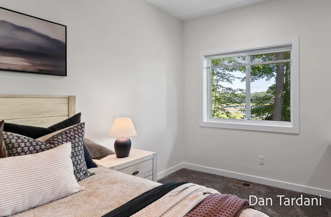
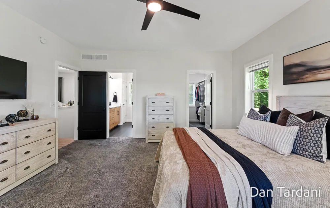
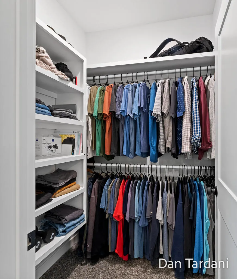
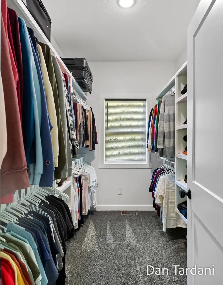
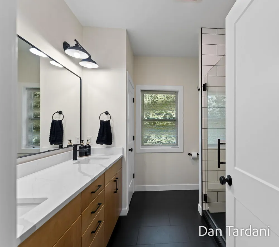
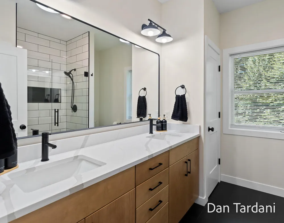
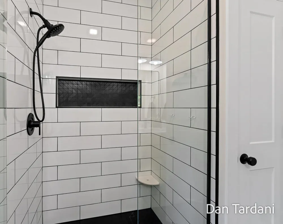
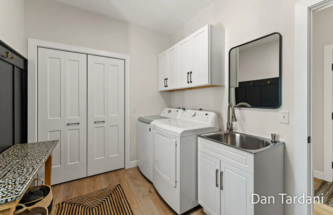
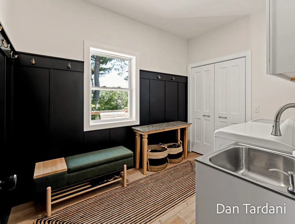
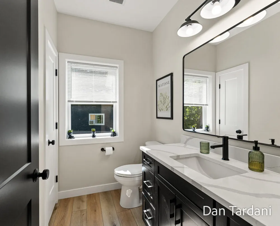
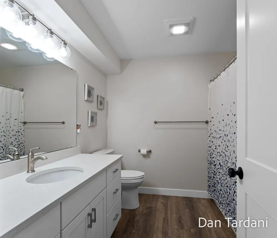
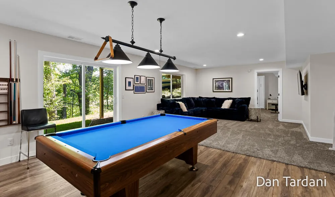
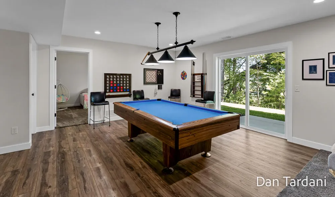
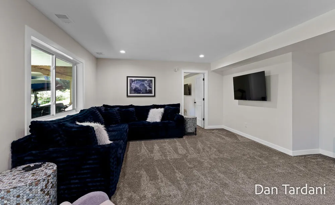
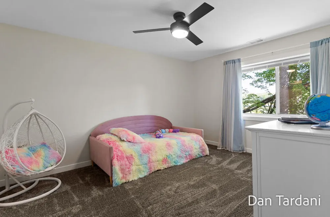
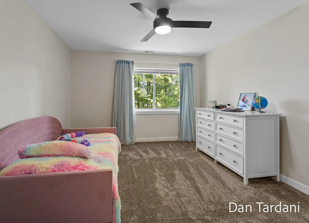
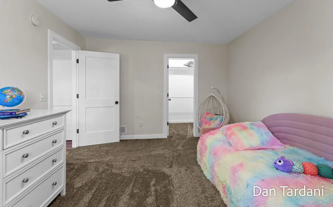
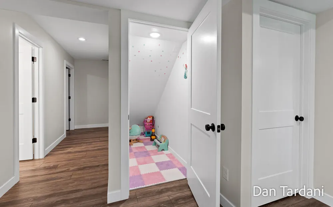
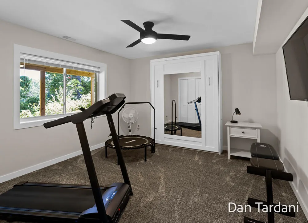
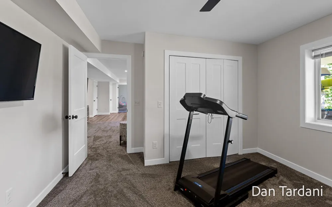
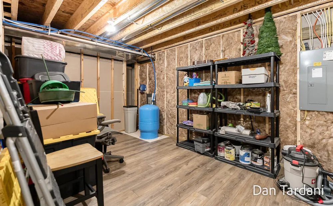
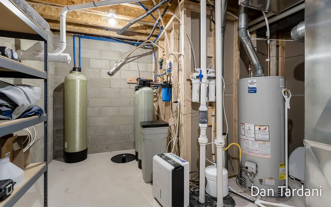
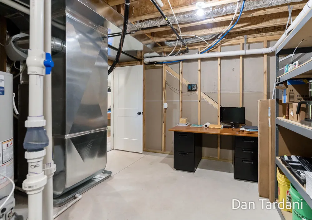
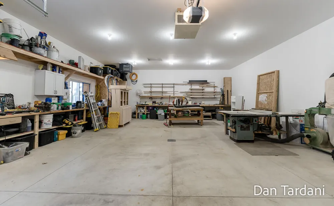
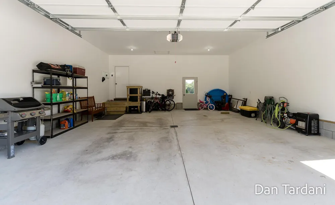
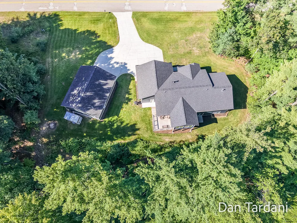
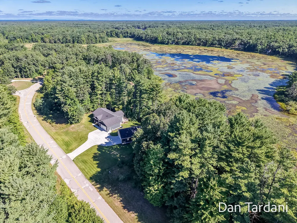
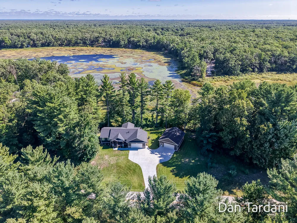
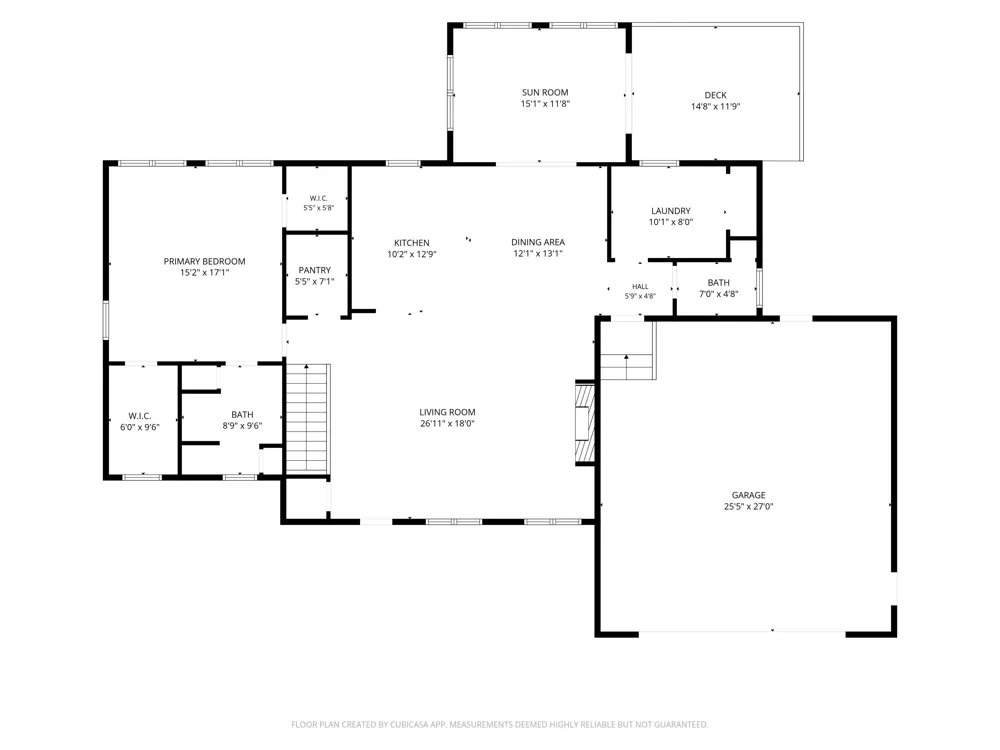
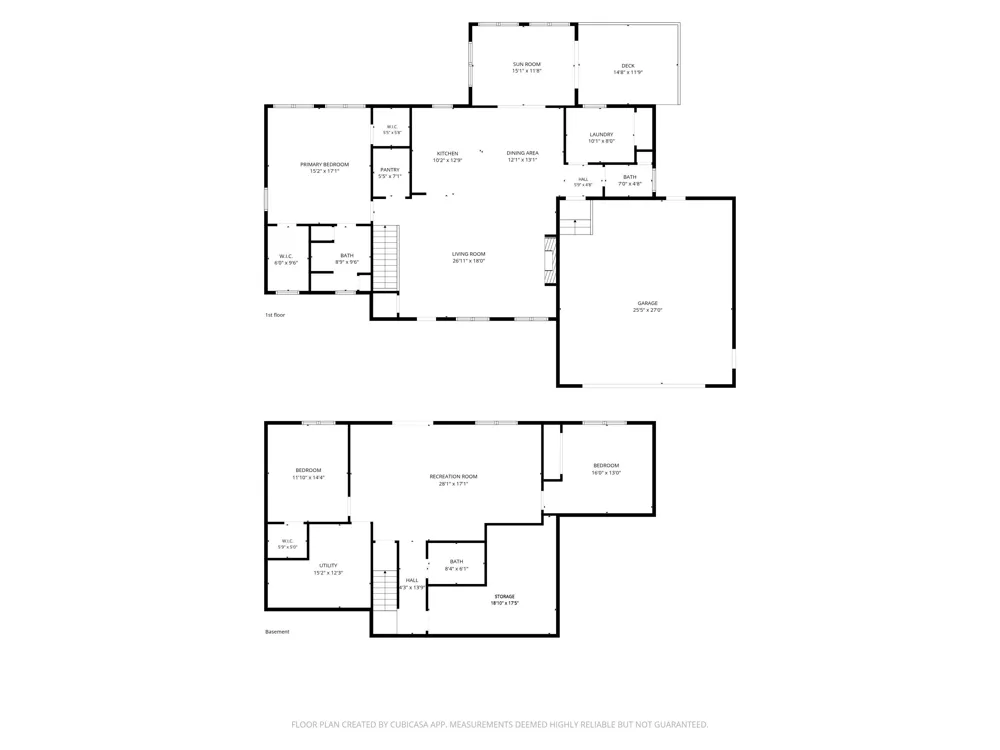
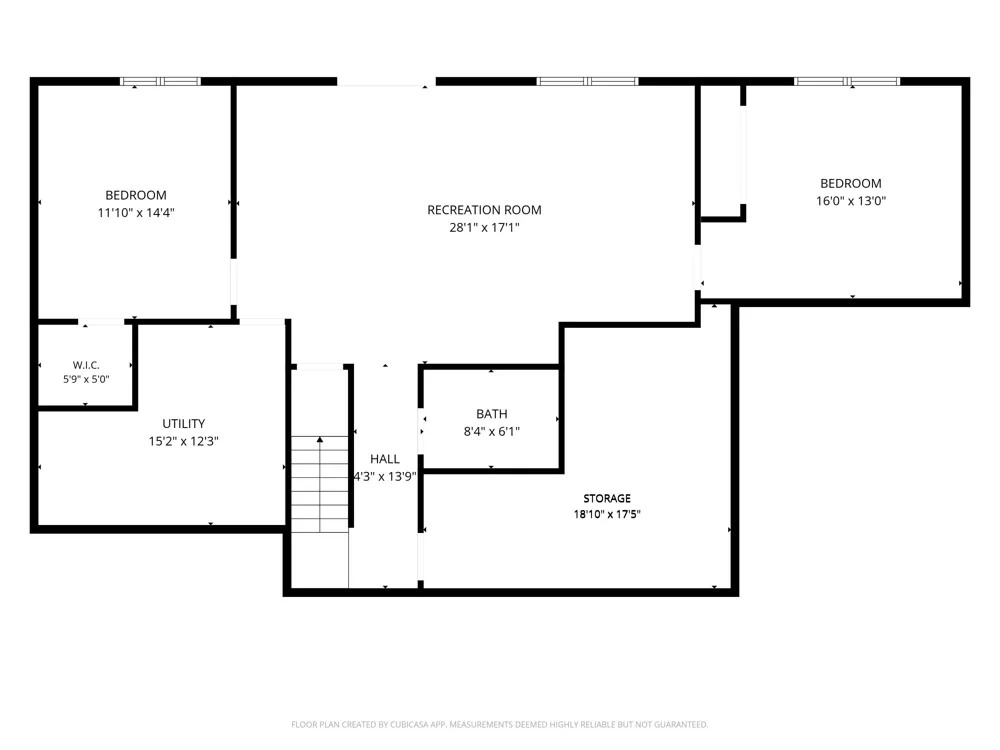
OPEN HOUSE SUNDAY 08/30/2026, 1PM- 2:30 PM. Builder owned 2024 walkout ranch on a private 1.28 acre lot overlooking John Adams Lake frontage. Open concept plan features main floor 9 foot ceilings, spacious kitchen with granite counters, an island with spalted maple top and a walk in pantry. Living room with gas log fireplace and built ins with floating shelves and storage. A four season room loaded with windows overlooks the lake and woods and leads to the deck. Main floor laundry and a two car 26 x 28 garage. Main bedroom showcases two walk in closets, and an ensuite with a custom walk in shower. Downstairs is a spacious family room, 2 additional bedrooms and a full bath. A heated 28 x 36 garage detached garage with separate 100 Amp service, 220 and water perfect for vehicle storage or a home workshop. High quality touches throughout include a Timbertech porch and Sprinkler system. 38 Acre John Adams Lake is full of nature, perfect for kayaking, pedal boats and fishing.

Property Details
Interior
Ceiling Fan(s), Garage Door Opener, Center Island, Eat-in Kitchen, Pantry
Fireplaces
1
Cooling
1
Heating
Forced Air
Cooling Features
Central Air
Bedrooms
3
Bathrooms
2.5
Full Baths
2
Half Baths
1
Lot Features
Wooded
Stories
1
Lot Description
Wooded
Exterior Features
Other
Exterior Materials
Other
Acres
0.0
Square Feet
2900.0
Lot Size (sqft)
1.28
Parking Features
Garage Faces Front, Garage Door Opener, Attached
Parking
1
Parking Type
Garage
Parking Garage Spaces
2.0
Property Type
Purchase
Style
Ranch
Basement
1
Basement Description
Walk-Out Access
Year Built
2024
Roof
Composition
Sewer Information
Septic Tank
Utility Source
Well
Utility Features
Natural Gas Connected, High-Speed Internet
Appliances
Humidifier, Dishwasher, Dryer, Microwave, Range, Refrigerator, Washer, Water Softener Owned
Subdivision
Oak Shores
School District
Holton
County
Muskegon
Region
Twin Lake
Original List Price
$535,000
Days on Market (Cumulative)
2
Taxes Annual
$6,884
HOA
1
HOA Fees
150.0
Ownership
Private Owned
MLS #
26045534
Location
Legal

© MichRIC. All rights reserved. Information Deemed Reliable, but Not Guaranteed. Listing information is from various brokers who participate in IDX and not all listings may be visible on the site. The property information being provided is for consumers personal, non-commercial use and may not be used for any purpose other than to identify prospective properties consumers may be interested in purchasing.

Provided By
Listed by Dan M Tardani (#hm10476)
Listing Office: Five Star Real Estate (#h10385)

Tamara Hekkema | Greenridge Realty Inc Have a question about this home?

Interested in Purchasing 7260 Oakshore Drive?

Get an estimate on monthly payments on this property.

$
years
Down Payment
$
%
Interest Rate
%
Tax Rate
%
$
$annually
$monthly
Estimated Monthly Payment
$0.00
Loan Amount
$0.00