

(231) 340-6420 Tamara@SearchTheLakeshore.com Greenridge Realty Inc
Traffic Dashboard
Home
  • Search
  • Communities
  • Selling
  • Relocation Services
  • Buying
  • About
  • Articles
  • Contact
Traffic Dashboard
Tamara Hekkema
(231) 340-6420 Tamara@SearchTheLakeshore.com
  • 1311 W. Main St.
    Fremont, MI 49412
Home
  • Search
  • Communities
  • Selling
  • Relocation Services
  • Buying
  • About
  • Articles
  • Contact
Legal
  • Privacy
  • Terms
  • DMCA
  • Accessibility
  • Fair Housing
Account
  • Dashboard
  • Logout
  • Login
Tamara Hekkema | Greenridge Realty Inc - Footer Logo
©2026 Greenridge Realty Inc. All rights reserved.
Website built by CloseHack.

Michigan Regional Information Center

© MichRIC. All rights reserved. Information Deemed Reliable, but Not Guaranteed. Listing information is from various brokers who participate in IDX and not all listings may be visible on the site. The property information being provided is for consumers personal, non-commercial use and may not be used for any purpose other than to identify prospective properties consumers may be interested in purchasing.

Return
  • All Types
  • House+2 more
  • Price
  • Bed/Bath
  • Size
  • Dates
  • Filters
  • Amenities
  • Save
Listings
No results
Sort
Home / Byron Center / 7587 Red Osier Drive SW
7587 Red Osier Drive SW Byron Center, MI 49315 7587 Red Osier Drive SW Byron Center, MI 49315 7587 Red Osier Drive SW Byron Center, MI 49315 7587 Red Osier Drive SW Byron Center, MI 49315 7587 Red Osier Drive SW Byron Center, MI 49315 7587 Red Osier Drive SW Byron Center, MI 49315 7587 Red Osier Drive SW Byron Center, MI 49315 7587 Red Osier Drive SW Byron Center, MI 49315 7587 Red Osier Drive SW Byron Center, MI 49315 7587 Red Osier Drive SW Byron Center, MI 49315 7587 Red Osier Drive SW Byron Center, MI 49315 7587 Red Osier Drive SW Byron Center, MI 49315 7587 Red Osier Drive SW Byron Center, MI 49315 7587 Red Osier Drive SW Byron Center, MI 49315 7587 Red Osier Drive SW Byron Center, MI 49315 7587 Red Osier Drive SW Byron Center, MI 49315 7587 Red Osier Drive SW Byron Center, MI 49315 7587 Red Osier Drive SW Byron Center, MI 49315 7587 Red Osier Drive SW Byron Center, MI 49315 7587 Red Osier Drive SW Byron Center, MI 49315 7587 Red Osier Drive SW Byron Center, MI 49315 7587 Red Osier Drive SW Byron Center, MI 49315 7587 Red Osier Drive SW Byron Center, MI 49315 7587 Red Osier Drive SW Byron Center, MI 49315 7587 Red Osier Drive SW Byron Center, MI 49315 7587 Red Osier Drive SW Byron Center, MI 49315 7587 Red Osier Drive SW Byron Center, MI 49315 7587 Red Osier Drive SW Byron Center, MI 49315 7587 Red Osier Drive SW Byron Center, MI 49315 7587 Red Osier Drive SW Byron Center, MI 49315 7587 Red Osier Drive SW Byron Center, MI 49315 7587 Red Osier Drive SW Byron Center, MI 49315 7587 Red Osier Drive SW Byron Center, MI 49315 7587 Red Osier Drive SW Byron Center, MI 49315 7587 Red Osier Drive SW Byron Center, MI 49315 7587 Red Osier Drive SW Byron Center, MI 49315 7587 Red Osier Drive SW Byron Center, MI 49315 7587 Red Osier Drive SW Byron Center, MI 49315 7587 Red Osier Drive SW Byron Center, MI 49315 7587 Red Osier Drive SW Byron Center, MI 49315 7587 Red Osier Drive SW Byron Center, MI 49315 7587 Red Osier Drive SW Byron Center, MI 49315 7587 Red Osier Drive SW Byron Center, MI 49315 7587 Red Osier Drive SW Byron Center, MI 49315 7587 Red Osier Drive SW Byron Center, MI 49315 7587 Red Osier Drive SW Byron Center, MI 49315 7587 Red Osier Drive SW Byron Center, MI 49315 7587 Red Osier Drive SW Byron Center, MI 49315 7587 Red Osier Drive SW Byron Center, MI 49315 7587 Red Osier Drive SW Byron Center, MI 49315 7587 Red Osier Drive SW Byron Center, MI 49315 7587 Red Osier Drive SW Byron Center, MI 49315 7587 Red Osier Drive SW Byron Center, MI 49315 7587 Red Osier Drive SW Byron Center, MI 49315 7587 Red Osier Drive SW Byron Center, MI 49315 7587 Red Osier Drive SW Byron Center, MI 49315 7587 Red Osier Drive SW Byron Center, MI 49315 7587 Red Osier Drive SW Byron Center, MI 49315 7587 Red Osier Drive SW Byron Center, MI 49315 7587 Red Osier Drive SW Byron Center, MI 49315 7587 Red Osier Drive SW Byron Center, MI 49315 7587 Red Osier Drive SW Byron Center, MI 49315 7587 Red Osier Drive SW Byron Center, MI 49315 7587 Red Osier Drive SW Byron Center, MI 49315 7587 Red Osier Drive SW Byron Center, MI 49315 7587 Red Osier Drive SW Byron Center, MI 49315 7587 Red Osier Drive SW Byron Center, MI 49315 7587 Red Osier Drive SW Byron Center, MI 49315 7587 Red Osier Drive SW Byron Center, MI 49315 7587 Red Osier Drive SW Byron Center, MI 49315 7587 Red Osier Drive SW Byron Center, MI 49315 7587 Red Osier Drive SW Byron Center, MI 49315 7587 Red Osier Drive SW Byron Center, MI 49315 7587 Red Osier Drive SW Byron Center, MI 49315 7587 Red Osier Drive SW Byron Center, MI 49315 7587 Red Osier Drive SW Byron Center, MI 49315 7587 Red Osier Drive SW Byron Center, MI 49315 7587 Red Osier Drive SW Byron Center, MI 49315 7587 Red Osier Drive SW Byron Center, MI 49315 7587 Red Osier Drive SW Byron Center, MI 49315 7587 Red Osier Drive SW Byron Center, MI 49315 7587 Red Osier Drive SW Byron Center, MI 49315 7587 Red Osier Drive SW Byron Center, MI 49315 7587 Red Osier Drive SW Byron Center, MI 49315 7587 Red Osier Drive SW Byron Center, MI 49315 7587 Red Osier Drive SW Byron Center, MI 49315 View All Photos

$999,500

| Active

7587 Red Osier Drive SW

Byron Center, MI 49315

4,189
Square Feet
4
Beds
4
Baths
1
Days on Market
26045788
MLS#
House
Structure
Residential
Zone
Contact

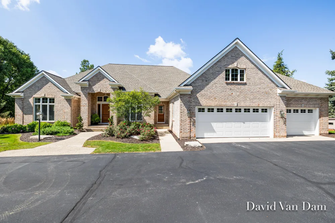
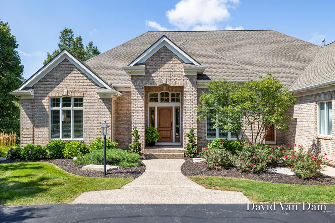
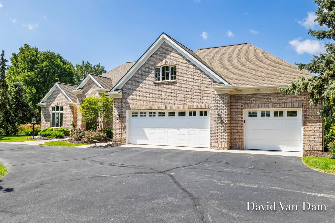
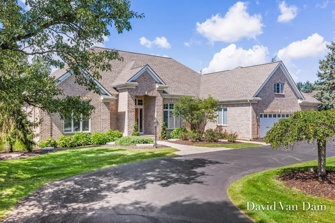
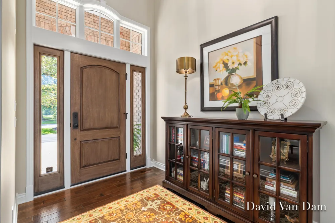
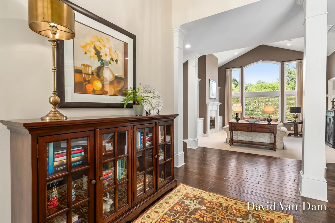
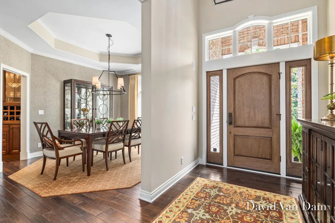
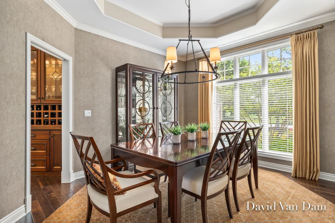

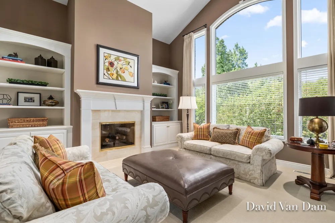
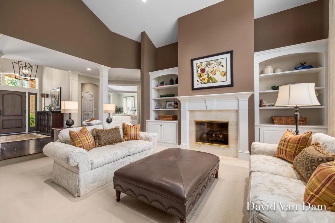
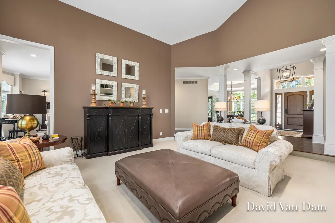
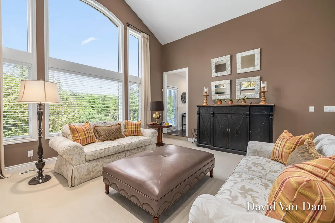
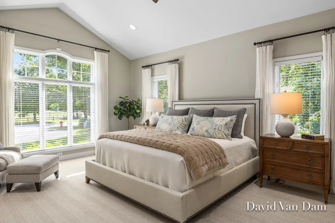
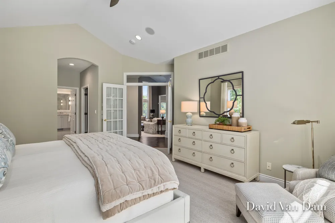
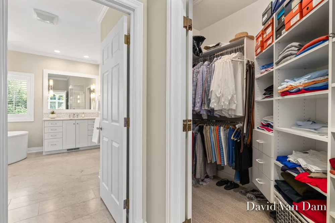
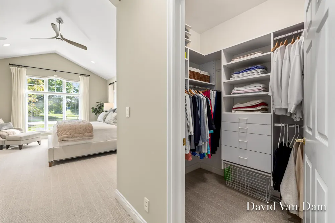
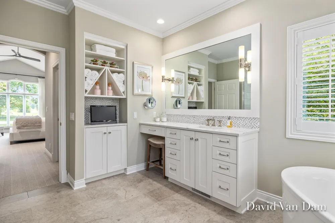
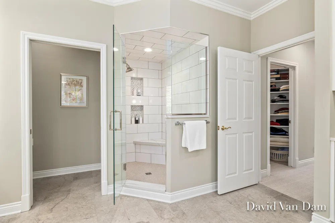
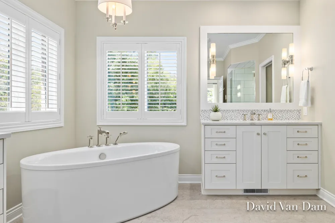
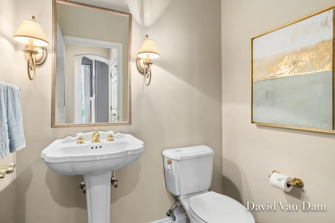
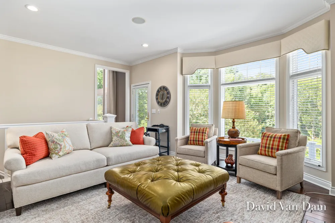
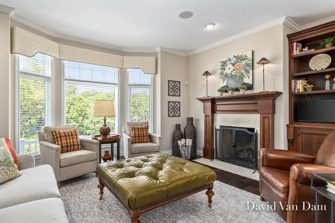
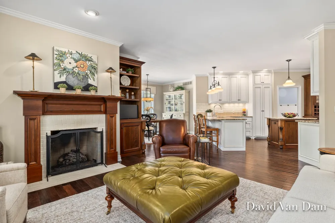
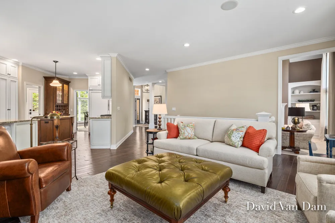
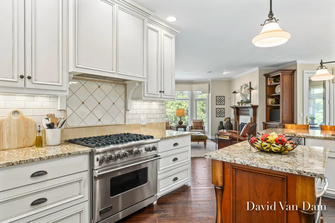
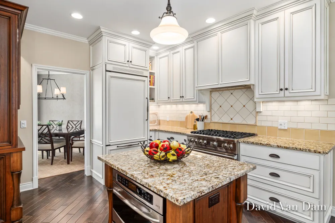
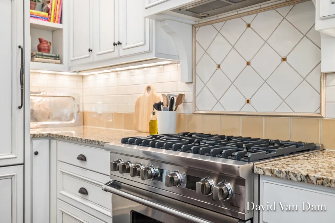
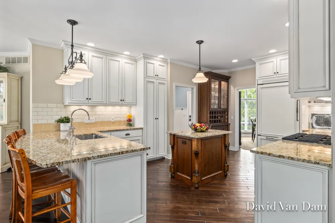
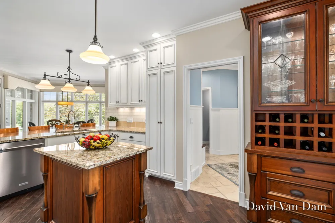
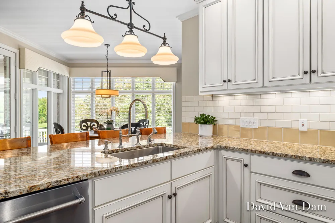
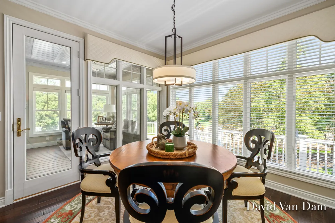
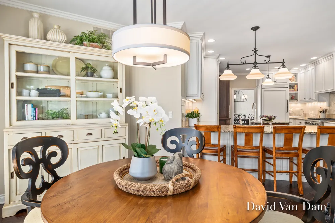
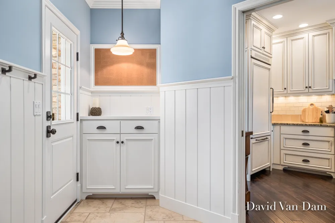
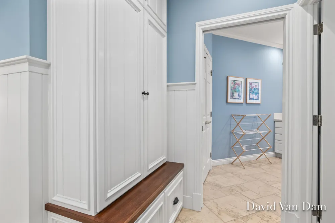
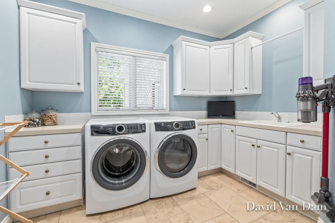
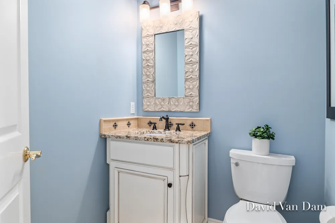
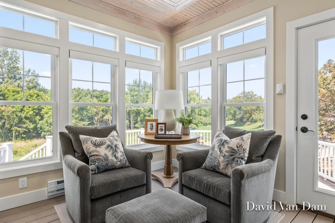
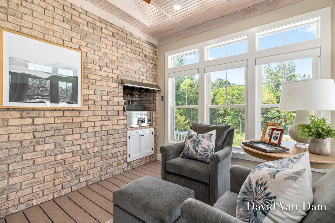
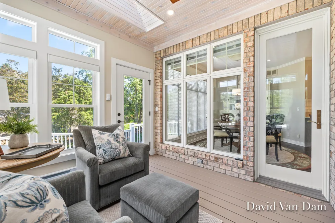
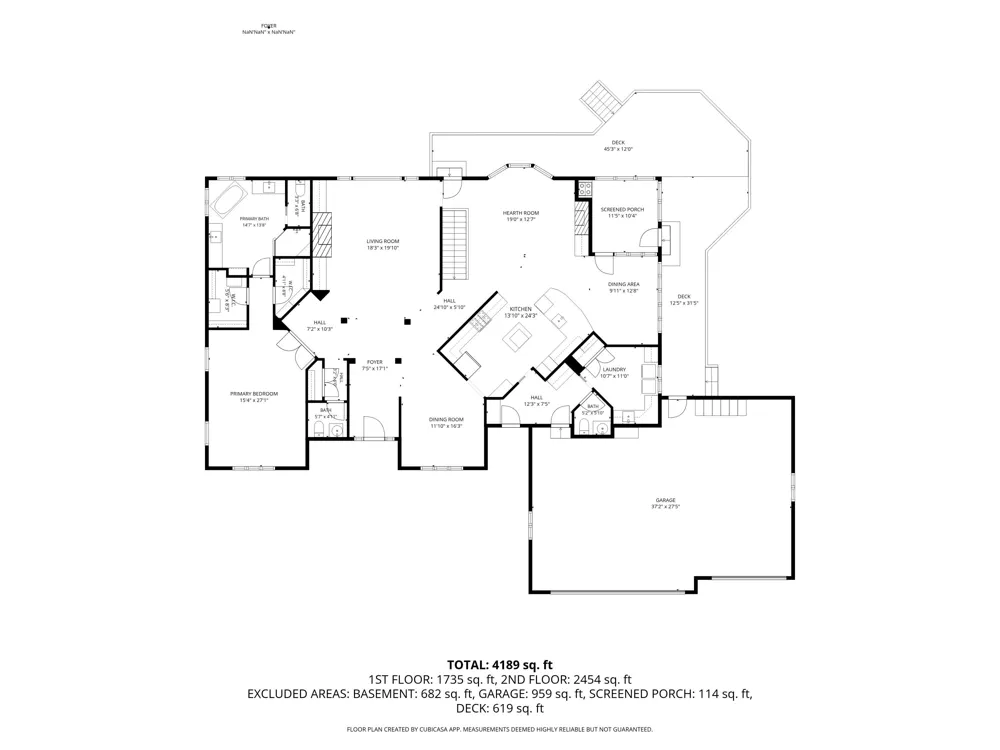
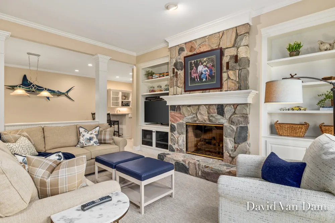
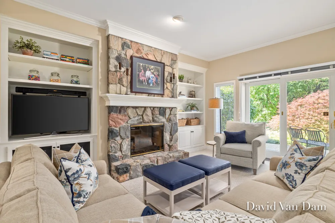
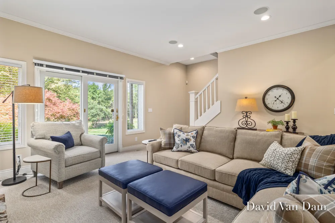
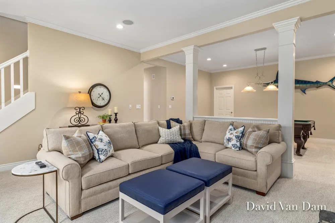
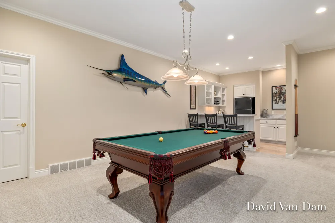
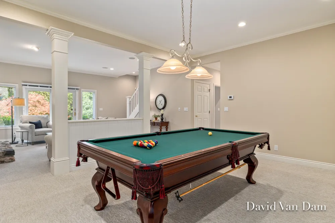
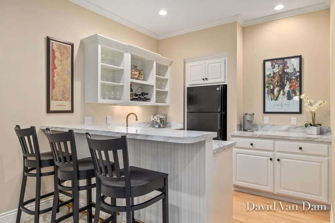
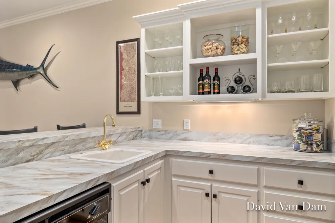
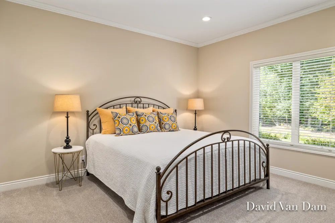
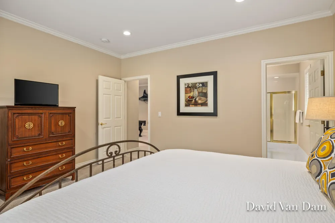
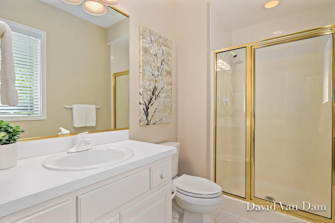
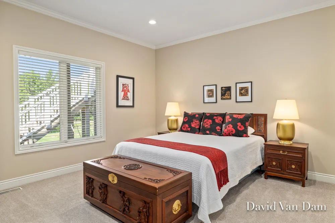
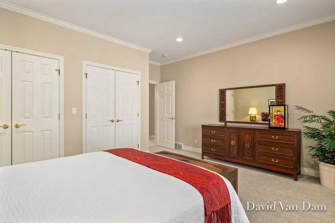
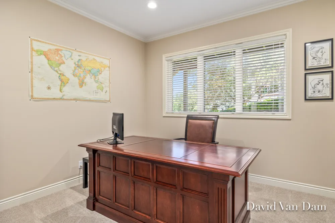
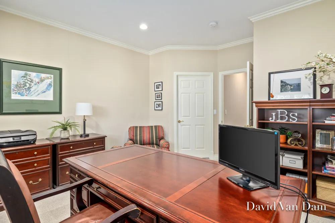
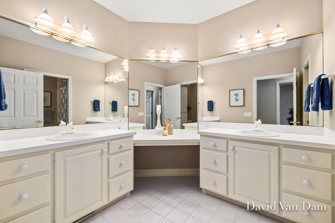
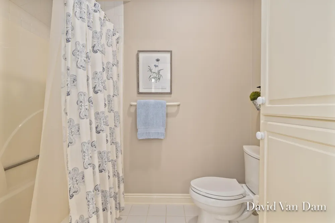
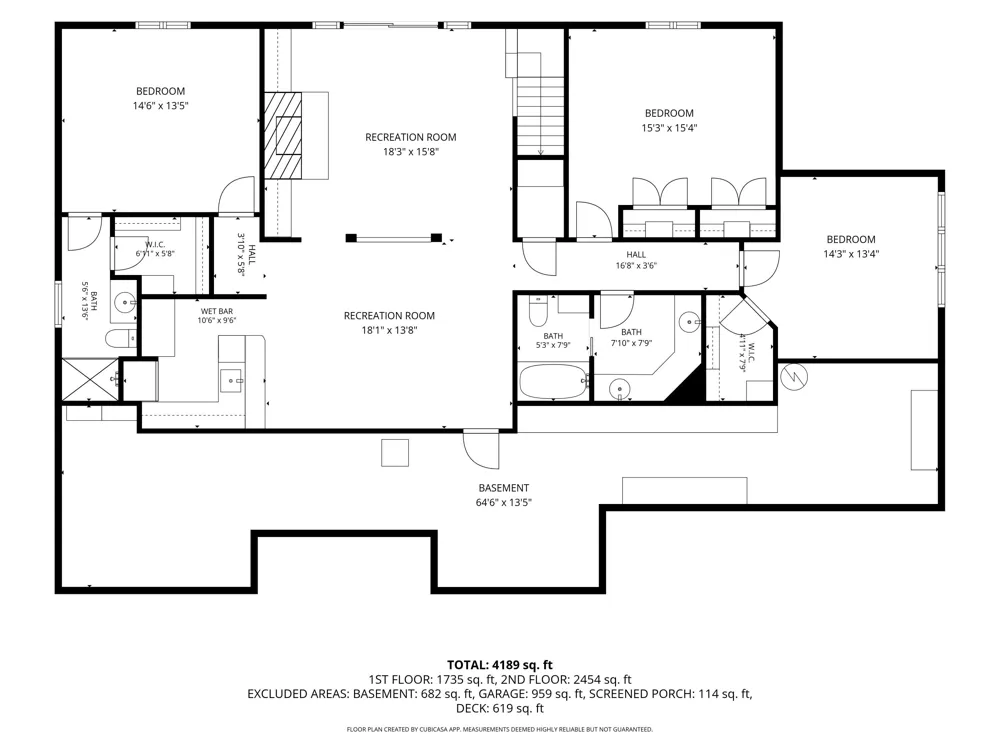
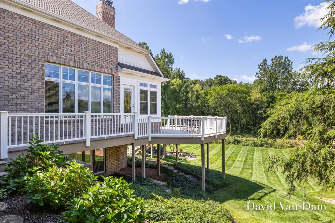
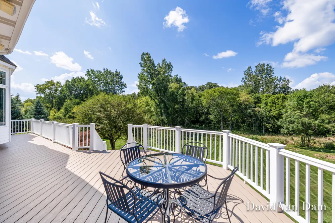
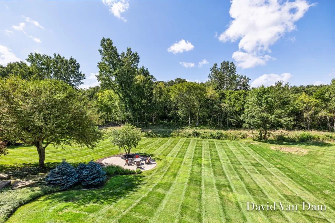
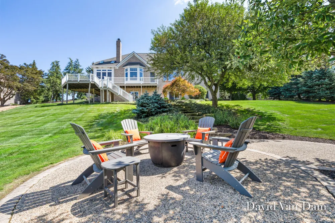
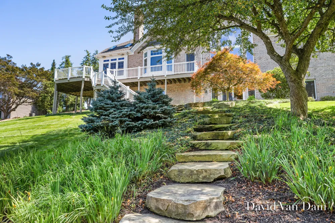
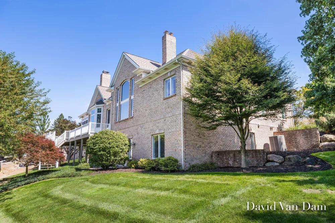
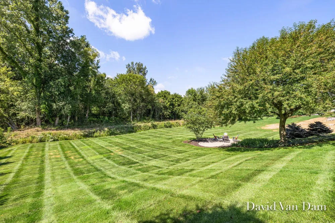
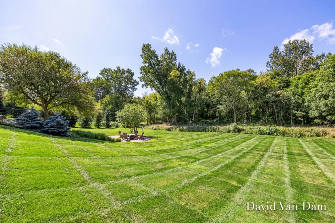
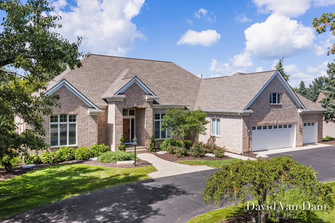
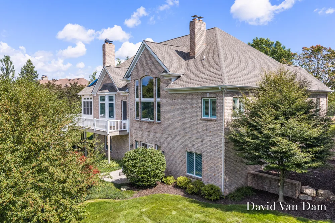
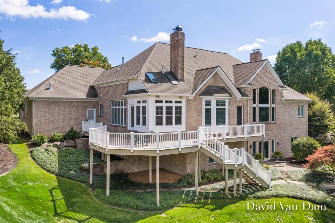
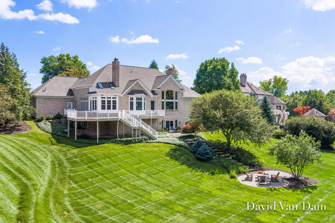
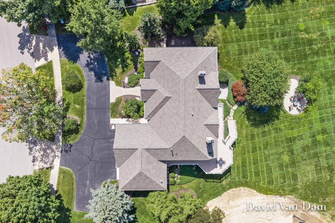
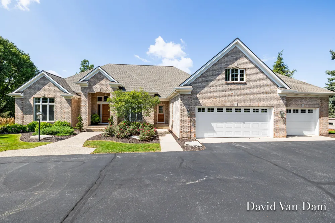
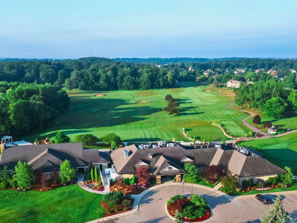
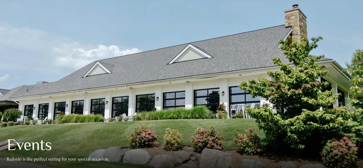
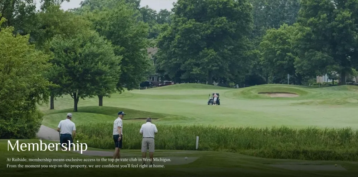
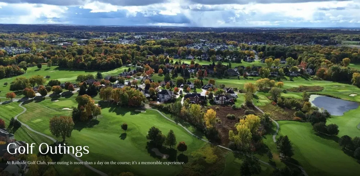
You must see this custom built, meticulously maintained, one owner executive home on the 11th fairway of Railside Golf Club in Byron Center! You can feel the quality the moment you walk in the door. The main floor features a spacious living room with vaulted ceilings, gas fireplace, wall of windows over looking Rush Creek with no neighbors behind. Formal dining room, Master en-suite which includes 2 separate walk-in closets, a full bath with a shower & soaking tub. Cozy hearth room with gas fireplace. Remodeled chefs kitchen with granite countertops, snack bar, island, wine cabinet, & high-end appliances. 3 season sunroom with built-in gas grill. Rear deck with newer Trex decking. Main floor laundry, 2 half baths, mud room & a heated 3 stall garage with hot & cold water. Lower walk-out level features a large finished family room, kitchen with snack bar, refrigerator & dishwasher. 3 bedrooms, 2 full baths, & a large storage area. Spacious back yard with fire pit. Don't miss this one! Kent trails right around the corner.

Property Details
Interior
Ceiling Fan(s), Garage Door Opener, Wet Bar, Center Island, Eat-in Kitchen, Pantry
Fireplaces
3
Cooling
1
Heating
Baseboard, Forced Air
Cooling Features
Central Air
Bedrooms
4
Bathrooms
4.0
Full Baths
3
Half Baths
2
Lot Features
Golf Community
Stories
1
Lot Description
Golf Community
Acres
0.0
Square Feet
4189.0
Lot Size (sqft)
0.83
Parking Features
Garage Faces Front
Parking
1
Parking Type
Garage
Parking Garage Spaces
3.0
Property Type
Purchase
Style
Traditional
Basement
1
Basement Description
Walk-Out Access
Year Built
1995
Roof
Asphalt
Utility Source
Private Water
Utility Features
Natural Gas Connected
Appliances
Humidifier, Dishwasher, Disposal, Microwave, Oven, Range, Refrigerator
School District
Byron Center
County
Kent
Region
Byron Center
Original List Price
$999,500
Days on Market (Cumulative)
1
Taxes Annual
$8,203
Ownership
Private Owned
MLS #
26045788
Location
Legal

© MichRIC. All rights reserved. Information Deemed Reliable, but Not Guaranteed. Listing information is from various brokers who participate in IDX and not all listings may be visible on the site. The property information being provided is for consumers personal, non-commercial use and may not be used for any purpose other than to identify prospective properties consumers may be interested in purchasing.

Provided By
Listed by David VanDam (#gvand7112)
Listing Office: Five Star Real Estate (Grandv) (#g064505)

Tamara Hekkema | Greenridge Realty Inc Have a question about this home?

Interested in Purchasing 7587 Red Osier Drive SW?

Get an estimate on monthly payments on this property.

$
years
Down Payment
$
%
Interest Rate
%
Tax Rate
%
$
$annually
$monthly
Estimated Monthly Payment
$0.00
Loan Amount
$0.00