


 View All Photos
$575,000
Active7920 Loralyn Court #34
Caledonia, MI 49316
2,192
Square Feet
4
Beds
2.5
Baths
121
Days on Market
26019458
MLS#
House
Structure
Residential
Zone
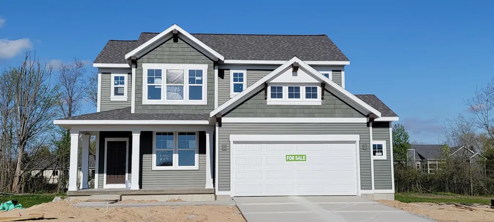
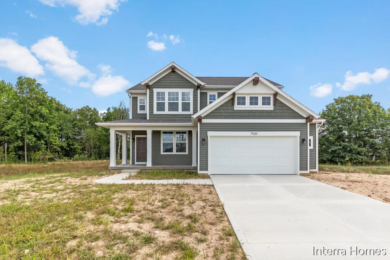
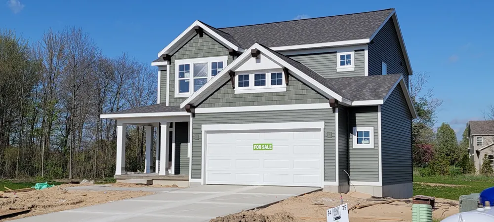
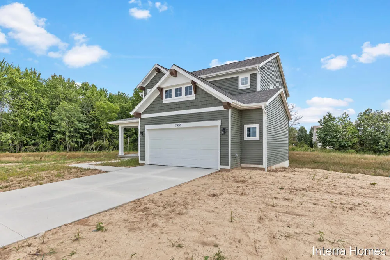
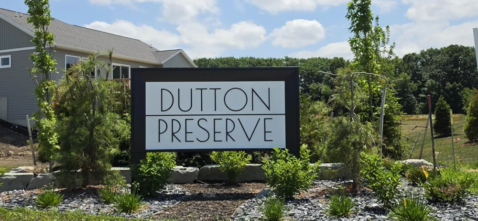
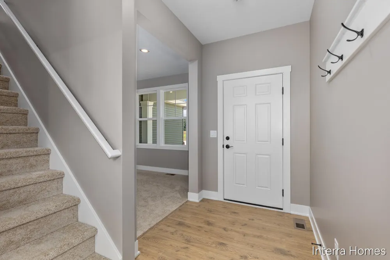
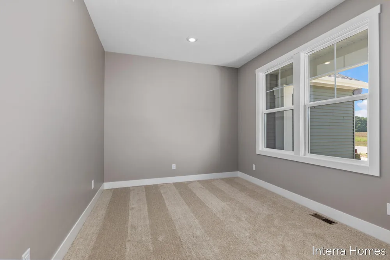
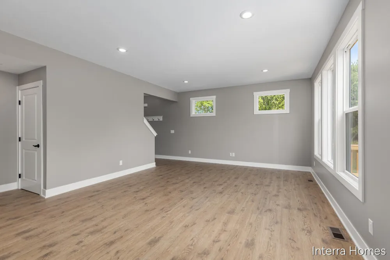
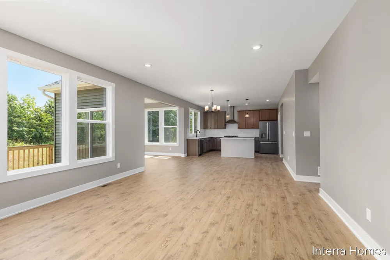
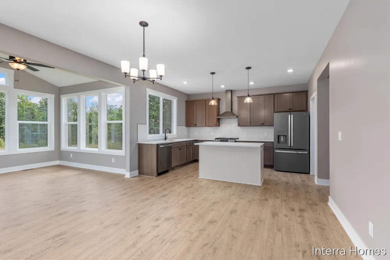
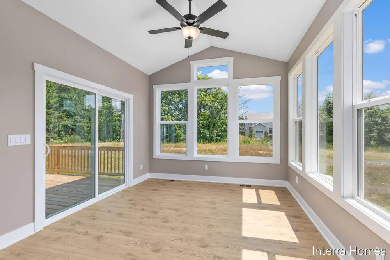
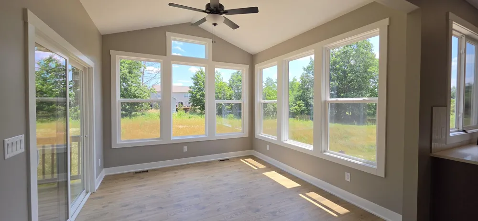
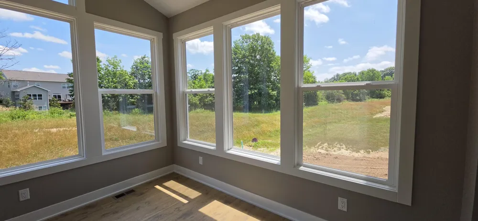
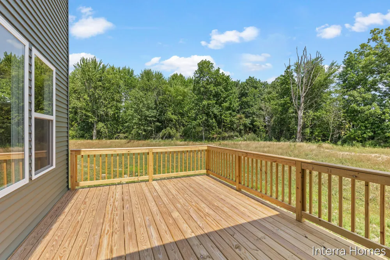
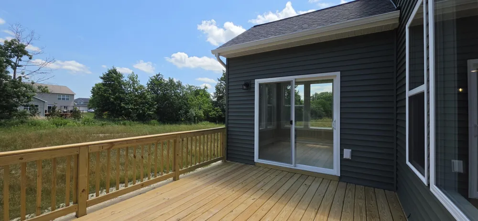
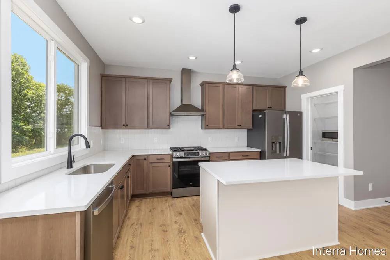
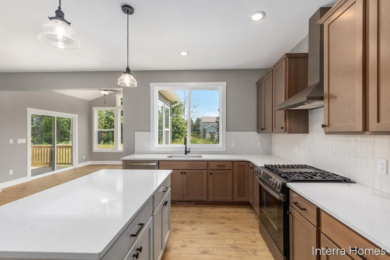
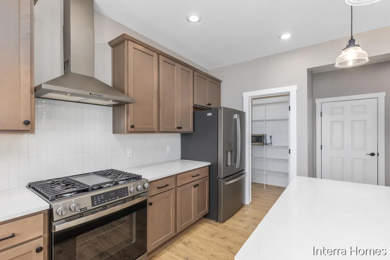
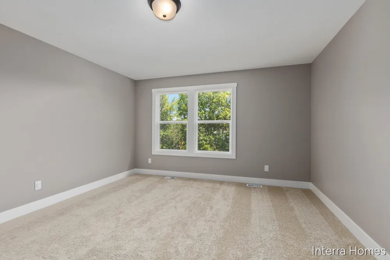
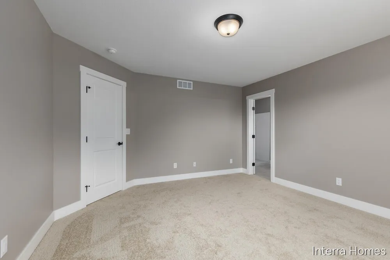
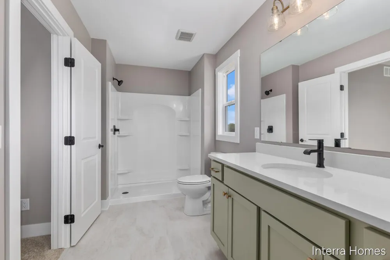
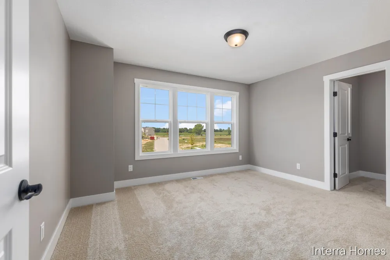
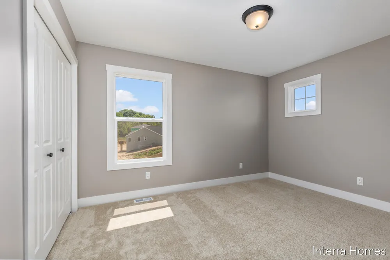
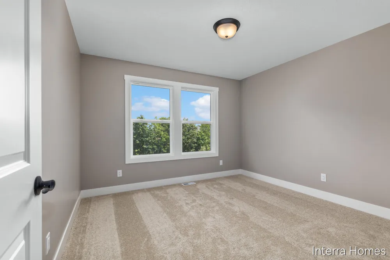
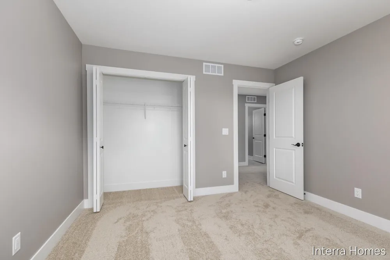
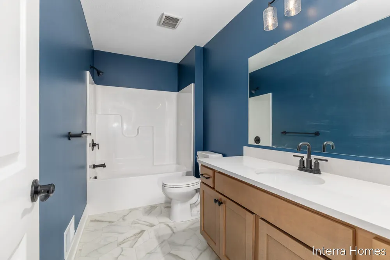
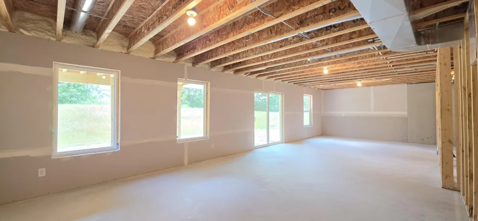
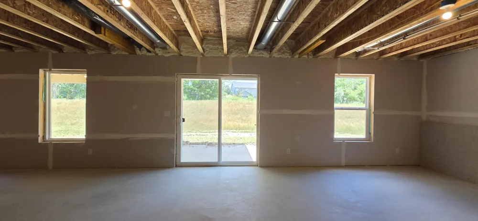
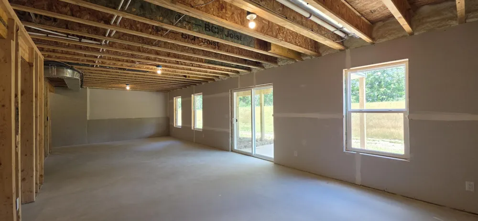
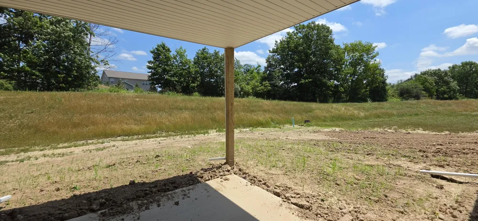
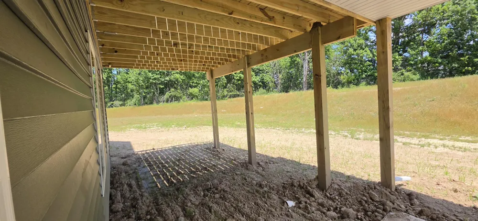
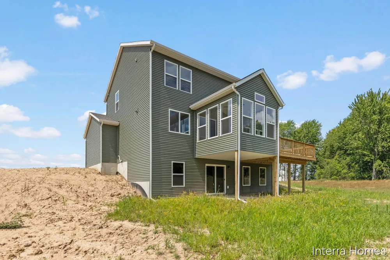
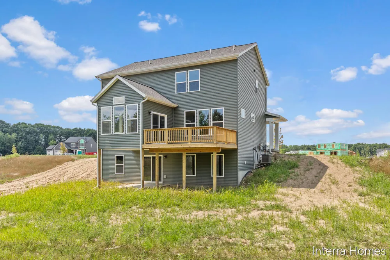
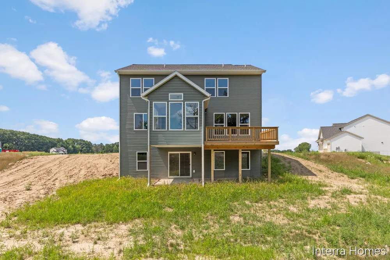
SPECIAL PROMOTION $15,000 in seller concession when closing by Aug 31, see attached flyer for details! Welcome to the Ashton C in Dutton Preserve built by Interra Homes. This home includes a walkout basement to a 10x10 patio. The show stopper in this home is the 12x12 Michigan Room with windows all around. The main level features Mohawk laminate flooring, LED disk lighting, and a stylish kitchen with Valley White quartz counters, Umber perimeter cabinets with a buttercream island, full-height tile backsplash, matte black hardware, and a sleek wall hood vented to the exterior. The living room includes upgraded window packages for added natural light. Upstairs you'll find upgraded carpet and pad throughout, a spacious primary suite with solid-surface vanity, LVT flooring, and matte black fixtures. Additional upgrades include a 4' garage bump-out, added electrical, generator hookup, and Shamrock siding finish this beautiful home. Other lots and plans available.
Property Details
- Interior
- Broadband, Garage Door Opener, Center Island, Eat-in Kitchen, Pantry
- Cooling
- 1
- Heating
- Forced Air
- Cooling Features
- Central Air, SEER 13 or Greater
- Bedrooms
- 4
- Bathrooms
- 2.5
- Full Baths
- 2
- Half Baths
- 1
- Lot Features
- Sidewalk
- Stories
- 2
- Lot Description
- Sidewalk
- Acres
- 0.0
- Square Feet
- 2192.0
- Lot Size (sqft)
- 0.27
- Parking Features
- Attached
- Parking
- 1
- Parking Spaces
- 2
- Parking Type
- Garage
- Parking Garage Spaces
- 2.5
- Property Type
- Purchase
- Style
- Traditional
- Basement
- 1
- Basement Description
- Daylight
- Year Built
- 2026
- Roof
- Composition
- Sewer Information
- Public
- Utility Source
- Public
- Utility Features
- Natural Gas Available, Cable Available
- Appliances
- Dishwasher, Disposal, Microwave, Range, Refrigerator
- Subdivision
- Dutton Preserve
- School District
- Caledonia
- County
- Kent
- Region
- Caledonia
- Original List Price
- $575,000
- Days on Market (Cumulative)
- 121
- Taxes Annual
- $300
- HOA Fees
- 650.0
- Ownership
- Private Owned
- MLS #
- 26019458
Location
Legal
© MichRIC. All rights reserved. Information Deemed Reliable, but Not Guaranteed. Listing information is from various brokers who participate in IDX and not all listings may be visible on the site. The property information being provided is for consumers personal, non-commercial use and may not be used for any purpose other than to identify prospective properties consumers may be interested in purchasing.
Provided By
Listed by Constance S Bennett (#gbenn0703)
Listing Office: Kensington Realty Group Inc. (#g150700)