 View All Photos
$550,000
Active8091 Hunters Ridge Drive
Newport, MI 48166
2,100
Square Feet
3
Beds
2.5
Baths
734
Days on Market
24048807
MLS#
House
Structure
Residential
Zone
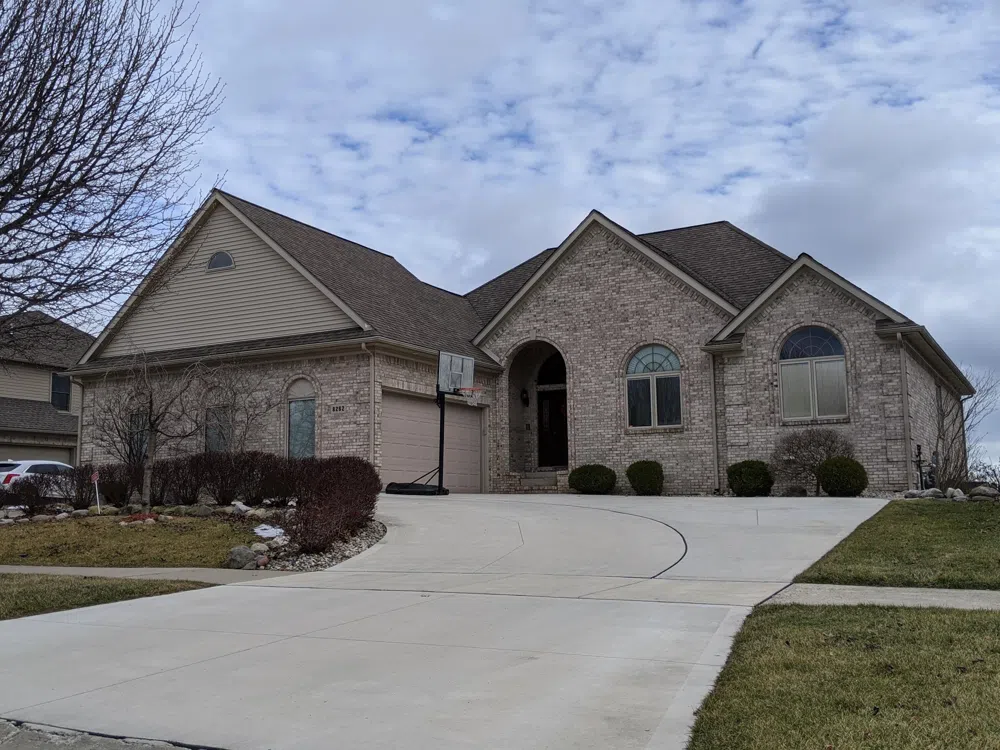
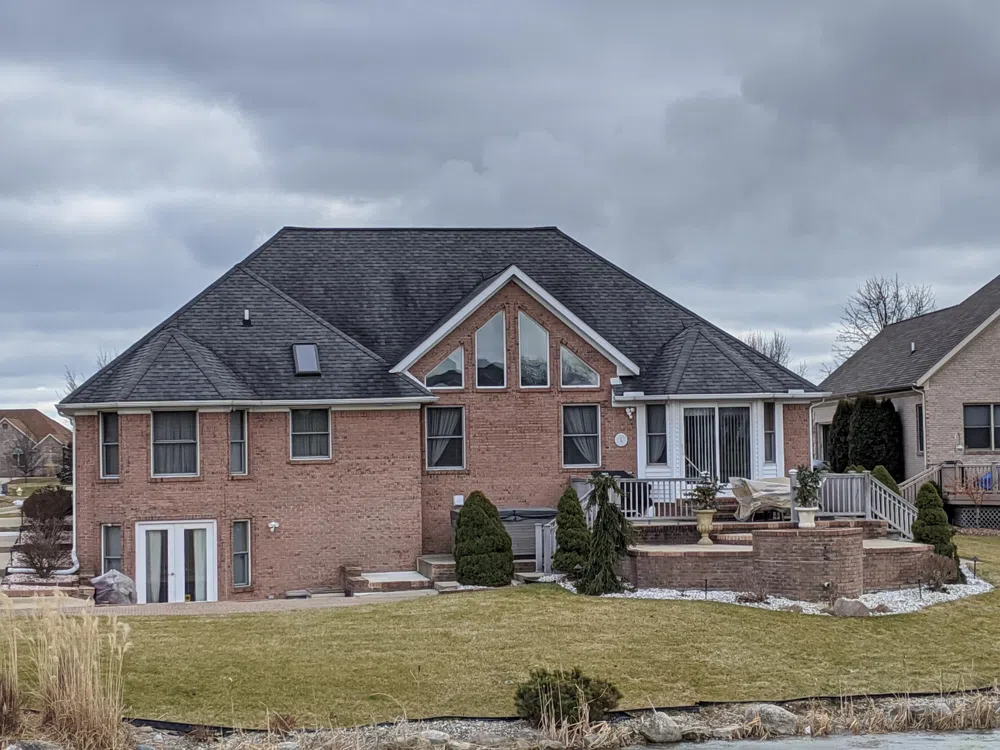
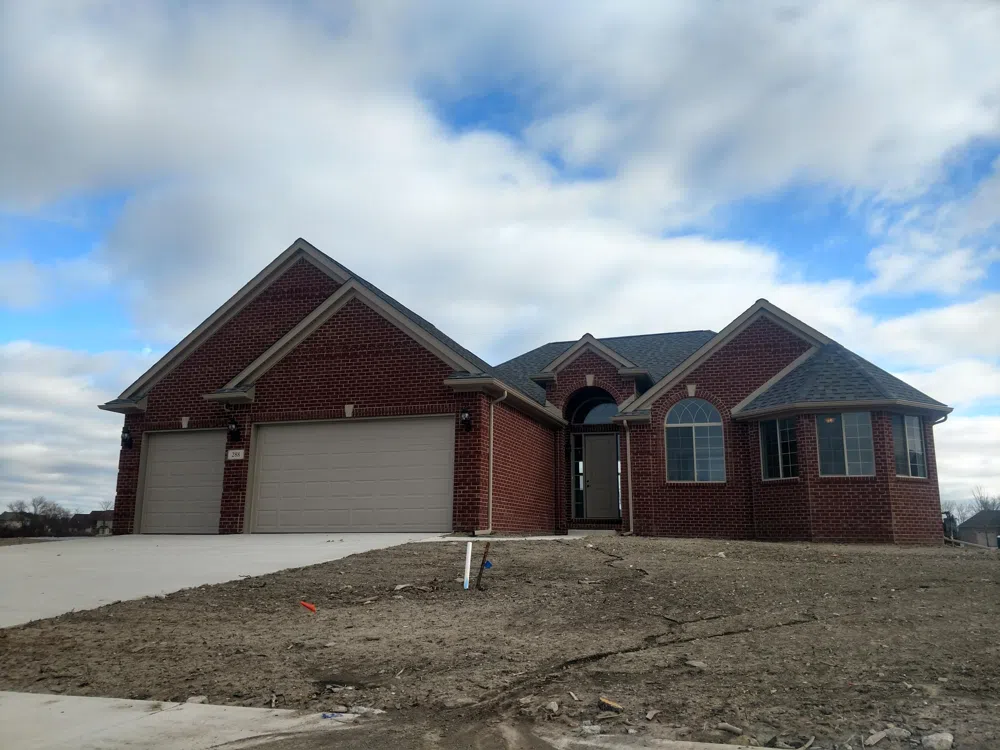
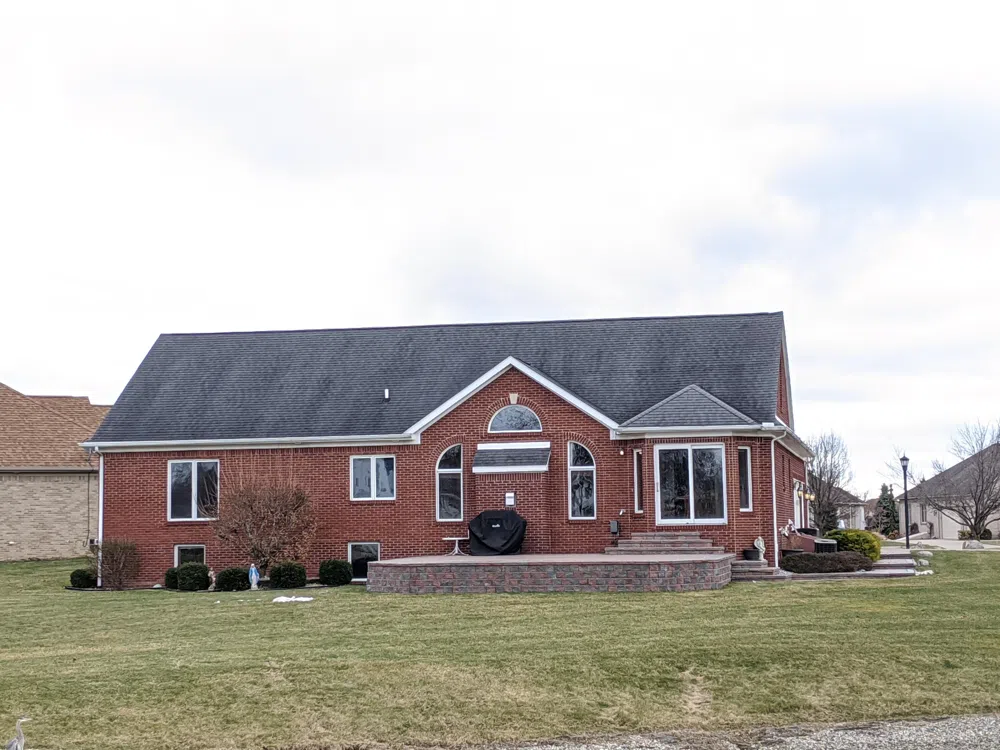
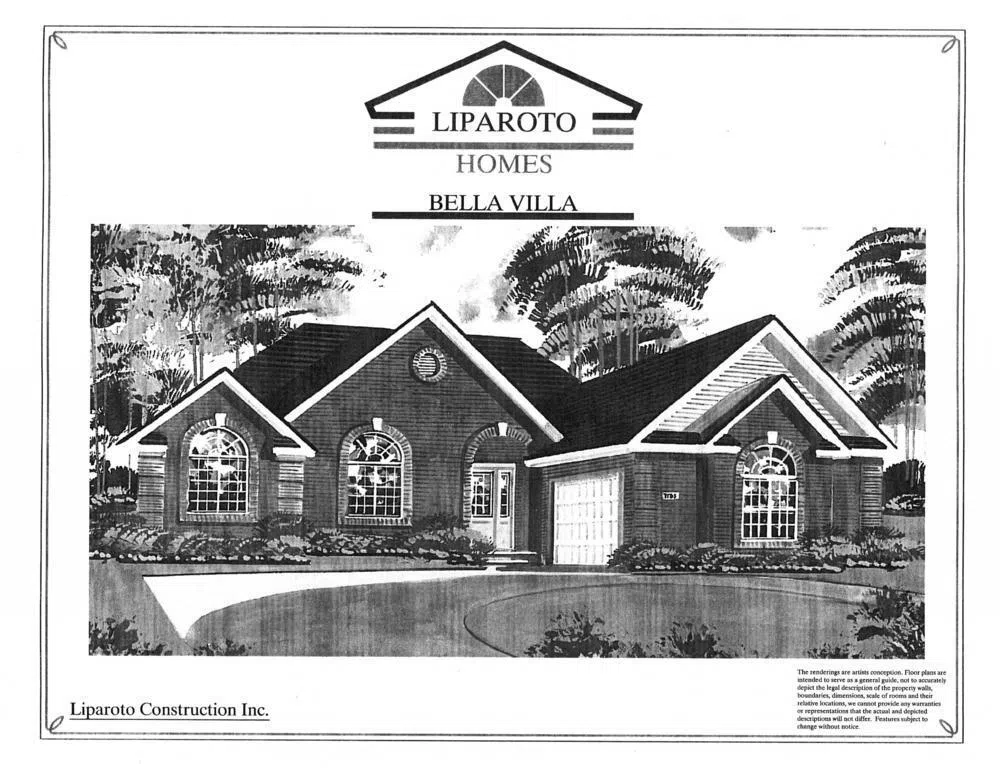
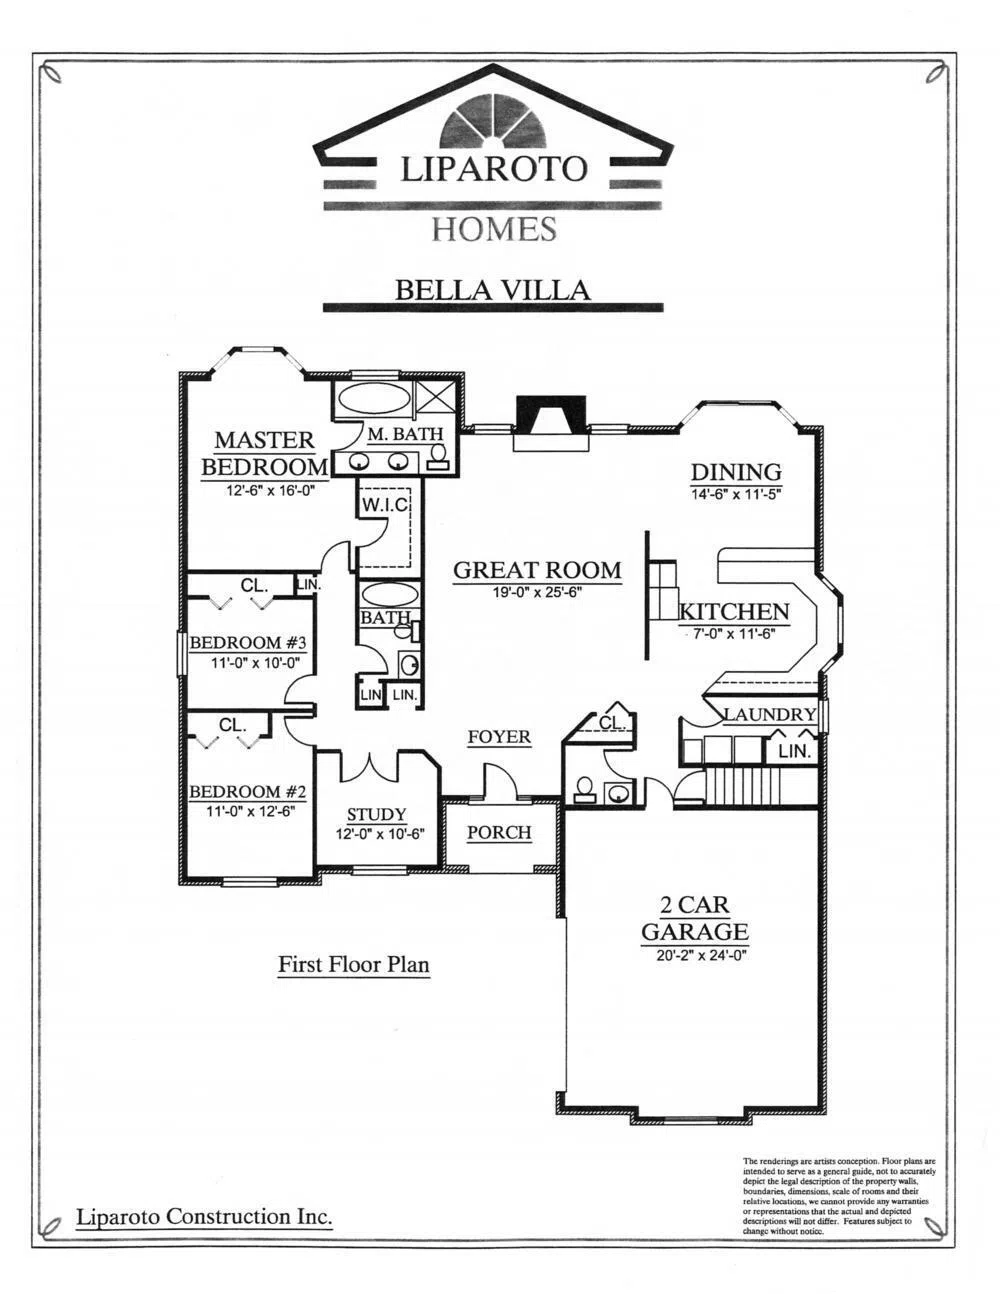
'Bella Villa' Ranch is a single-story home with a 2-car attached garage, offering flexible floorplan options & customizable features. Price commonly includes premium architectural shingles, 90+ energy-efficient direct vent furnace, custom maple/oak cabinets & vanities, granite countertops, & more. HOME NOT BUILT YET. The ranch-style layout offers single-level living with no interior stairs on the main floor (basement access only). Design options may include wider interior doorways (approx. 32'-36'), open maneuvering areas, & an approx. 5' turning radius. A main-floor bedroom with adjacent full bathroom may feature a no-step shower, bench seating, & grab-handle preparation. Cabinet & vanity heights may be customized (approx. 28'-34'). Ramps, smart home features & comfort-height toilets (~17'-19') may be added at additional cost. Prices may vary. Pictures are sample photos. Features/design vary. All data approximate. Buyer/BATVI.
Property Details
- Heating
- Forced Air
- Bedrooms
- 3
- Bathrooms
- 2.5
- Full Baths
- 2
- Half Baths
- 1
- Stories
- 1
- Acres
- 0.0
- Square Feet
- 2100.0
- Lot Size (sqft)
- 0.25
- Parking Features
- Attached
- Parking
- 1
- Parking Spaces
- 2
- Parking Type
- Garage
- Parking Garage Spaces
- 2.0
- Property Type
- Purchase
- Style
- Ranch
- Basement
- 1
- Basement Description
- Full
- Year Built
- 2026
- Sewer Information
- Public
- Utility Source
- Public
- Subdivision
- Eagle Pointe Sub Division
- School District
- Jefferson
- County
- Monroe
- Region
- Newport
- Original List Price
- $530,000
- Days on Market (Cumulative)
- 734
- Taxes Annual
- $752
- HOA
- 1
- HOA Fees
- 850.0
- Ownership
- Private Owned
- MLS #
- 24048807
Location
Legal
© MichRIC. All rights reserved. Information Deemed Reliable, but Not Guaranteed. Listing information is from various brokers who participate in IDX and not all listings may be visible on the site. The property information being provided is for consumers personal, non-commercial use and may not be used for any purpose other than to identify prospective properties consumers may be interested in purchasing.
Provided By
Listed by Katja Classic (#e393978)
Listing Office: RE/MAX Classic (#oe301919)