 View All Photos
$694,900
Pending817 Pheasant Ridge Drive
Hastings, MI 49058
4,656
Square Feet
4
Beds
3.5
Baths
69
Days on Market
26030660
MLS#
House
Structure
Residential
Zone
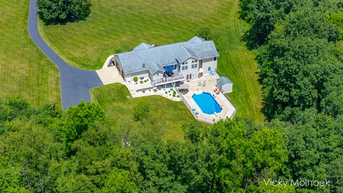
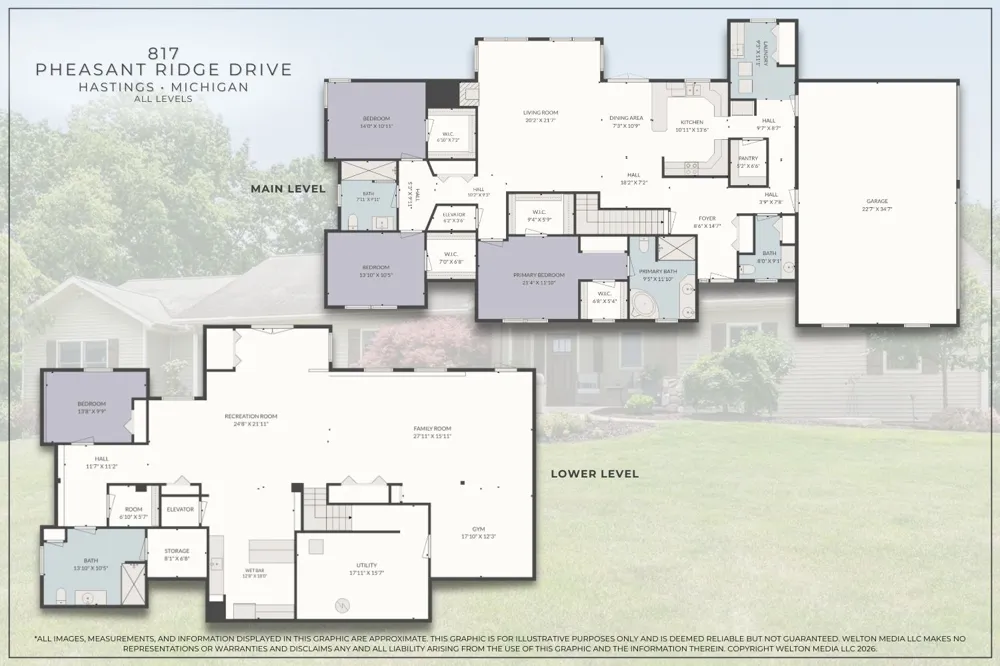
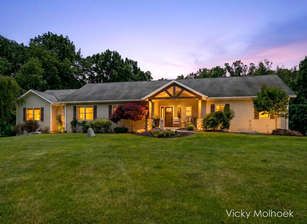
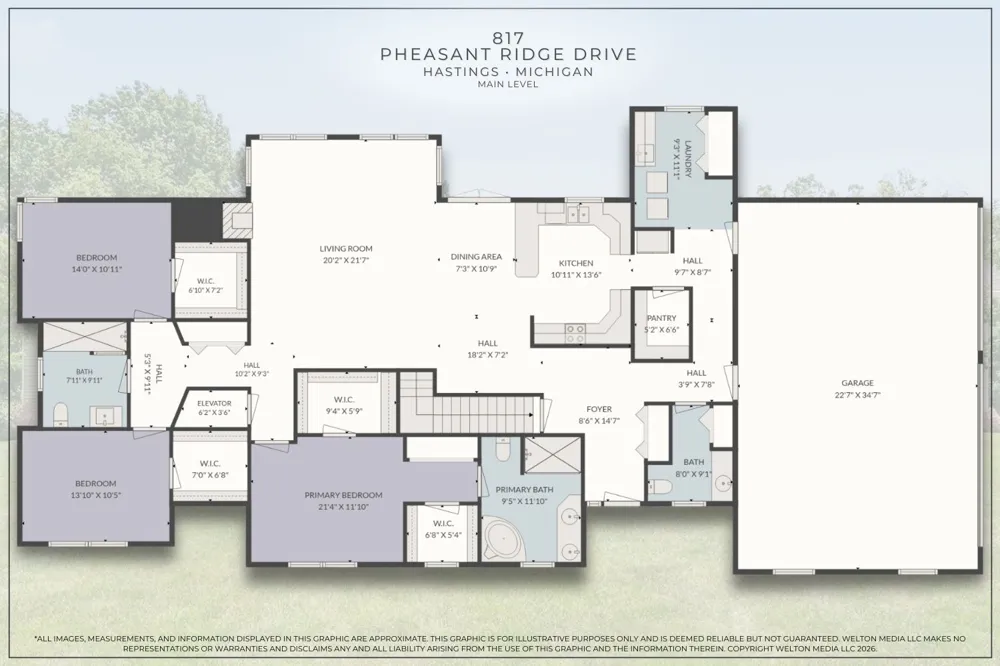
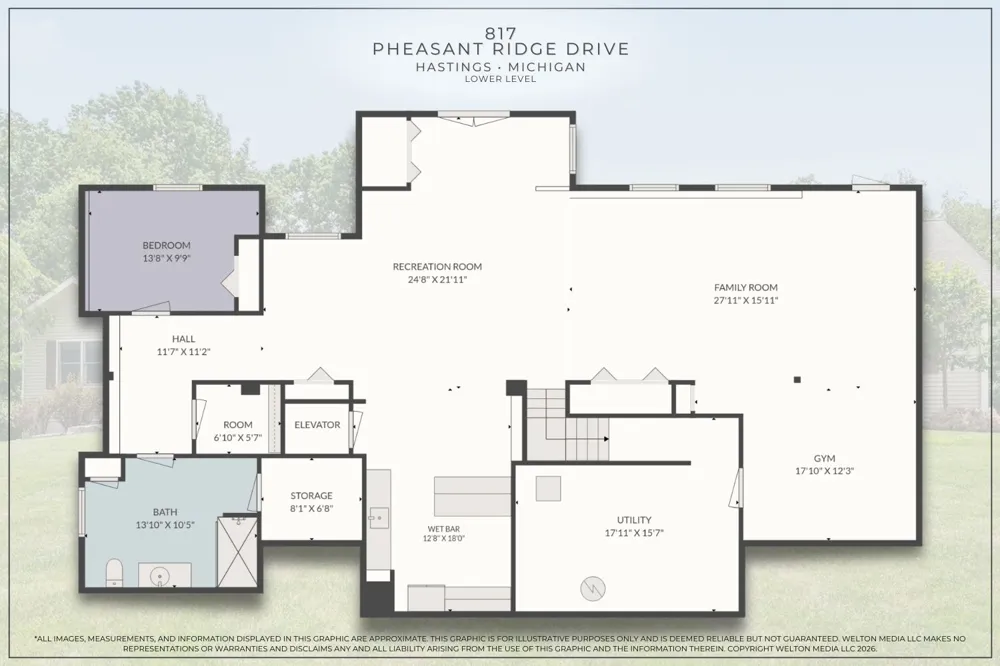
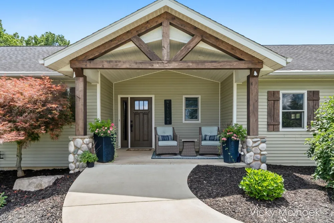
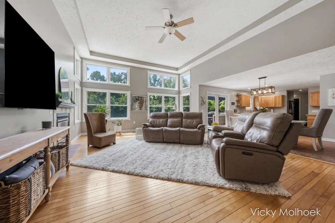
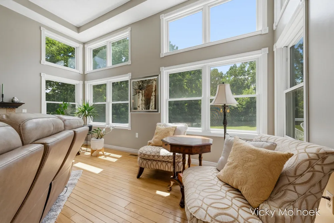
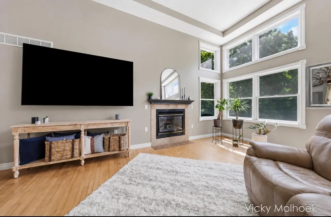
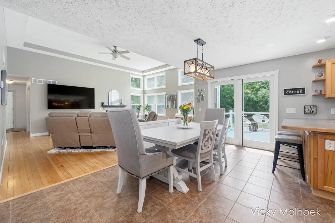
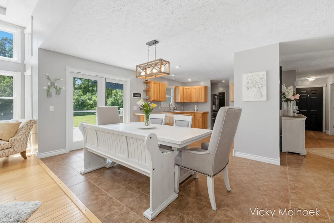
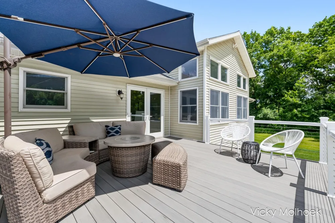
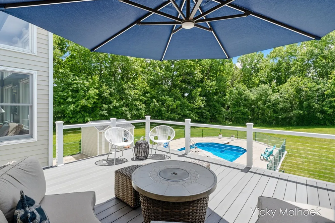
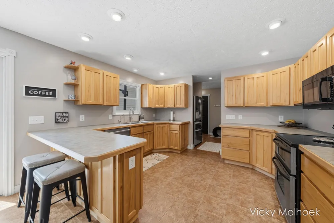
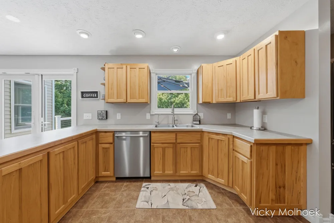
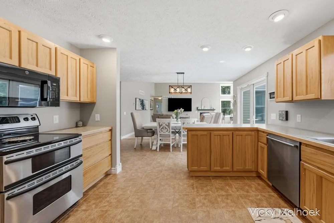
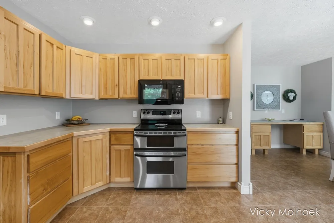
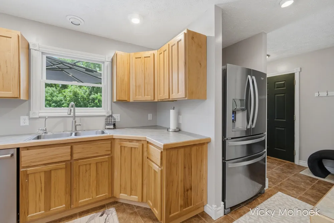
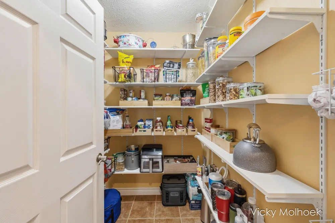
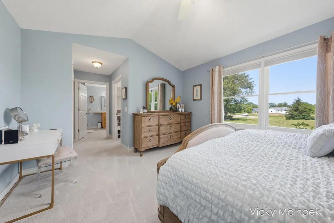
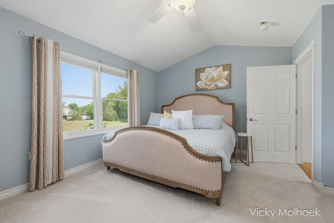
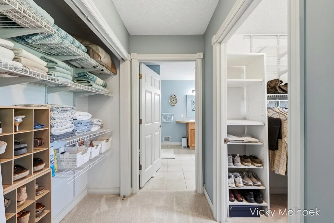
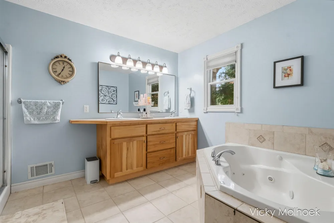
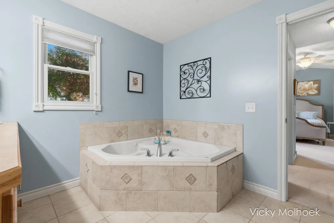
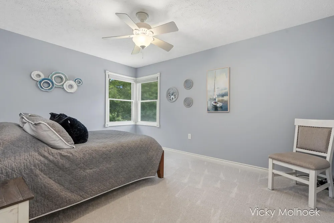
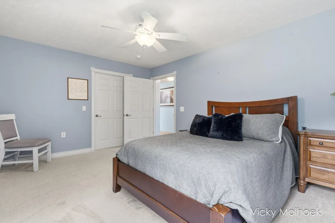
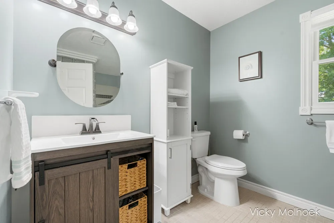
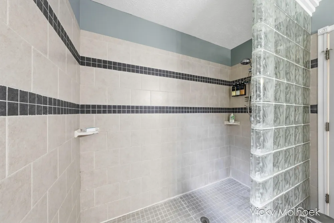
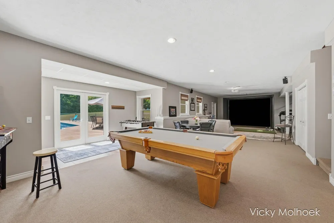
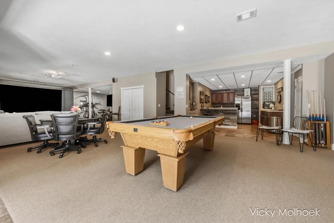
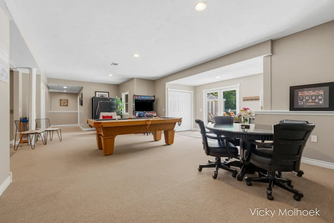
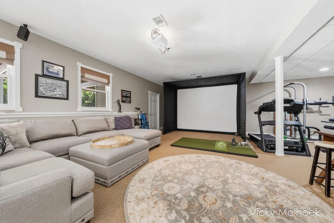
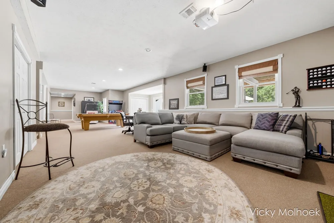
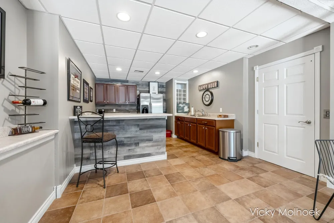
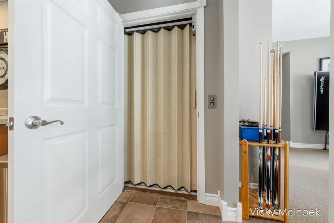
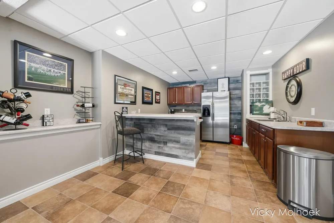
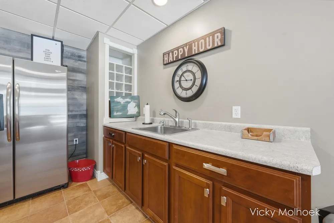
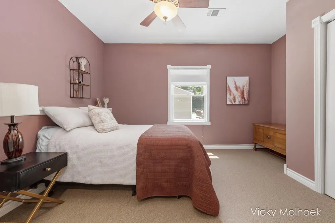
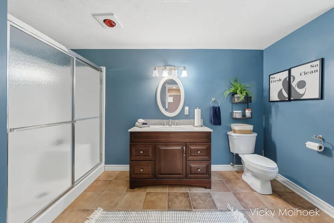
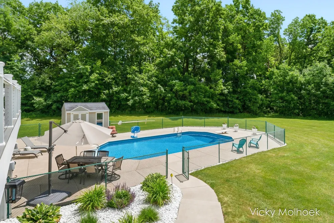
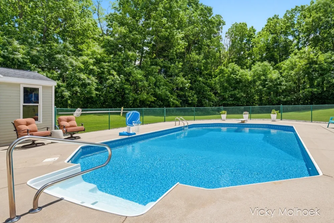
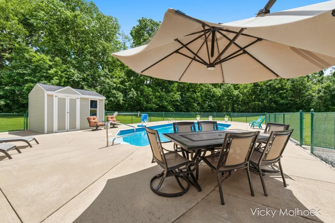
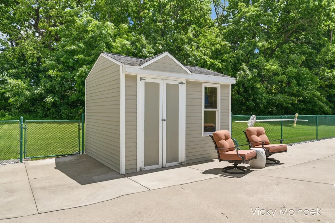
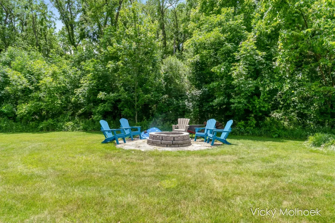
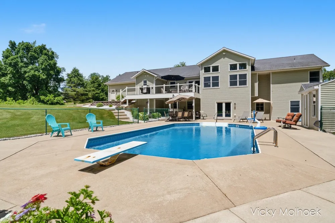
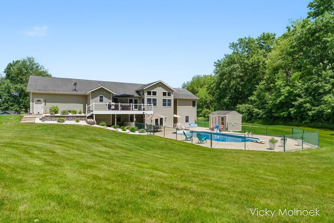
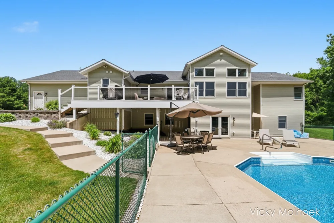
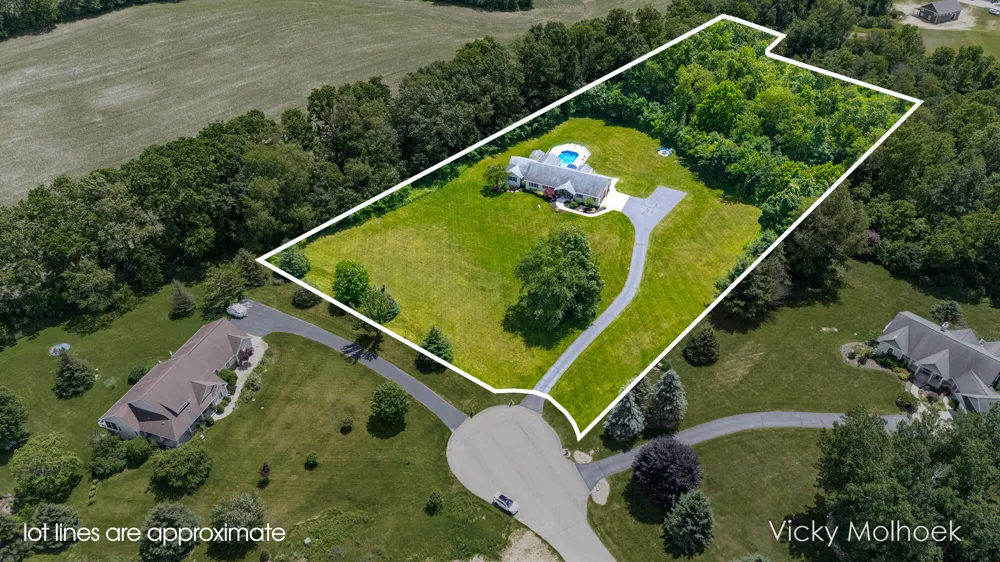
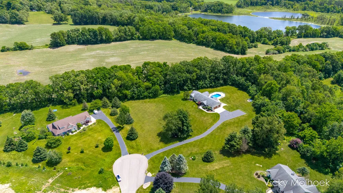
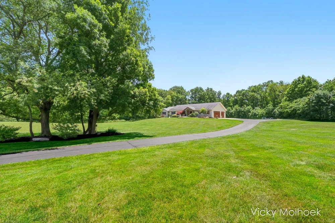
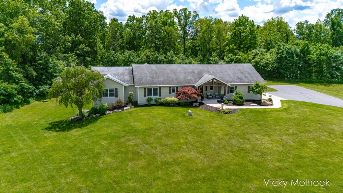
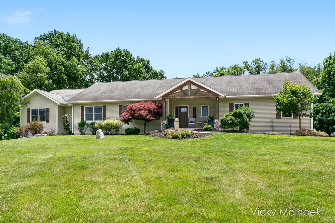
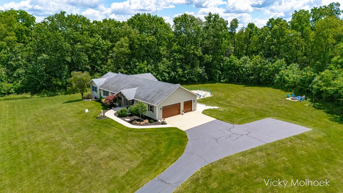
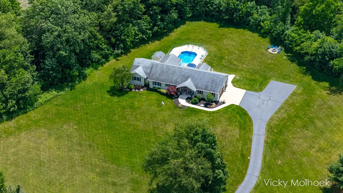
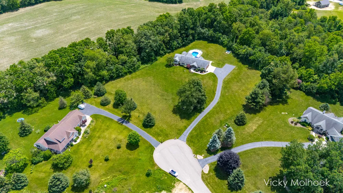
Luxury. Privacy. Resort-Style Living. Welcome to an extraordinary custom-built ranch nestled on more than 4 wooded acres in the prestigious Hickory Hill Farms community. Offering nearly 4,700 sq. ft. of impeccably designed living space, this exceptional estate combines timeless craftsmanship with the relaxed elegance of a private resort. From the moment you arrive, you'll appreciate the home's impressive curb appeal, peaceful setting, and meticulous attention to detail. Inside, expansive windows fill the open-concept floor plan with natural light, while soaring ceilings, rich finishes, and thoughtfully designed living spaces create an atmosphere that is both sophisticated and welcoming. At the heart of the home is a beautifully appointed chef's kitchen featuring custom cabinetry, generous workspace, quality appliances, a walk-in pantry, and seamless flow into the dining and great room—perfect for everyday living and effortless entertaining. The luxurious primary suite offers a peaceful retreat with a spa-inspired bath and three spacious closets. An elevator provides convenient access between levels, and the home's thoughtful design offers comfort and flexibility for every stage of life. The fully finished walkout lower level expands the living space with a second full kitchen, theater room, recreation area, additional bedroom and bath, making it ideal for entertaining guests, extended family, or multi-generational living. Step outside and discover what truly sets this property apart. The professionally landscaped backyard is designed for unforgettable summers, featuring a sparkling heated saltwater in-ground pool , expansive Trex decking, a charming pool house, and multiple spaces for outdoor dining, relaxing, and entertaining. Surrounded by mature trees and peaceful natural beauty, this private backyard retreat offers the feeling of an exclusive vacation destination—without ever leaving home. Additional amenities include a three-car attached garage, underground sprinkling, reverse osmosis and Culligan water filtration systems, quality updates throughout, and exceptional pride of ownership. Located just minutes from downtown Hastings while offering the serenity of country living, this remarkable property delivers a rare combination of luxury, privacy, recreation, and convenience.
Property Details
- Interior
- Ceiling Fan(s), Broadband, Elevator, Garage Door Opener, LP Tank Owned, Wet Bar, Pantry
- Fireplaces
- 1
- Cooling
- 1
- Heating
- Forced Air
- Cooling Features
- Central Air
- Bedrooms
- 4
- Bathrooms
- 3.5
- Full Baths
- 3
- Half Baths
- 1
- Lot Features
- Wooded, Rolling Hills, Cul-De-Sac
- Stories
- 1
- Lot Description
- Wooded, Rolling Hills, Cul-De-Sac
- Pool
- 1
- Pool Description
- In Ground, Outdoor/Above
- Pool Features
- In Ground, Outdoor/Above
- Exterior Features
- Balcony, Other
- Exterior Materials
- Balcony, Other
- Acres
- 0.0
- Square Feet
- 4656.0
- Lot Size (sqft)
- 4.1
- Parking Features
- Garage Faces Side, Garage Door Opener, Attached
- Parking
- 1
- Parking Spaces
- 3
- Parking Type
- Garage
- Parking Garage Spaces
- 3.0
- Property Type
- Purchase
- Style
- Ranch
- Basement
- 1
- Basement Description
- Full, Walk-Out Access
- Year Built
- 2003
- Roof
- Composition, Shingle
- Sewer Information
- Septic Tank
- Utility Source
- Well
- Utility Features
- Phone Available, Natural Gas Available, Electricity Available, Cable Available, Phone Connected, Natural Gas Connected
- Appliances
- Humidifier, Bar Fridge, Cooktop, Dishwasher, Double Oven, Dryer, Freezer, Microwave, Oven, Range, Refrigerator, Washer, Water So
- School District
- Hastings
- High School
- Hastings High School
- County
- Barry
- Region
- Hastings
- Original List Price
- $789,000
- Days on Market (Cumulative)
- 69
- Taxes Annual
- $5,211
- HOA
- 1
- HOA Fees
- 450.0
- Ownership
- Private Owned
- MLS #
- 26030660
Location
Legal
© MichRIC. All rights reserved. Information Deemed Reliable, but Not Guaranteed. Listing information is from various brokers who participate in IDX and not all listings may be visible on the site. The property information being provided is for consumers personal, non-commercial use and may not be used for any purpose other than to identify prospective properties consumers may be interested in purchasing.
Provided By
Listed by Vicky L Molhoek (#gwats8205)
Listing Office: Greenridge Realty (Hastings) (#g037730)
Provided By (Buyer)
Buyer's Agent: Justin R Peck (#gpeck4621)
Buyer's Office: Miller Real Estate (#g119200)