 View All Photos
$604,900
Active8288 Eagle Peak Drive
Jenison, MI 49428
2,675
Square Feet
4
Beds
2.5
Baths
268
Days on Market
25060951
MLS#
House
Structure
Residential
Zone
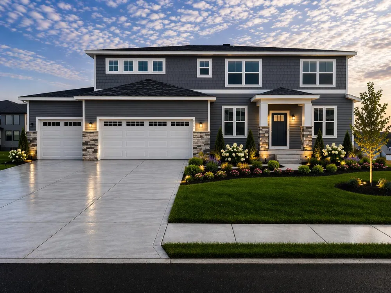
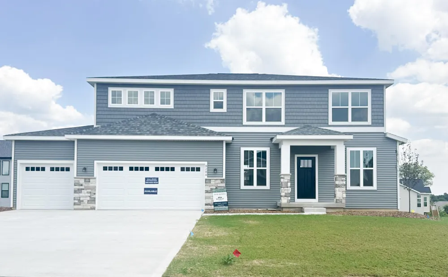
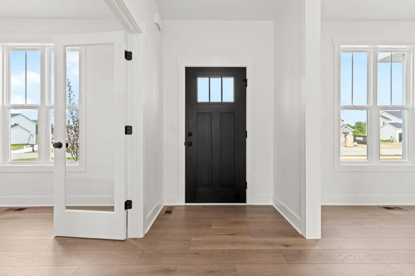
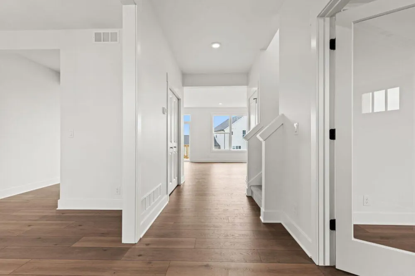
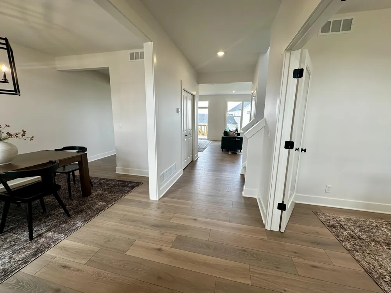
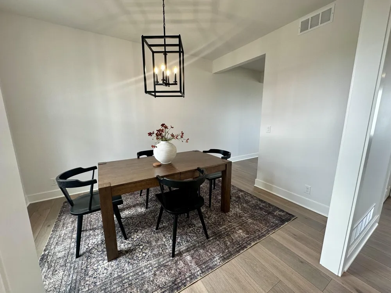
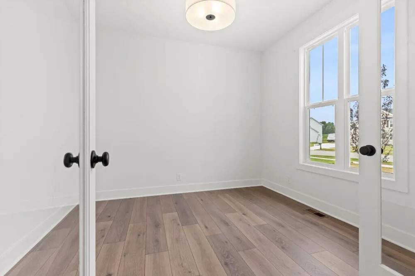
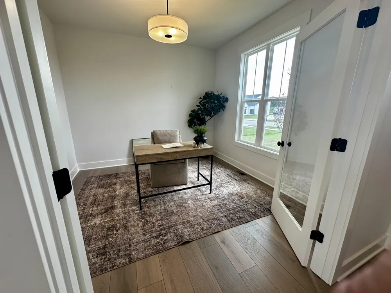
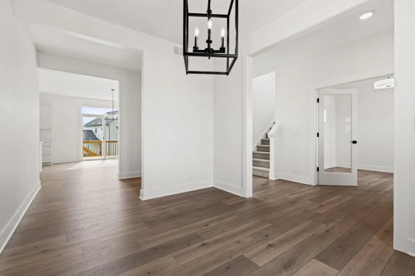
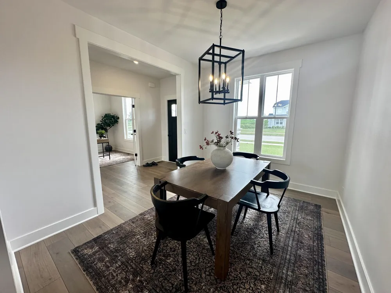
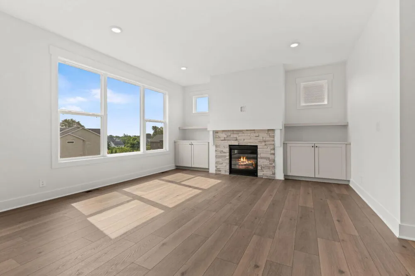
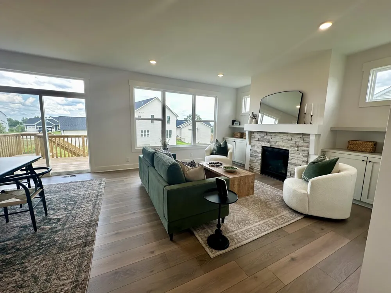
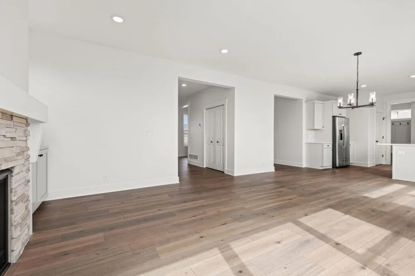
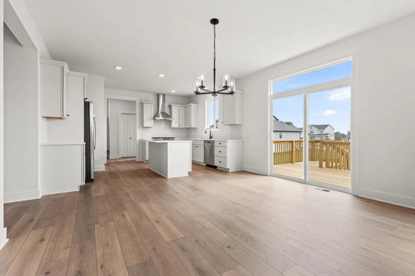
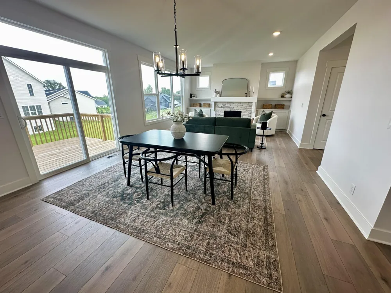
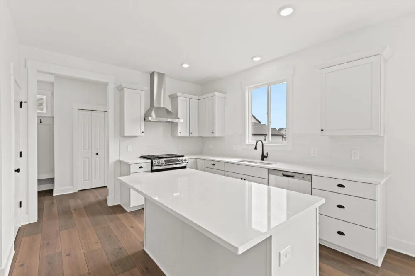
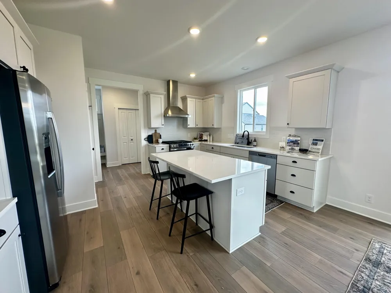
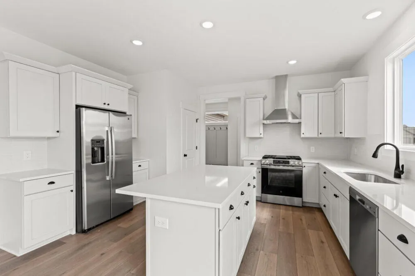
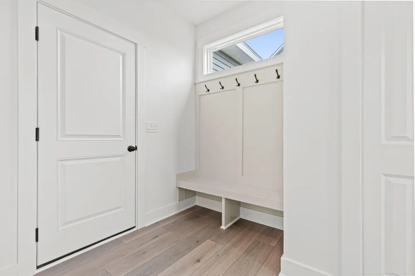
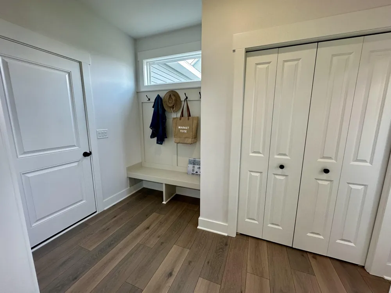
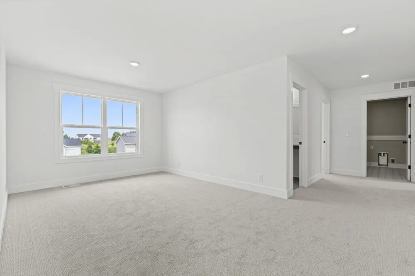
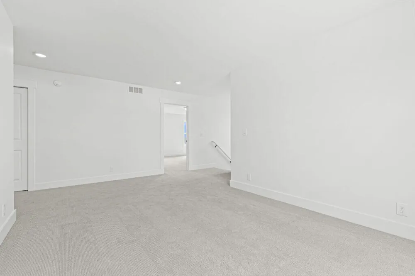
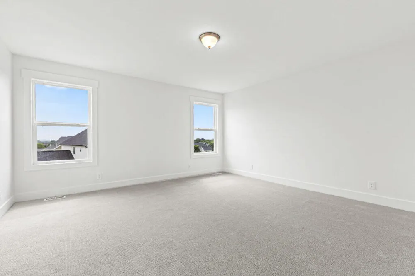
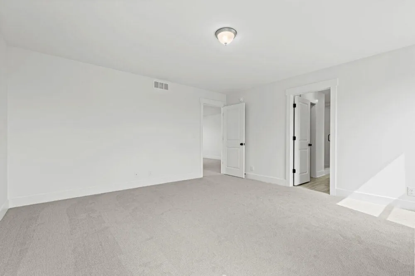
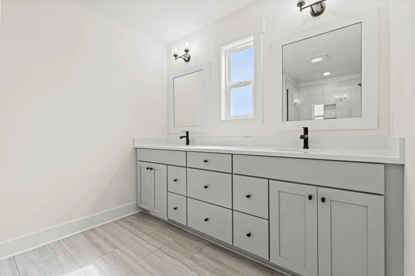
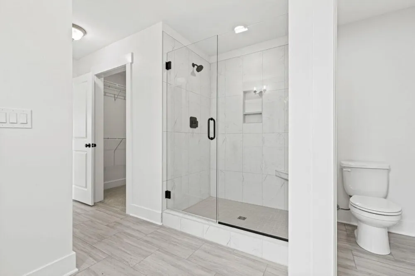
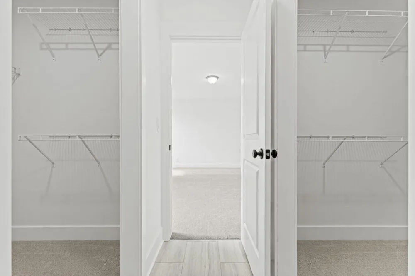
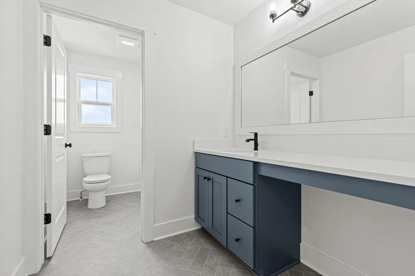
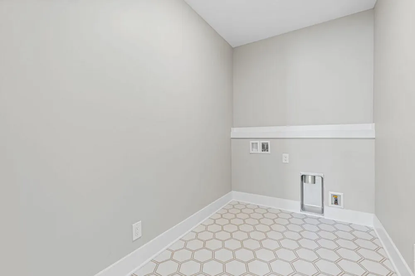
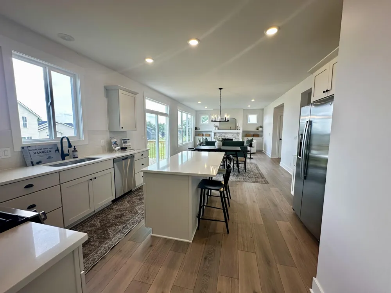
Step into the Yukon C by Bosgraaf Homes, where space, function, and thoughtful design come together in a way that just feels right the moment you walk in. The main floor is designed for real life--offering an inviting gathering room, a formal dining space for hosting, and a private office that gives you flexibility for work or quiet retreat. The family entry off the garage, complete with a powder bath, keeps everyday living organized and effortless. Upstairs, you'll find all four bedrooms thoughtfully positioned, including a standout owner's suite featuring two walk-in closets and a spacious private bath. A versatile loft creates the perfect second living space, while the upstairs laundry adds everyday convenience right where you need it most. The lower level is ready for your vision, with room for additional bedrooms, a future bath, rec space, and plenty of storage--giving you the ability to grow into the home over time. From the layout to the livability, this home delivers quality... ... you can feel and a design that truly works for how you live. It's ready and waiting--you just need to step inside and see it for yourself.
Property Details
- Interior
- Broadband, Center Island, Pantry
- Fireplaces
- 1
- Cooling
- 1
- Heating
- Forced Air
- Cooling Features
- Central Air
- Bedrooms
- 4
- Bathrooms
- 2.5
- Full Baths
- 2
- Half Baths
- 1
- Lot Features
- Sidewalk
- Stories
- 2
- Lot Description
- Sidewalk
- Acres
- 0.0
- Square Feet
- 2675.0
- Lot Size (sqft)
- 0.32
- Parking Features
- Garage Faces Front, Garage Door Opener, Attached
- Parking
- 1
- Parking Spaces
- 3
- Parking Type
- Garage
- Parking Garage Spaces
- 3.0
- Property Type
- Purchase
- Style
- Craftsman, Traditional
- Basement
- 1
- Basement Description
- Walk-Out Access
- Year Built
- 2025
- Roof
- Asphalt, Shingle
- Sewer Information
- Public
- Utility Source
- Public
- Utility Features
- Phone Available, Cable Available, Natural Gas Connected
- Appliances
- Dishwasher, Microwave, Oven, Range, Refrigerator
- Subdivision
- Eagle Ridge
- School District
- Hudsonville
- County
- Ottawa
- Region
- Jenison
- Original List Price
- $614,900
- Days on Market (Cumulative)
- 268
- Taxes Annual
- $0
- MLS #
- 25060951
Location
Legal
© MichRIC. All rights reserved. Information Deemed Reliable, but Not Guaranteed. Listing information is from various brokers who participate in IDX and not all listings may be visible on the site. The property information being provided is for consumers personal, non-commercial use and may not be used for any purpose other than to identify prospective properties consumers may be interested in purchasing.
Provided By
Listed by Jeana M Senti (#gsent9915)
Listing Office: MI Mitten Property Consultants, LLC (#g192800)