 View All Photos
$1,554,900
Active8289 52nd Street SE
Alto, MI 49302
3,404
Square Feet
4
Beds
3.5
Baths
1
Days on Market
26045879
MLS#
House
Structure
Residential
Zone
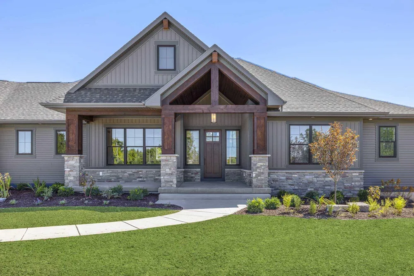
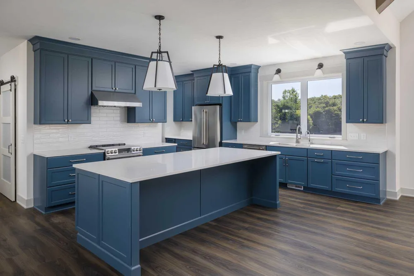
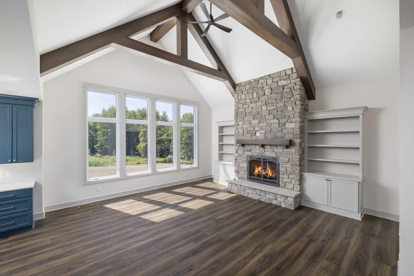
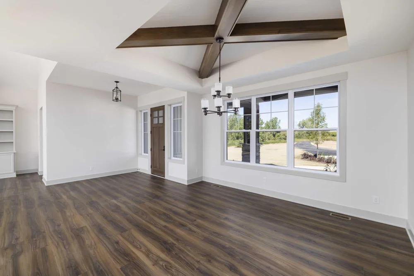
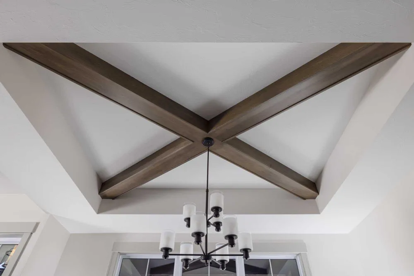
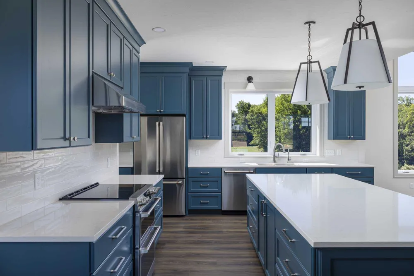
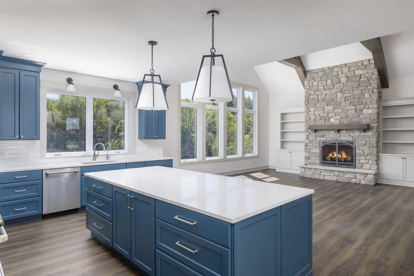
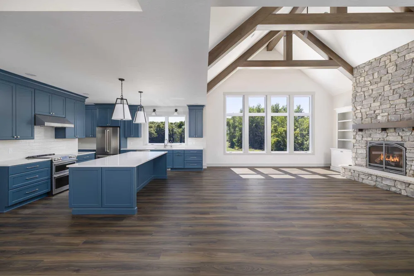
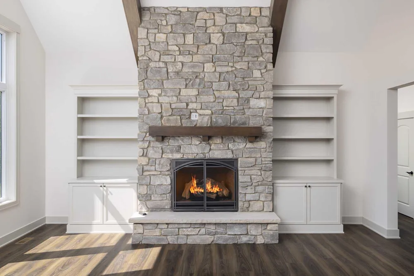
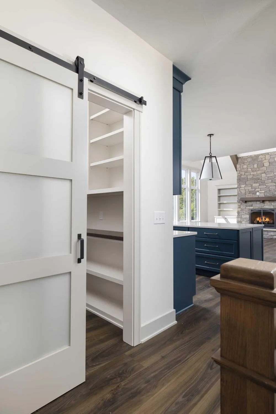
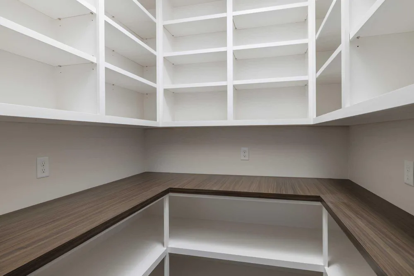
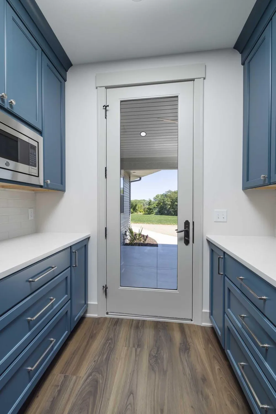
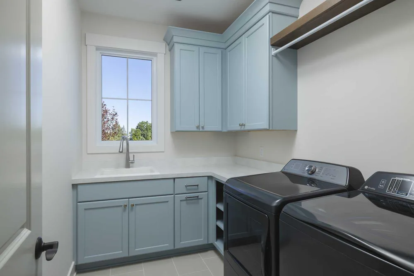
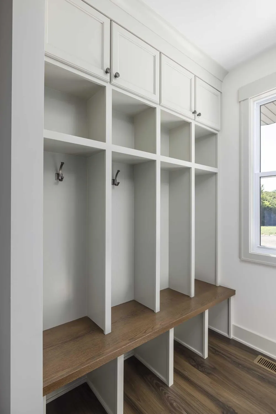
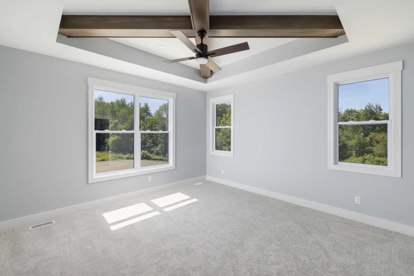
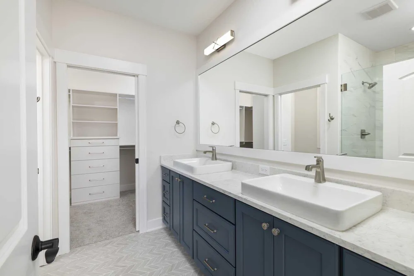
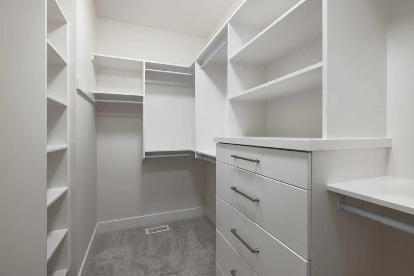
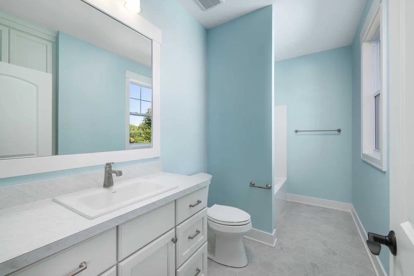
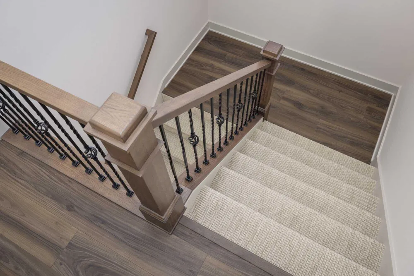
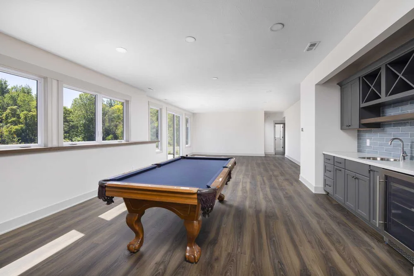
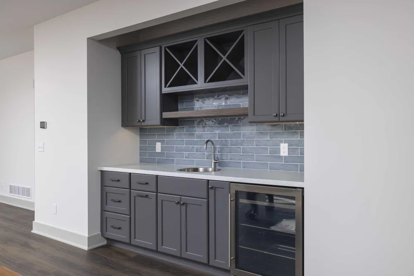
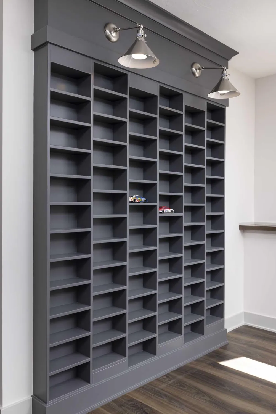
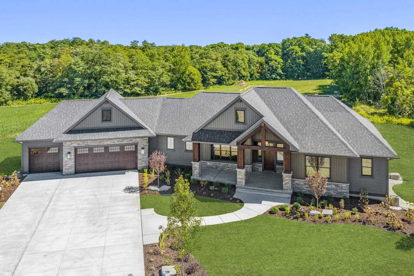
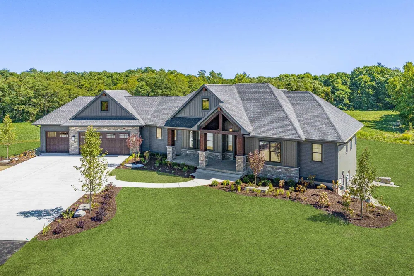
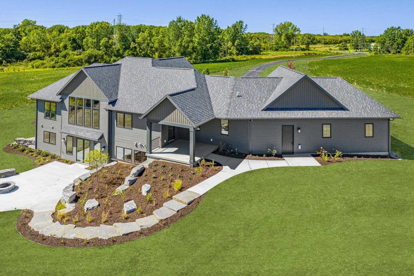
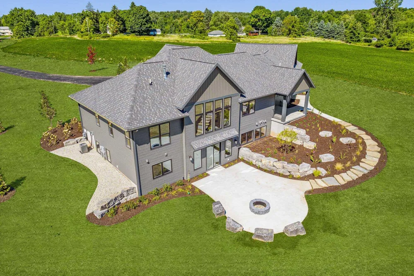
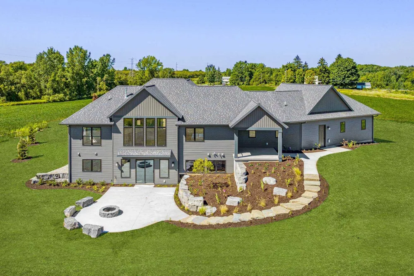
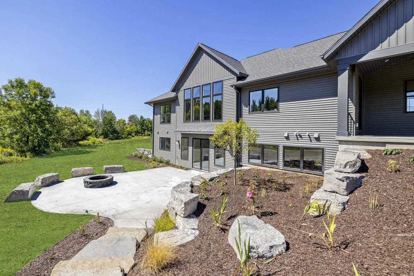
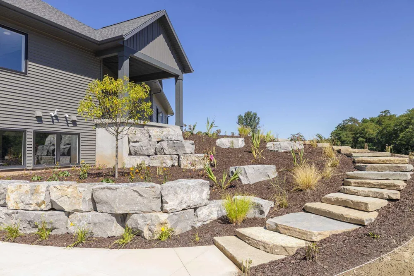
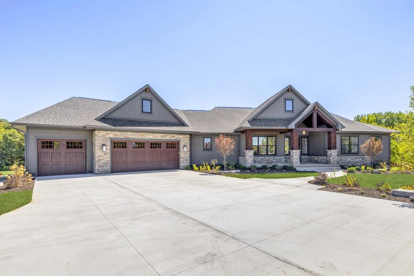
Proposed Custom Build by Snowden Builders- The Lincoln Not every new construction home has to look or feel the same. The Lincoln by Snowden Builders offers something different: a proven custom home design that can be personalized to fit your lifestyle, built by an experienced local custom builder-not a repetitive production home. The Lincoln is a beautifully designed luxury Craftsman home that combines timeless curb appeal with a thoughtfully planned, highly functional interior. Striking rooflines, substantial columns, stone and wood accents, complementary siding, and an inviting covered entry create a distinctive exterior with character and presence. Inside, the open-concept kitchen, dining, and great room are designed around the way people live and entertain today. A large statement island anchors the kitchen, complemented by custom cabinetry, generous workspace, abundant natural light, and .... (see SUPPLEMENT REMARKS) Proposed Custom Build by Snowden Builders- The Lincoln Not every new construction home has to look or feel the same. The Lincoln by Snowden Builders offers something different: a proven custom home design that can be personalized to fit your lifestyle, built by an experienced local custom builder-not a repetitive production home. The Lincoln is a beautifully designed luxury Craftsman home that combines timeless curb appeal with a thoughtfully planned, highly functional interior. Striking rooflines, substantial columns, stone and wood accents, complementary siding, and an inviting covered entry create a distinctive exterior with character and presence. Inside, the open-concept kitchen, dining, and great room are designed around the way people live and entertain today. A large statement island anchors the kitchen, complemented by custom cabinetry, generous workspace, abundant natural light, and a strong connection between indoor and outdoor living. Custom ceiling treatments, built-ins, detailed trim and finish carpentry, and an impressive fireplace bring craftsmanship and personality throughout the home. The private primary suite provides a comfortable retreat with a spa-inspired bathroom and spacious walk-in closet. A functional mudroom and everyday storage are conveniently located near the garage entrance, while flexible rooms provide options for a home office, additional bedroom, hobby space, or other uses based on your needs. Depending on the homesite and buyer selections, a finished lower level can provide even more living and entertaining space. What truly sets this opportunity apart is choice. Rather than purchasing a production home with limited options, buyers can begin with the proven Lincoln design and work with Snowden Builders to personalize selections, finishes, and details to create a home that feels distinctly their own. With more than 30 years of local building experience, Snowden Builders brings craftsmanship, attention to detail, and an established custom-building process to every home. You don't have to start with a blank sheet of paper to build a custom home-and you don't have to settle for a home that looks like every other one on the street. A proven design. Personalized for you. Built by a local custom builder with more than 30 years of experience. This is a proposed custom build. Final design, features, finishes, square footage, pricing, and availability may vary based on homesite, buyer selections, building specifications, and final construction plans. *** NOTE: The Lincoln has been featured to be built, however, this is build to suit. Builder has other plans to choose from or it can be cutom. ***
Property Details
- Interior
- Garage Door Opener, Center Island
- Fireplaces
- 1
- Cooling
- 1
- Heating
- Forced Air
- Cooling Features
- Central Air
- Bedrooms
- 4
- Bathrooms
- 3.5
- Full Baths
- 3
- Half Baths
- 1
- Lot Features
- Wooded, Rolling Hills
- Stories
- 1
- Lot Description
- Wooded, Rolling Hills
- Acres
- 0.0
- Square Feet
- 3404.0
- Lot Size (sqft)
- 7.03
- Parking Features
- Garage Faces Front, Garage Door Opener, Attached
- Parking
- 1
- Parking Type
- Garage
- Parking Garage Spaces
- 3.0
- Property Type
- Purchase
- Style
- Ranch
- Basement
- 1
- Basement Description
- Walk-Out Access
- Year Built
- 2026
- Roof
- Asphalt, Shingle
- Sewer Information
- Septic Tank
- Utility Source
- Well
- Utility Features
- Natural Gas Available, Electricity Available
- School District
- Forest Hills
- County
- Kent
- Region
- Alto
- Original List Price
- $1,554,900
- Days on Market (Cumulative)
- 1
- Taxes Annual
- $1,445
- MLS #
- 26045879
Location
Legal
© MichRIC. All rights reserved. Information Deemed Reliable, but Not Guaranteed. Listing information is from various brokers who participate in IDX and not all listings may be visible on the site. The property information being provided is for consumers personal, non-commercial use and may not be used for any purpose other than to identify prospective properties consumers may be interested in purchasing.
Provided By
Listed by Tammy Jo Budzynski (#gvand5238)
Listing Office: Keller Williams GR North (#g156500)