 View All Photos
$669,900
Active8332 Kettle Oak Drive SE
Alto, MI 49302
2,657
Square Feet
4
Beds
3
Baths
17
Days on Market
26042095
MLS#
House
Structure
Residential
Zone
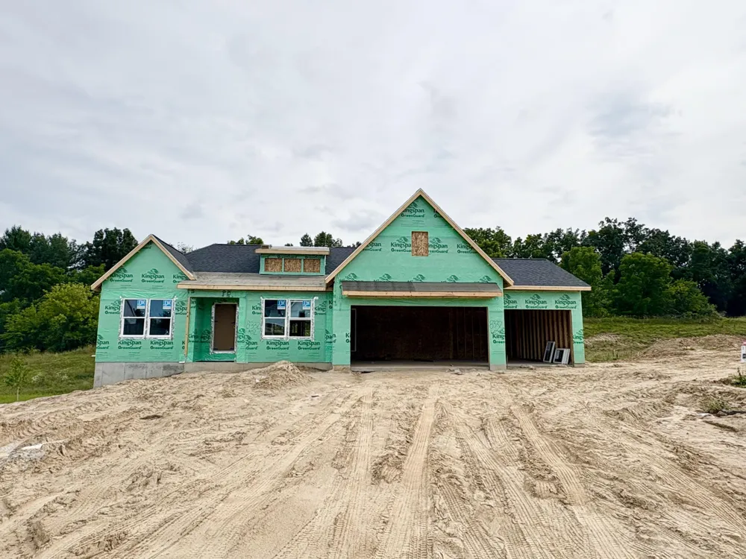
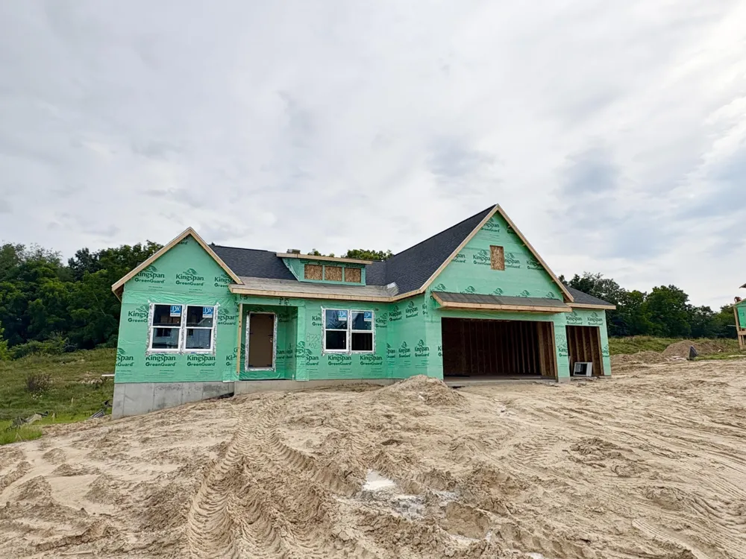
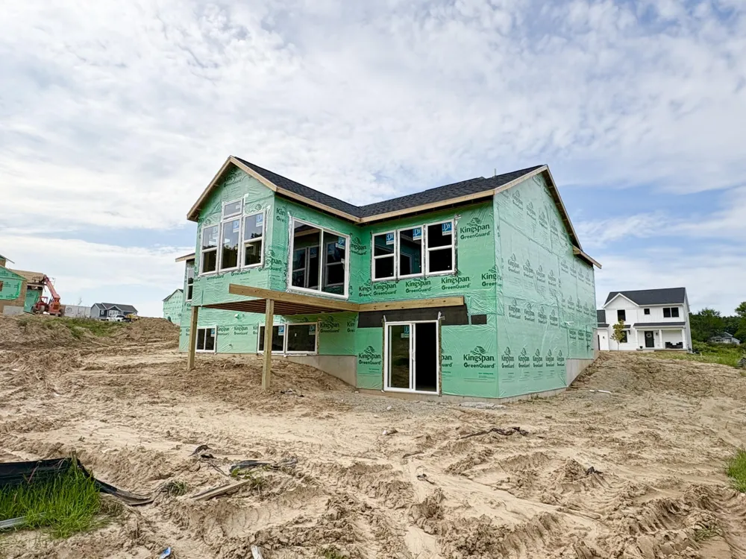
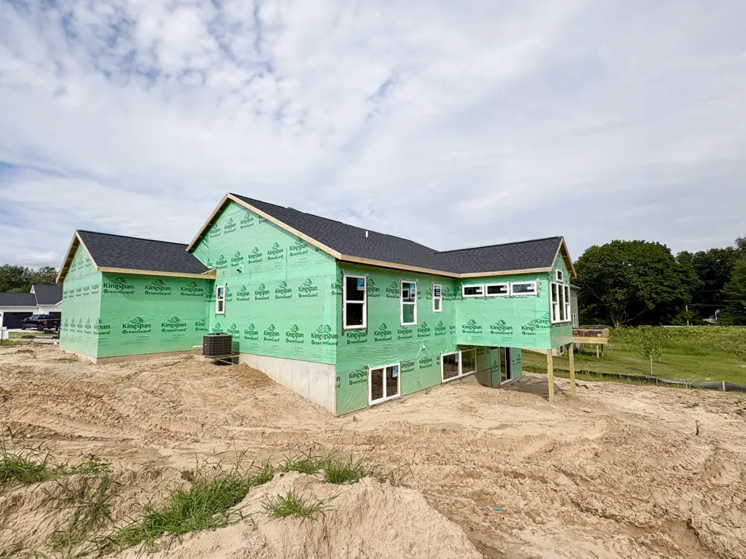
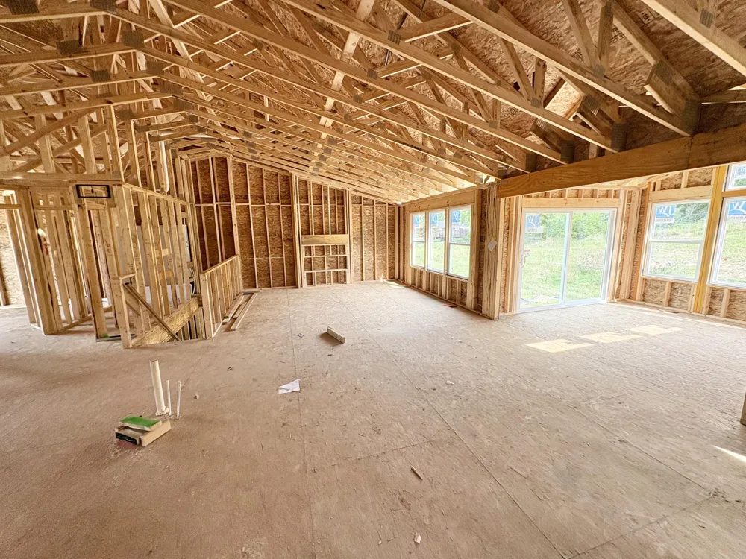
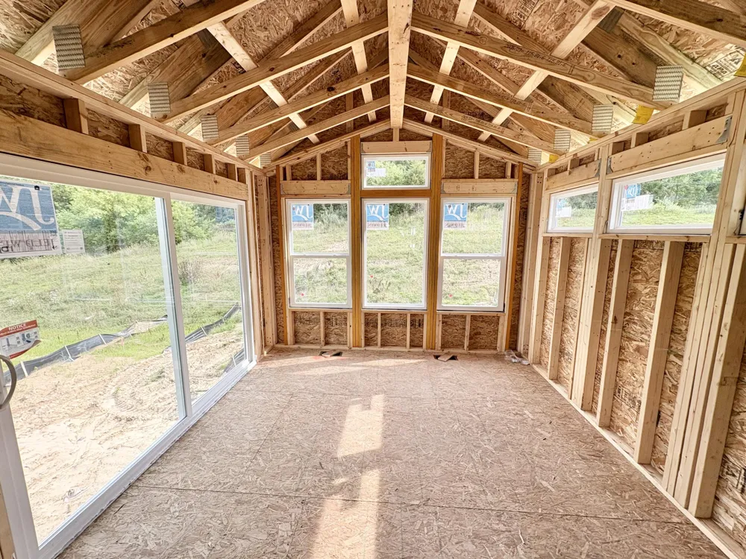
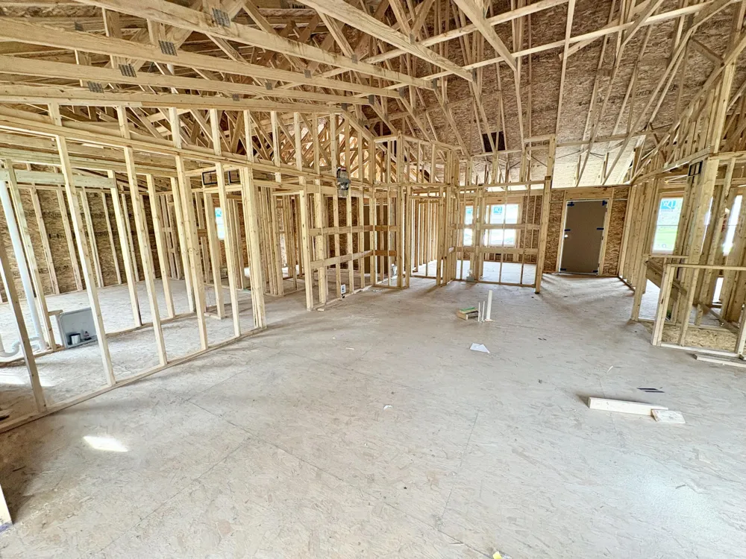
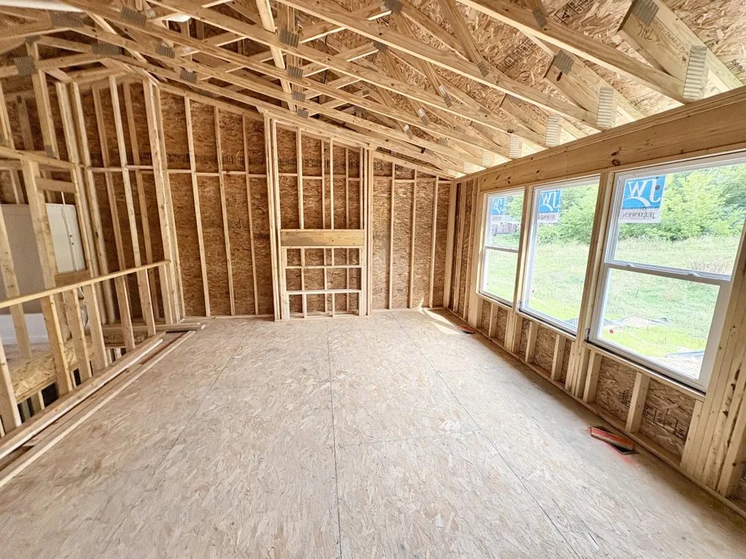
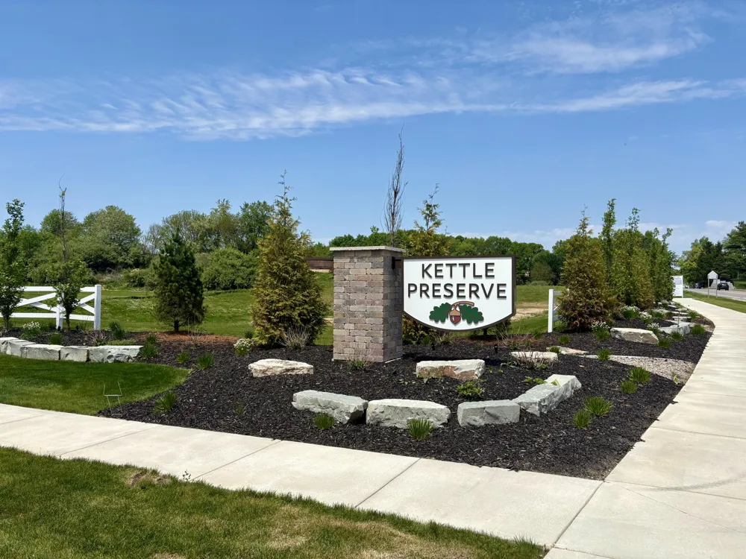
JTB Homes presents the Elmwood in the new Kettle Preserve neighborhood, which is located in the Caledonia School district. The main floor features over 1800 square feet, with the home totaling nearly 2700 finished square feet. 4 beds and 3 full bathrooms throughout the home. The cathedral ceiling main floor primary bedroom has its own private bathroom with ceramic tile shower, dual sink vanity and large walk-in closet. The cathedral ceilings continue in the living room and kitchen. The kitchen has a large island, perfect for entertaining. It also has its own vented hood and pantry with a frosted door. The open floor plan leads to the dining room and living room where you find the electric fireplace. Off of the dining room you find a beautiful Michigan room with a deck off to the side. The walkout lower level has a finished rec room, bedroom and bathroom and plenty of storage space to go with the slider and patio off the lower level. Estimated completion in November.
Property Details
- Interior
- Garage Door Opener, Center Island, Eat-in Kitchen, Pantry
- Fireplaces
- 1
- Cooling
- 1
- Heating
- Forced Air
- Cooling Features
- Central Air
- Bedrooms
- 4
- Bathrooms
- 3.0
- Full Baths
- 3
- Stories
- 1
- Acres
- 0.0
- Square Feet
- 2657.0
- Lot Size (sqft)
- 0.54
- Parking Features
- Garage Door Opener, Attached
- Parking
- 1
- Parking Type
- Garage
- Parking Garage Spaces
- 3.0
- Property Type
- Purchase
- Style
- Ranch
- Basement
- 1
- Basement Description
- Walk-Out Access
- Year Built
- 2026
- Roof
- Shingle
- Sewer Information
- Public
- Utility Source
- Well
- Appliances
- Dishwasher, Disposal, Microwave, Range, Refrigerator
- Subdivision
- Kettle Preserve
- School District
- Caledonia
- County
- Kent
- Region
- Alto
- Original List Price
- $669,900
- Days on Market (Cumulative)
- 17
- Taxes Annual
- $0
- HOA
- 1
- HOA Fees
- 600.0
- MLS #
- 26042095
Location
Legal
© MichRIC. All rights reserved. Information Deemed Reliable, but Not Guaranteed. Listing information is from various brokers who participate in IDX and not all listings may be visible on the site. The property information being provided is for consumers personal, non-commercial use and may not be used for any purpose other than to identify prospective properties consumers may be interested in purchasing.
Provided By
Listed by John H DeVries (#gdevr7767)
Listing Office: Kensington Realty Group Inc. (#g150700)