 View All Photos
$539,000
Active8549 Cobblestone Drive
Newport, MI 48166
2,200
Square Feet
3
Beds
2.5
Baths
68
Days on Market
26033637
MLS#
House
Structure
Residential
Zone
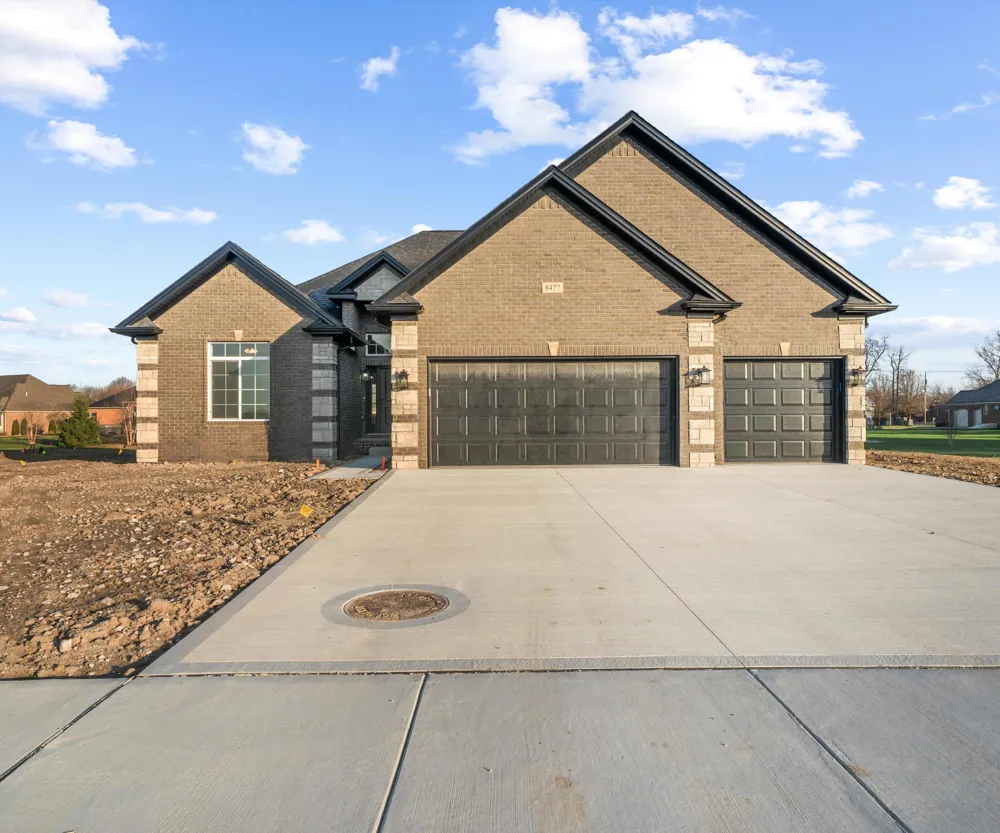
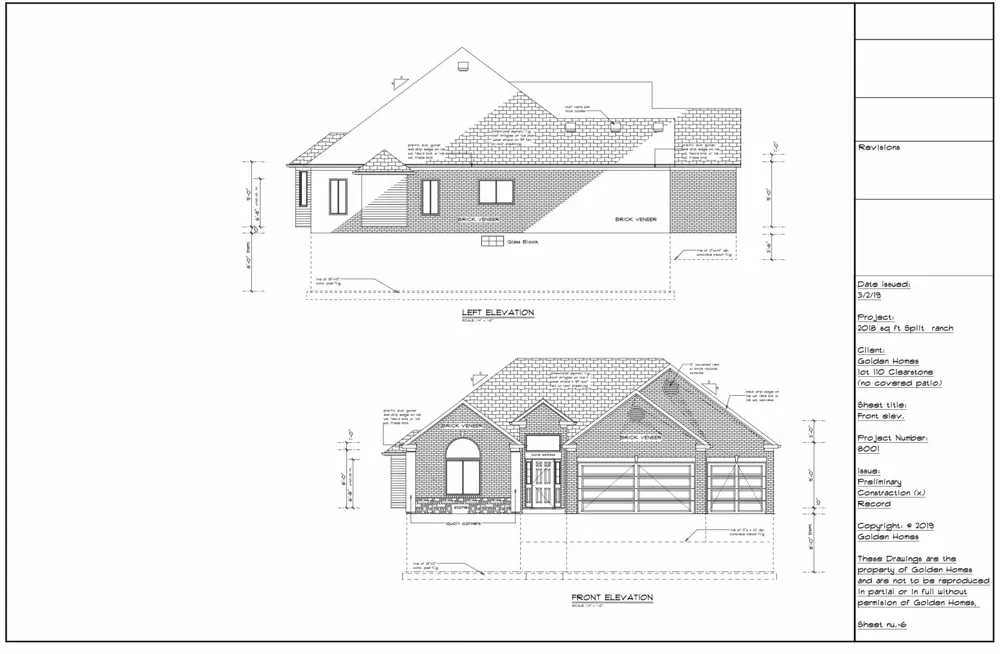
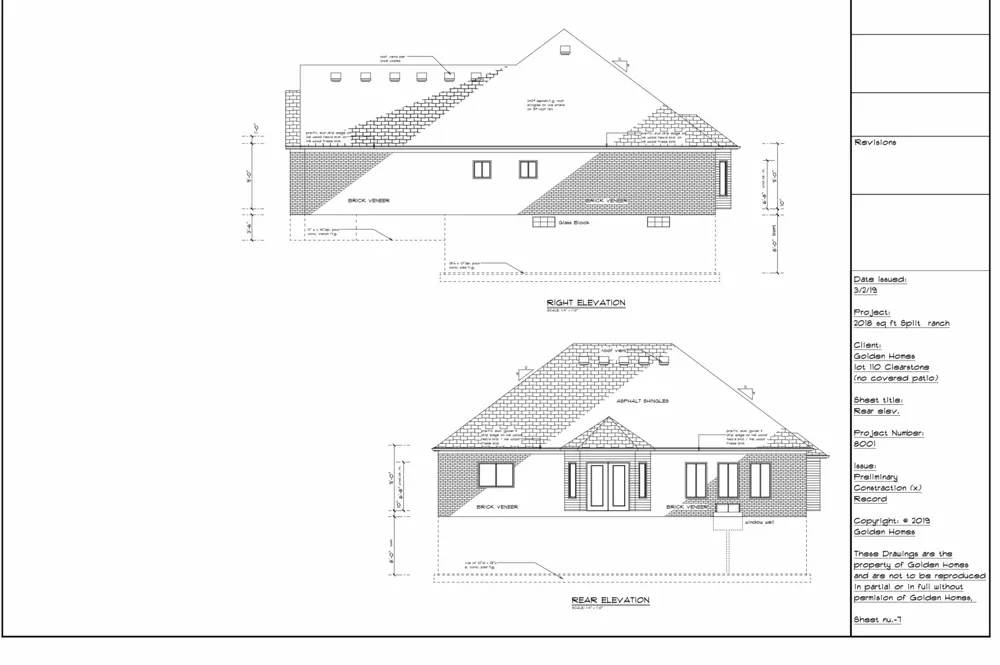
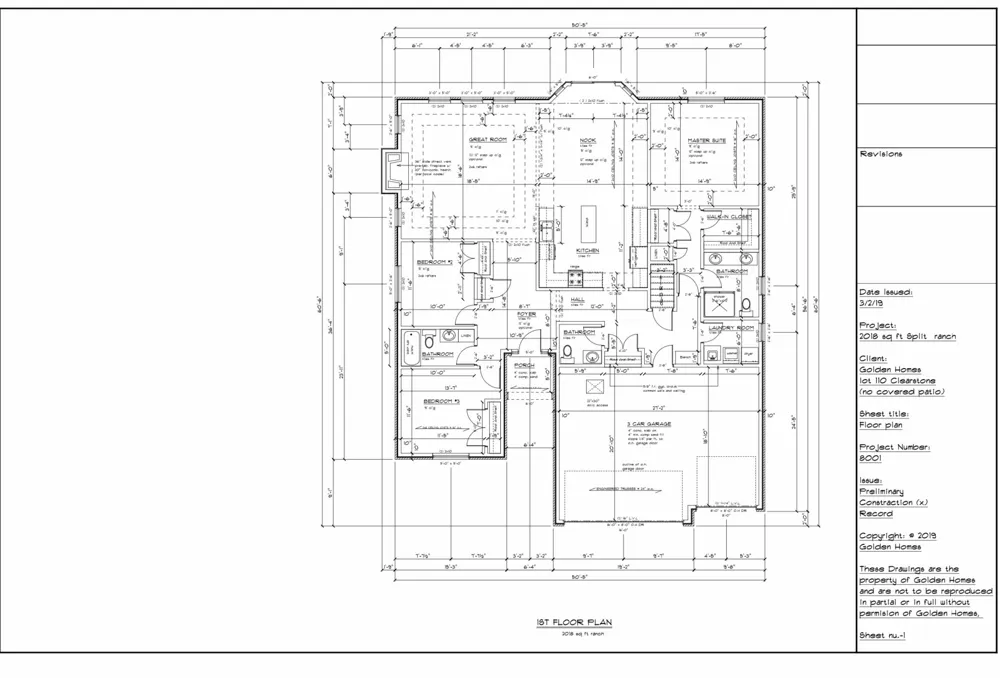
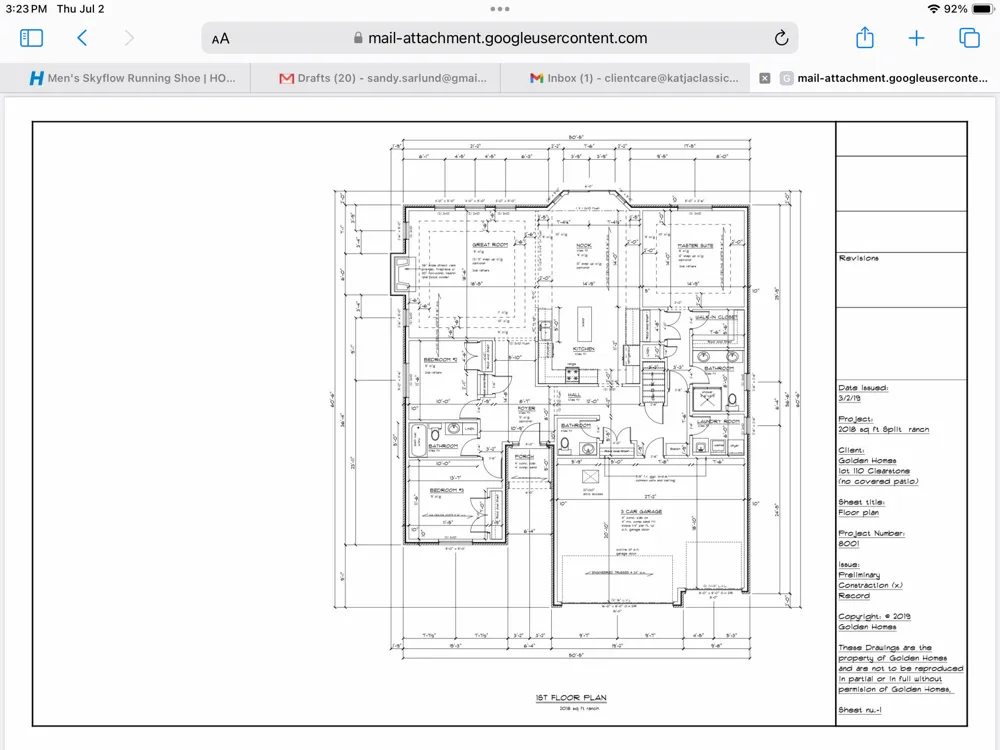
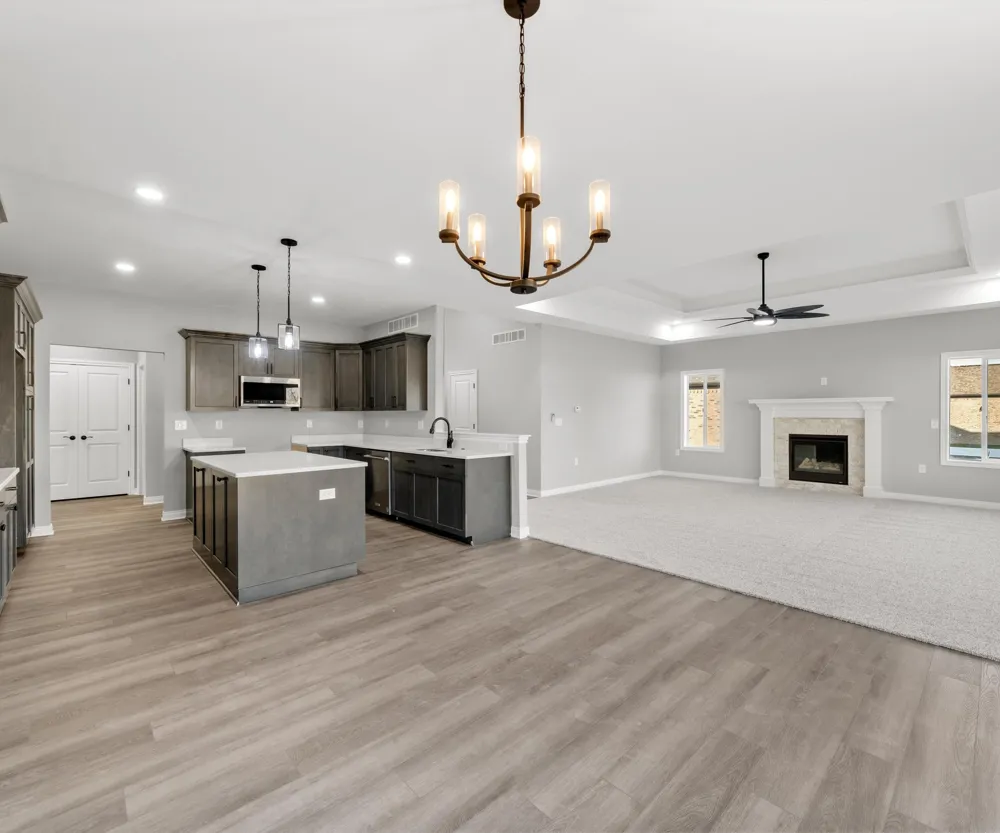
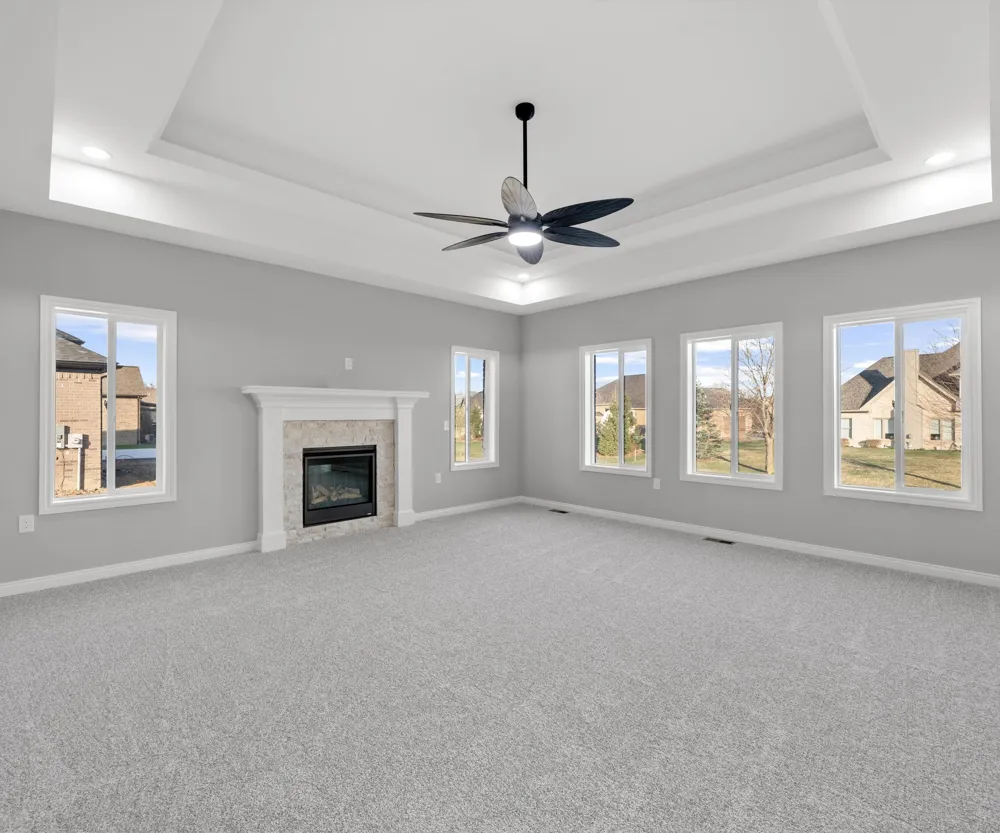
The ''Joshua'' is a ranch style home with upgraded 3 car garage and patio, 9' poured basement wall height with exterior waterproofing membrane & egress window. Introverted ceiling in primary and great room. Further, sales price commonly includes, but is not limited to premium Architectural shingles, 90plus Energy efficient direct vent furnace, Custom Lafayette cabinets & vanities, granite counter tops & more. Accessibility features may be available as optional upgrades on select homes. Prices are estimates & may vary due to current material costs. HOME in process of being built! Est. completion Winter 2027. PICTURES & VIDEO ARE SAMPLES FROM OTHER HOMES. THE JOSHUA FLOOR PLAN FEATURES & DESIGN WILL VARY. PHOTOS WILL BE UPDATED WHEN HOME IS BUILT. Price may vary when construction of the home progresses. Data approx & not guaranteed Buyer & BATVI.
Property Details
- Cooling
- 1
- Heating
- Forced Air
- Cooling Features
- Central Air
- Bedrooms
- 3
- Bathrooms
- 2.5
- Full Baths
- 2
- Half Baths
- 1
- Stories
- 1
- Acres
- 0.0
- Square Feet
- 2200.0
- Lot Size (sqft)
- 0.41
- Parking Features
- Attached
- Parking
- 1
- Parking Spaces
- 3
- Parking Type
- Garage
- Parking Garage Spaces
- 3.0
- Property Type
- Purchase
- Style
- Ranch
- Basement
- 1
- Basement Description
- Full
- Year Built
- 2026
- Roof
- Other
- Sewer Information
- Public
- Utility Source
- Public
- Subdivision
- Swan Creek/ N Dixie Hwy
- School District
- Jefferson
- County
- Monroe
- Region
- Newport
- Original List Price
- $539,000
- Days on Market (Cumulative)
- 68
- Taxes Annual
- $895
- HOA
- 1
- HOA Fees
- 850.0
- Ownership
- Private Owned
- MLS #
- 26033637
Location
Legal
© MichRIC. All rights reserved. Information Deemed Reliable, but Not Guaranteed. Listing information is from various brokers who participate in IDX and not all listings may be visible on the site. The property information being provided is for consumers personal, non-commercial use and may not be used for any purpose other than to identify prospective properties consumers may be interested in purchasing.
Provided By
Listed by Katja Classic (#e393978)
Listing Office: RE/MAX Classic (#oe301919)