(231) 340-6420 Tamara@SearchTheLakeshore.com Greenridge Realty Inc
Traffic Dashboard
Home
  • Search
  • Communities
  • Selling
  • Relocation Services
  • Buying
  • About
  • Articles
  • Contact
Traffic Dashboard
Tamara Hekkema
(231) 340-6420 Tamara@SearchTheLakeshore.com
  • 1311 W. Main St.
    Fremont, MI 49412
Home
  • Search
  • Communities
  • Selling
  • Relocation Services
  • Buying
  • About
  • Articles
  • Contact
Legal
  • Privacy
  • Terms
  • DMCA
  • Accessibility
  • Fair Housing
Account
  • Dashboard
  • Logout
  • Login
Tamara Hekkema | Greenridge Realty Inc - Footer Logo
©2026 Greenridge Realty Inc. All rights reserved.
Website built by CloseHack.

Michigan Regional Information Center

© MichRIC. All rights reserved. Information Deemed Reliable, but Not Guaranteed. Listing information is from various brokers who participate in IDX and not all listings may be visible on the site. The property information being provided is for consumers personal, non-commercial use and may not be used for any purpose other than to identify prospective properties consumers may be interested in purchasing.

Return
  • All Types
  • House+2 more
  • Price
  • Bed/Bath
  • Size
  • Dates
  • Filters
  • Amenities
  • Save
Listings
No results
Sort
Home / Caledonia / 8561 Bosque Drive SE
8561 Bosque Drive SE Caledonia, MI 49316 8561 Bosque Drive SE Caledonia, MI 49316 8561 Bosque Drive SE Caledonia, MI 49316 8561 Bosque Drive SE Caledonia, MI 49316 8561 Bosque Drive SE Caledonia, MI 49316 8561 Bosque Drive SE Caledonia, MI 49316 8561 Bosque Drive SE Caledonia, MI 49316 8561 Bosque Drive SE Caledonia, MI 49316 8561 Bosque Drive SE Caledonia, MI 49316 8561 Bosque Drive SE Caledonia, MI 49316 8561 Bosque Drive SE Caledonia, MI 49316 8561 Bosque Drive SE Caledonia, MI 49316 8561 Bosque Drive SE Caledonia, MI 49316 8561 Bosque Drive SE Caledonia, MI 49316 8561 Bosque Drive SE Caledonia, MI 49316 8561 Bosque Drive SE Caledonia, MI 49316 8561 Bosque Drive SE Caledonia, MI 49316 8561 Bosque Drive SE Caledonia, MI 49316 8561 Bosque Drive SE Caledonia, MI 49316 8561 Bosque Drive SE Caledonia, MI 49316 8561 Bosque Drive SE Caledonia, MI 49316 8561 Bosque Drive SE Caledonia, MI 49316 8561 Bosque Drive SE Caledonia, MI 49316 8561 Bosque Drive SE Caledonia, MI 49316 8561 Bosque Drive SE Caledonia, MI 49316 8561 Bosque Drive SE Caledonia, MI 49316 8561 Bosque Drive SE Caledonia, MI 49316 8561 Bosque Drive SE Caledonia, MI 49316 8561 Bosque Drive SE Caledonia, MI 49316 8561 Bosque Drive SE Caledonia, MI 49316 8561 Bosque Drive SE Caledonia, MI 49316 8561 Bosque Drive SE Caledonia, MI 49316 8561 Bosque Drive SE Caledonia, MI 49316 8561 Bosque Drive SE Caledonia, MI 49316 8561 Bosque Drive SE Caledonia, MI 49316 8561 Bosque Drive SE Caledonia, MI 49316 8561 Bosque Drive SE Caledonia, MI 49316 8561 Bosque Drive SE Caledonia, MI 49316 8561 Bosque Drive SE Caledonia, MI 49316 8561 Bosque Drive SE Caledonia, MI 49316 8561 Bosque Drive SE Caledonia, MI 49316 8561 Bosque Drive SE Caledonia, MI 49316 8561 Bosque Drive SE Caledonia, MI 49316 8561 Bosque Drive SE Caledonia, MI 49316 View All Photos

$879,900

| Active

8561 Bosque Drive SE

Caledonia, MI 49316

3,261
Square Feet
5
Beds
3.5
Baths
108
Days on Market
26020757
MLS#
House
Structure
Residential
Zone
Contact

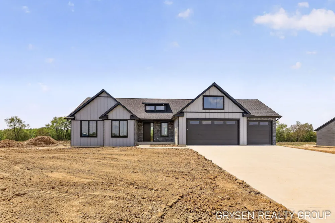
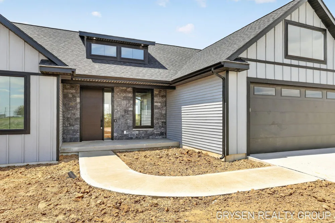
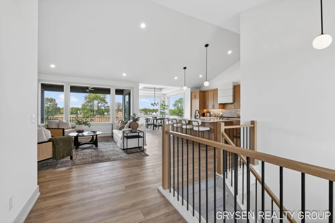
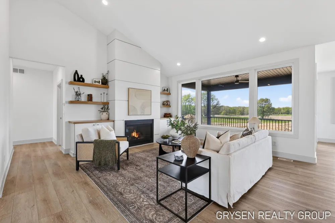
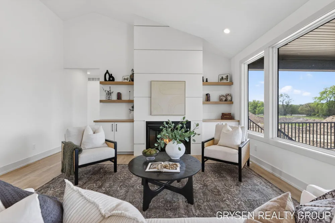
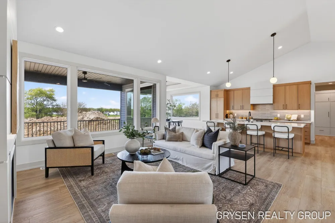
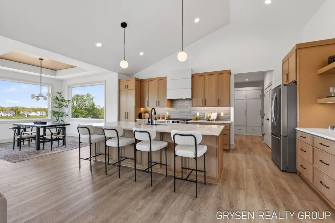
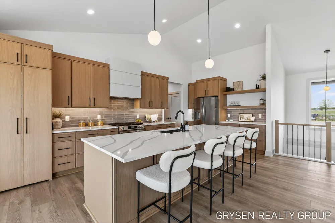
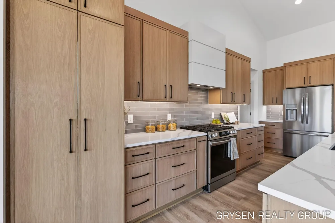
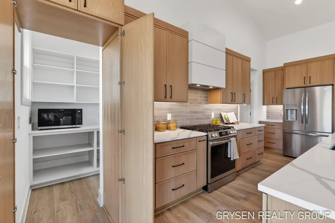
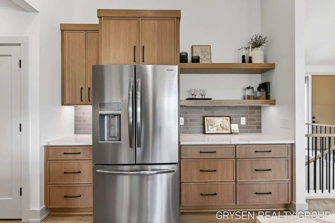
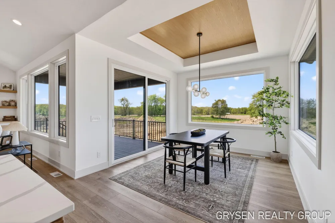
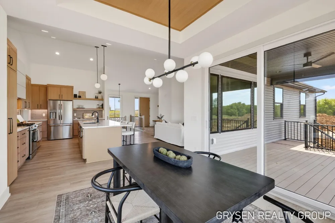
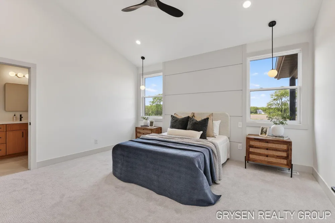
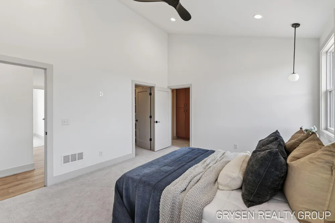
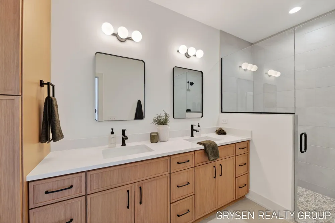
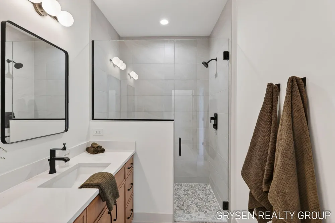
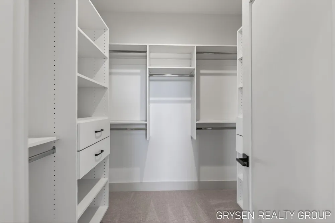
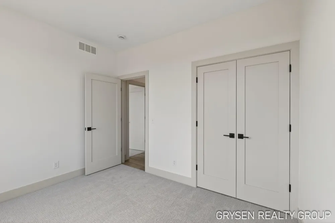
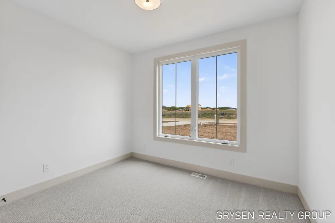
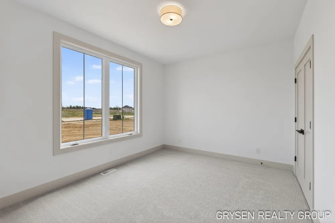
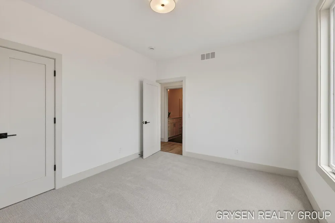
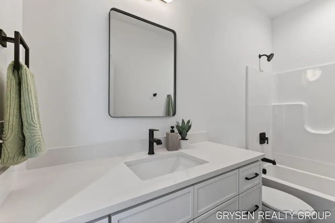
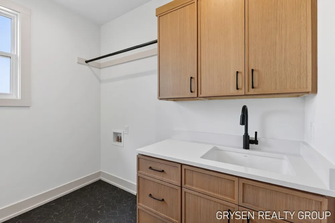
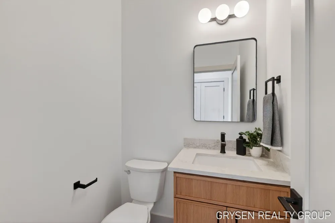
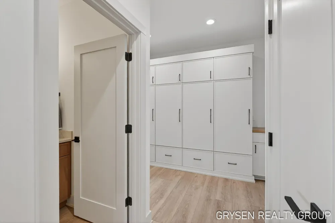
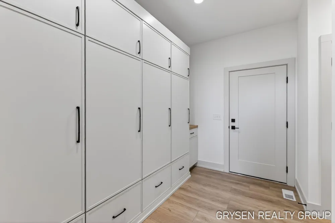
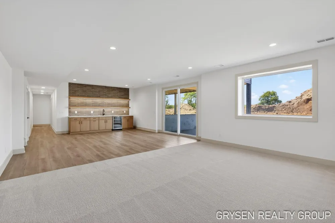
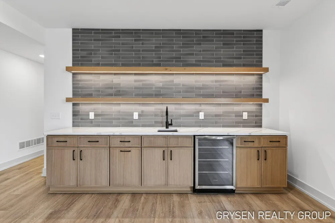
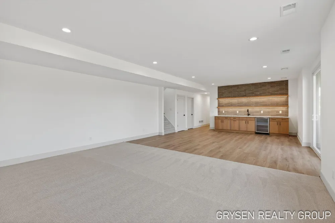
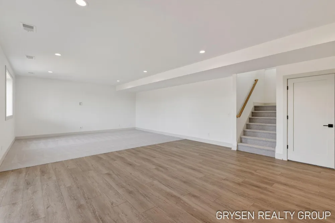
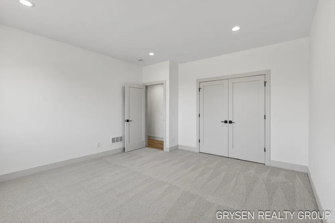
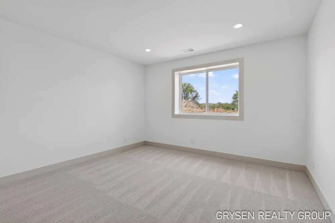
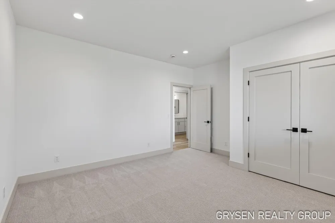
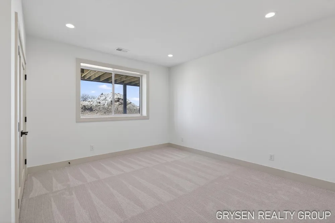
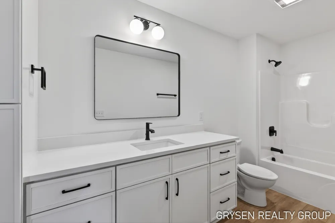
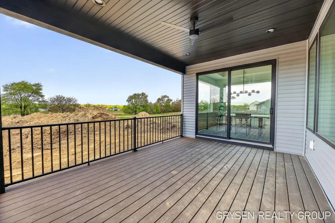
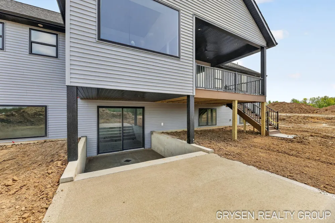
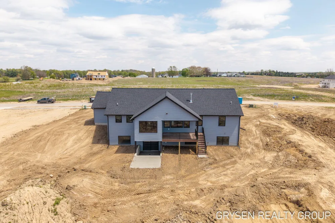
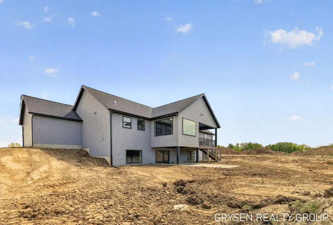
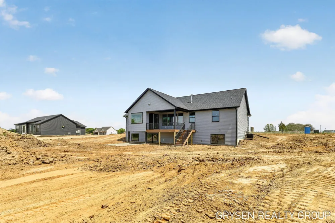
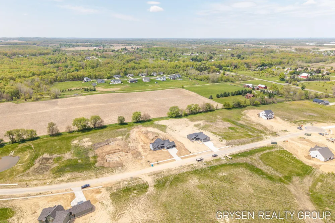
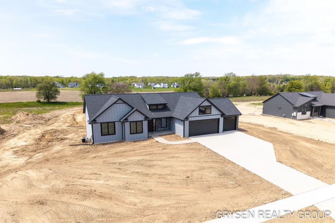
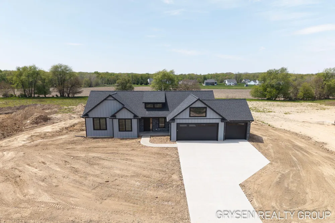
Discover this newly built home in the highly sought-after Kraft Hills neighborhood, known for its scenic rolling hills and spacious homesites. This beautiful home is move-in ready and designed with modern living in mind. Inside, you'll find an open floor plan connecting the living room, dining area, and kitchen, highlighted by an impressive 10-foot center island perfect for gathering and entertaining. The main floor features more than 1,900 finished square feet and includes a hidden walk-in pantry, mudroom, laundry area, and half bath. The primary suite offers peaceful wooded views along with a luxurious ensuite bath. Two additional bedrooms and another full bathroom complete the main level. The finished walkout lower level expands the living space with a large second family room, wet bar, full bathroom, and two generously sized bedrooms. Outdoors, relax on the covered deck while overlooking the expansive backyard, offering plenty of room for a future pool or barn.

Property Details
Interior
Ceiling Fan(s), Broadband, Garage Door Opener, Wet Bar, Center Island, Pantry
Fireplaces
1
Cooling
1
Heating
Forced Air
Cooling Features
Central Air
Bedrooms
5
Bathrooms
3.5
Full Baths
3
Half Baths
1
Lot Features
Level, Sidewalk, Rolling Hills, Cul-De-Sac
Stories
1
Lot Description
Level, Sidewalk, Rolling Hills, Cul-De-Sac
Acres
0.0
Square Feet
3261.0
Lot Size (sqft)
1.3
Parking Features
Garage Faces Front, Garage Door Opener, Attached
Parking
1
Parking Spaces
3
Parking Type
Garage
Parking Garage Spaces
3.0
Property Type
Purchase
Style
Ranch
Basement
1
Basement Description
Walk-Out Access
Year Built
2026
Roof
Shingle
Sewer Information
Septic Tank
Utility Source
Well
Utility Features
Phone Available, Natural Gas Available, Electricity Available, Cable Available, Natural Gas Connected, Storm Sewer
Appliances
Humidifier, Bar Fridge, Dishwasher, Disposal, Microwave, Range, Refrigerator
Subdivision
Kraft Hills
School District
Caledonia
County
Kent
Region
Caledonia
Original List Price
$935,000
Days on Market (Cumulative)
108
Taxes Annual
$140
HOA
1
HOA Fees
675.0
MLS #
26020757
Location
Legal

© MichRIC. All rights reserved. Information Deemed Reliable, but Not Guaranteed. Listing information is from various brokers who participate in IDX and not all listings may be visible on the site. The property information being provided is for consumers personal, non-commercial use and may not be used for any purpose other than to identify prospective properties consumers may be interested in purchasing.

Provided By
Listed by Lori A Grysen (#ggrys3995)
Listing Office: Five Star Real Estate (Grandv) (#g064505)

Tamara Hekkema | Greenridge Realty Inc Have a question about this home?

Interested in Purchasing 8561 Bosque Drive SE?

Get an estimate on monthly payments on this property.

$
years
Down Payment
$
%
Interest Rate
%
Tax Rate
%
$
$annually
$monthly
Estimated Monthly Payment
$0.00
Loan Amount
$0.00