 View All Photos
$760,000
Active8775 W S AVENUE
Schoolcraft, MI 49087
4,552
Square Feet
4
Beds
3.5
Baths
44
Days on Market
26036299
MLS#
House
Structure
Residential
Zone
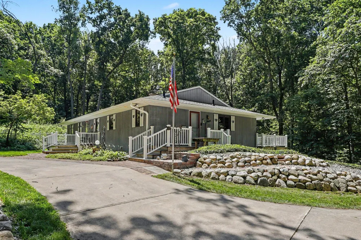
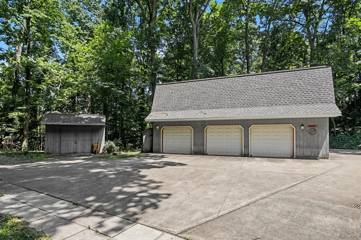
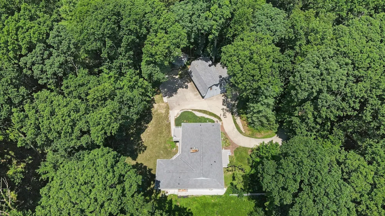
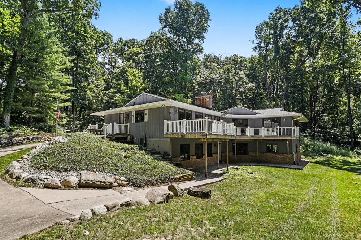
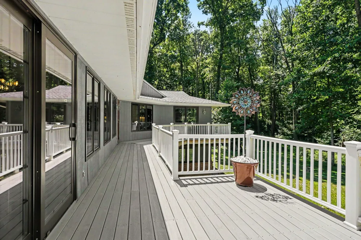
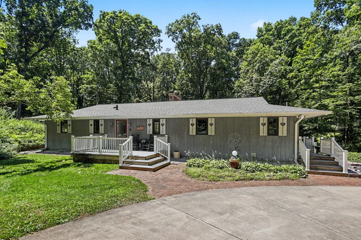
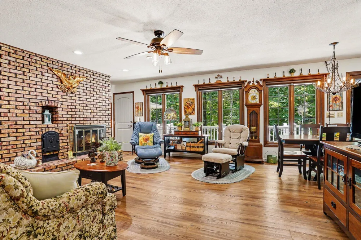
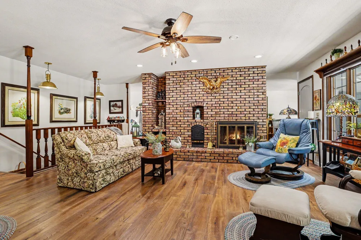
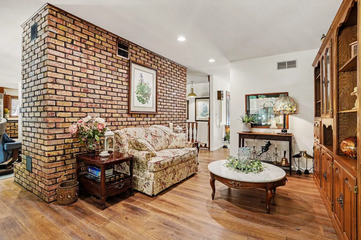
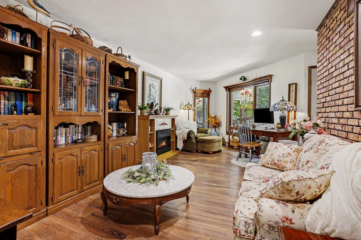
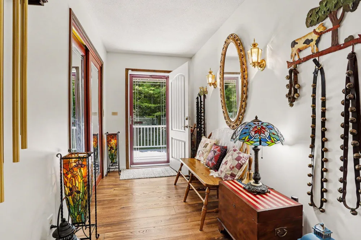
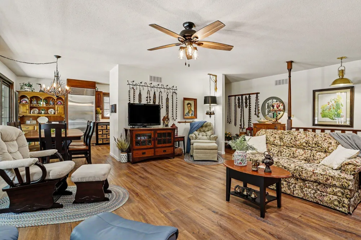
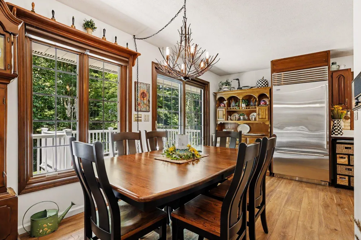
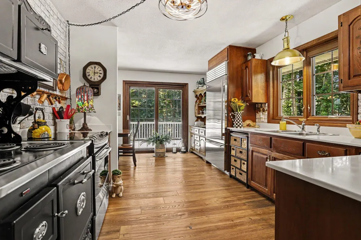
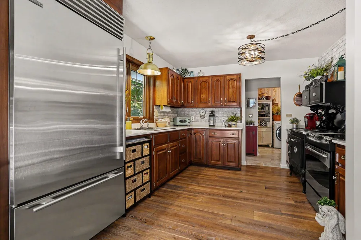
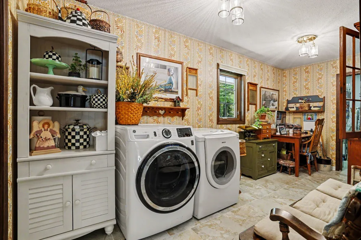
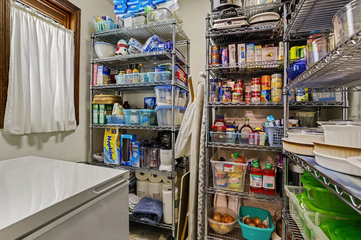
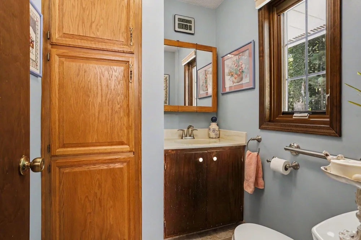
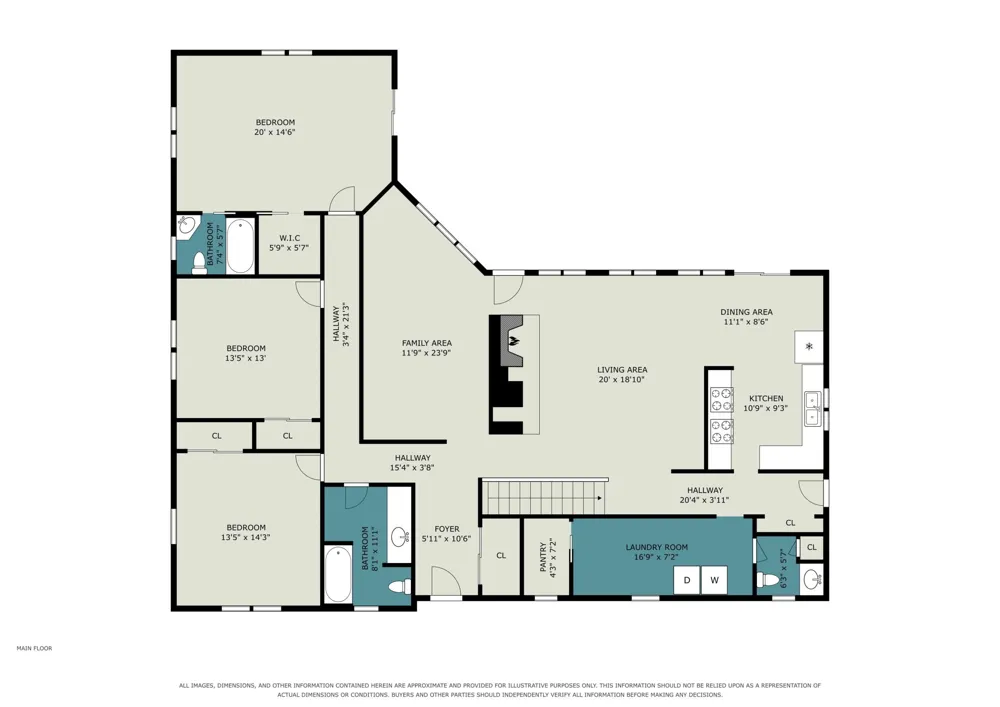
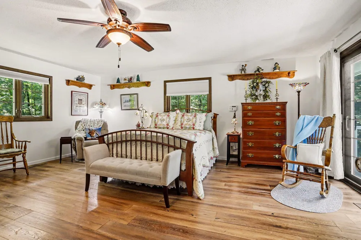
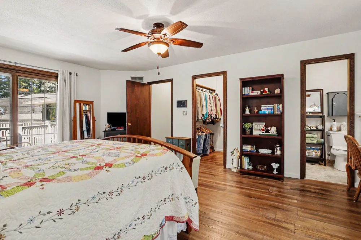
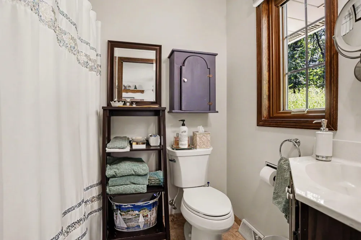
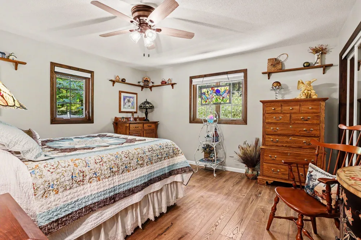
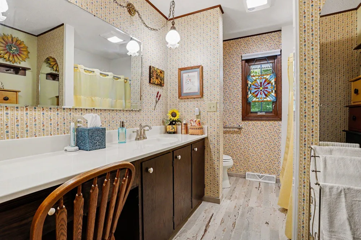
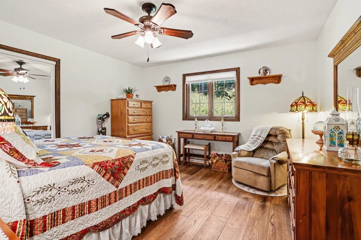
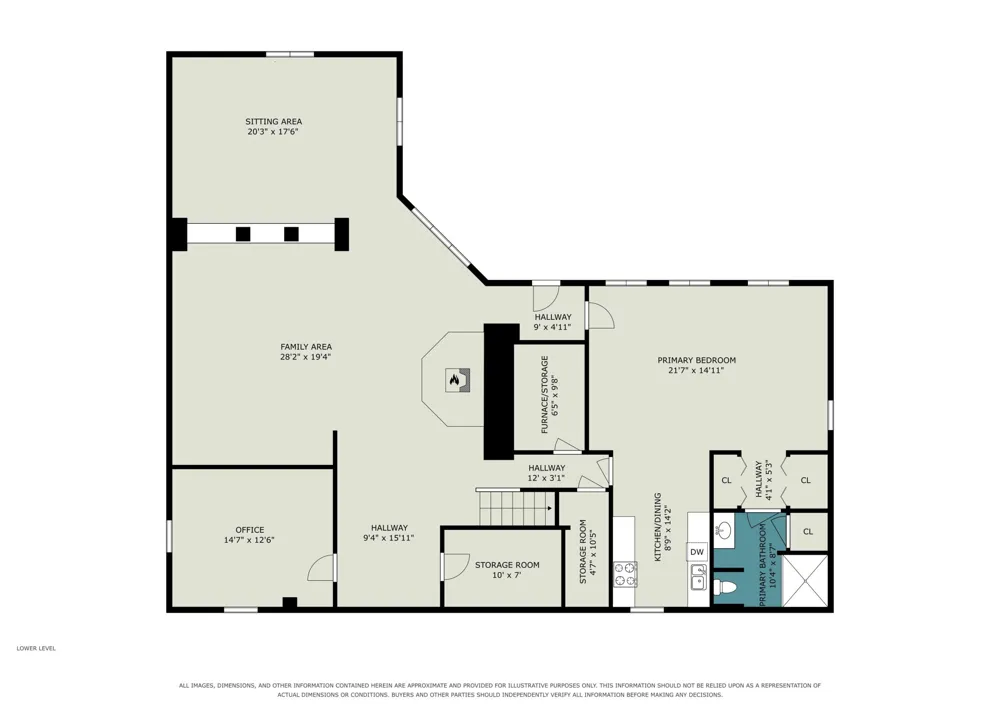
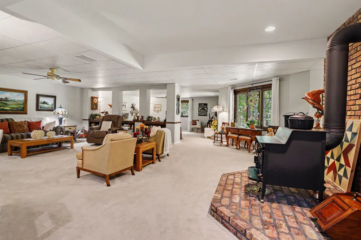
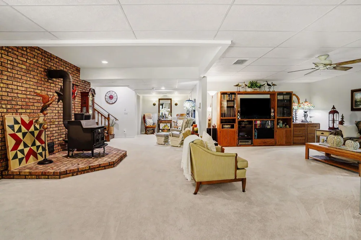
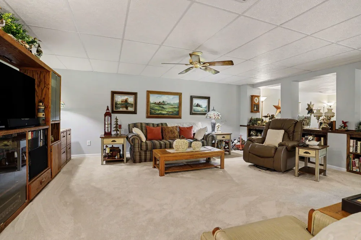
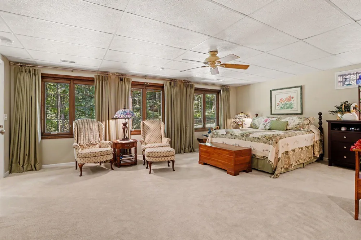
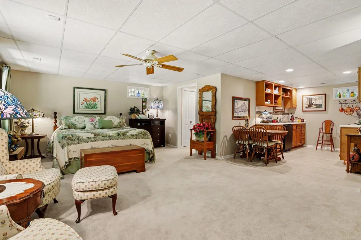
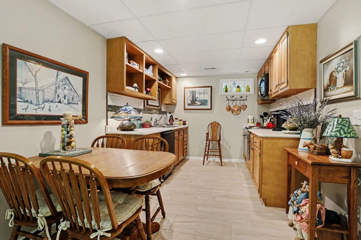
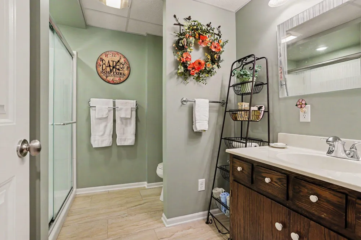
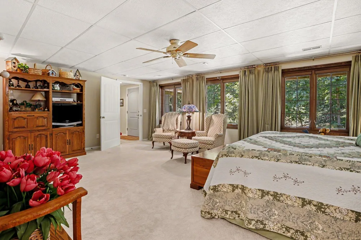
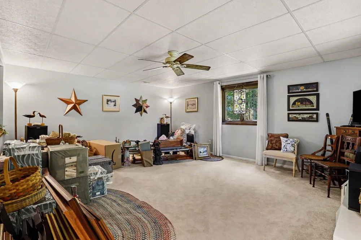
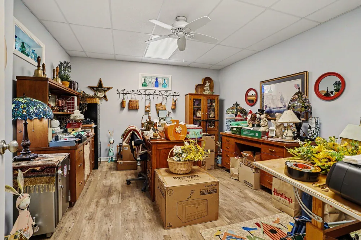
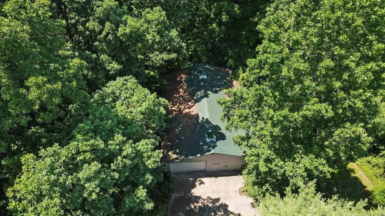
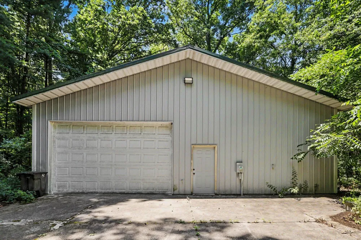
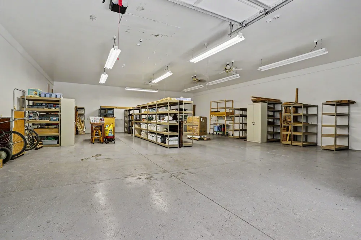
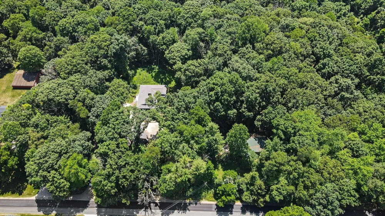
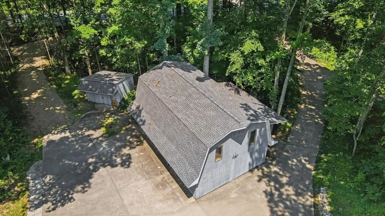
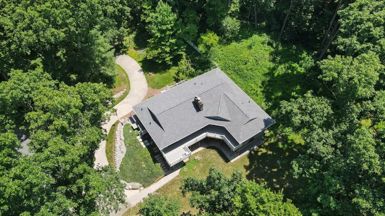
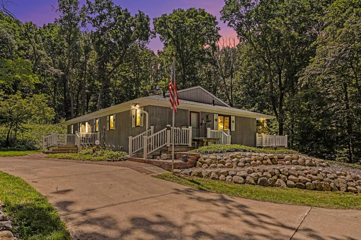
Welcome to an extraordinary custom-built country estate offering the perfect blend of privacy, craftsmanship, and modern updates on 15 picturesque acres. Whether you're searching for a home with acreage, horse property, hobby farm, multigenerational home, natural retreat, or property with exceptional barns and outbuildings, this one-of-a-kind estate delivers endless possibilities while offering the peaceful lifestyle so many buyers are looking for in Southwest Michigan. Lovingly built and meticulously maintained by its original owner, this spacious home features 4+ bedrooms and 4 bathrooms with a thoughtfully designed floor plan that combines timeless character with everyday comfort. Wide-plank hardwood floors, expansive windows framing beautiful countryside views, and a stunning brick fireplace create a warm, inviting atmosphere. The classic kitchen offers abundant workspace, newer countertops, all appliances, and a charming vintage oven full of character. Step outside onto the composite deck, installed in 2013, where you can enjoy peaceful views of your private acreage while entertaining or simply taking in the beauty of country living. The main level also includes two additional spacious bedrooms and a full bath. The fully finished walkout lower level, completed in 2013, offers exceptional flexibility with a large family room featuring a cozy wood-burning stove, additional sleeping or hobby space, generous storage, and a private in-law suite with its own entrance, full kitchen, and full bath featuring a luxurious new Jacuzzi walk-in shower with rain head and body sprays, creating a relaxing spa-like retreat —perfect for extended family, guests, or multigenerational living. Outside, you'll find an impressive partially insulated six-car garage along with a spectacular 52' x 40' insulated barn featuring electricity and epoxy-coated concrete floors, offering endless opportunities for horses, livestock, hobby farming, equipment storage, recreational vehicles, or the ultimate workshop. The approximately 15 acres provide plenty of room to roam while enjoying mature trees and abundant wildlife. Extensive updates provide peace of mind for years to come, including: • 2025: partially insulated six-car garage and fully insulated 52' x 40' barn; new high-efficiency furnace with humidifier, central air conditioner, and electric water heater. • 2024: Septic system updated with two new drain fields. • 2023: Complete new roof with shingles and ice shield; new gutters with gutter guards. • 2022: New Pella windows throughout. • 2017: New well relocated more than 50 feet from the oil tank and approved by the Health Department. • 2016: New sliding glass door. • 2013: Composite deck and fully finished walkout lower level. • July 2025: New Jacuzzi walk-in shower installed in the lower level living suite. • September 2025: New bathroom vanity, countertop, and sink installed. • Additional features include beautiful wide-plank hardwood flooring, security system, washer and dryer, generous storage, and all kitchen appliances included. Conveniently located within the highly desired Mattawan School District and just minutes from Kalamazoo, Mattawan, Paw Paw, Portage, and major highways, this remarkable estate offers the tranquility of country living with easy access to shopping, dining, schools, and everyday conveniences. Whether you envision an equestrian property, hobby farm, family compound, or simply a private retreat with room to breathe, 8775 W. S Avenue is a rare opportunity to own an exceptional country estate where quality, space, and lifestyle come together.
Property Details
- Interior
- Ceiling Fan(s), Garage Door Opener, Guest Quarters, Eat-in Kitchen, Pantry
- Fireplaces
- 1
- Cooling
- 1
- Heating
- Forced Air
- Cooling Features
- Central Air
- Bedrooms
- 4
- Bathrooms
- 3.5
- Full Baths
- 3
- Half Baths
- 1
- Lot Features
- Wooded
- Stories
- 1
- Lot Description
- Wooded
- Acres
- 0.0
- Square Feet
- 4552.0
- Lot Size (sqft)
- 15.0
- Parking Features
- Tandem, Garage Door Opener, Detached
- Parking
- 1
- Parking Type
- Garage
- Parking Garage Spaces
- 6.0
- Property Type
- Purchase
- Style
- Ranch
- Basement
- 1
- Basement Description
- Full, Walk-Out Access
- Year Built
- 1976
- Sewer Information
- Septic Tank
- Utility Source
- Well
- Appliances
- Dryer, Microwave, Range, Refrigerator, Washer, Water Softener Owned
- School District
- Mattawan
- County
- Kalamazoo
- Region
- Schoolcraft
- Original List Price
- $795,000
- Days on Market (Cumulative)
- 44
- Taxes Annual
- $3,967
- MLS #
- 26036299
Location
Legal
© MichRIC. All rights reserved. Information Deemed Reliable, but Not Guaranteed. Listing information is from various brokers who participate in IDX and not all listings may be visible on the site. The property information being provided is for consumers personal, non-commercial use and may not be used for any purpose other than to identify prospective properties consumers may be interested in purchasing.
Provided By
Listed by Kelli Scheffers (#k275828)
Listing Office: eXp Realty LLC (#k1646)