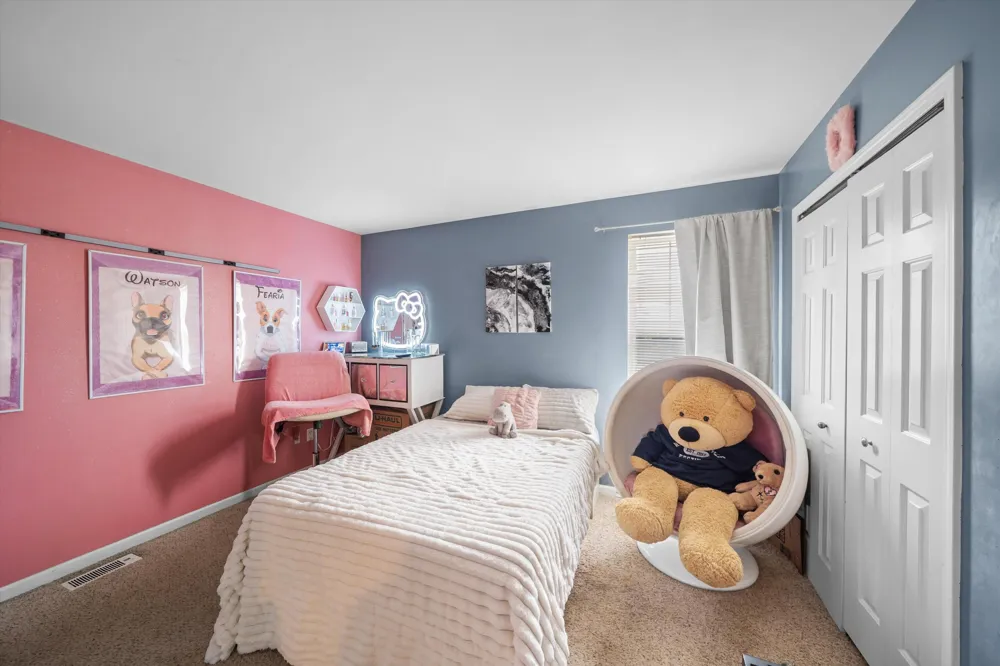
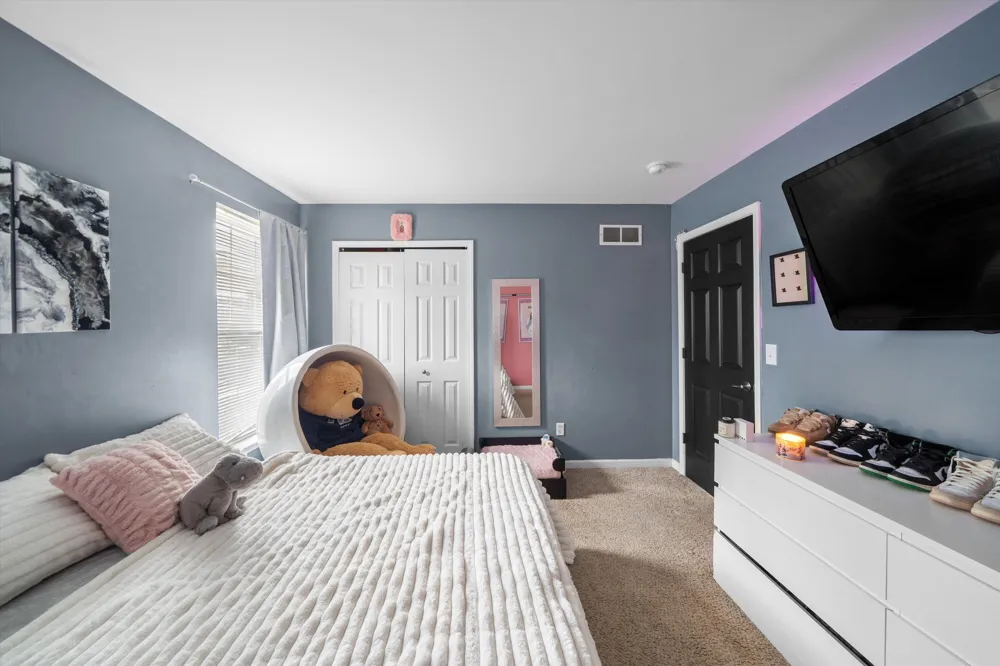
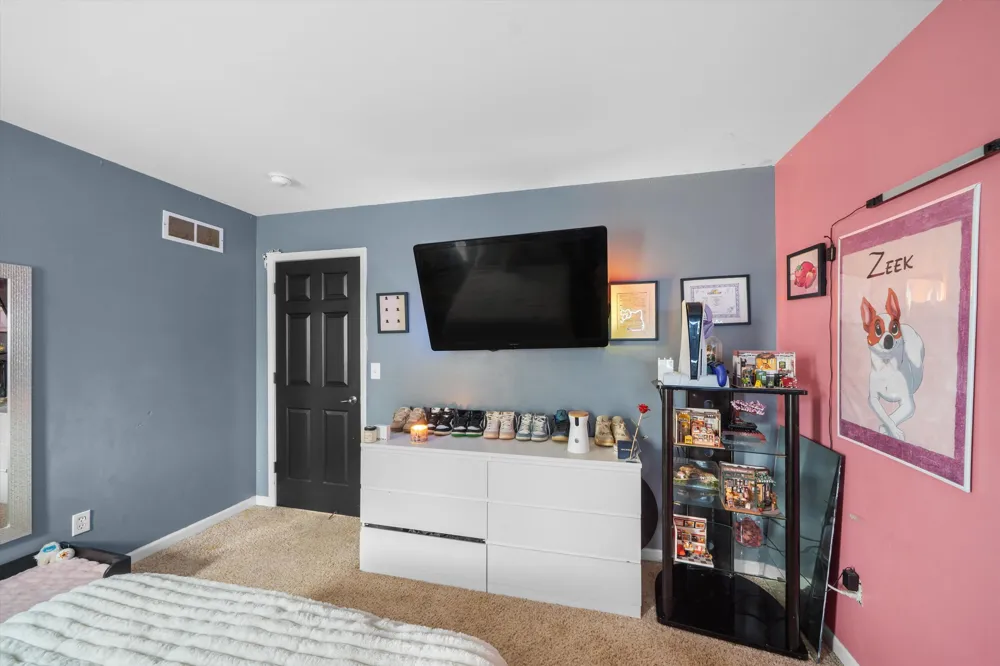
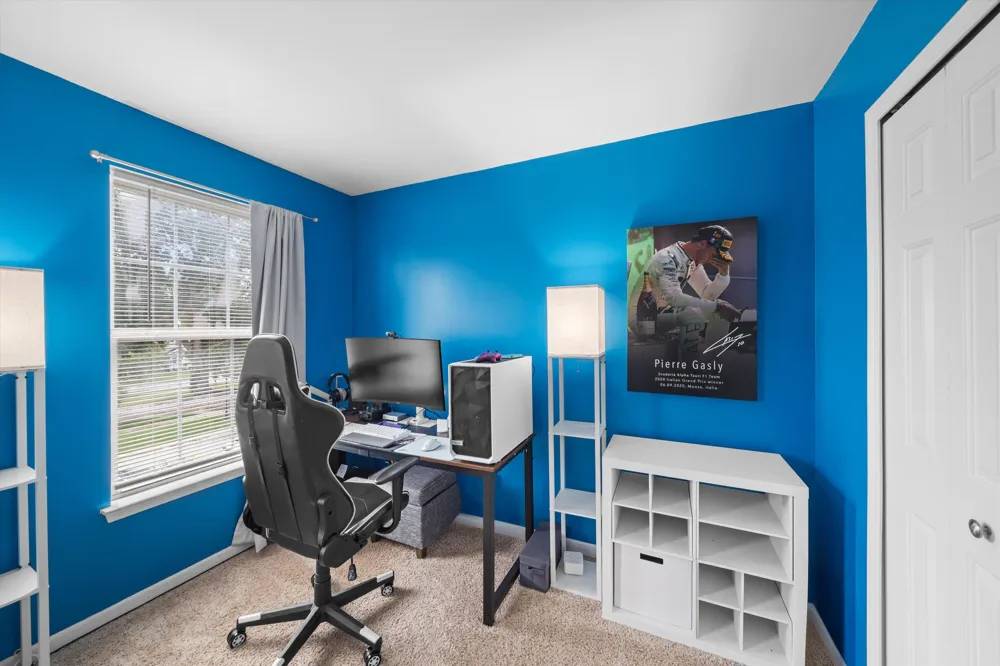
 View All Photos
$280,000
Active Backup909 Crescent Drive
Monroe, MI 48162
2,358
Square Feet
4
Beds
3
Baths
16
Days on Market
26042667
MLS#
House
Structure
Residential
Zone
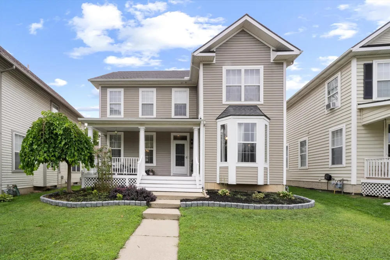
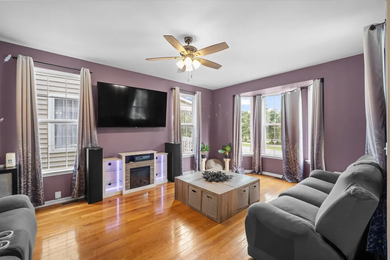
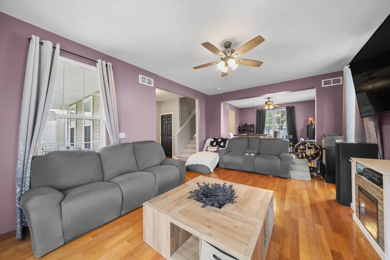
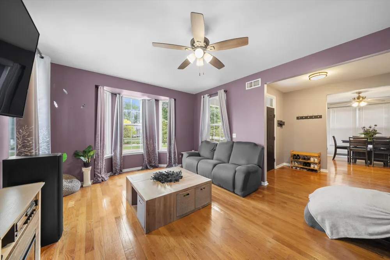
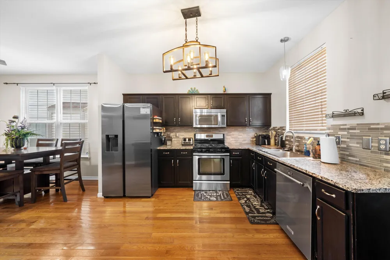
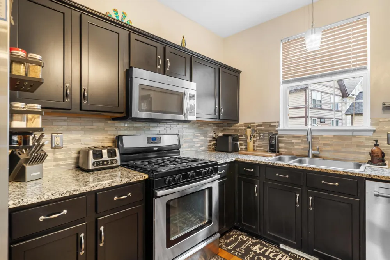
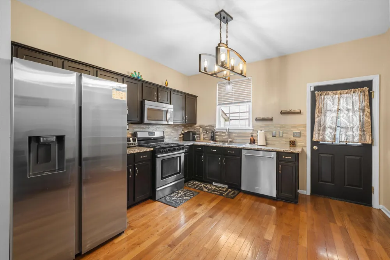
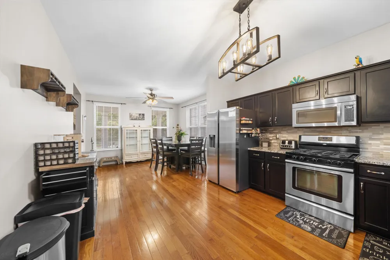
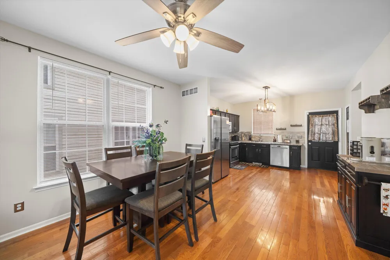
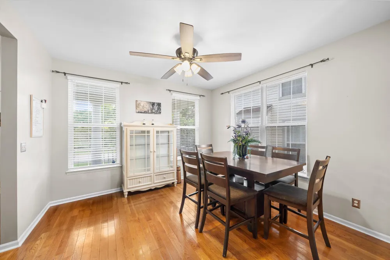
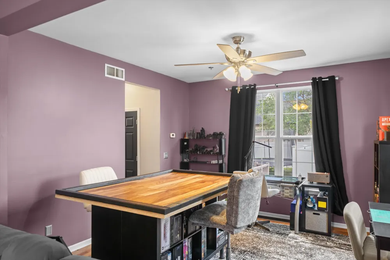
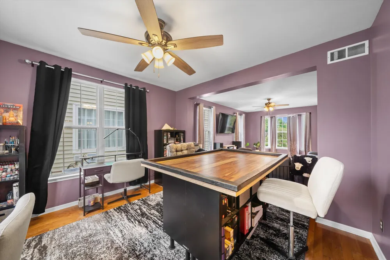
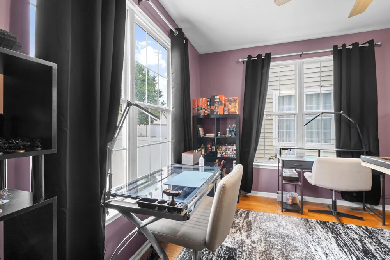
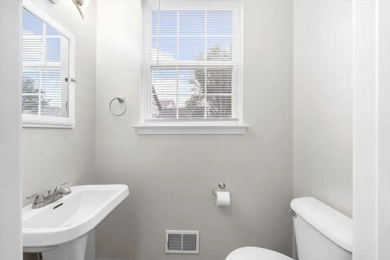
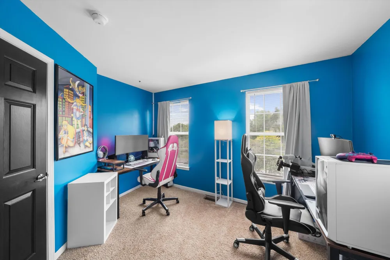
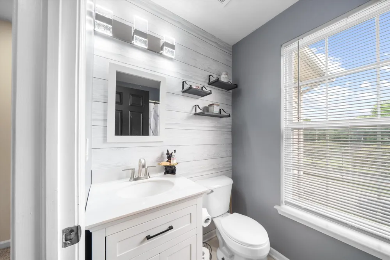
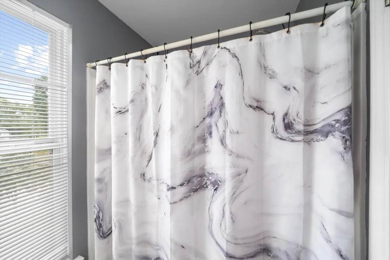
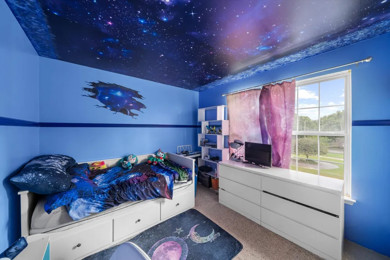
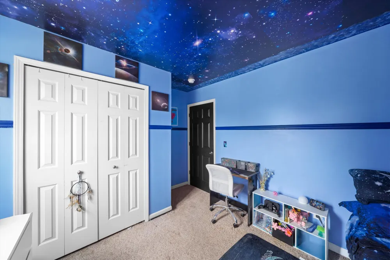
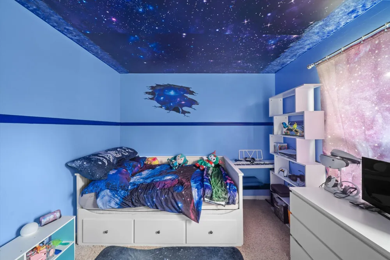
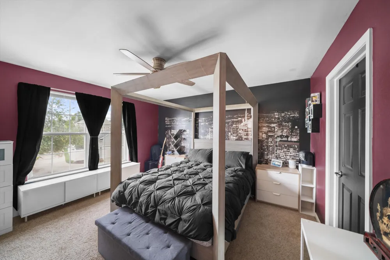
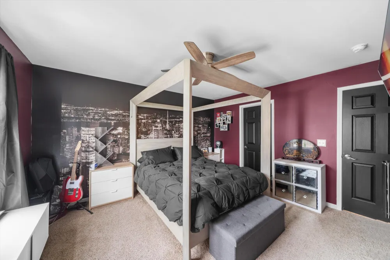
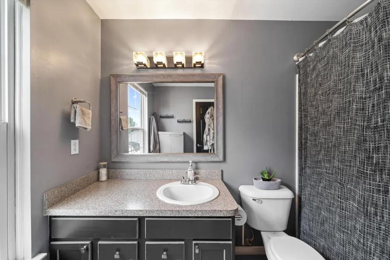
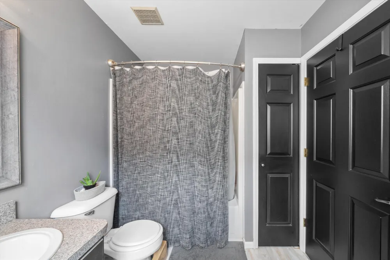
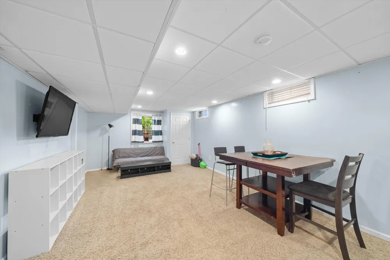
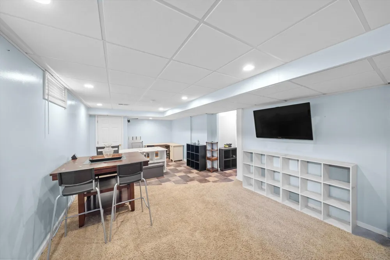
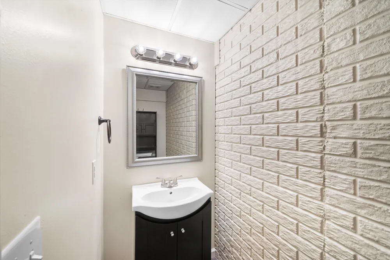
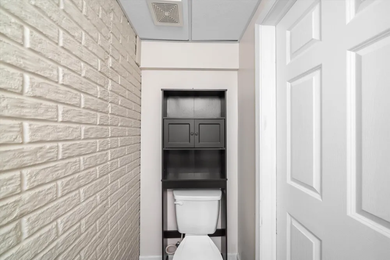
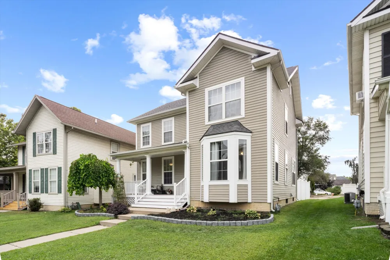
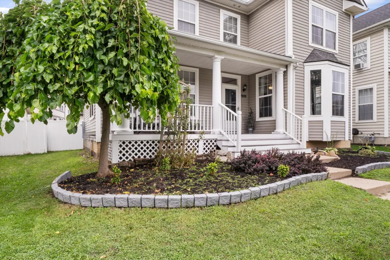
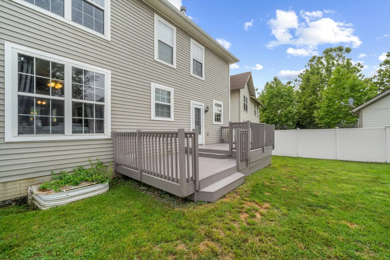
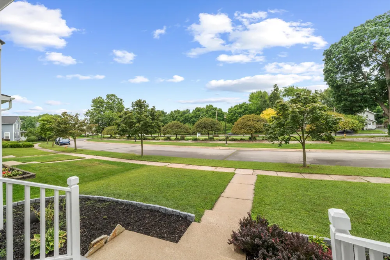
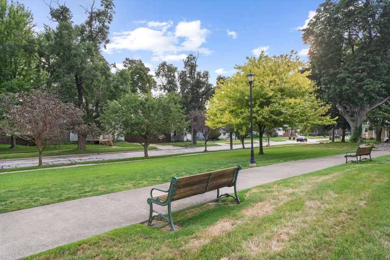
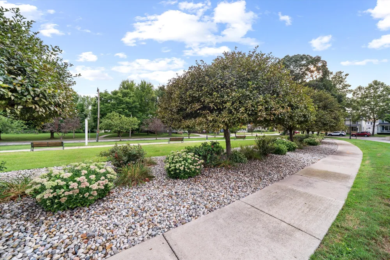
Traditional Colonial offering an open floor plan with multiple living areas designed for flexible everyday living. The main level features a living / family room, formal dining room, and eat-in kitchen, providing space for entertaining, working from home, hobbies, or daily routines. The finished basement adds approximately 400 square feet of additional living space and includes a convenient half bath. The primary suite features a private bath, and all bedrooms are located on the second level. Recent improvements include a 2023 roof, 2024 upstairs bathroom update, 2023 dishwasher, 2022 refrigerator, and 2022 ceiling fans. Conveniently located near downtown Monroe, shopping, dining, parks, and major commuter routes. Measurements are approximate. Buyers should independently verify all information. BATVI.
Property Details
- Interior
- Ceiling Fan(s)
- Cooling
- 1
- Heating
- Forced Air
- Cooling Features
- Central Air
- Bedrooms
- 4
- Bathrooms
- 3.0
- Full Baths
- 2
- Half Baths
- 2
- Stories
- 2
- Acres
- 0.0
- Square Feet
- 2358.0
- Lot Size (sqft)
- 0.13
- Property Type
- Purchase
- Style
- Colonial, Traditional
- Basement
- 1
- Basement Description
- Full
- Year Built
- 2002
- Roof
- Other
- Sewer Information
- Public
- Utility Source
- Public
- Appliances
- Dishwasher, Dryer, Microwave, Range, Refrigerator, Washer
- School District
- Monroe
- County
- Monroe
- Region
- Monroe
- Original List Price
- $280,000
- Days on Market (Cumulative)
- 16
- Taxes Annual
- $4,269
- HOA
- 1
- HOA Fees
- 43.0
- Ownership
- Private Owned
- MLS #
- 26042667
Location
Legal
© MichRIC. All rights reserved. Information Deemed Reliable, but Not Guaranteed. Listing information is from various brokers who participate in IDX and not all listings may be visible on the site. The property information being provided is for consumers personal, non-commercial use and may not be used for any purpose other than to identify prospective properties consumers may be interested in purchasing.
Provided By
Listed by Katja Classic (#e393978)
Listing Office: RE/MAX Classic (#oe301919)