(231) 340-6420 Tamara@SearchTheLakeshore.com Greenridge Realty Inc
Traffic Dashboard
Home
  • Search
  • Communities
  • Selling
  • Relocation Services
  • Buying
  • About
  • Articles
  • Contact
Traffic Dashboard
Tamara Hekkema
(231) 340-6420 Tamara@SearchTheLakeshore.com
  • 1311 W. Main St.
    Fremont, MI 49412
Home
  • Search
  • Communities
  • Selling
  • Relocation Services
  • Buying
  • About
  • Articles
  • Contact
Legal
  • Privacy
  • Terms
  • DMCA
  • Accessibility
  • Fair Housing
Account
  • Dashboard
  • Logout
  • Login
Tamara Hekkema | Greenridge Realty Inc - Footer Logo
©2026 Greenridge Realty Inc. All rights reserved.
Website built by CloseHack.

Michigan Regional Information Center

© MichRIC. All rights reserved. Information Deemed Reliable, but Not Guaranteed. Listing information is from various brokers who participate in IDX and not all listings may be visible on the site. The property information being provided is for consumers personal, non-commercial use and may not be used for any purpose other than to identify prospective properties consumers may be interested in purchasing.

Return
  • All Types
  • House+2 more
  • Price
  • Bed/Bath
  • Size
  • Dates
  • Filters
  • Amenities
  • Save
Listings
No results
Sort
Home / Rockford / 9120 Whittall Street NE
9120 Whittall Street NE Rockford, MI 49341 9120 Whittall Street NE Rockford, MI 49341 9120 Whittall Street NE Rockford, MI 49341 9120 Whittall Street NE Rockford, MI 49341 9120 Whittall Street NE Rockford, MI 49341 9120 Whittall Street NE Rockford, MI 49341 9120 Whittall Street NE Rockford, MI 49341 9120 Whittall Street NE Rockford, MI 49341 9120 Whittall Street NE Rockford, MI 49341 9120 Whittall Street NE Rockford, MI 49341 9120 Whittall Street NE Rockford, MI 49341 9120 Whittall Street NE Rockford, MI 49341 9120 Whittall Street NE Rockford, MI 49341 9120 Whittall Street NE Rockford, MI 49341 9120 Whittall Street NE Rockford, MI 49341 9120 Whittall Street NE Rockford, MI 49341 9120 Whittall Street NE Rockford, MI 49341 9120 Whittall Street NE Rockford, MI 49341 9120 Whittall Street NE Rockford, MI 49341 9120 Whittall Street NE Rockford, MI 49341 9120 Whittall Street NE Rockford, MI 49341 9120 Whittall Street NE Rockford, MI 49341 9120 Whittall Street NE Rockford, MI 49341 9120 Whittall Street NE Rockford, MI 49341 9120 Whittall Street NE Rockford, MI 49341 9120 Whittall Street NE Rockford, MI 49341 9120 Whittall Street NE Rockford, MI 49341 9120 Whittall Street NE Rockford, MI 49341 9120 Whittall Street NE Rockford, MI 49341 9120 Whittall Street NE Rockford, MI 49341 9120 Whittall Street NE Rockford, MI 49341 9120 Whittall Street NE Rockford, MI 49341 9120 Whittall Street NE Rockford, MI 49341 9120 Whittall Street NE Rockford, MI 49341 9120 Whittall Street NE Rockford, MI 49341 9120 Whittall Street NE Rockford, MI 49341 9120 Whittall Street NE Rockford, MI 49341 9120 Whittall Street NE Rockford, MI 49341 9120 Whittall Street NE Rockford, MI 49341 9120 Whittall Street NE Rockford, MI 49341 9120 Whittall Street NE Rockford, MI 49341 9120 Whittall Street NE Rockford, MI 49341 9120 Whittall Street NE Rockford, MI 49341 9120 Whittall Street NE Rockford, MI 49341 9120 Whittall Street NE Rockford, MI 49341 9120 Whittall Street NE Rockford, MI 49341 9120 Whittall Street NE Rockford, MI 49341 9120 Whittall Street NE Rockford, MI 49341 9120 Whittall Street NE Rockford, MI 49341 9120 Whittall Street NE Rockford, MI 49341 9120 Whittall Street NE Rockford, MI 49341 9120 Whittall Street NE Rockford, MI 49341 View All Photos

$625,000

| Pending

9120 Whittall Street NE

Rockford, MI 49341

2,010
Square Feet
3
Beds
2.5
Baths
22
Days on Market
26040402
MLS#
House
Structure
Residential
Zone
Contact

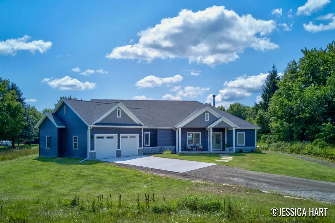
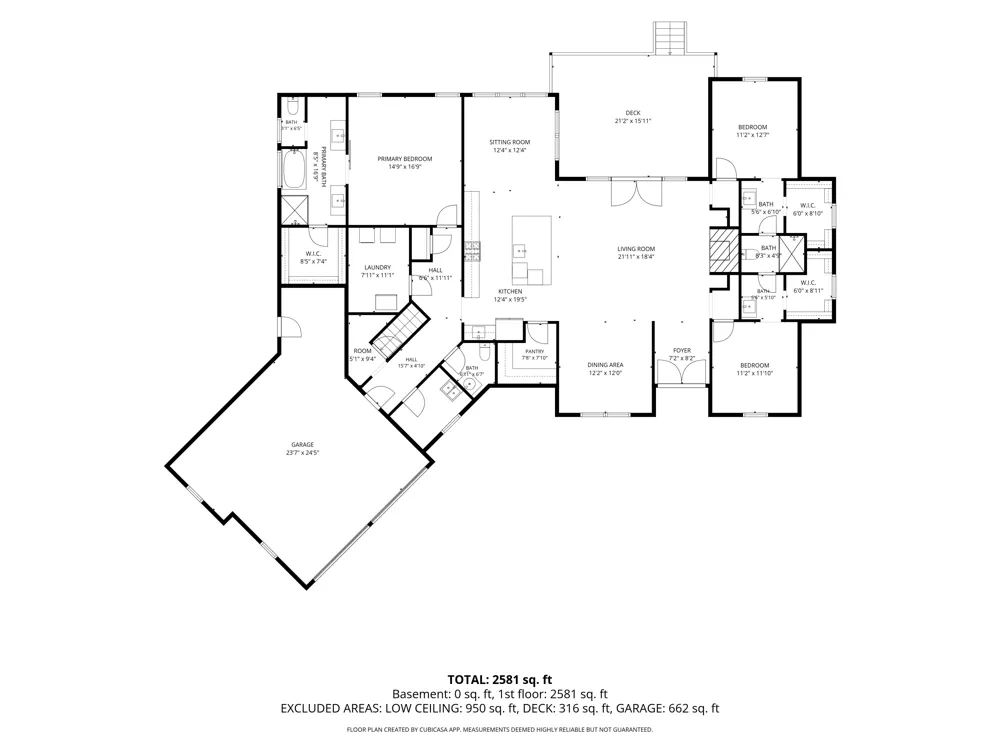
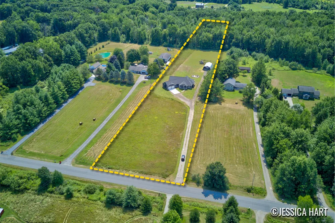
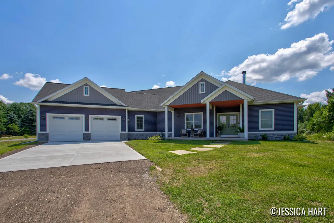
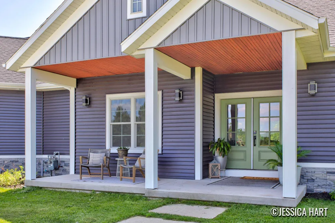
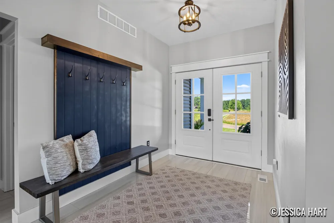
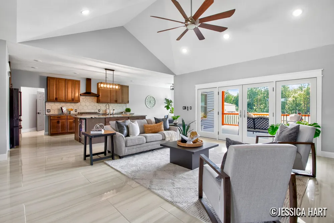
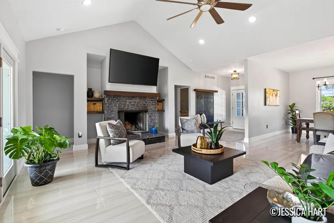
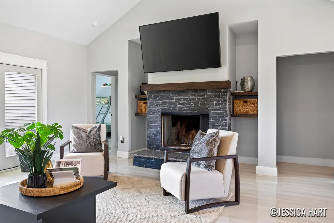
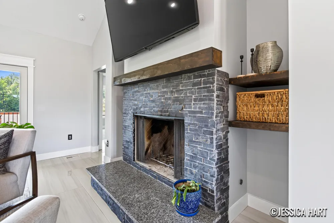
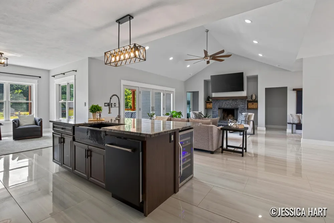
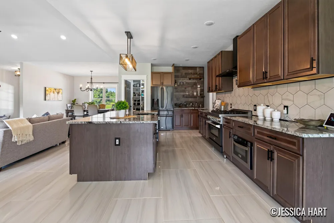
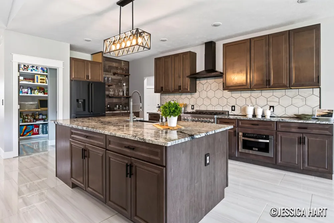
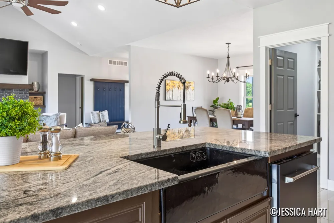
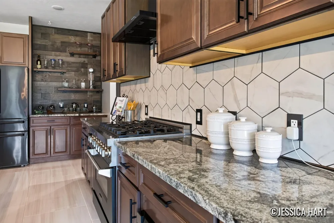
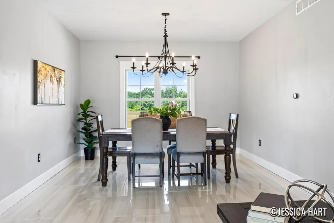
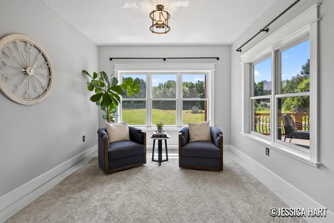
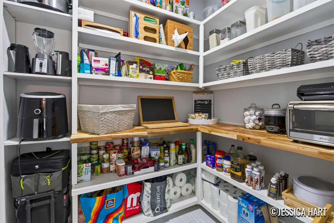
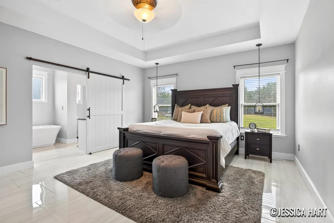
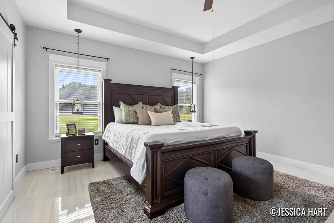
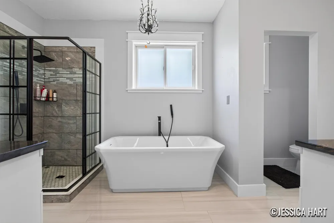
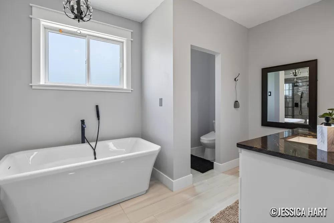
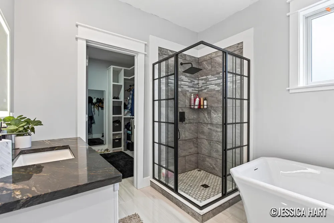
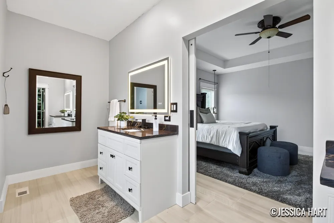
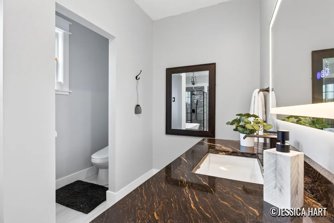
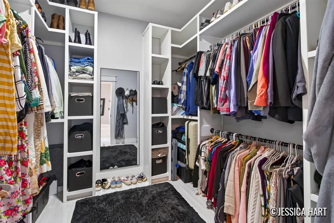
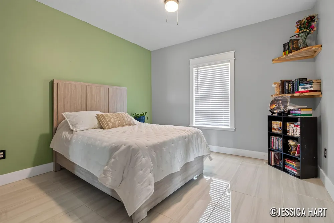
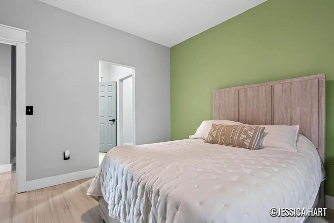
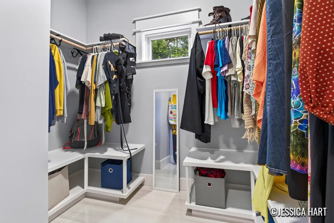
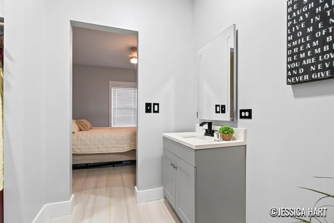
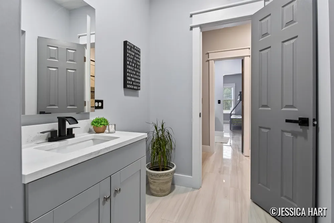
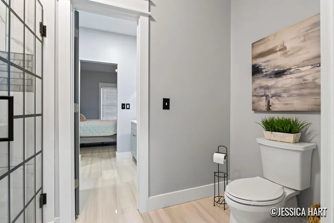
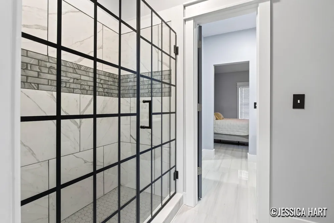
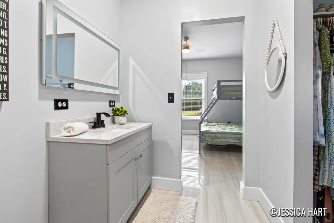
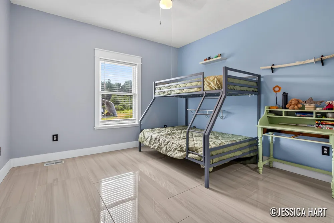
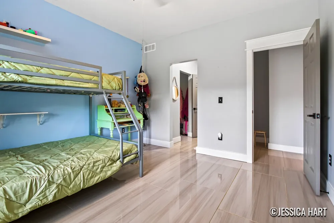
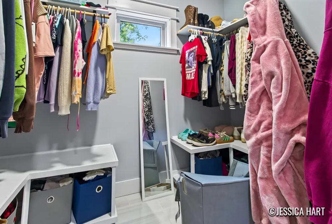
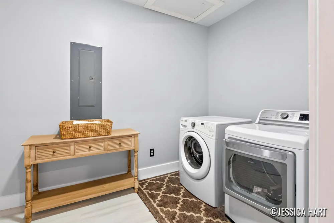
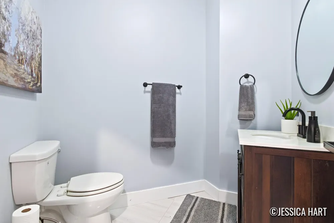
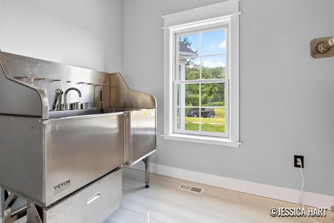
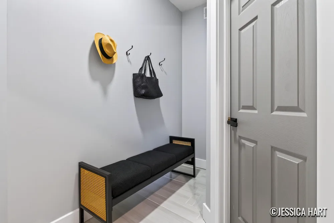
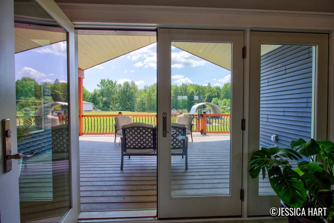
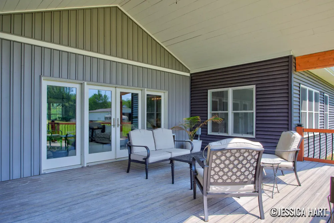
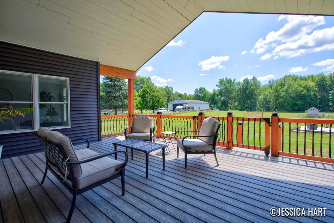
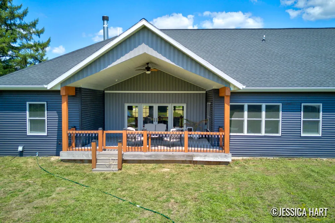
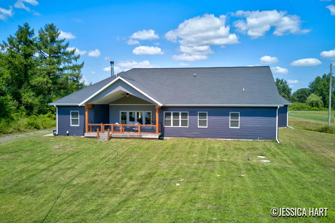
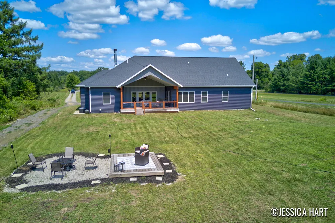
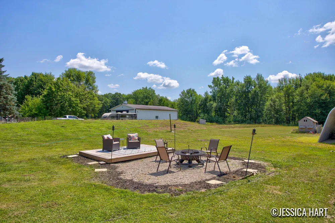
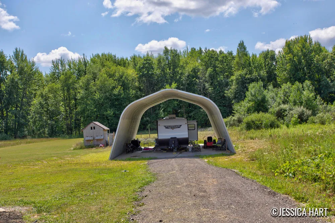
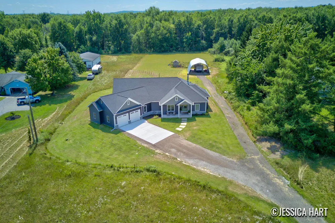
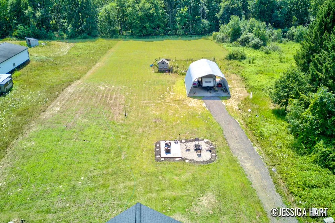
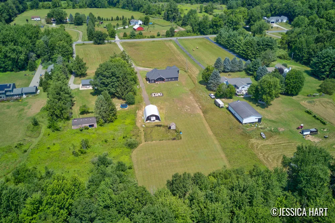
Built in 2022 and nestled on 5 private acres in the highly desirable Rockford School District, this beautifully designed 3-bedroom, 2.5 bathroom home offers just over 2000 square feet of bright, thoughtfully designed living space. The open-concept floor plan is filled with natural light and features gorgeous tile flooring throughout, a spacious living area, an oversized center island, a generous walk-in pantry, and a dining area with additional space for a formal dining room or flex space. The primary suite is a true retreat, complete with a spa-inspired ensuite featuring a luxurious soaking tub, oversized walk-in shower, and an expansive walk-in closet with abundant storage. On the opposite side of the home, two additional bedrooms each offer walk-in closets and private vanity areas connected by a shared Jack-and-Jill bath. Designed with both comfort and convenience in mind, this home also includes a dedicated dog wash, wiring for a hot tub, electric vehicle charger, and RV hookup. Outside, enjoy the peace and privacy of five acres along with covered RV parking and endless opportunities to enjoy country living while remaining just minutes from shopping, dining, and everyday conveniences.

Property Details
Interior
Ceiling Fan(s), Garage Door Opener, Eat-in Kitchen, Pantry
Fireplaces
1
Cooling
1
Heating
Forced Air
Cooling Features
Central Air
Bedrooms
3
Bathrooms
2.5
Full Baths
2
Half Baths
1
Lot Features
Level, Recreational, Wooded
Stories
1
Lot Description
Level, Recreational, Wooded
Exterior Features
Other
Exterior Materials
Other
Acres
0.0
Square Feet
2010.0
Lot Size (sqft)
5.0
Parking Features
Attached
Parking
1
Parking Type
Garage
Parking Garage Spaces
2.0
Property Type
Purchase
Style
Ranch
Basement
1
Basement Description
Crawl Space
Year Built
2023
Roof
Shingle
Sewer Information
Septic Tank
Utility Source
Well
Utility Features
Natural Gas Available, Electricity Available, Cable Connected
Appliances
Dishwasher, Disposal, Dryer, Microwave, Oven, Range, Refrigerator, Washer
Subdivision
NA
School District
Rockford
County
Kent
Region
Rockford
Original List Price
$650,000
Days on Market (Cumulative)
22
Taxes Annual
$8,718
Ownership
Private Owned
MLS #
26040402
Location
Legal

© MichRIC. All rights reserved. Information Deemed Reliable, but Not Guaranteed. Listing information is from various brokers who participate in IDX and not all listings may be visible on the site. The property information being provided is for consumers personal, non-commercial use and may not be used for any purpose other than to identify prospective properties consumers may be interested in purchasing.

Provided By
Listed by Jessica M Hart (#ghart7590)
Listing Office: Keller Williams GR East (#g087700)

Provided By (Buyer)
Buyer's Agent: Douglas Zain (#gzain5101)
Buyer's Office: ERA Reardon Realty Great Lakes (#g100600)

Tamara Hekkema | Greenridge Realty Inc Have a question about this home?

Interested in Purchasing 9120 Whittall Street NE?

Get an estimate on monthly payments on this property.

$
years
Down Payment
$
%
Interest Rate
%
Tax Rate
%
$
$annually
$monthly
Estimated Monthly Payment
$0.00
Loan Amount
$0.00