(231) 340-6420 Tamara@SearchTheLakeshore.com Greenridge Realty Inc
Traffic Dashboard
Home
  • Search
  • Communities
  • Selling
  • Relocation Services
  • Buying
  • About
  • Articles
  • Contact
Traffic Dashboard
Tamara Hekkema
(231) 340-6420 Tamara@SearchTheLakeshore.com
  • 1311 W. Main St.
    Fremont, MI 49412
Home
  • Search
  • Communities
  • Selling
  • Relocation Services
  • Buying
  • About
  • Articles
  • Contact
Legal
  • Privacy
  • Terms
  • DMCA
  • Accessibility
  • Fair Housing
Account
  • Dashboard
  • Logout
  • Login
Tamara Hekkema | Greenridge Realty Inc - Footer Logo
©2026 Greenridge Realty Inc. All rights reserved.
Website built by CloseHack.

Michigan Regional Information Center

© MichRIC. All rights reserved. Information Deemed Reliable, but Not Guaranteed. Listing information is from various brokers who participate in IDX and not all listings may be visible on the site. The property information being provided is for consumers personal, non-commercial use and may not be used for any purpose other than to identify prospective properties consumers may be interested in purchasing.

Return
  • All Types
  • House+2 more
  • Price
  • Bed/Bath
  • Size
  • Dates
  • Filters
  • Amenities
  • Save
Listings
No results
Sort
Home / Canadian Lakes / 9482 Stonebridge
9482 Stonebridge Canadian Lakes, MI 49346 9482 Stonebridge Canadian Lakes, MI 49346 9482 Stonebridge Canadian Lakes, MI 49346 9482 Stonebridge Canadian Lakes, MI 49346 9482 Stonebridge Canadian Lakes, MI 49346 9482 Stonebridge Canadian Lakes, MI 49346 9482 Stonebridge Canadian Lakes, MI 49346 9482 Stonebridge Canadian Lakes, MI 49346 9482 Stonebridge Canadian Lakes, MI 49346 9482 Stonebridge Canadian Lakes, MI 49346 9482 Stonebridge Canadian Lakes, MI 49346 9482 Stonebridge Canadian Lakes, MI 49346 9482 Stonebridge Canadian Lakes, MI 49346 9482 Stonebridge Canadian Lakes, MI 49346 9482 Stonebridge Canadian Lakes, MI 49346 9482 Stonebridge Canadian Lakes, MI 49346 9482 Stonebridge Canadian Lakes, MI 49346 9482 Stonebridge Canadian Lakes, MI 49346 9482 Stonebridge Canadian Lakes, MI 49346 9482 Stonebridge Canadian Lakes, MI 49346 9482 Stonebridge Canadian Lakes, MI 49346 9482 Stonebridge Canadian Lakes, MI 49346 9482 Stonebridge Canadian Lakes, MI 49346 9482 Stonebridge Canadian Lakes, MI 49346 9482 Stonebridge Canadian Lakes, MI 49346 9482 Stonebridge Canadian Lakes, MI 49346 9482 Stonebridge Canadian Lakes, MI 49346 9482 Stonebridge Canadian Lakes, MI 49346 9482 Stonebridge Canadian Lakes, MI 49346 9482 Stonebridge Canadian Lakes, MI 49346 9482 Stonebridge Canadian Lakes, MI 49346 9482 Stonebridge Canadian Lakes, MI 49346 9482 Stonebridge Canadian Lakes, MI 49346 9482 Stonebridge Canadian Lakes, MI 49346 9482 Stonebridge Canadian Lakes, MI 49346 9482 Stonebridge Canadian Lakes, MI 49346 9482 Stonebridge Canadian Lakes, MI 49346 9482 Stonebridge Canadian Lakes, MI 49346 9482 Stonebridge Canadian Lakes, MI 49346 9482 Stonebridge Canadian Lakes, MI 49346 9482 Stonebridge Canadian Lakes, MI 49346 9482 Stonebridge Canadian Lakes, MI 49346 9482 Stonebridge Canadian Lakes, MI 49346 9482 Stonebridge Canadian Lakes, MI 49346 9482 Stonebridge Canadian Lakes, MI 49346 9482 Stonebridge Canadian Lakes, MI 49346 9482 Stonebridge Canadian Lakes, MI 49346 9482 Stonebridge Canadian Lakes, MI 49346 9482 Stonebridge Canadian Lakes, MI 49346 9482 Stonebridge Canadian Lakes, MI 49346 View All Photos

$674,000

| Active

9482 Stonebridge

Canadian Lakes, MI 49346

3,176
Square Feet
5
Beds
4.5
Baths
70
Days on Market
26030838
MLS#
House
Structure
Residential
Zone
Contact

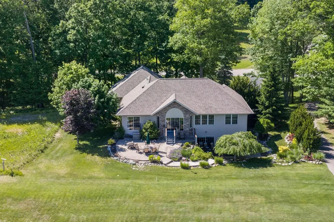
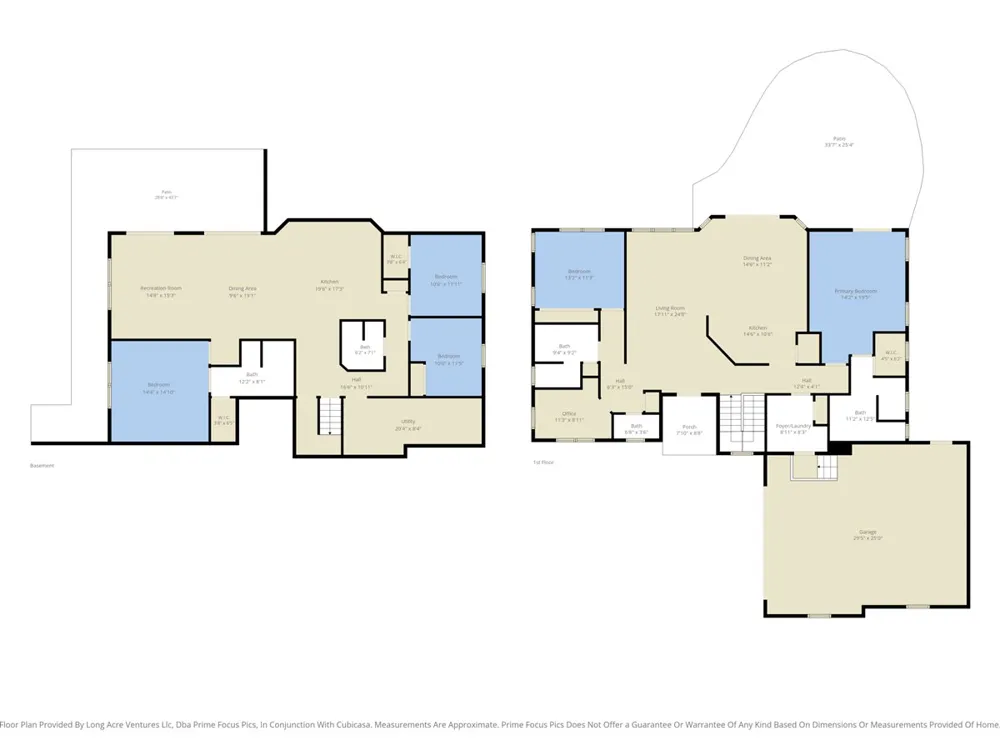
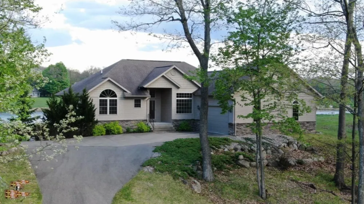
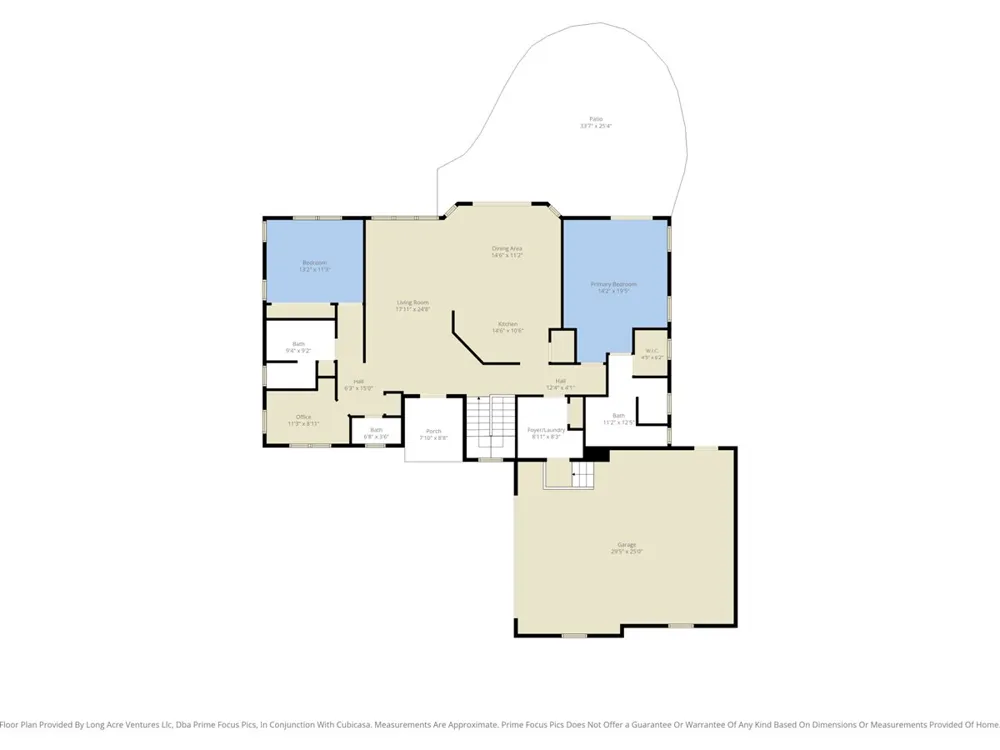
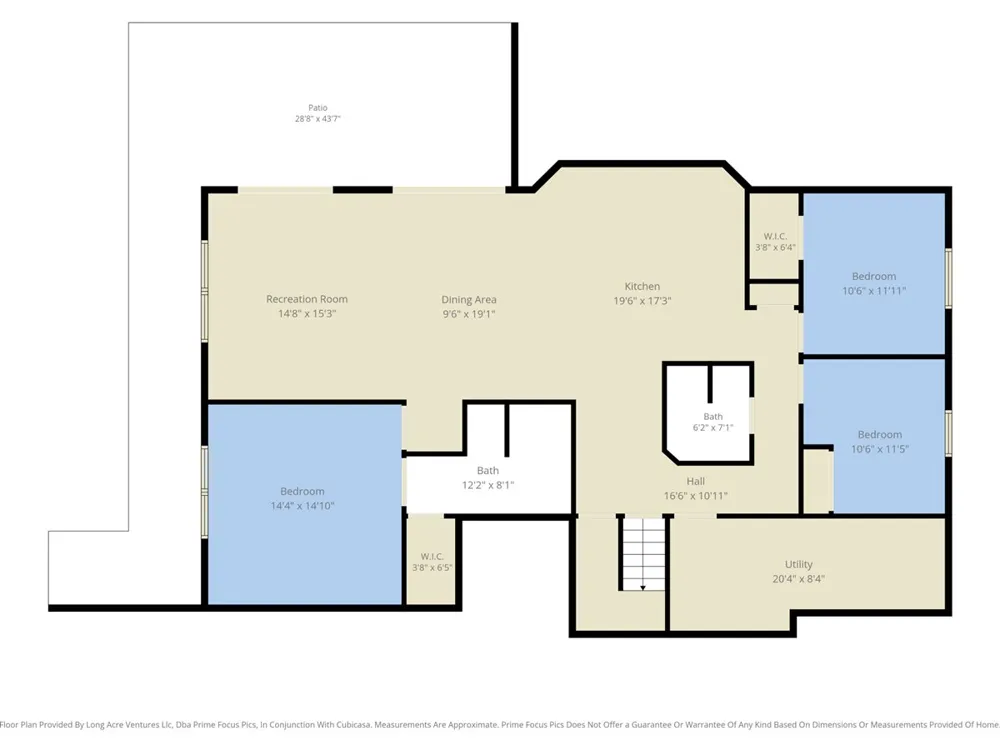
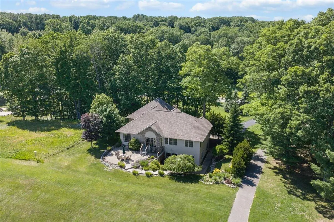
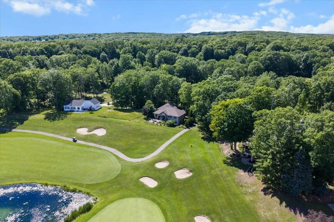
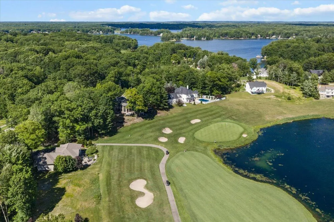
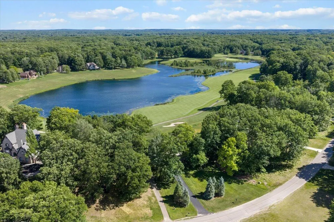
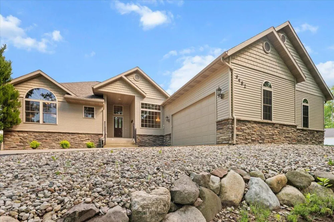
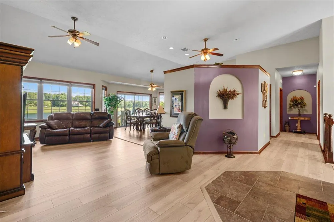
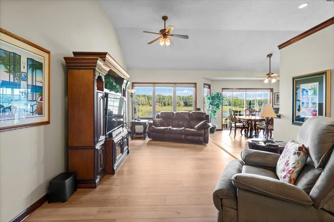
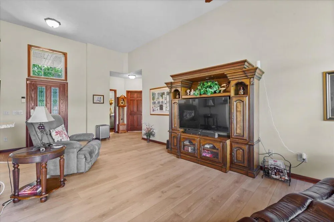
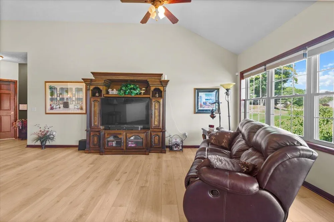
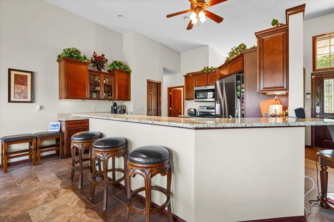
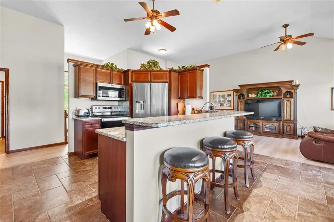
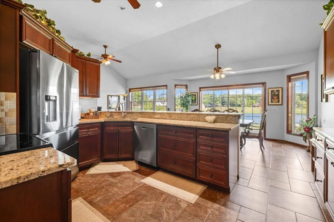
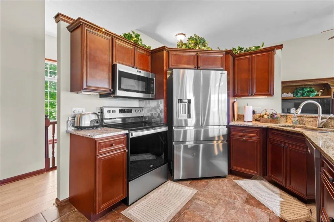
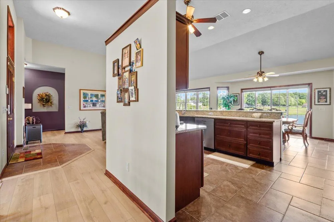
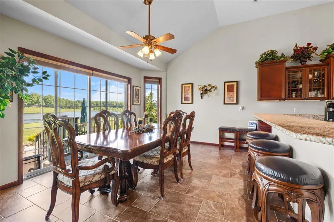
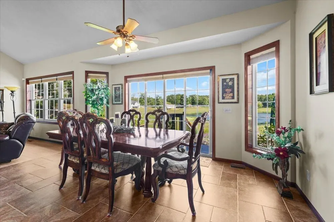
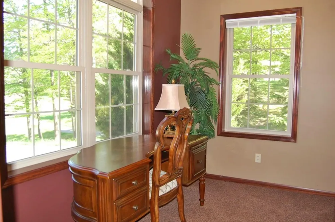
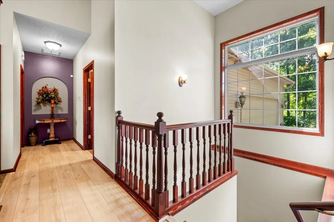
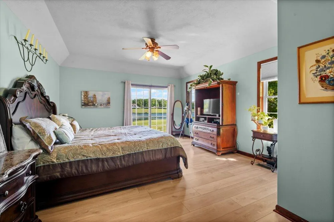
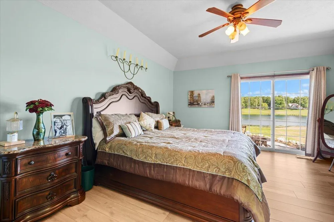
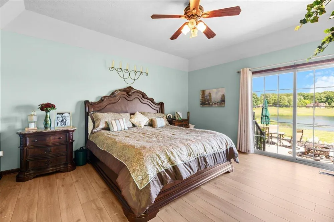
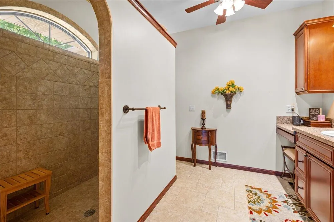
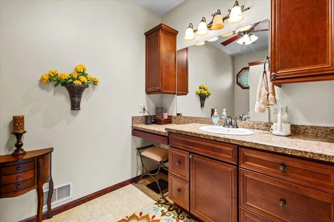
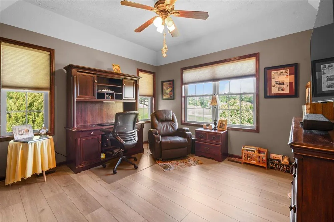
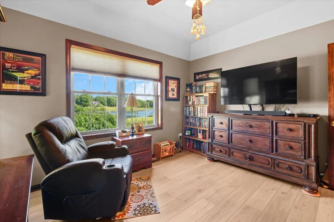
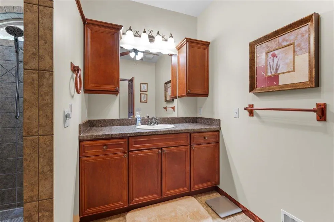
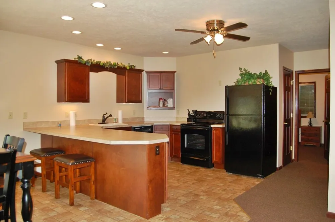
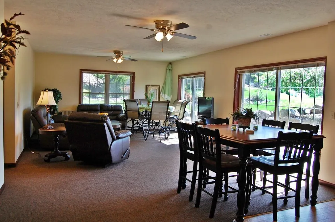
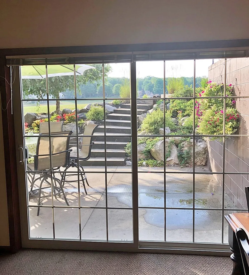
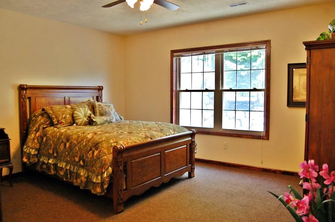
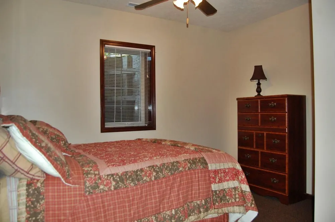
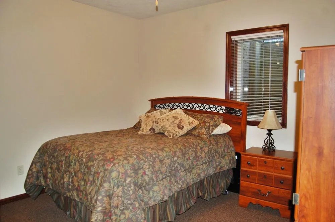
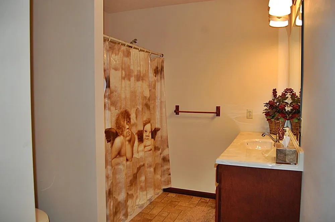
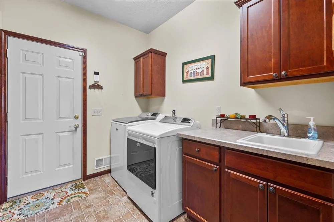
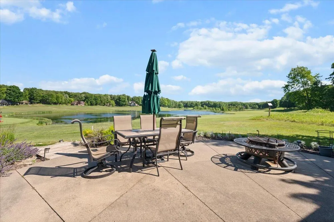
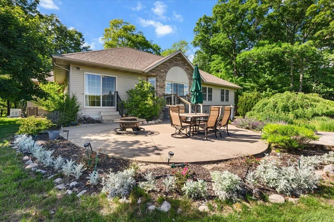
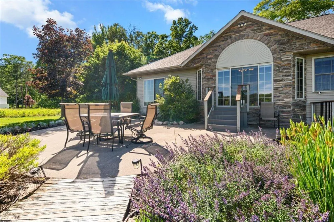
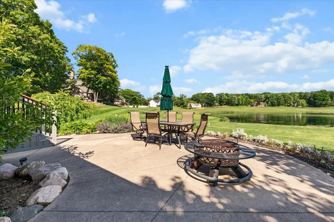
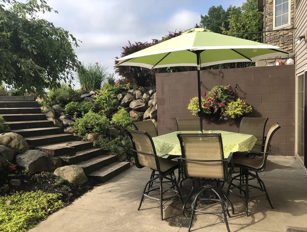
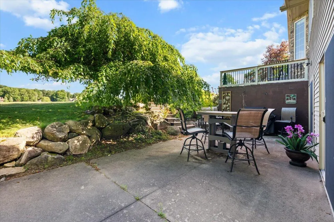
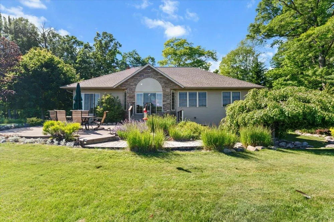
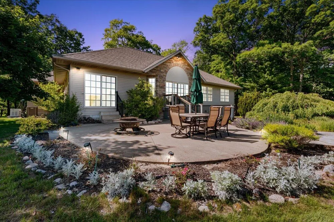
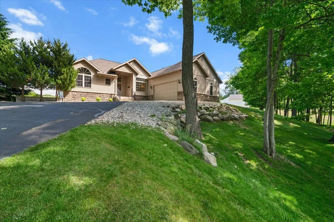
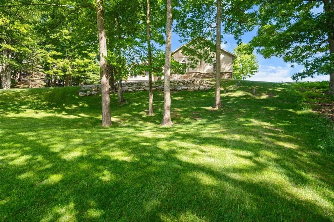
St Ives custom-built home overlooking the 17th fairway and green is the location for this beautiful property. Designed for both comfort and entertaining, this exceptional home features an open-concept split floor plan with seamless access to the outdoor patio, where you can enjoy spectacular golf course views. The spacious primary suite and guest bedroom each offer private baths with beautifully tiled walk-in showers. The finished walkout lower level provides incredible flexibility with a large family room, full second kitchen, three additional bedrooms, and two full baths--perfect for hosting family and guests. A private lower-level patio is surrounded by professionally landscaped grounds, creating a peaceful retreat. Owners have made many major updates including granite kitchen countertops and appliances, main level wood floors, roof, water softener, hot water heater, Generac generator, Sprinkler system and more. Located in the desirable Canadian Lakes community, owners enjoy access to golf courses, all-sports boating, fishing, indoor and outdoor pools, tennis and pickleball courts, beaches, clubhouse facilities, and year-round activities. St. Ives is part of the acclaimed Tullymore Golf Resort. Call today for your private showing!

Property Details
Interior
Ceiling Fan(s), Garage Door Opener, Pantry
Cooling
1
Heating
Forced Air
Cooling Features
Central Air
Bedrooms
5
Bathrooms
4.5
Full Baths
4
Half Baths
1
Lot Features
Recreational, Sidewalk, Wooded, Rolling Hills, Golf Community
Stories
1
Lot Description
Recreational, Sidewalk, Wooded, Rolling Hills, Golf Community
Pool Shared
1
Acres
0.0
Square Feet
3176.0
Lot Size (sqft)
0.59
Parking Features
Garage Faces Side, Attached
Parking
1
Parking Spaces
2
Parking Type
Garage
Parking Garage Spaces
2.0
Property Type
Purchase
Style
Ranch
Basement
1
Basement Description
Daylight, Full, Walk-Out Access
Year Built
2007
Roof
Shingle
Sewer Information
Septic Tank
Utility Source
Well
Utility Features
Natural Gas Connected, Cable Connected
Appliances
Dishwasher, Disposal, Dryer, Microwave, Range, Refrigerator, Washer, Water Softener Owned
School District
Chippewa Hills
County
Mecosta
Region
Canadian Lakes
Original List Price
$679,000
Days on Market (Cumulative)
70
Taxes Annual
$4,339
HOA
1
HOA Fees
890.0
MLS #
26030838
Location
Legal

© MichRIC. All rights reserved. Information Deemed Reliable, but Not Guaranteed. Listing information is from various brokers who participate in IDX and not all listings may be visible on the site. The property information being provided is for consumers personal, non-commercial use and may not be used for any purpose other than to identify prospective properties consumers may be interested in purchasing.

Provided By
Listed by Sue Kempton (#w495000610)
Listing Office: Coldwell Banker Lakes Realty (#w1139)

Tamara Hekkema | Greenridge Realty Inc Have a question about this home?

Interested in Purchasing 9482 Stonebridge?

Get an estimate on monthly payments on this property.

$
years
Down Payment
$
%
Interest Rate
%
Tax Rate
%
$
$annually
$monthly
Estimated Monthly Payment
$0.00
Loan Amount
$0.00