(231) 340-6420 Tamara@SearchTheLakeshore.com Greenridge Realty Inc
Traffic Dashboard
Home
  • Search
  • Communities
  • Selling
  • Relocation Services
  • Buying
  • About
  • Articles
  • Contact
Traffic Dashboard
Tamara Hekkema
(231) 340-6420 Tamara@SearchTheLakeshore.com
  • 1311 W. Main St.
    Fremont, MI 49412
Home
  • Search
  • Communities
  • Selling
  • Relocation Services
  • Buying
  • About
  • Articles
  • Contact
Legal
  • Privacy
  • Terms
  • DMCA
  • Accessibility
  • Fair Housing
Account
  • Dashboard
  • Logout
  • Login
Tamara Hekkema | Greenridge Realty Inc - Footer Logo
©2026 Greenridge Realty Inc. All rights reserved.
Website built by CloseHack.

Michigan Regional Information Center

© MichRIC. All rights reserved. Information Deemed Reliable, but Not Guaranteed. Listing information is from various brokers who participate in IDX and not all listings may be visible on the site. The property information being provided is for consumers personal, non-commercial use and may not be used for any purpose other than to identify prospective properties consumers may be interested in purchasing.

Return
  • All Types
  • House+2 more
  • Price
  • Bed/Bath
  • Size
  • Dates
  • Filters
  • Amenities
  • Save
Listings
No results
Sort
Home / Byron Center / 9810 S Division Avenue SW
9810 S Division Avenue SW Byron Center, MI 49315 9810 S Division Avenue SW Byron Center, MI 49315 9810 S Division Avenue SW Byron Center, MI 49315 9810 S Division Avenue SW Byron Center, MI 49315 9810 S Division Avenue SW Byron Center, MI 49315 9810 S Division Avenue SW Byron Center, MI 49315 9810 S Division Avenue SW Byron Center, MI 49315 9810 S Division Avenue SW Byron Center, MI 49315 9810 S Division Avenue SW Byron Center, MI 49315 9810 S Division Avenue SW Byron Center, MI 49315 9810 S Division Avenue SW Byron Center, MI 49315 9810 S Division Avenue SW Byron Center, MI 49315 9810 S Division Avenue SW Byron Center, MI 49315 9810 S Division Avenue SW Byron Center, MI 49315 9810 S Division Avenue SW Byron Center, MI 49315 9810 S Division Avenue SW Byron Center, MI 49315 9810 S Division Avenue SW Byron Center, MI 49315 9810 S Division Avenue SW Byron Center, MI 49315 9810 S Division Avenue SW Byron Center, MI 49315 9810 S Division Avenue SW Byron Center, MI 49315 9810 S Division Avenue SW Byron Center, MI 49315 9810 S Division Avenue SW Byron Center, MI 49315 9810 S Division Avenue SW Byron Center, MI 49315 9810 S Division Avenue SW Byron Center, MI 49315 9810 S Division Avenue SW Byron Center, MI 49315 9810 S Division Avenue SW Byron Center, MI 49315 9810 S Division Avenue SW Byron Center, MI 49315 9810 S Division Avenue SW Byron Center, MI 49315 9810 S Division Avenue SW Byron Center, MI 49315 9810 S Division Avenue SW Byron Center, MI 49315 9810 S Division Avenue SW Byron Center, MI 49315 9810 S Division Avenue SW Byron Center, MI 49315 9810 S Division Avenue SW Byron Center, MI 49315 9810 S Division Avenue SW Byron Center, MI 49315 9810 S Division Avenue SW Byron Center, MI 49315 9810 S Division Avenue SW Byron Center, MI 49315 9810 S Division Avenue SW Byron Center, MI 49315 9810 S Division Avenue SW Byron Center, MI 49315 9810 S Division Avenue SW Byron Center, MI 49315 9810 S Division Avenue SW Byron Center, MI 49315 9810 S Division Avenue SW Byron Center, MI 49315 9810 S Division Avenue SW Byron Center, MI 49315 9810 S Division Avenue SW Byron Center, MI 49315 9810 S Division Avenue SW Byron Center, MI 49315 9810 S Division Avenue SW Byron Center, MI 49315 View All Photos

$599,900

| Active

9810 S Division Avenue SW

Byron Center, MI 49315

2,030
Square Feet
3
Beds
2.5
Baths
18
Days on Market
26042239
MLS#
House
Structure
Residential
Zone
Contact

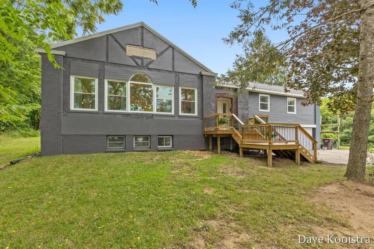
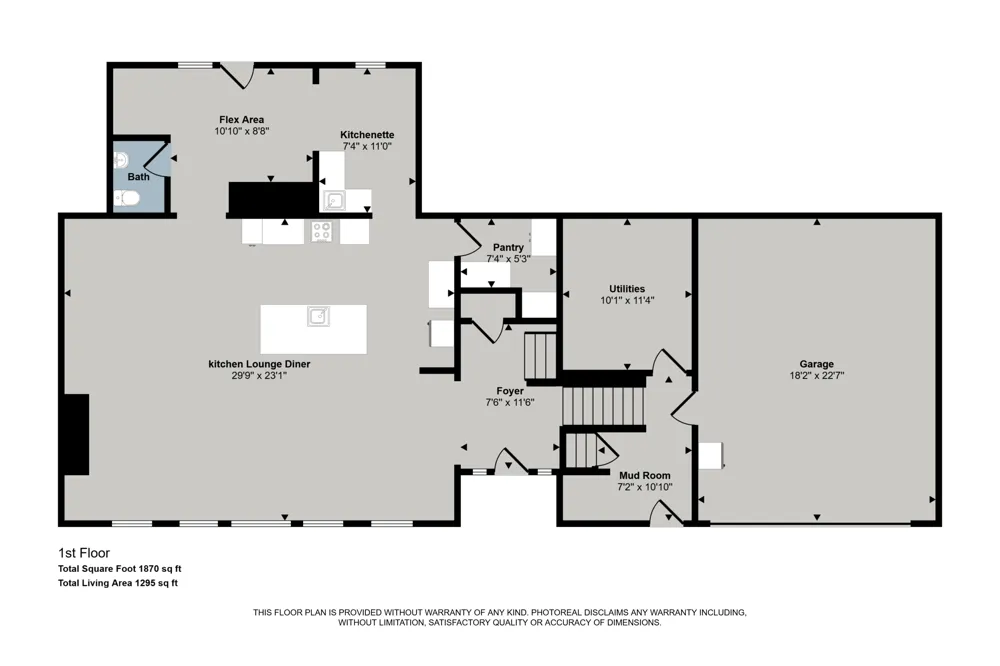
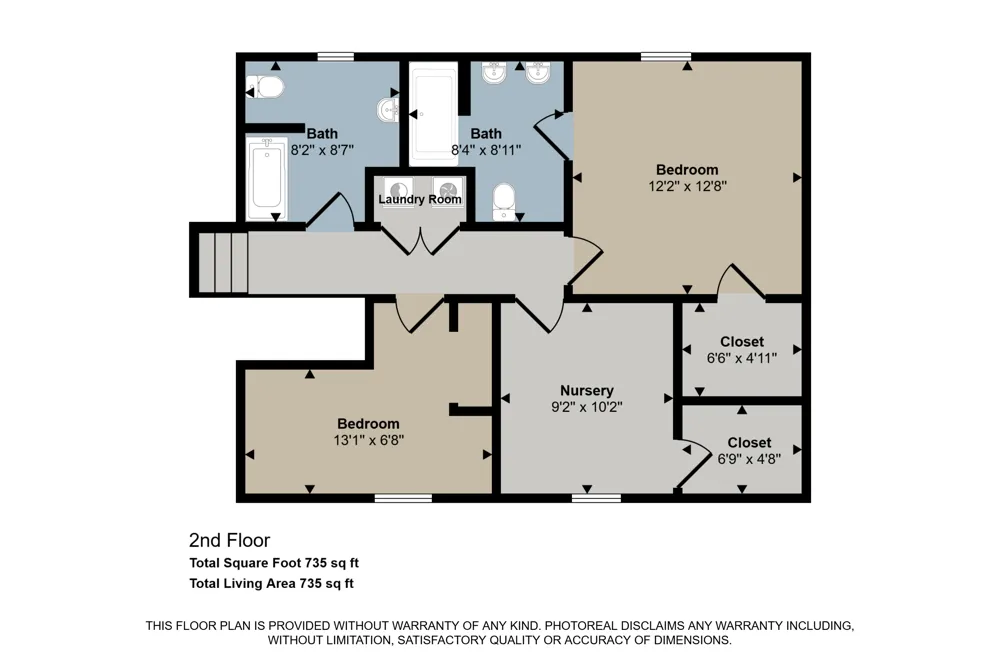
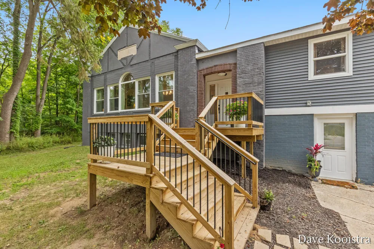
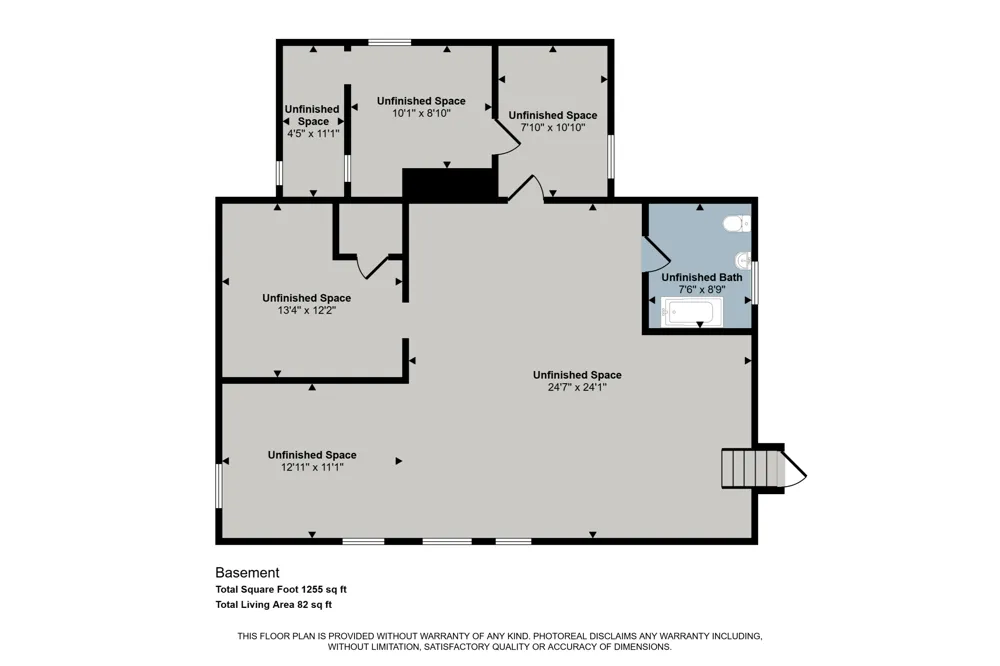
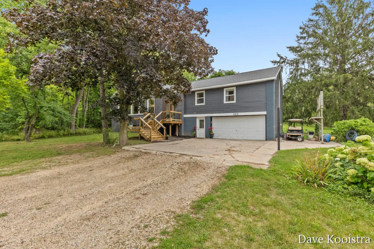
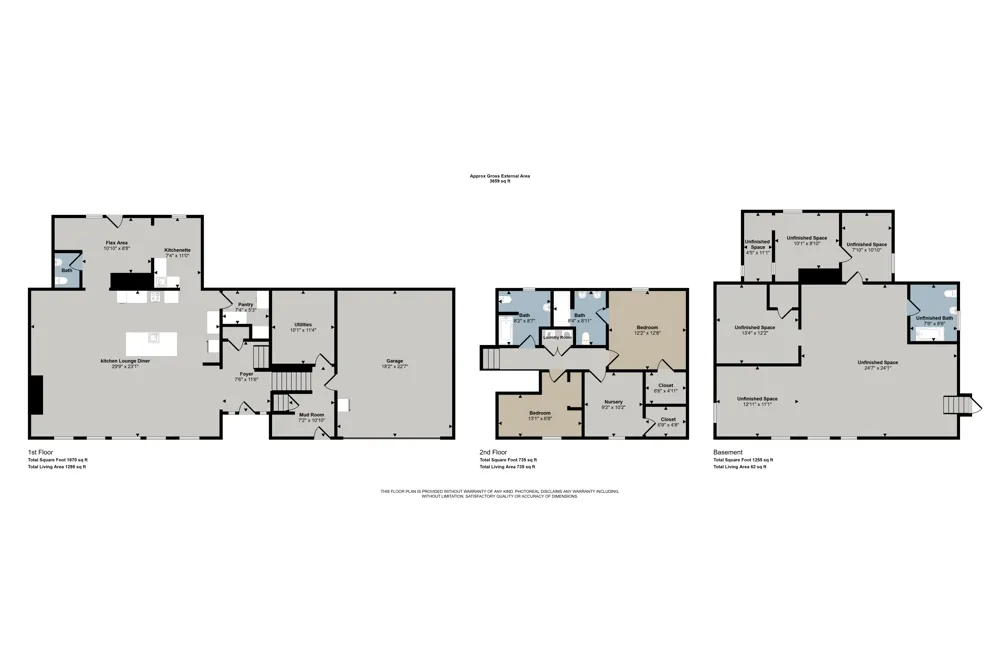
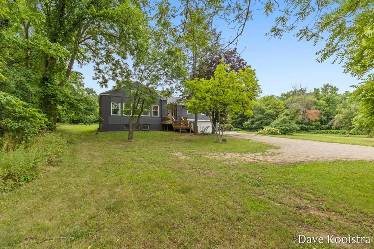
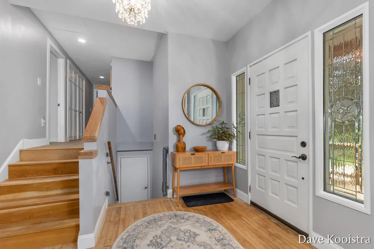
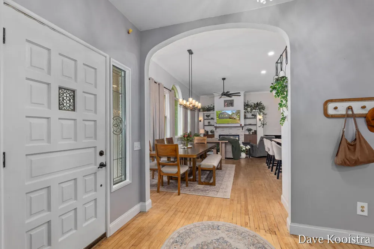
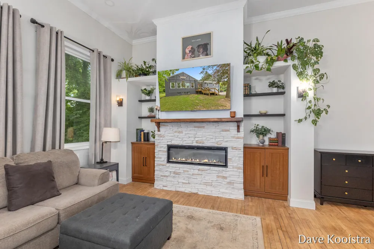
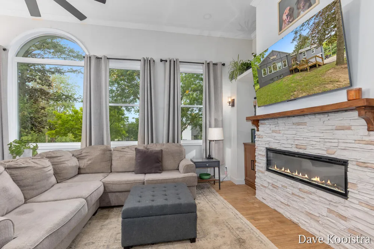
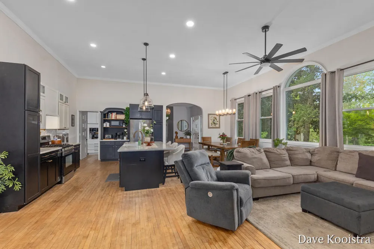
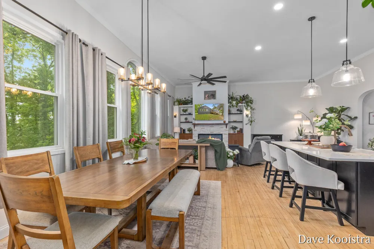
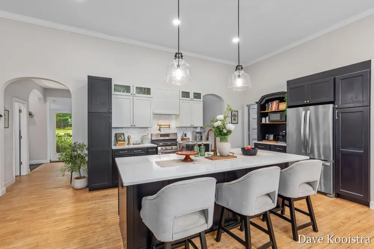
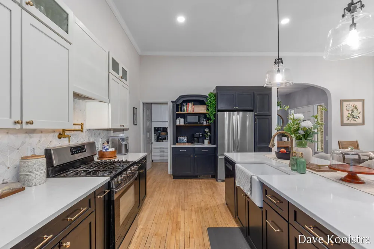
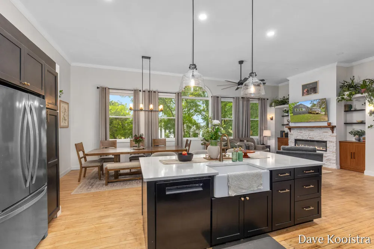
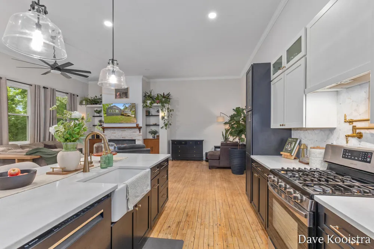
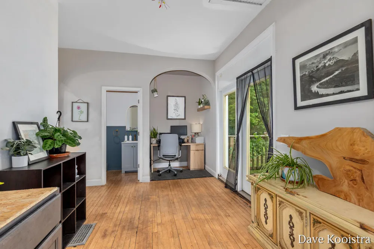
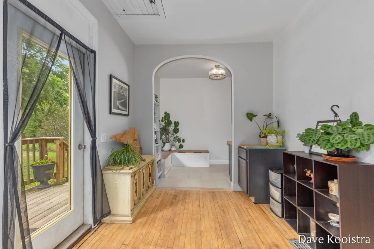
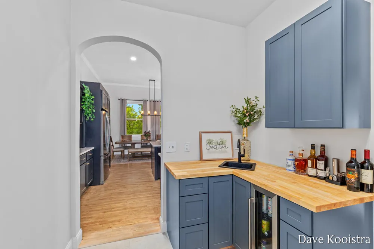
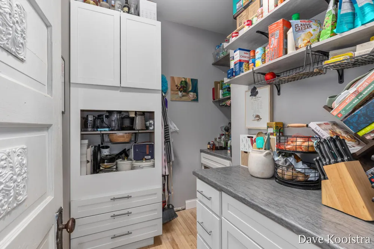
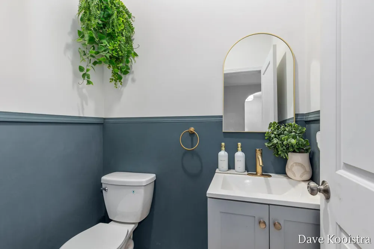
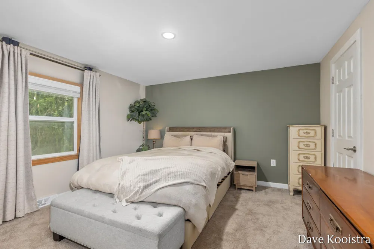
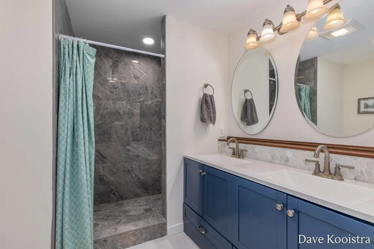
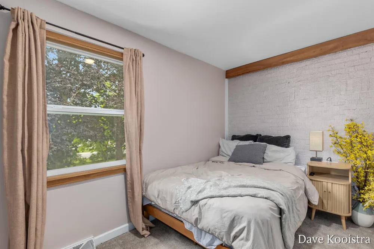
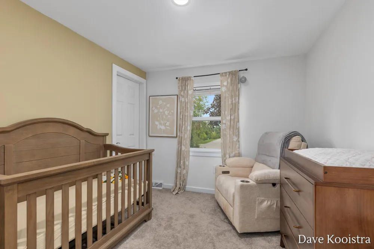
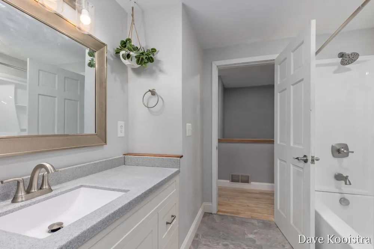
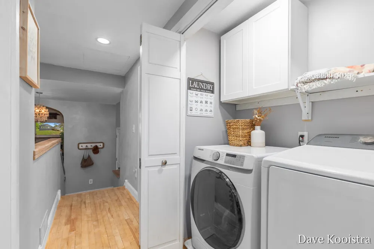
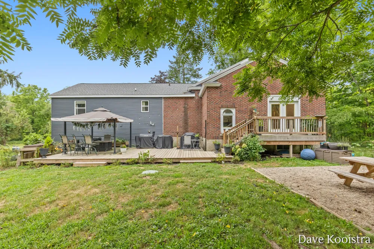
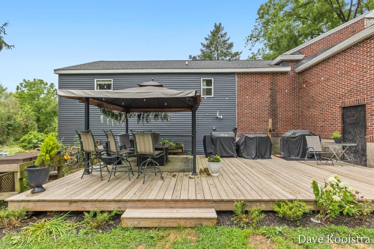
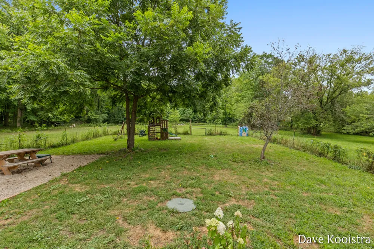
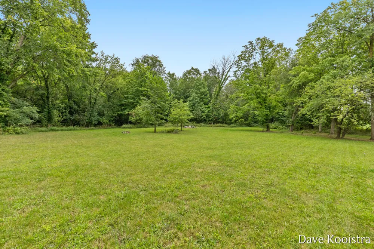
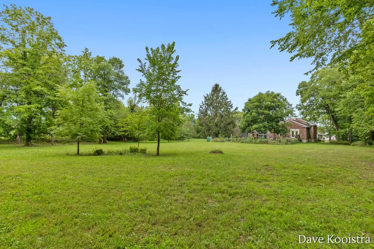
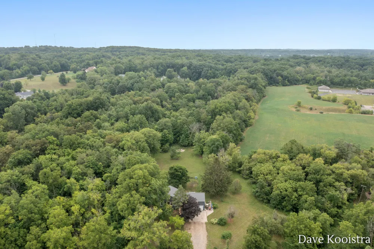
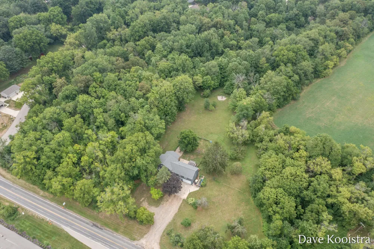
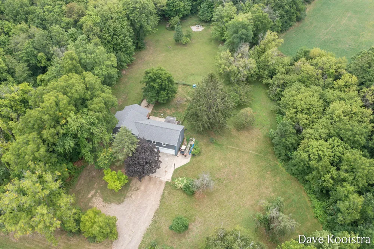
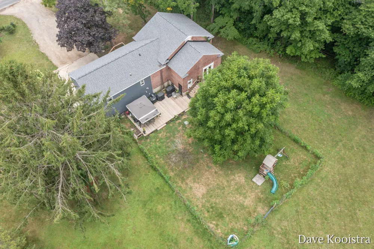
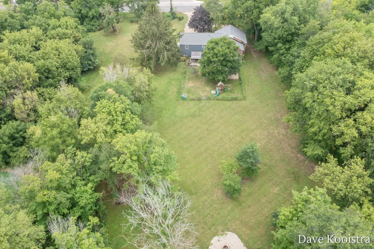
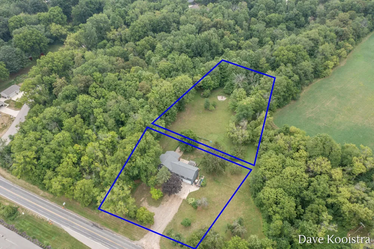
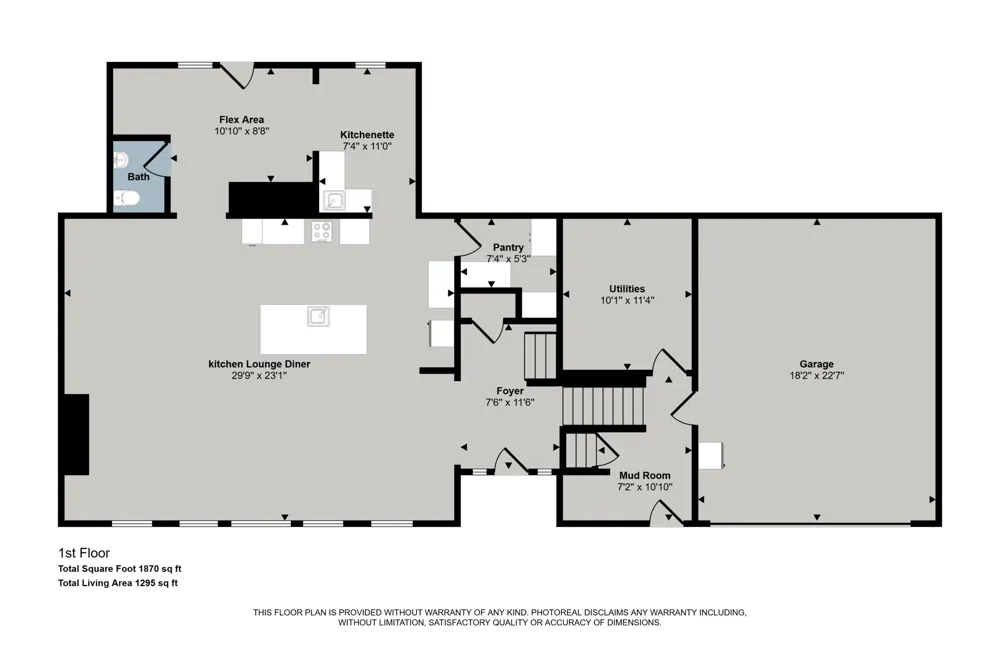
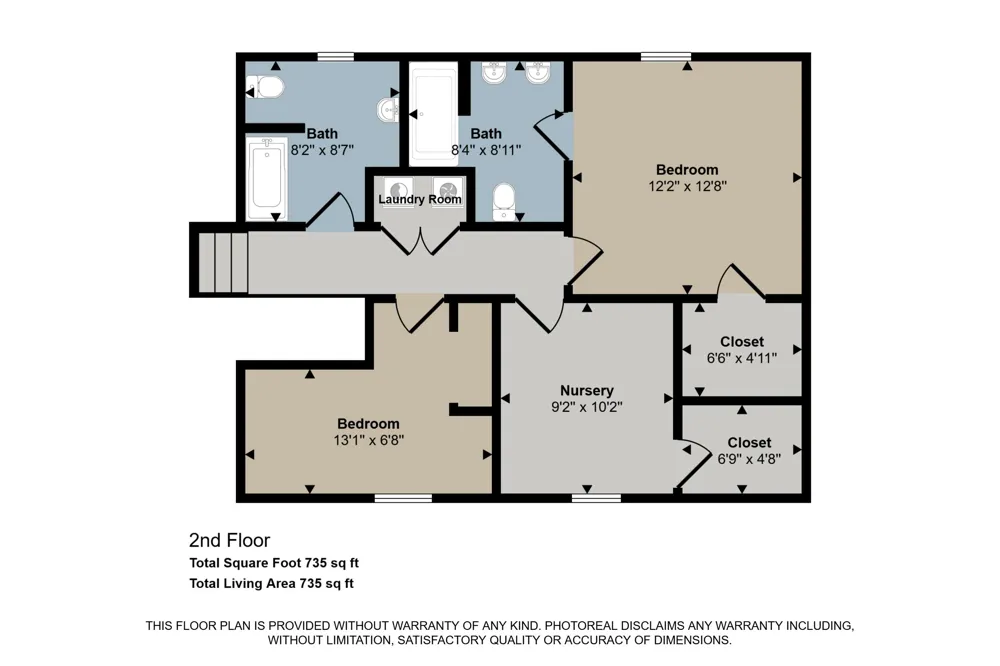
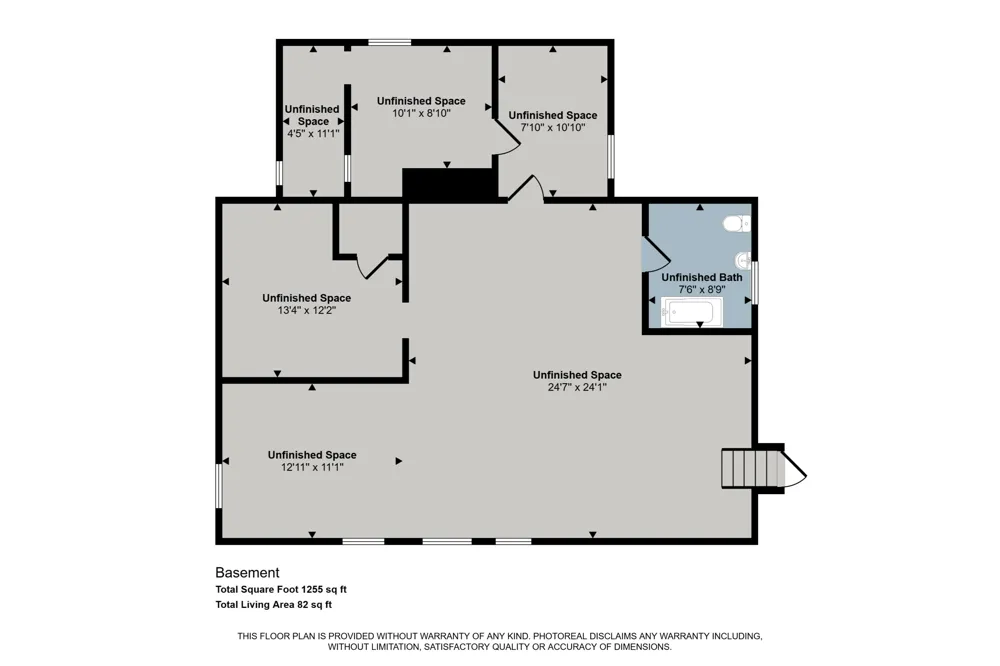
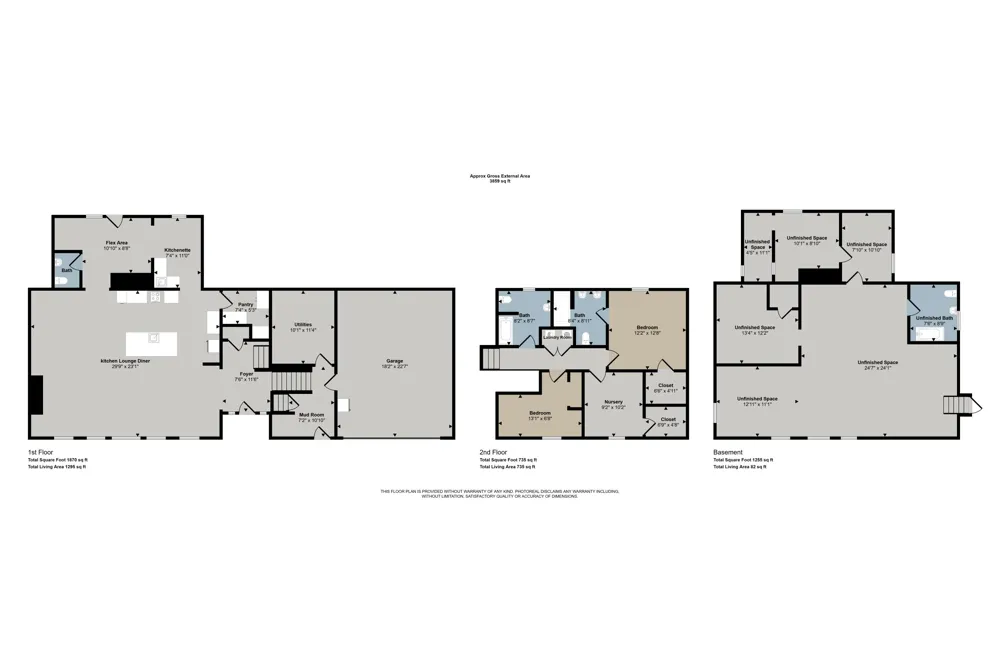
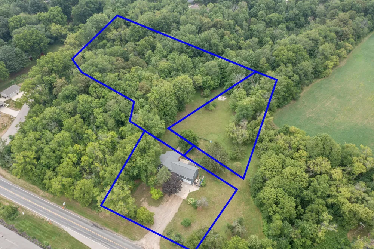
This home was the original Corinth Schoolhouse, built in 1926 on 3 parcels totaling more than 3.5 acres in the Blue-Ribbon Award-winning Byron School District. Lovingly updated and completely remodeled, this property beautifully blends historic character with modern class. The main floor features refinished hardwood floors throughout and an open floor plan highlighted by 12.5-foot ceilings and a completely new kitchen with ample cabinetry, a massive center island, quartz countertops, a farmhouse sink, tiled backsplash, pot filler faucet behind the stove, and stainless-steel appliances. There is also a large pantry and a butler's corner located behind the kitchen, providing a thoughtful and functional use of the space. The large dining area overlooks the front lawn through a full wall of new windows. The main floor also includes a half bathroom, a charming cubby office space, and a glass door leading to the deck and patio. The spacious owner's suite features a private bathroom with a ne w cabinet and double vanity, along with a walk-in tiled shower. Upstairs, you will find two additional generously sized bedrooms, a second completely remodeled bathroom, and laundry. The home also features a completely new roof, new siding, all new windows, new doors including garage doors and openers, new AC, new hot water heater, new electrical, and new plumbing. There is plenty of future space available in the 14 foot tall basement including a third full bathroom, space for a 4th bedroom, plus a massive recreation room. This property is truly a pleasure to tour. Come see it today!!!

Property Details
Interior
Ceiling Fan(s), Pantry
Fireplaces
1
Cooling
1
Heating
Forced Air
Cooling Features
Central Air
Bedrooms
3
Bathrooms
2.5
Full Baths
2
Half Baths
1
Lot Features
Wooded
Stories
2
Lot Description
Wooded
Acres
0.0
Square Feet
2030.0
Lot Size (sqft)
3.67
Parking Features
Attached
Parking
1
Parking Type
Garage
Parking Garage Spaces
2.0
Property Type
Purchase
Style
Historic, Ranch
Basement
1
Basement Description
Full
Year Built
1926
Roof
Composition, Shingle
Sewer Information
Septic Tank
Utility Source
Public
Utility Features
Natural Gas Connected
Appliances
Bar Fridge, Dishwasher, Dryer, Microwave, Range, Refrigerator, Washer
School District
Byron Center
County
Kent
Region
Byron Center
Original List Price
$599,900
Days on Market (Cumulative)
18
Taxes Annual
$5,200
Ownership
Private Owned
MLS #
26042239
Location
Legal

© MichRIC. All rights reserved. Information Deemed Reliable, but Not Guaranteed. Listing information is from various brokers who participate in IDX and not all listings may be visible on the site. The property information being provided is for consumers personal, non-commercial use and may not be used for any purpose other than to identify prospective properties consumers may be interested in purchasing.

Provided By
Listed by David P Kooistra (#gkooi9451)
Listing Office: Apex Realty Group (#g093400)

Tamara Hekkema | Greenridge Realty Inc Have a question about this home?

Interested in Purchasing 9810 S Division Avenue SW?

Get an estimate on monthly payments on this property.

$
years
Down Payment
$
%
Interest Rate
%
Tax Rate
%
$
$annually
$monthly
Estimated Monthly Payment
$0.00
Loan Amount
$0.00